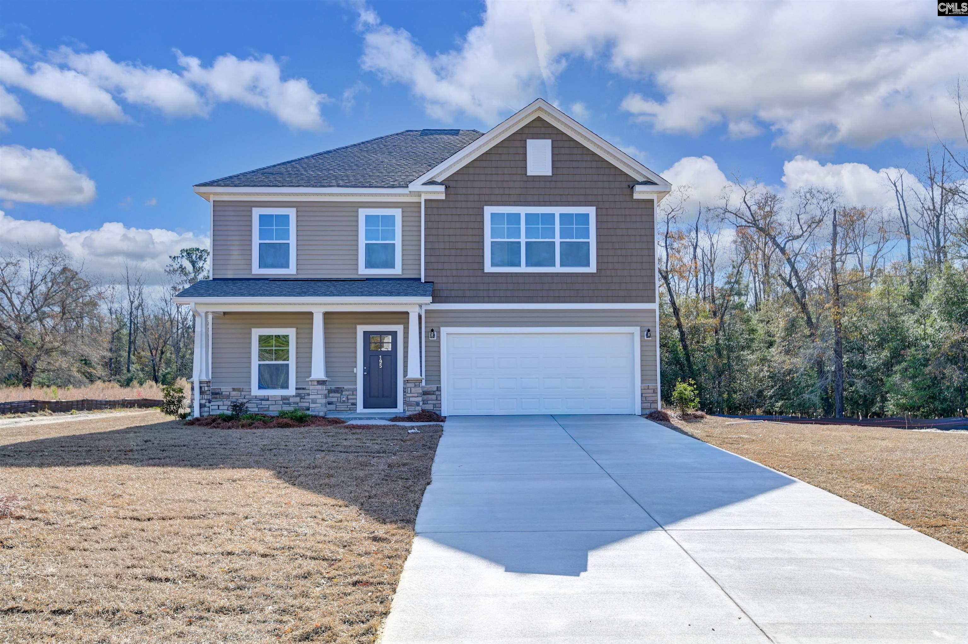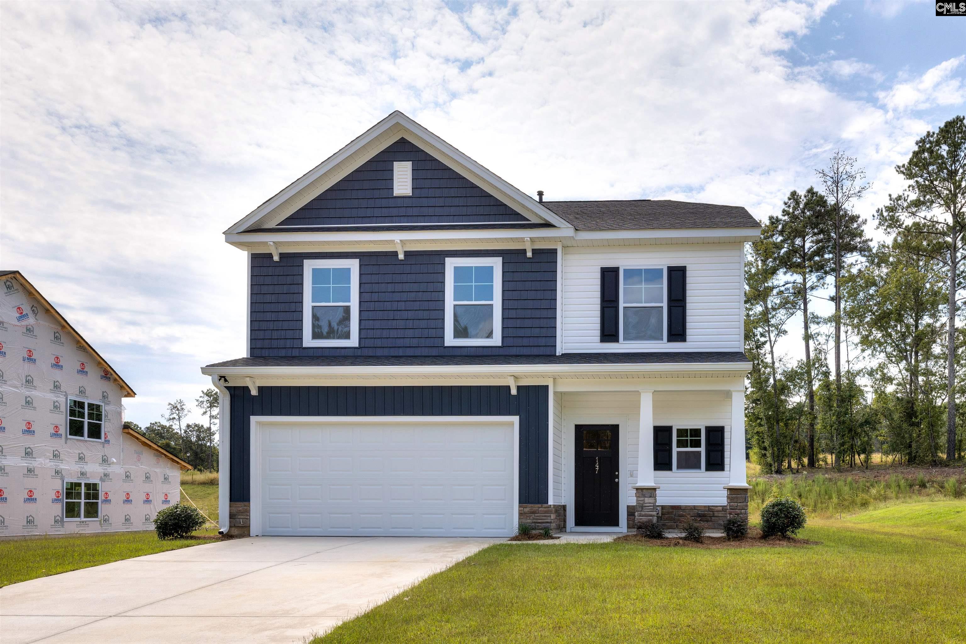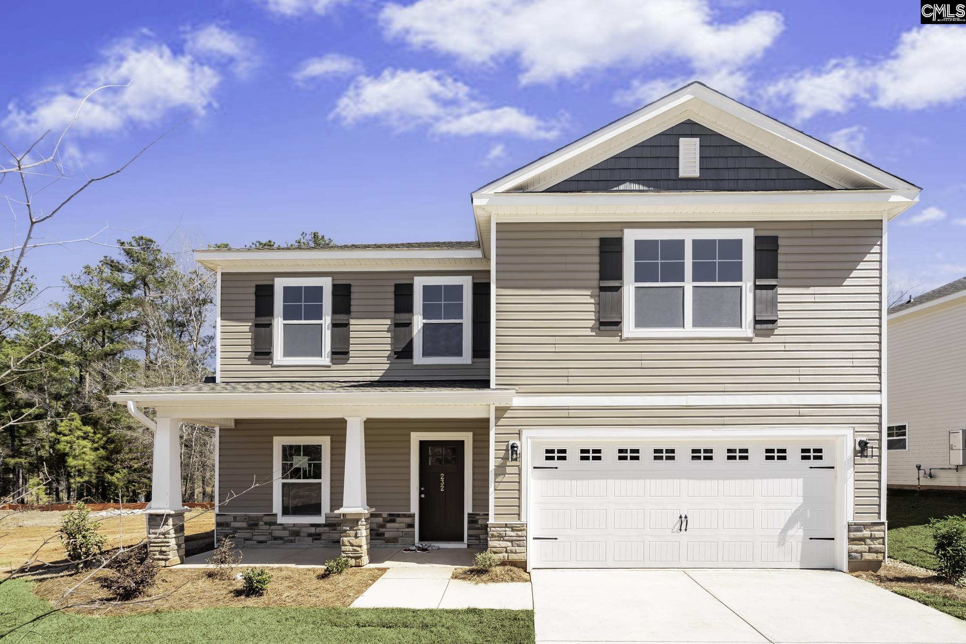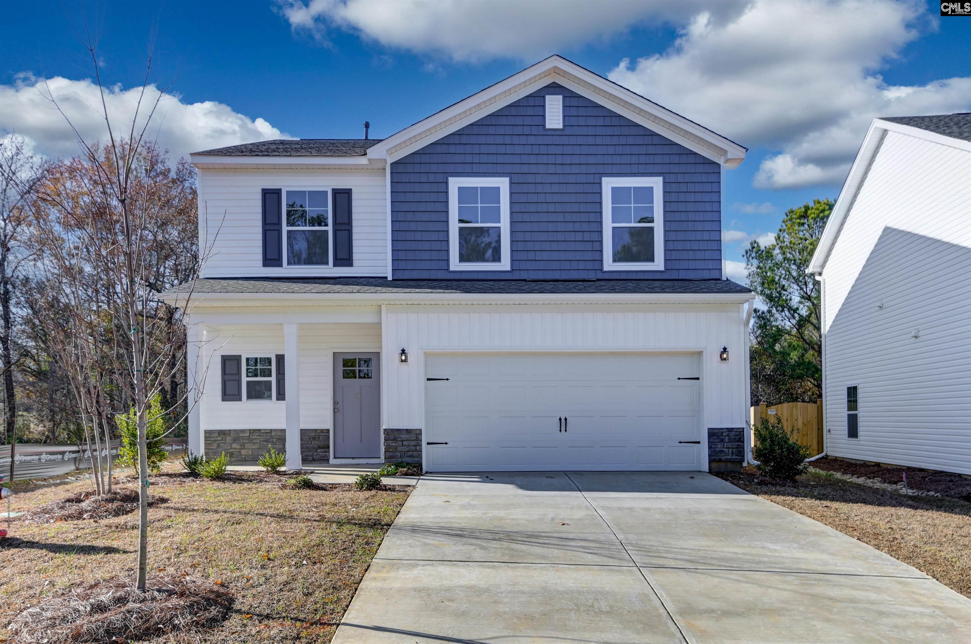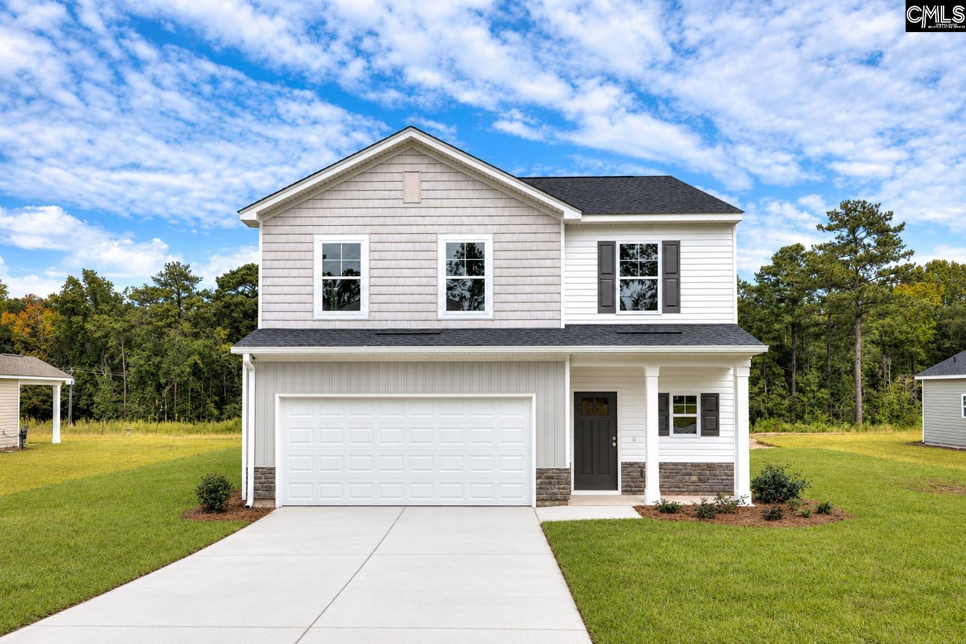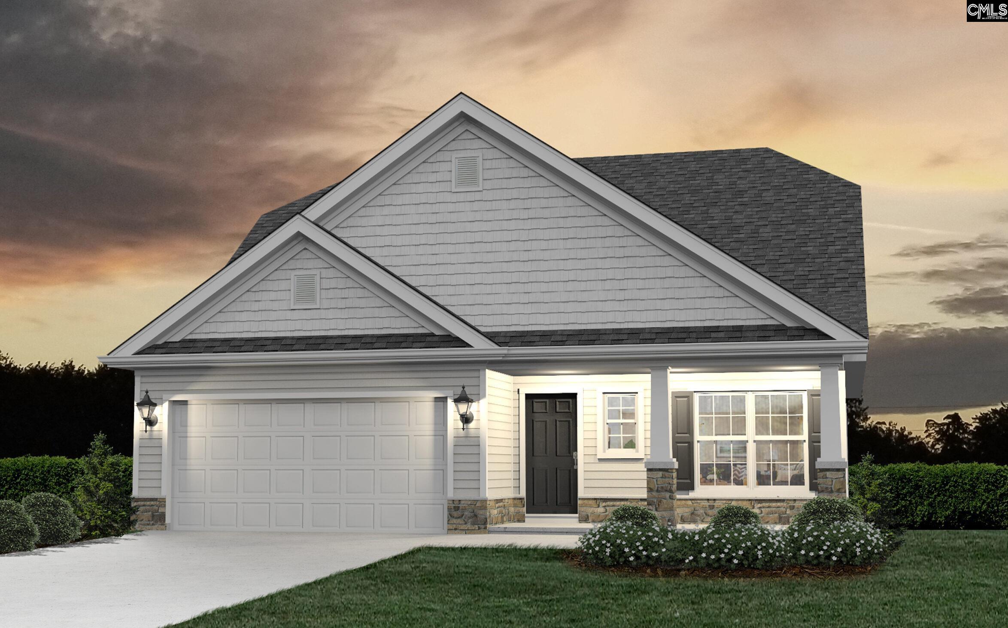
8 Sonja Way home with a two-car garage, stone accents, and a steep multi-gabled roof.
Open dining area with a spherical chandelier, beside a staircase with dark wood treads and railing.
Empty dining area with wood-look flooring and a circular chandelier, opening onto a white kitchen.
Empty dining room with a globe chandelier, large windows, and wood-look plank flooring.
Kitchen with a stainless gas range and griddle, granite counters, white cabinets, and subway tile backsplash.
Kitchen with white cabinets, stainless steel appliances, subway tile backsplash, and an adjoining dining area.
Kitchen with white shaker cabinets, granite counters, stainless steel appliances, and a gas range.
Kitchen with a granite island and stainless-steel dishwasher opening onto a living area with a fireplace.
Kitchen with white cabinets, granite island, double sink, and wood-look flooring.
Vacant living room with a corner fireplace, wide-plank floors, and large windows.
Open living room and kitchen with a white fireplace, gray wood-look floors, and granite breakfast bar.
Vacant living room with plank flooring, a white-mantel fireplace, and a glass-paneled door.
Unfurnished living room with a black fireplace, white mantel, and tall window.
Bathroom vanity with a speckled countertop, undermount sink, and large mirror.
Empty laundry room with wire shelving, washer and dryer hookups, and a small pet door.
Empty room with wood-look flooring and a large divided window.
Unfurnished room with wood-look plank flooring and several doors to adjoining spaces.
Empty walk-in closet with wire shelving and wood-look plank flooring.
Empty walk-in closet with wire shelving and wood-look flooring.
Bathroom with double-sink vanity, glass shower, and bathtub beneath a frosted window.
Bathroom with a white double vanity and large mirror reflecting a tiled glass shower.
Bathroom with a marble-look tiled glass shower and a bathtub beneath a frosted window.
Bathroom with a white bathtub, marble-look tile surround, and large frosted window.
Empty carpeted room with beige walls, white trim, and a large window.
Empty bedroom with gray-brown carpet and two white paneled doors, one open to the hallway.
Empty carpeted bedroom with beige walls, a window, and a ceiling light.
Empty carpeted room with beige walls and a white door opening to a hallway.
Empty bedroom with gray carpet, beige walls, and a large window.
Empty carpeted bedroom with a large window and high sloped ceiling.
Bathroom with a white vanity, large mirror, toilet, and tub-shower surround.
Bathroom with a white tub-shower, built-in shelves, chrome fixtures, and part of a toilet.
Bathroom vanity with a white countertop, paneled cabinets, large mirror, and silver fixtures.
Upstairs landing with beige carpet, a stairwell railing, and a small access door.
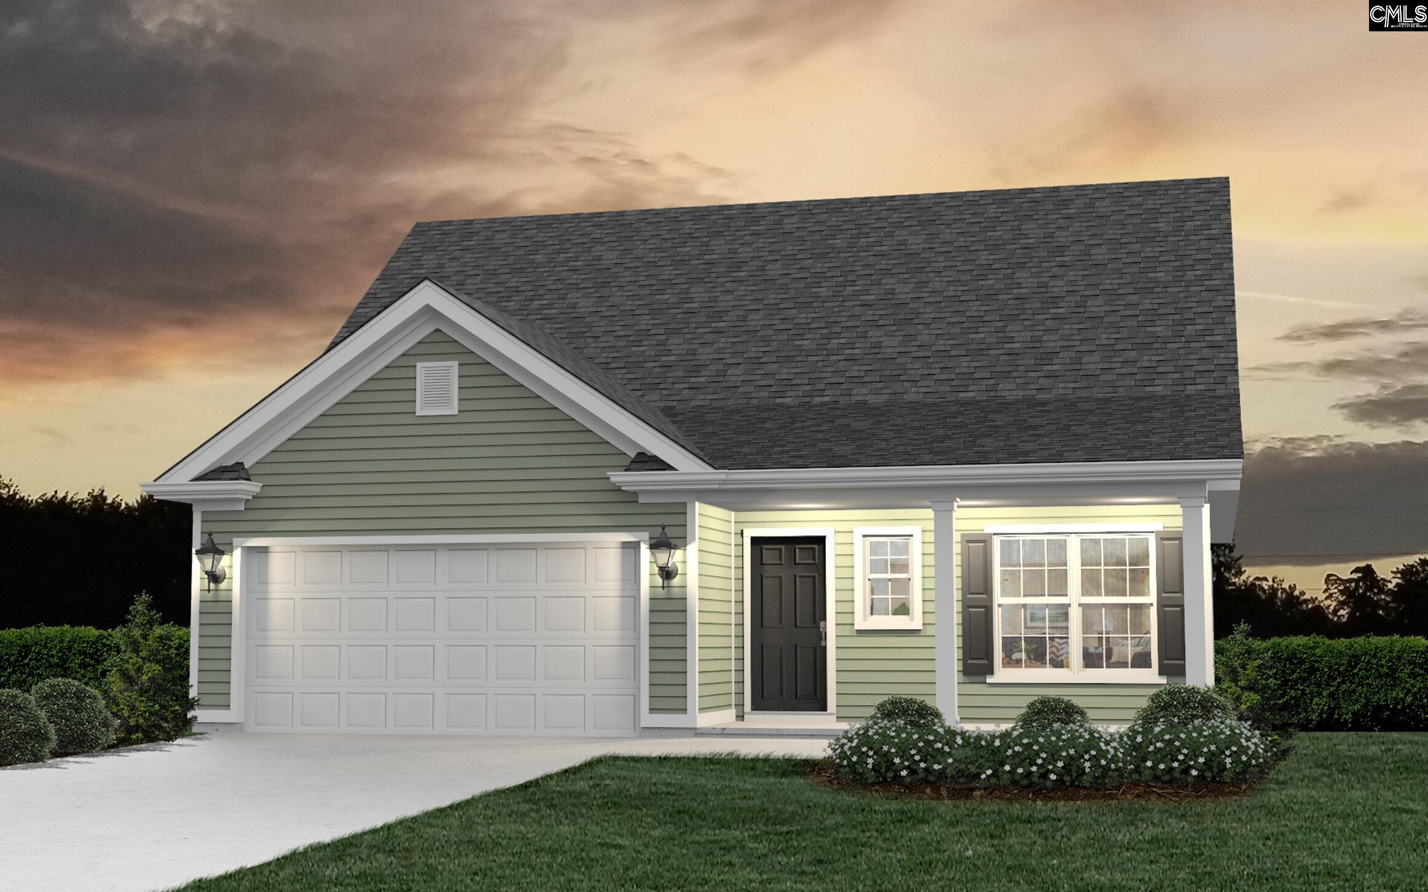
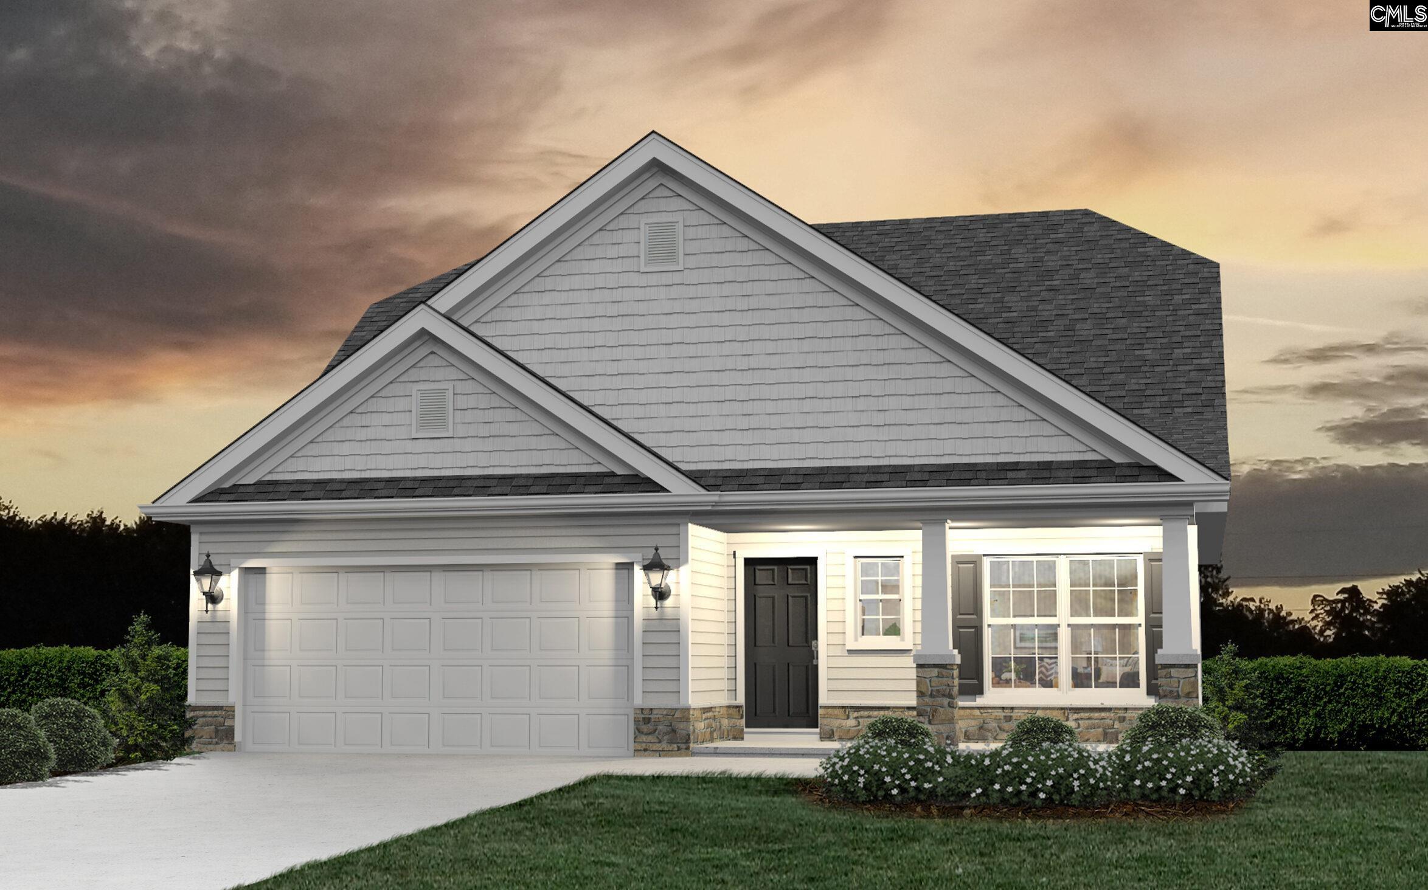
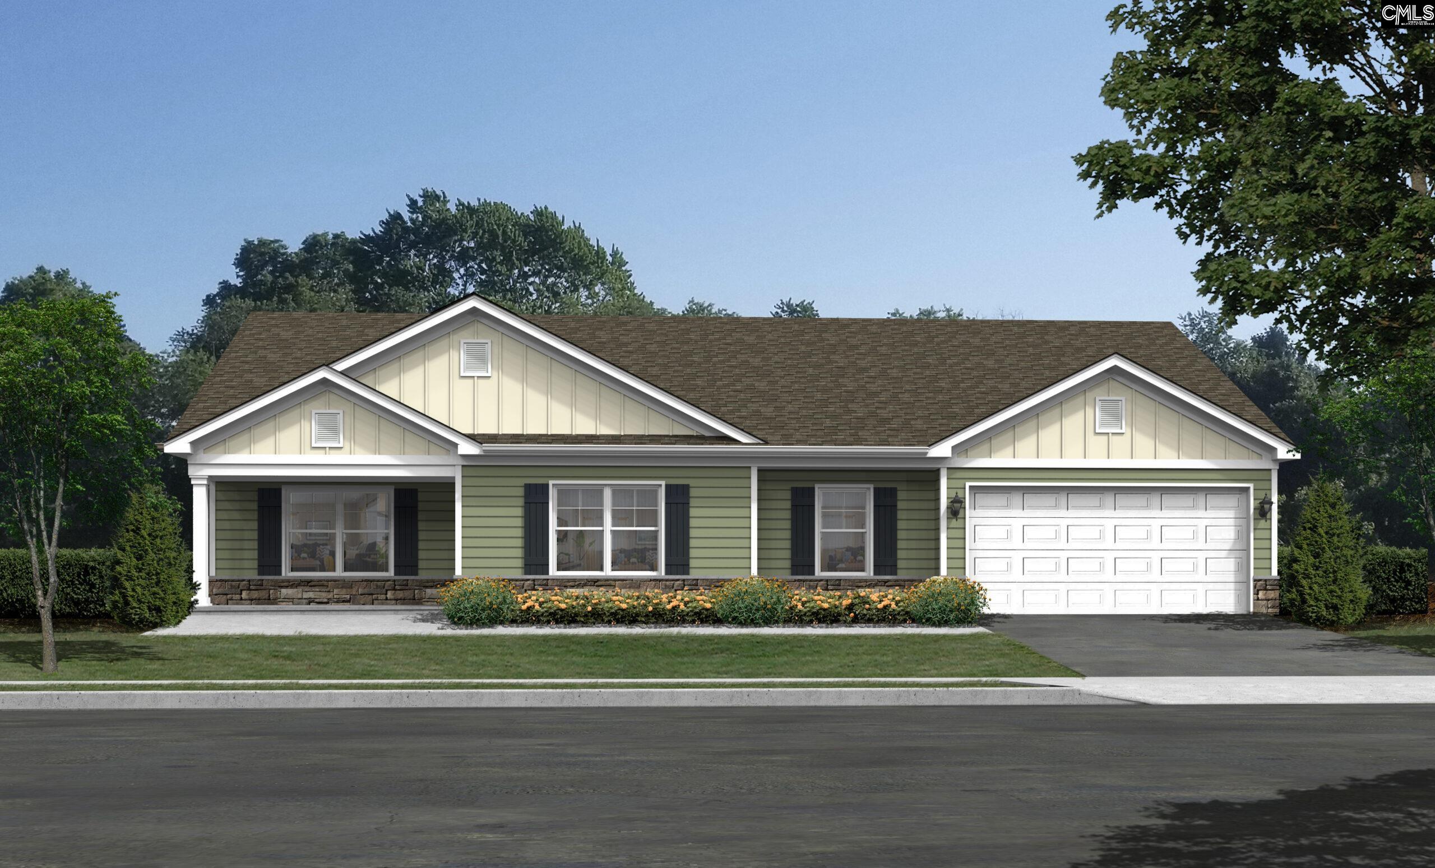
Stock photo disclaimer: colors and options may vary; call the agent to confirm selections.
VIEW PHOTOS
$336,117

8 Sonja Way

3 Beds 3 Baths 2,079 Sq.Ft. 0.35 Acres

Description

Welcome to The Savannah! This thoughtfully designed floor plan offers the ease of main-floor living with a spacious Owner's Suite conveniently located on the first level. The foyer opens to a versatile Formal Dining Room/Flex Space, ideal for a home office, playroom, or formal dining. Upstairs, you'll find 2 additional bedrooms, a full bath, and a bonus room offering flexible space for media, play, or work. Smart design, flexible spaces, and effortless main-floor living -- this is a must-see! This community qualifies for USDA financing. Contact onsite sales agent for more info on current specials. Disclaimer: CMLS has not reviewed and, therefore, does not endorse vendors who may appear in listings.

Share Property

Location

8 Sonja Way, Lugoff, SC 29078

Status

For Sale
Mackenzie Robertson

Mackenzie Robertson

TITLE

Real Estate Agent

Property Amenities

Interior
Total Bedrooms: 3
Half Bathrooms: 1
Full Bathrooms: 2
Area & Lot
Lot Area 0.35 Acres
Living area 2,079 Sq.Ft.
MLS® ID 640641
Year Built 2026
School District Kershaw County
High School Lugoff-Elgin
Middle School Lugoff-Elgin
Elementary School Wateree
Architecture Styles Traditional
Type Residential
Status For Sale
Exterior
Stories 2
Air conditioning Central
Heat type Gas Pac
Water Source Public
Garage Space 2.0
Sewer Public
Parking Garage Attached, Front Entry
Finance
Sales Price $336,117
HOA Fees $750 yearly
Open dining area with a spherical chandelier, beside a staircase with dark wood treads and railing.

Schedule a Showing

I would love to show you this beautiful property. Please select your preferred date and time below. I will be in touch shortly to confirm your appointment.

Schedule a Showing

I would love to show you this beautiful property. Please select your preferred date and time below. I will be in touch shortly to confirm your appointment.

Thank you for your interest in 8 Sonja Way, Lugoff, SC 29078. We are reviewing your request and will be in touch shortly!

Mortgage Calculator

Estimate your monthly mortgage payment, including the principal and interest, property taxes, and HOA. Adjust the values to generate a more accurate rate.

All estimates are provided for informational purposes only. Actual amounts may vary.
$0,000 Your Payment 20 15 65
$0,000 Your Payment

Ready to Buy or Sell?

Let’s make your next move in Columbia effortless and successful.