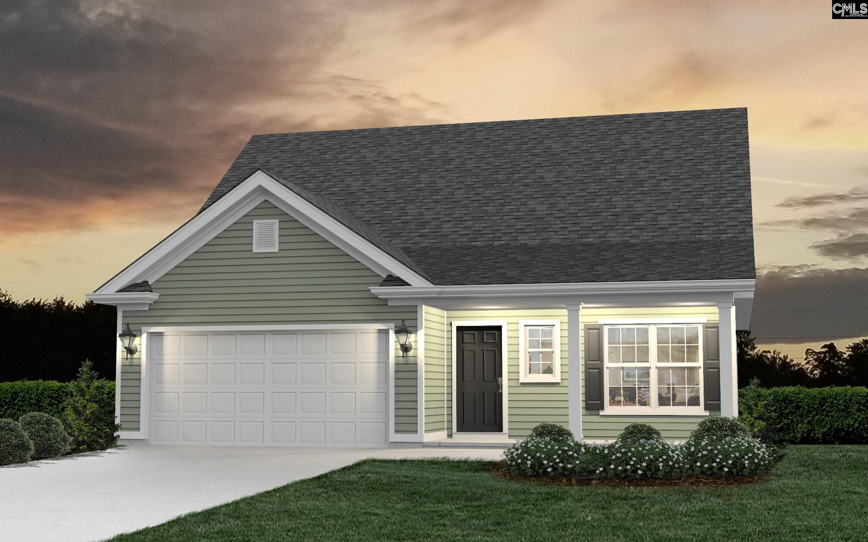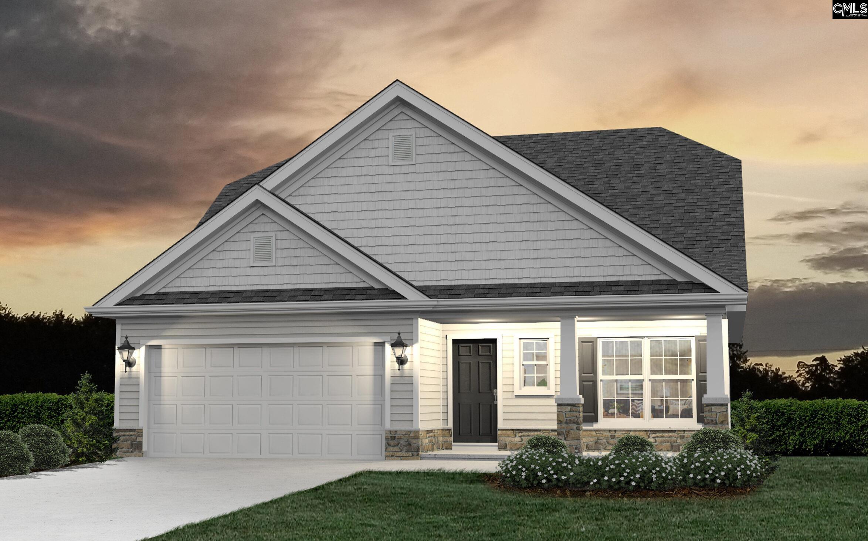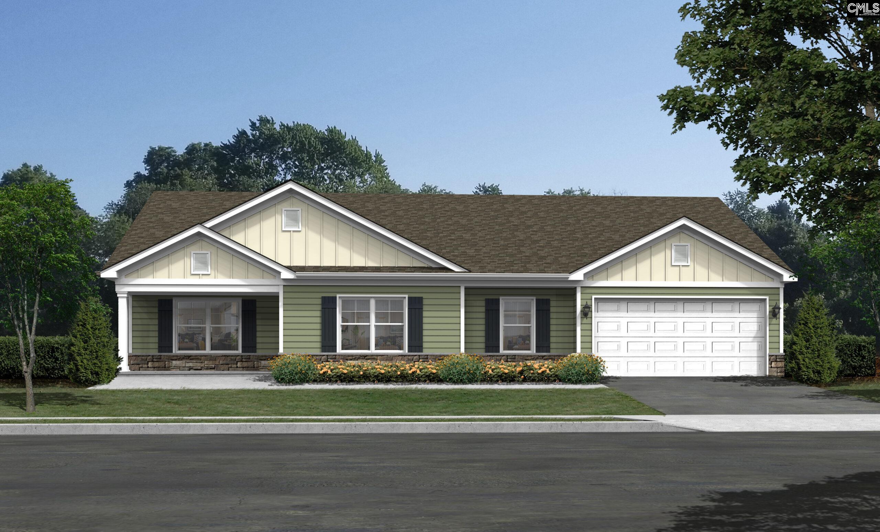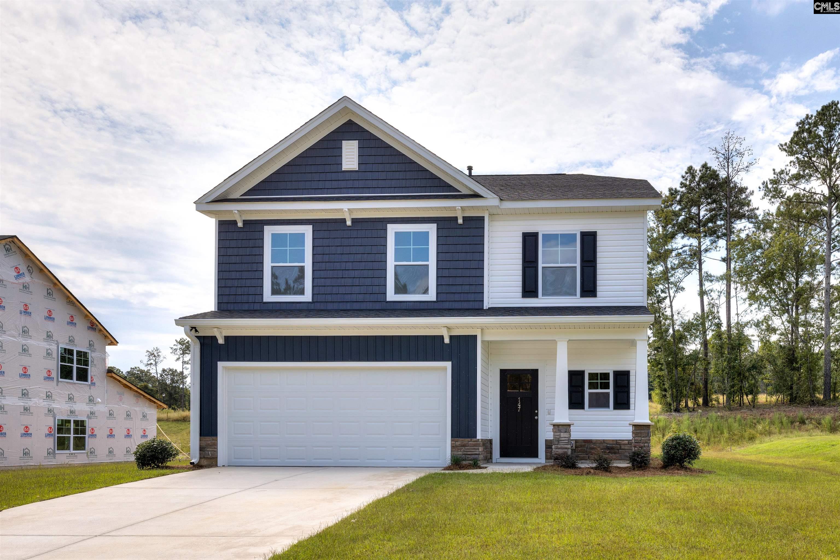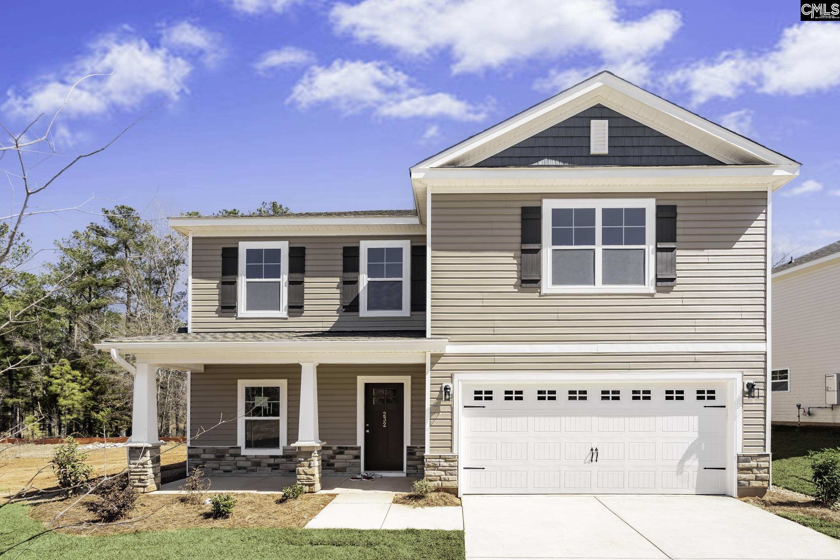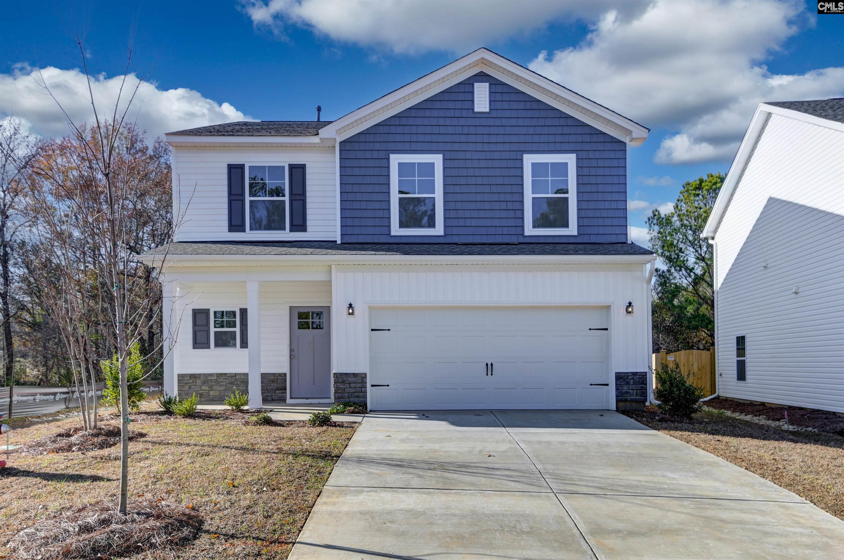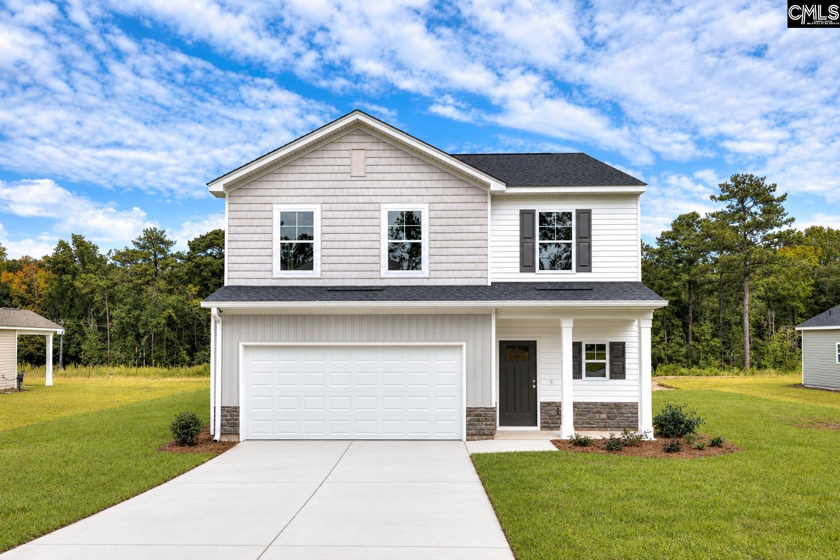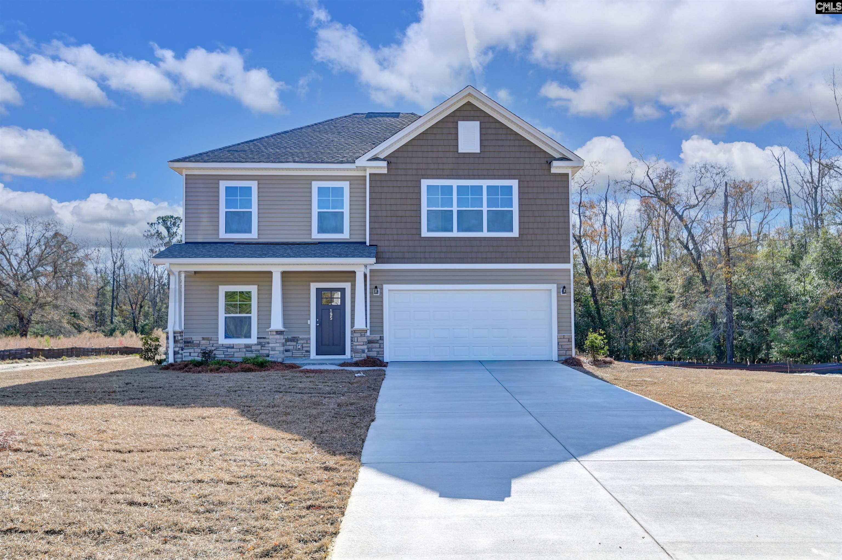
Two-story gray house with an attached double garage and a broad concrete driveway.
Vacant entry room with a white front door, two windows, and wood-look plank flooring.
Empty entry area with wood-look flooring, a front door, and a large front-facing window.
Kitchen with a granite island, white cabinets, stainless appliances, and an open living area.
Empty living room with wide-plank flooring, large windows, and a glass-panel exterior door.
Vacant living room with wood-look flooring, ceiling fan, and glass-paneled exterior door.
Open living area with wood-look floors and a kitchen with gray cabinets and a granite breakfast bar.
Empty carpeted bedroom with a ceiling fan and sunlight streaming through a large window.
Bathroom with a double-sink vanity and mirror beside an open walk-in closet.
Empty carpeted interior with a half wall and wide openings to adjoining rooms.
Empty carpeted room with gray walls and two windows letting in sunlight.
Vacant bedroom with gray carpet, two windows, and light gray walls.
Empty bedroom with gray carpet, a double-door closet, and a large window overlooking neighboring homes.
Empty carpeted room with gray walls and a large window overlooking a grassy field.
Empty bedroom with gray carpet and a single window.
Empty bedroom with neutral carpet and an open closet beside a closed white door.
Empty carpeted room with a wide multi-pane window and an open doorway.
VIEW PHOTOS
$358,946

141 Middlesex Court

5 Beds 4 Baths 2,806 Sq.Ft. 0.35 Acres

Description

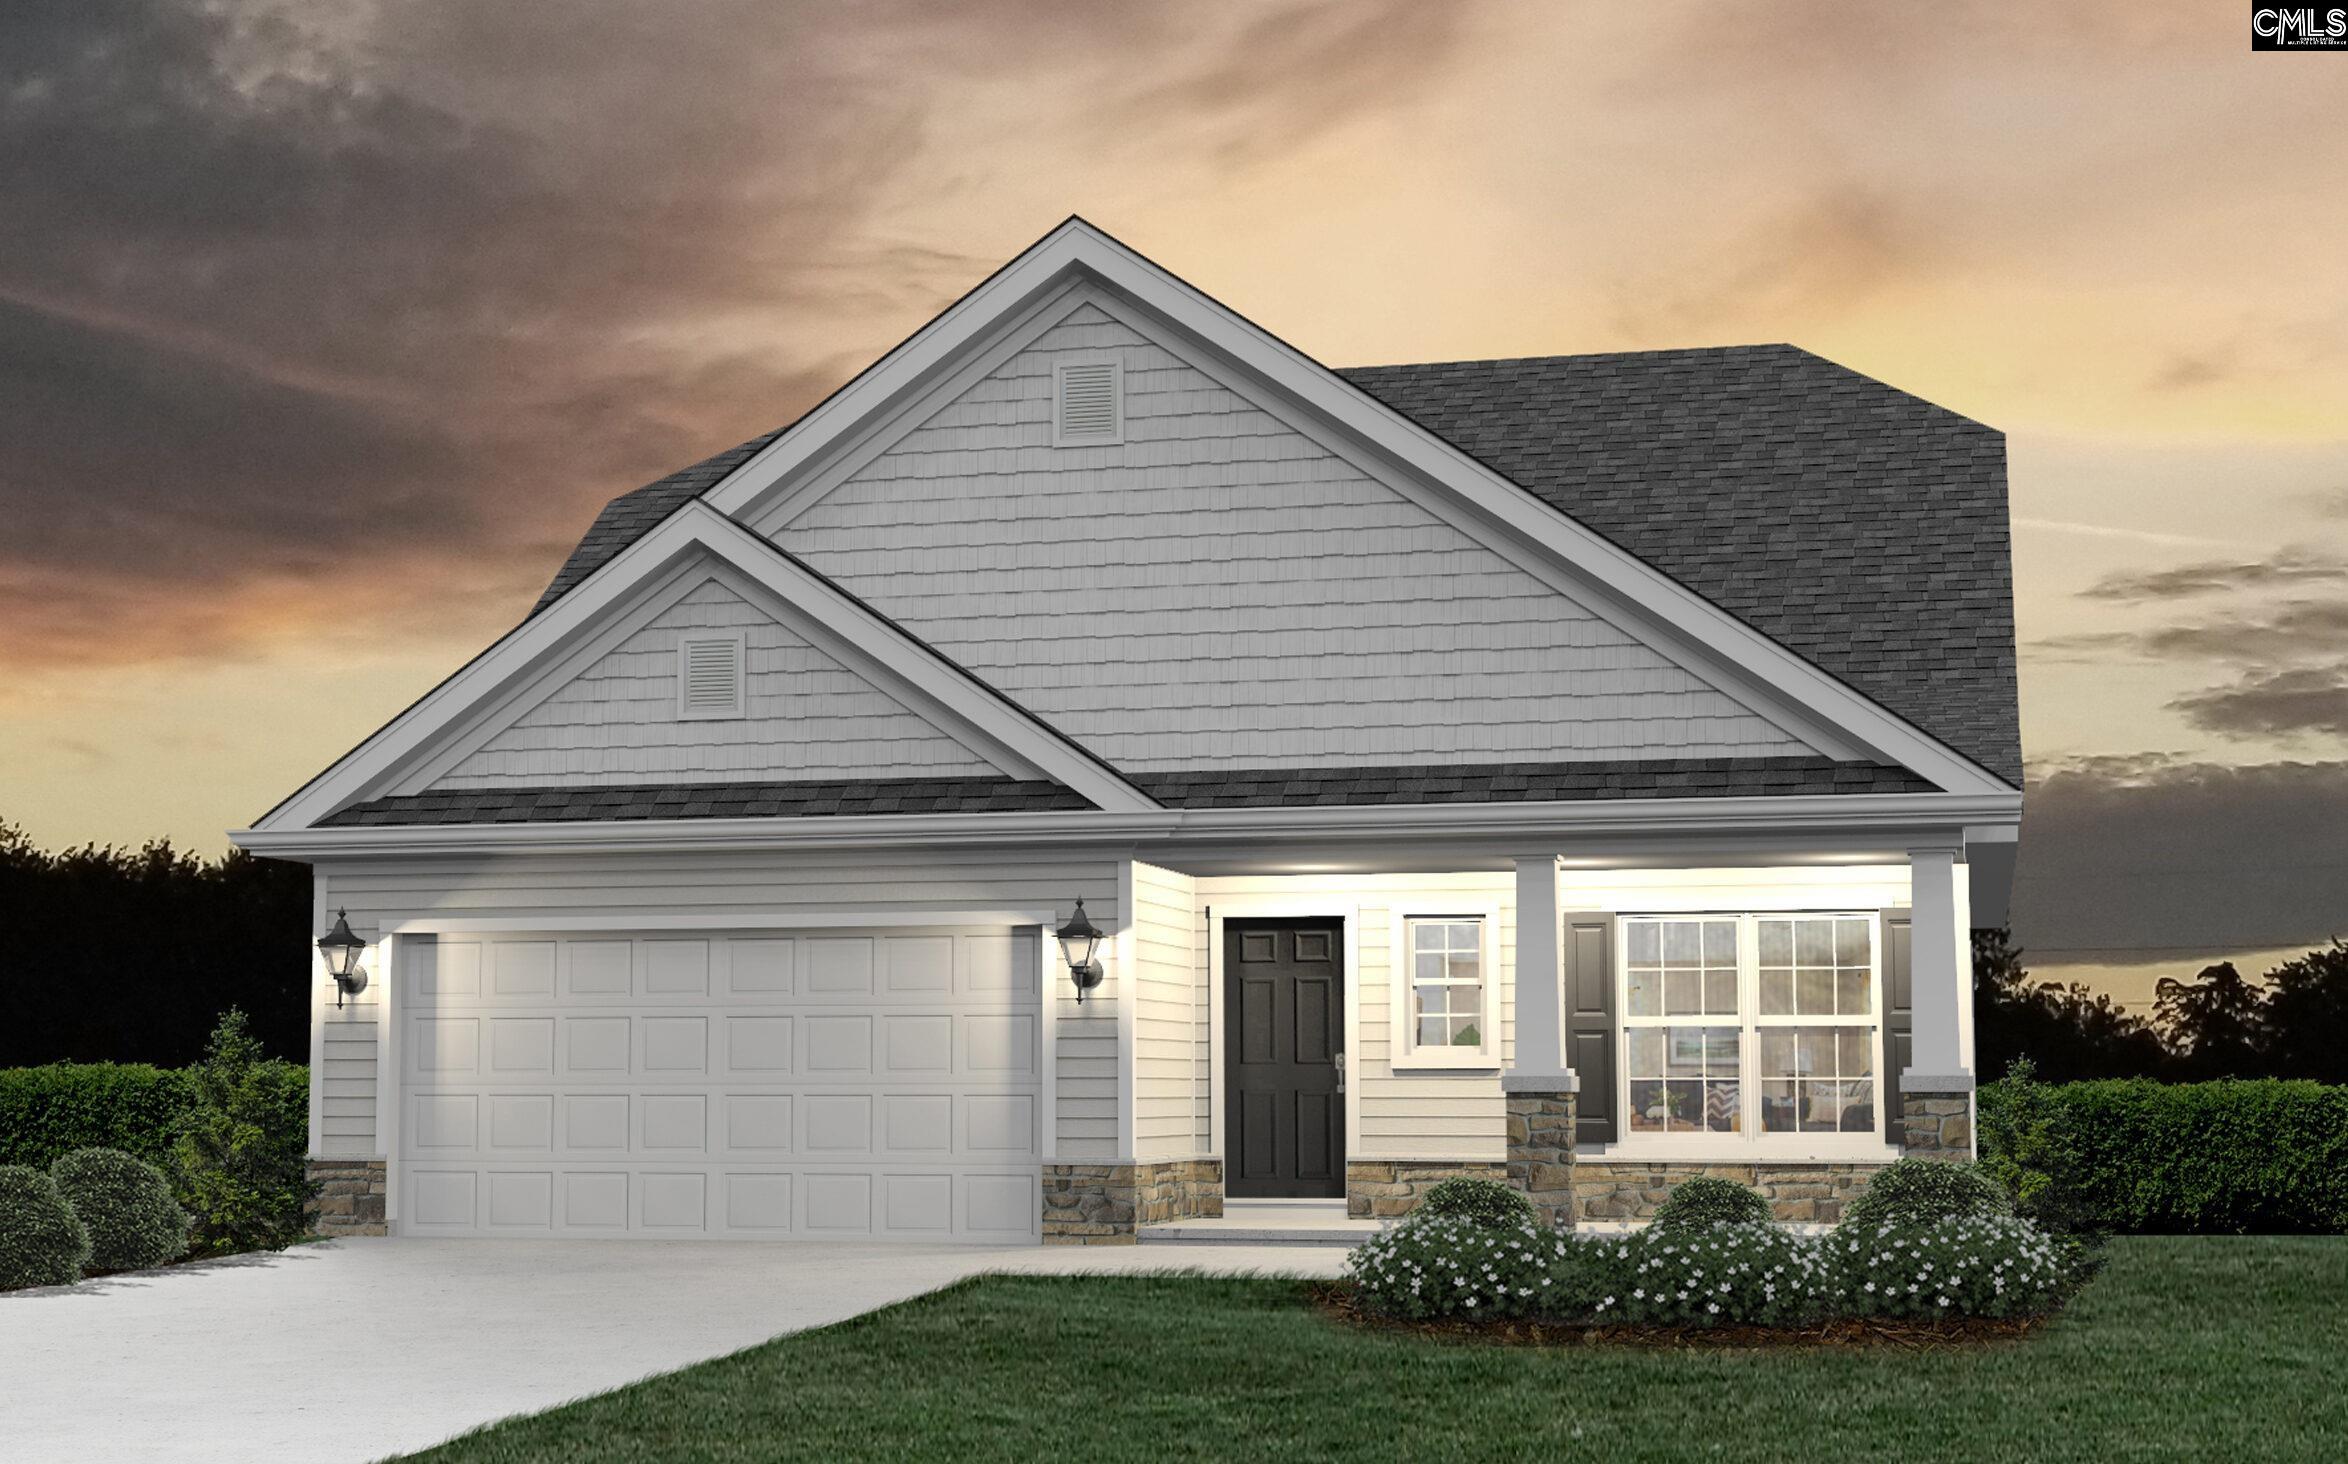
Open House Saturday 11/7 12pm-2pm. Move in Ready! Introducing The Murray by Haven Homes -- a spacious new construction home offering 2,806 square feet of thoughtfully designed living space. This 5-bedroom, 3.5-bath floorplan features a desirable primary suite on the main level, privately situated just off the open-concept kitchen and living area. A formal dining room welcomes you off the foyer, creating the perfect space for entertaining. Upstairs, you'll find four generously sized bedrooms, a versatile flex space, and two additional full bathrooms.This community qualifies for USDA financing. Plus, take advantage of Haven Homes' $10,000 "Your Way" . Don't miss your chance to own this beautifully designed new home! Home is under construction. Stock photos, options and color selections may vary. Disclaimer: CMLS has not reviewed and, therefore, does not endorse vendors who may appear in listings.

Share Property

Location

151 Middlesex Court, Lugoff, SC 29078

Status

For Sale
Mackenzie Robertson

Mackenzie Robertson

TITLE

Real Estate Agent

Property Amenities

Interior
Total Bedrooms: 5
Half Bathrooms: 1
Full Bathrooms: 3
Area & Lot
Lot Area 0.35 Acres
Living area 2,806 Sq.Ft.
MLS® ID 640642
Year Built 2026
School District Kershaw County
High School Lugoff-Elgin
Middle School Lugoff-Elgin
Elementary School Wateree
Architecture Styles Traditional
Type Residential
Status For Sale
Exterior
Stories 2
Air conditioning Central
Heat type Central
Water Source Public
Garage Space 2.0
Sewer Public
Parking Garage Attached, Front Entry
Finance
Sales Price $358,946
HOA Fees $750 yearly
Vacant entry room with a white front door, two windows, and wood-look plank flooring.

Schedule a Showing

I would love to show you this beautiful property. Please select your preferred date and time below. I will be in touch shortly to confirm your appointment.

Schedule a Showing

I would love to show you this beautiful property. Please select your preferred date and time below. I will be in touch shortly to confirm your appointment.

Thank you for your interest in 151 Middlesex Court, Lugoff, SC 29078. We are reviewing your request and will be in touch shortly!

Mortgage Calculator

Estimate your monthly mortgage payment, including the principal and interest, property taxes, and HOA. Adjust the values to generate a more accurate rate.

All estimates are provided for informational purposes only. Actual amounts may vary.
$0,000 Your Payment 20 15 65
$0,000 Your Payment

Ready to Buy or Sell?

Let’s make your next move in Columbia effortless and successful.