Leave a Message

Thank you for your message. We will be in touch with you shortly.

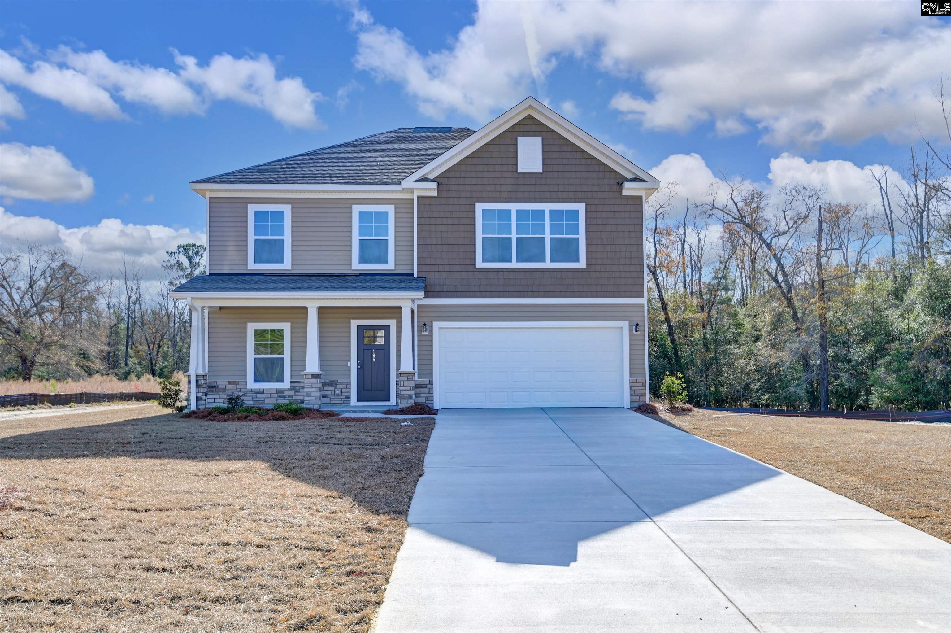
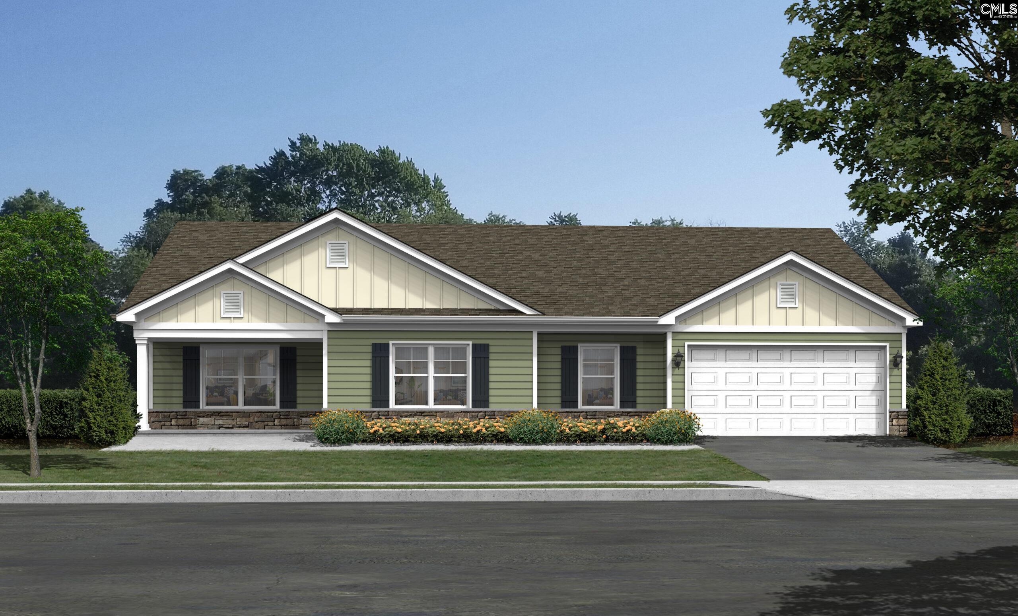
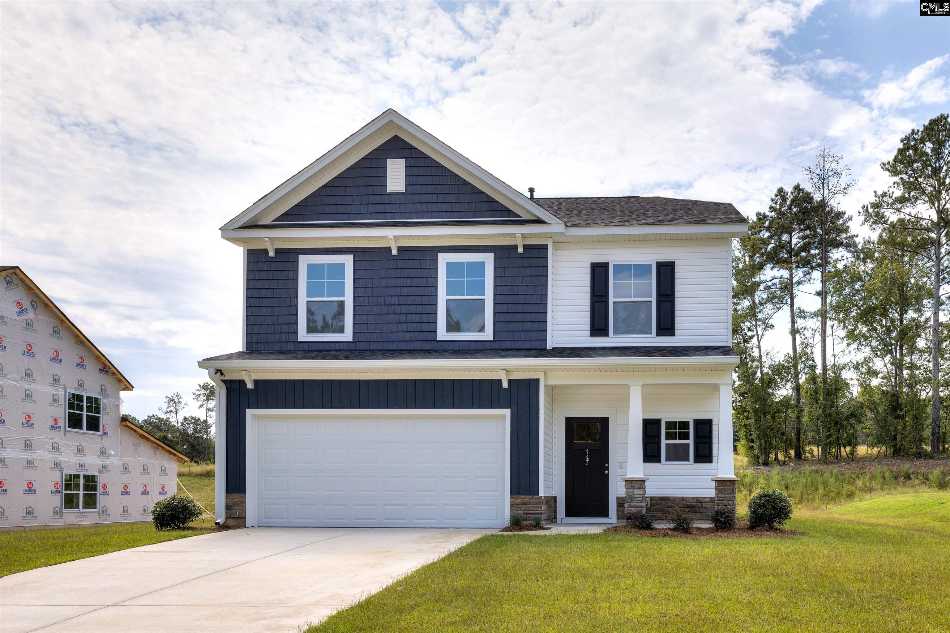
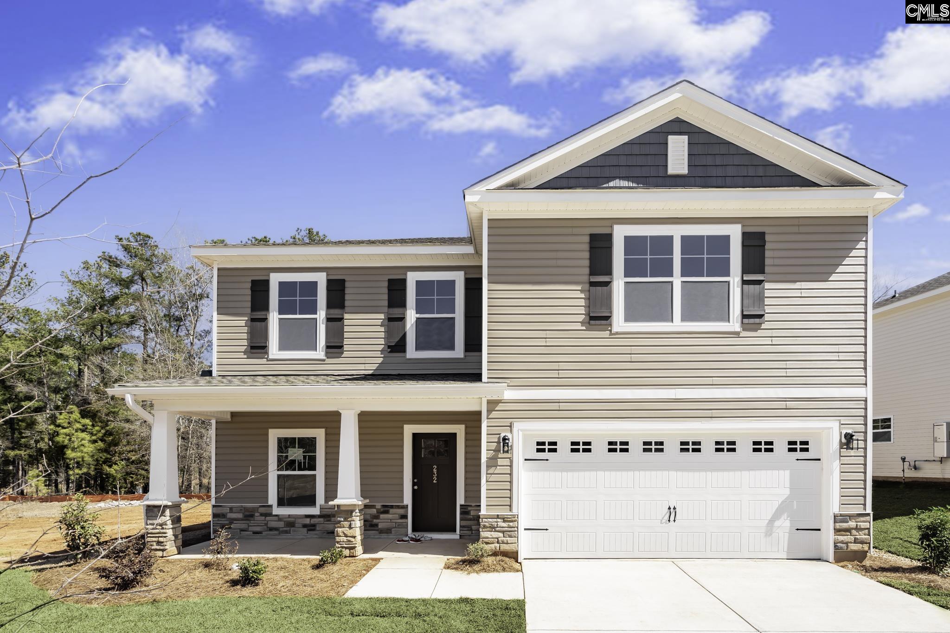
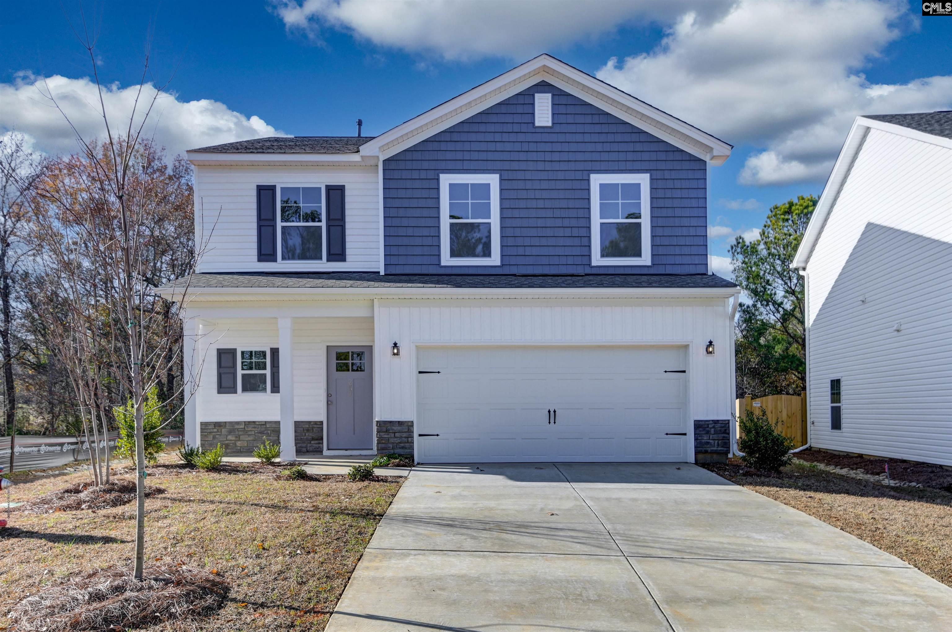
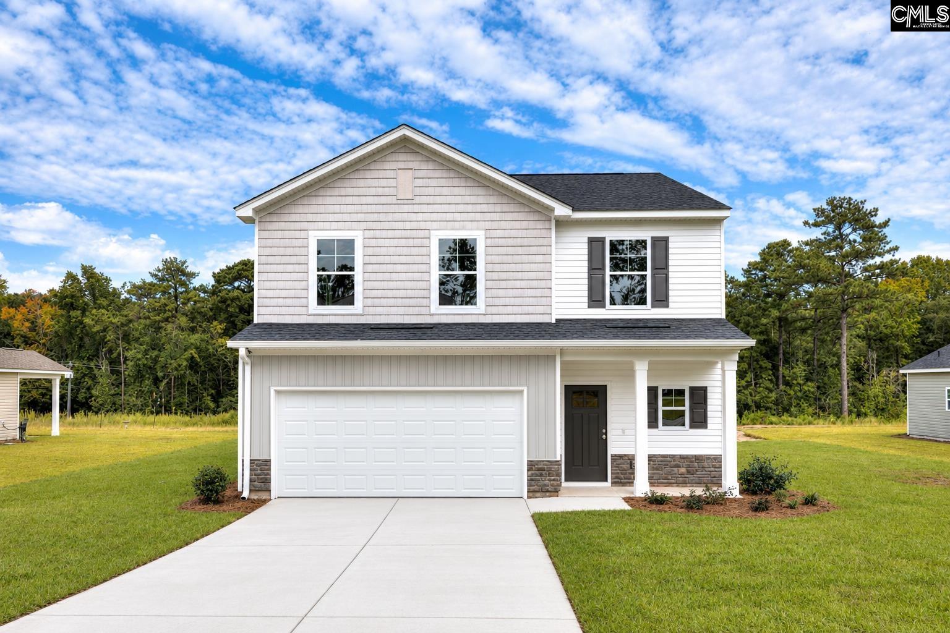
Two-story gray-and-white home with a wide garage, dark front door, and concrete driveway.
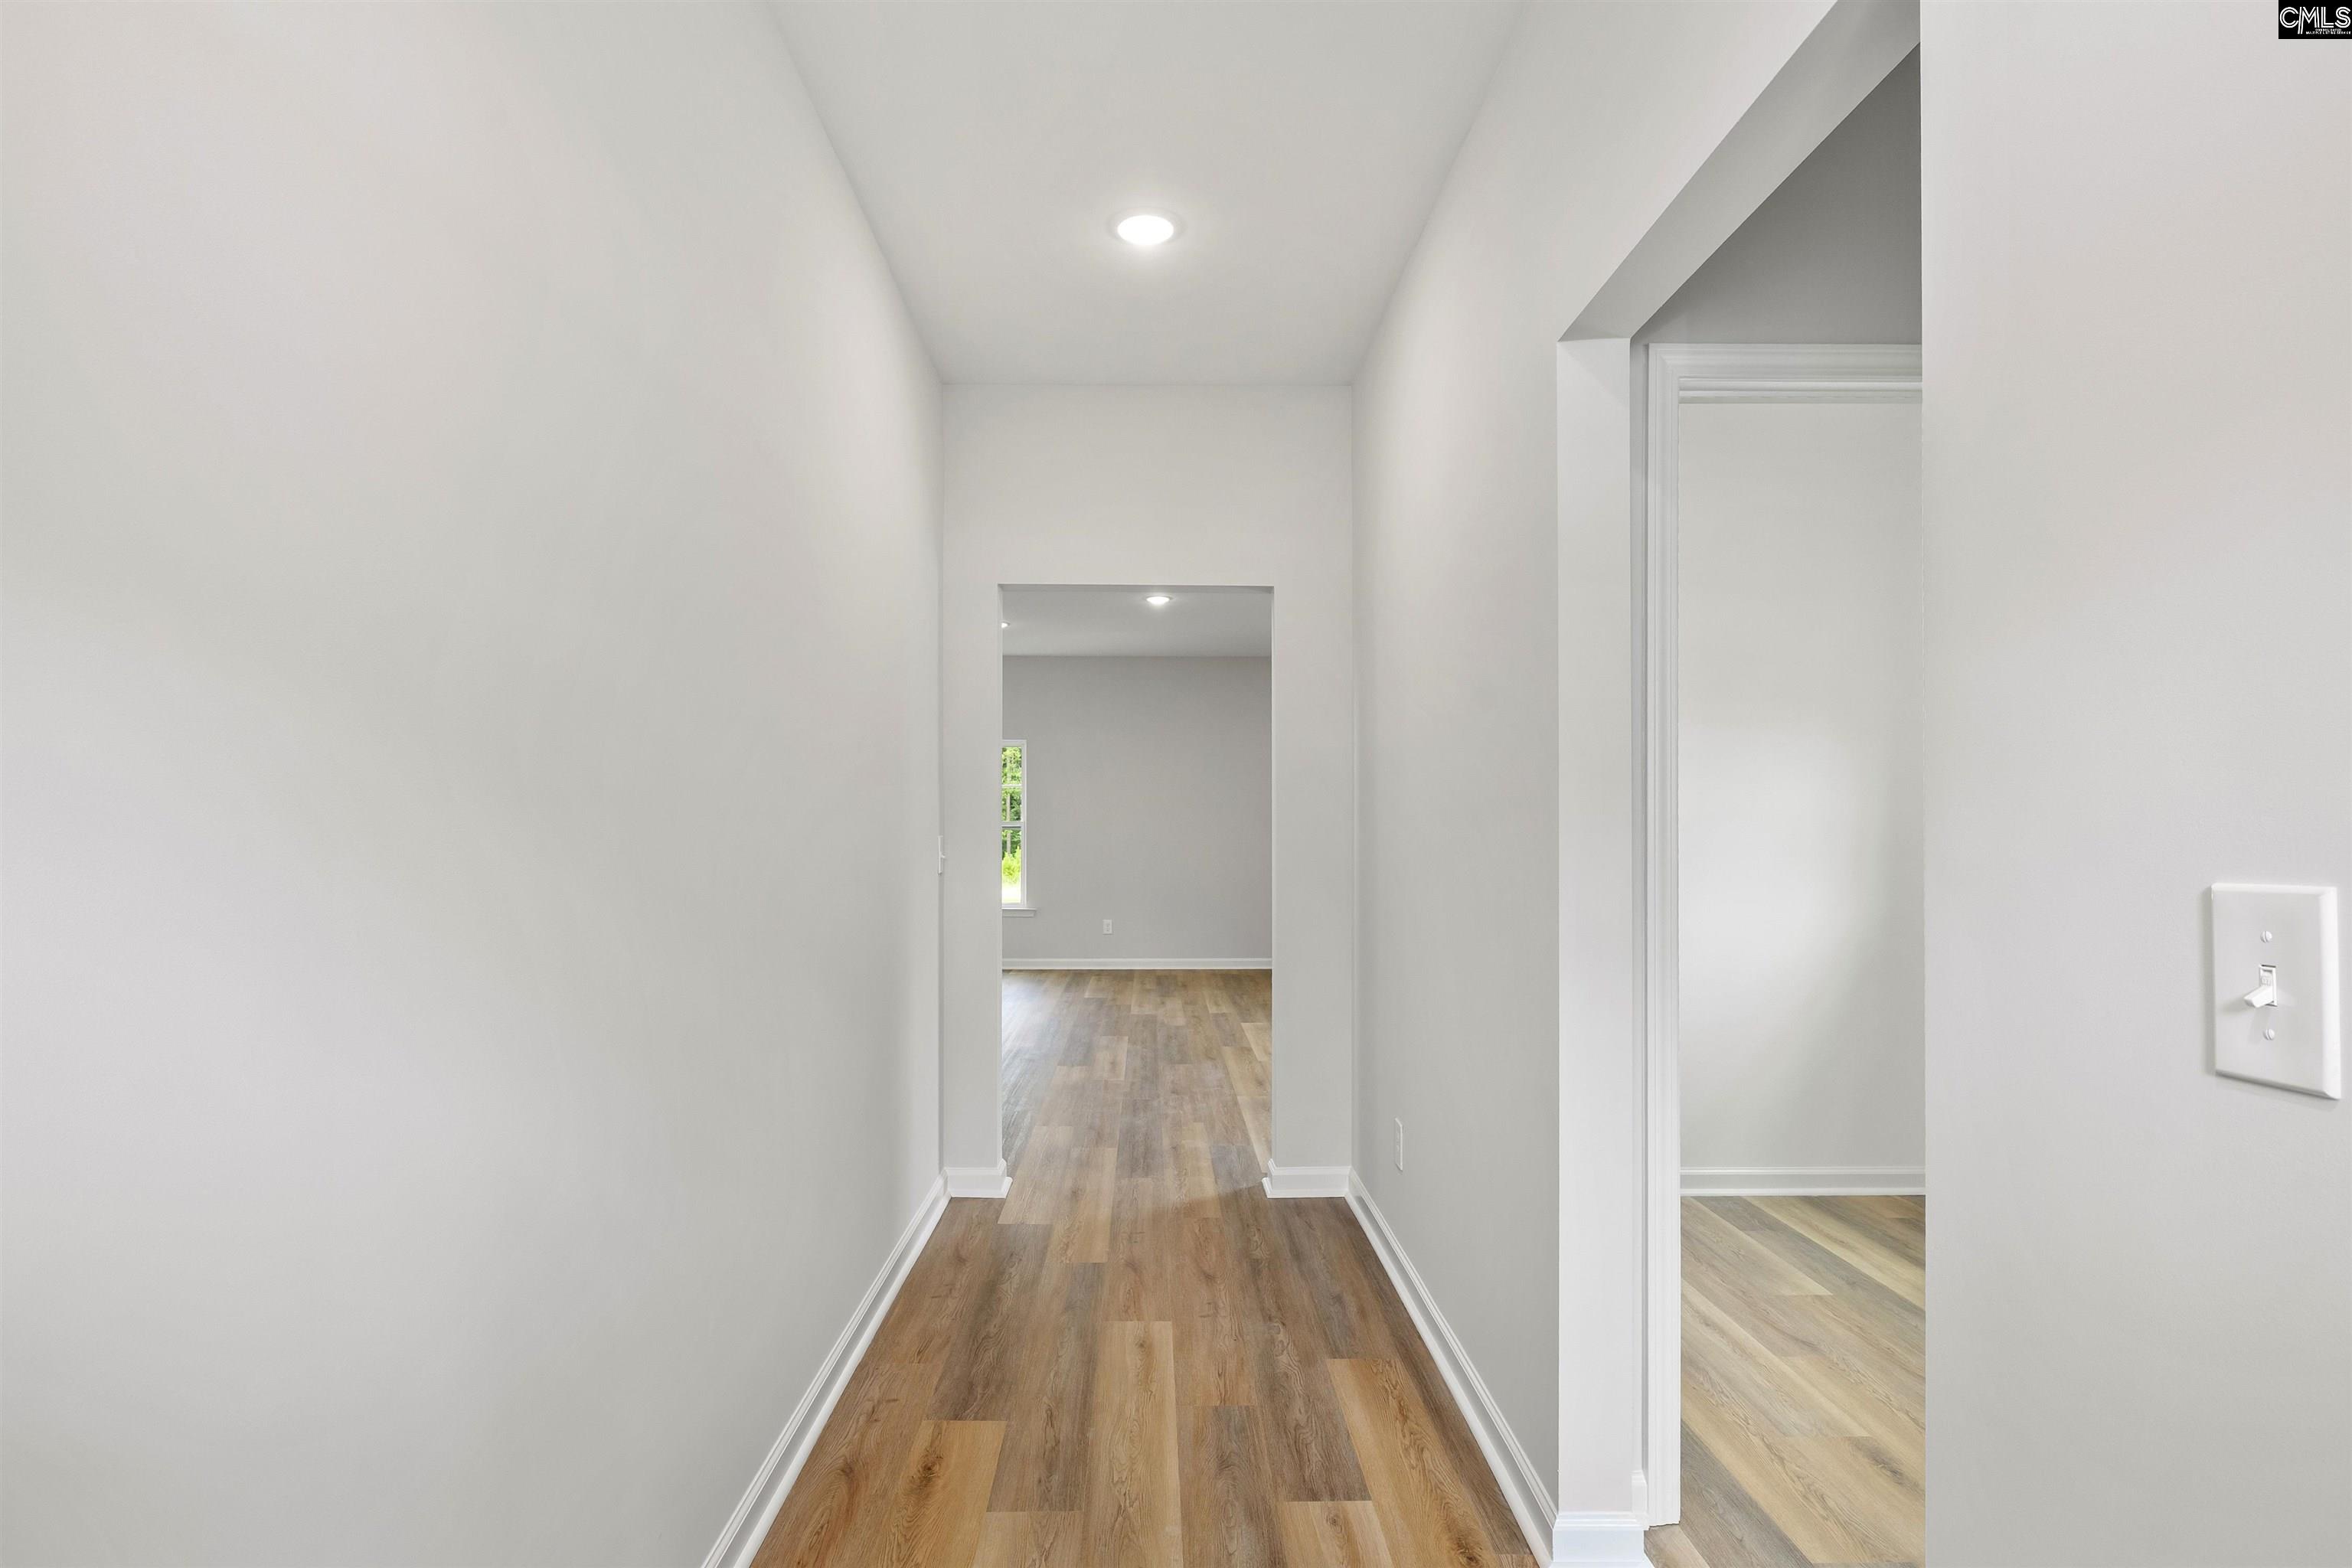
Hallway with wood-look plank flooring, gray walls, and doorways to adjoining rooms.
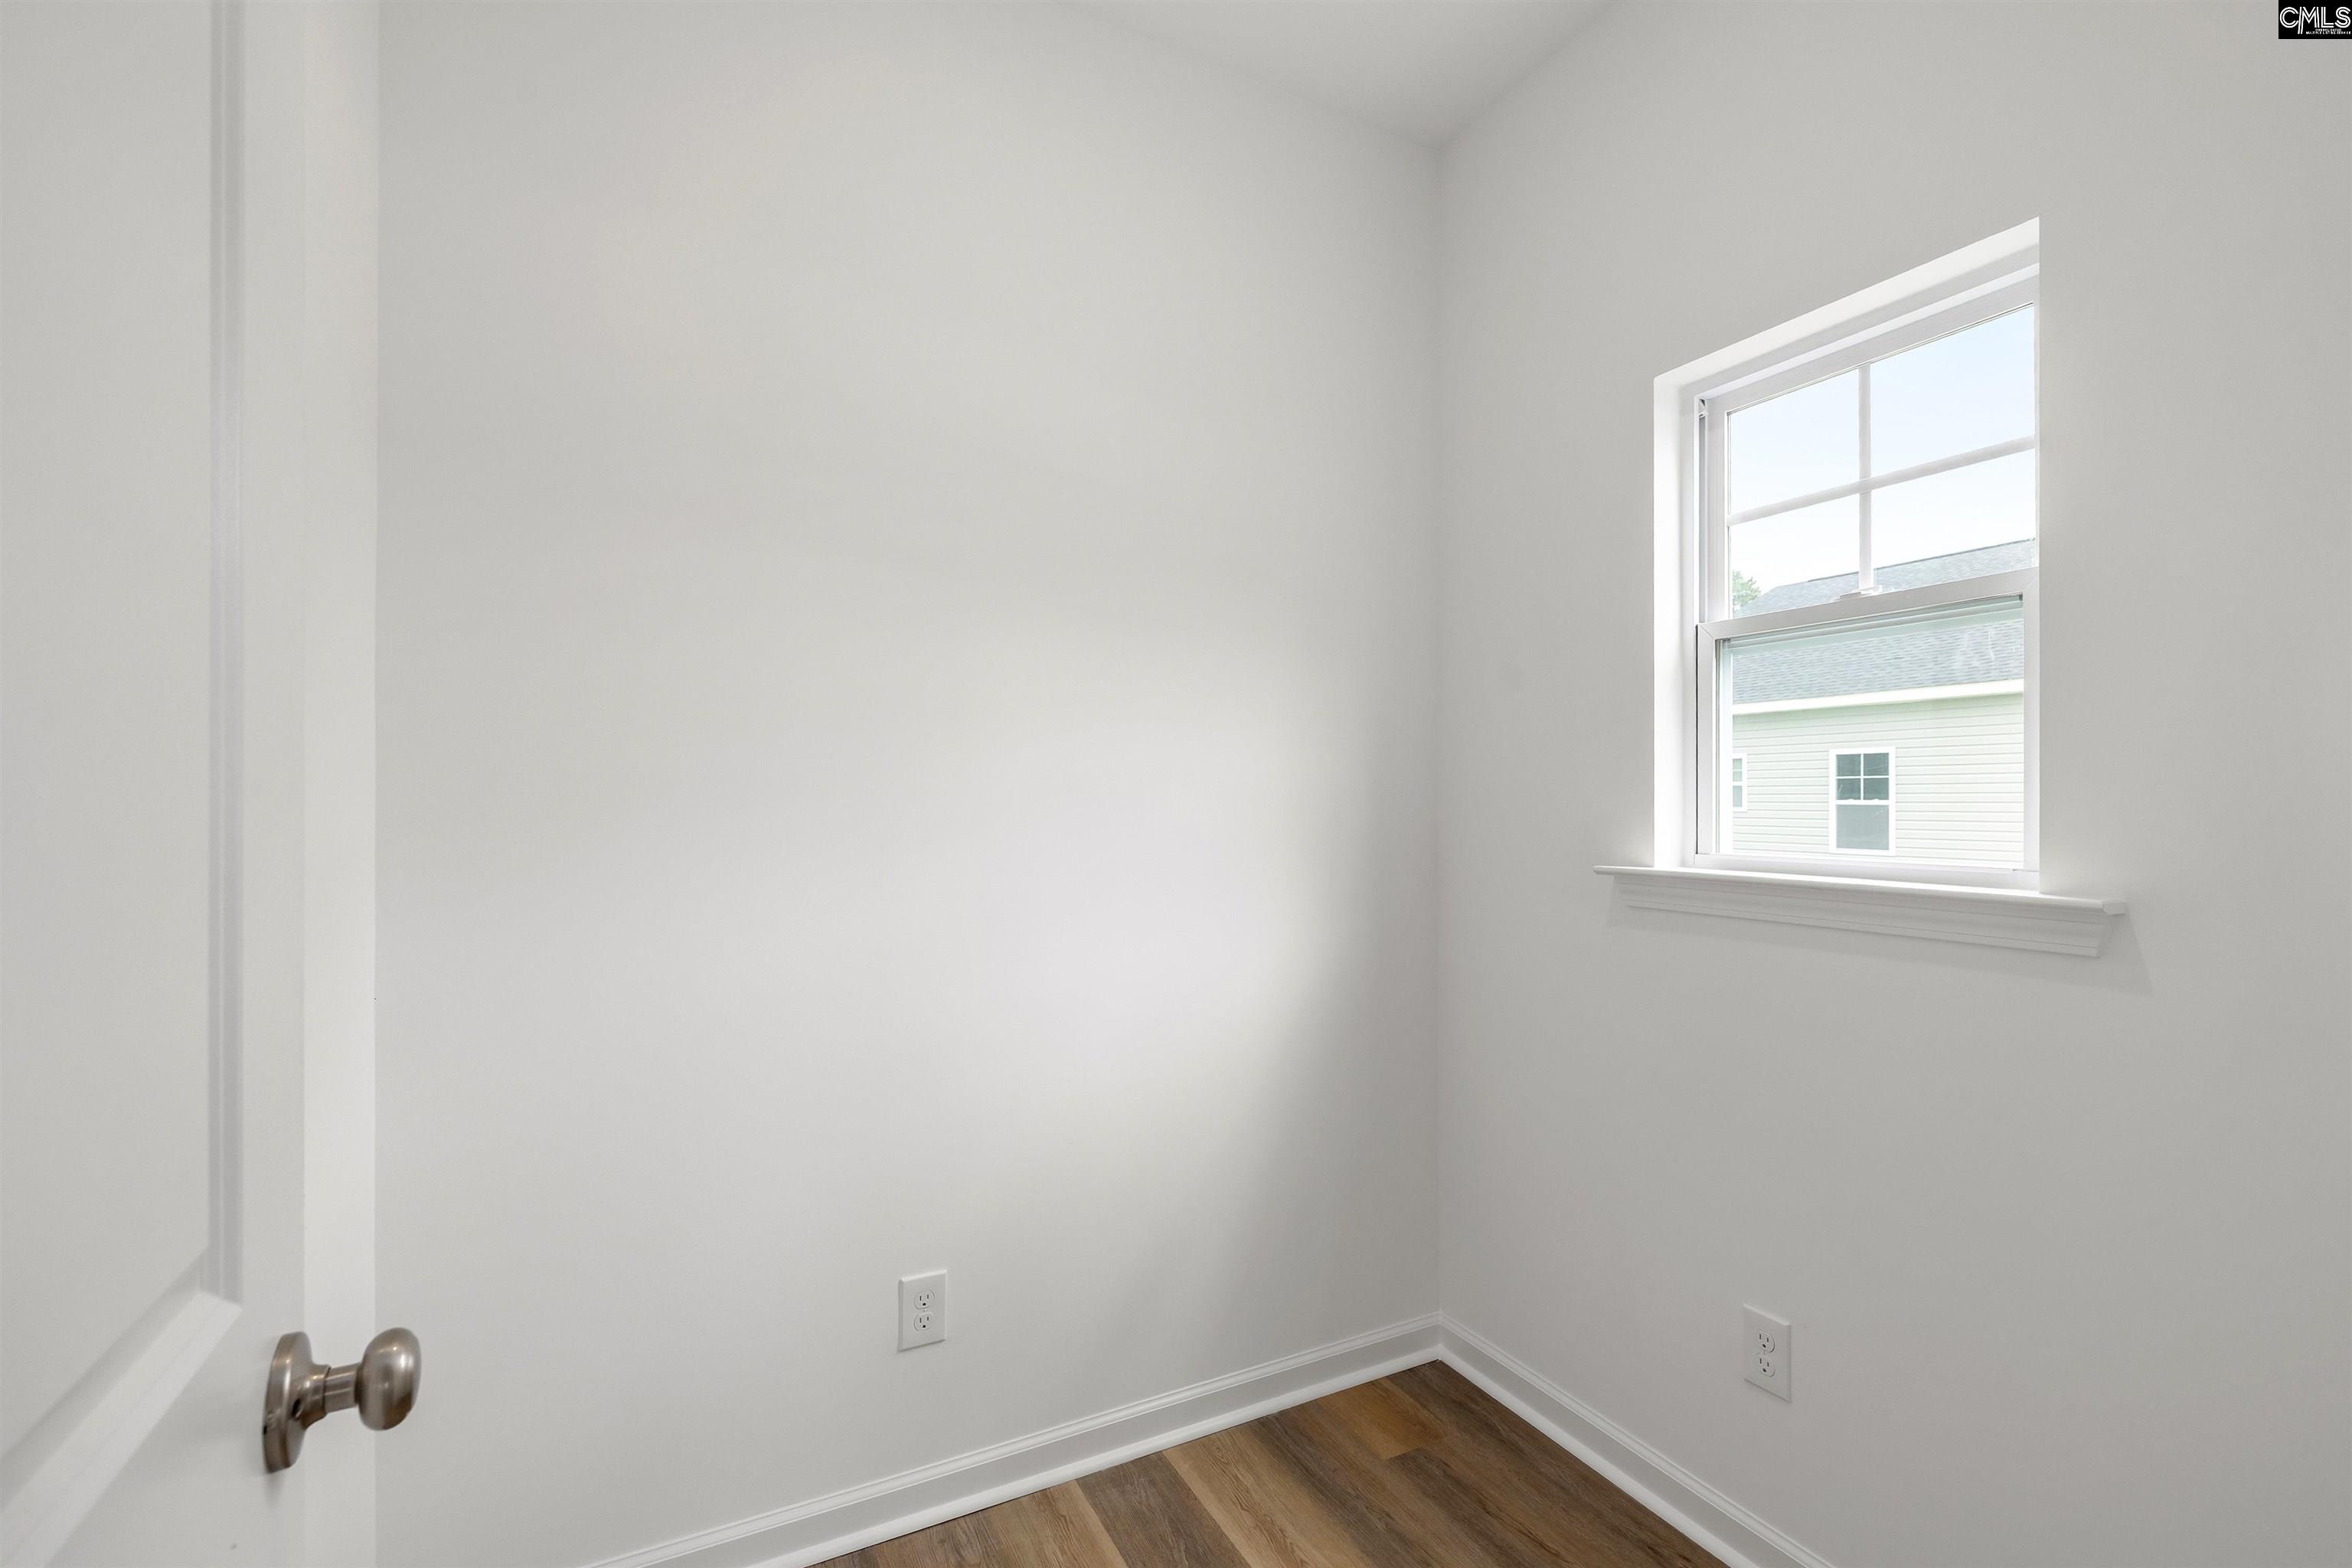
Vacant room with wood-look flooring, a single window, and a partially open door.
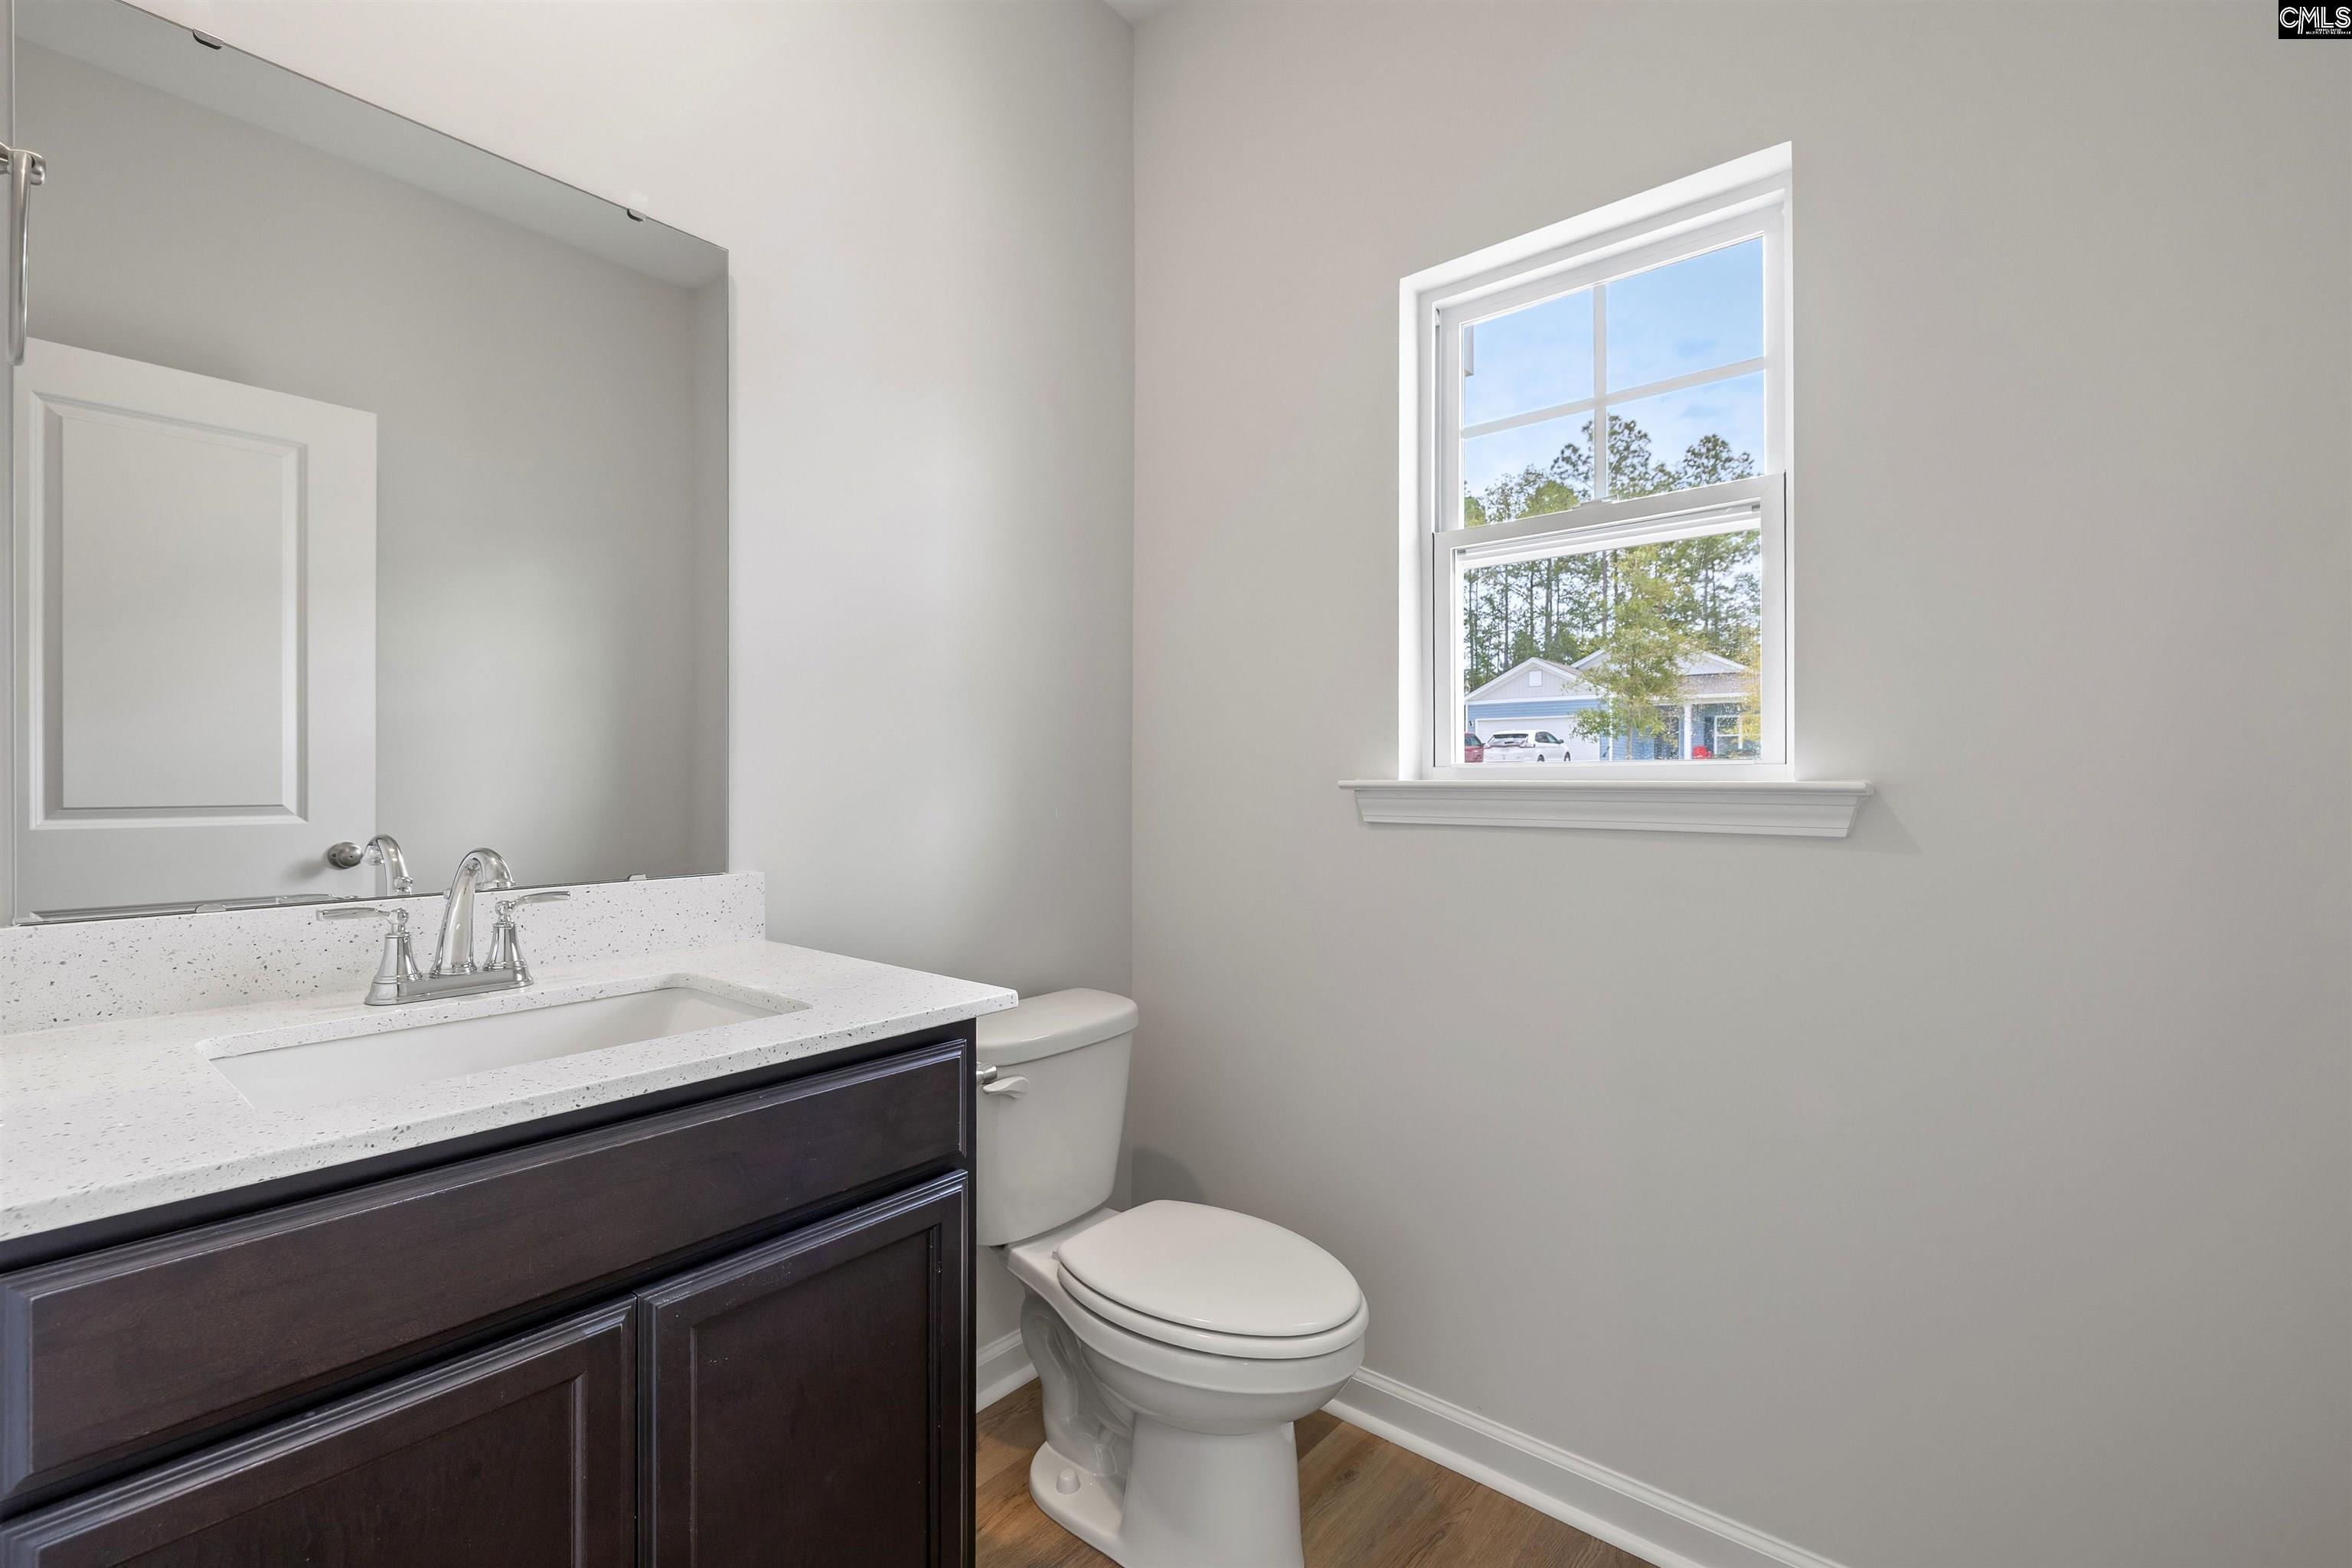
Bathroom with a dark wood vanity, white countertop, toilet, and a window overlooking trees.
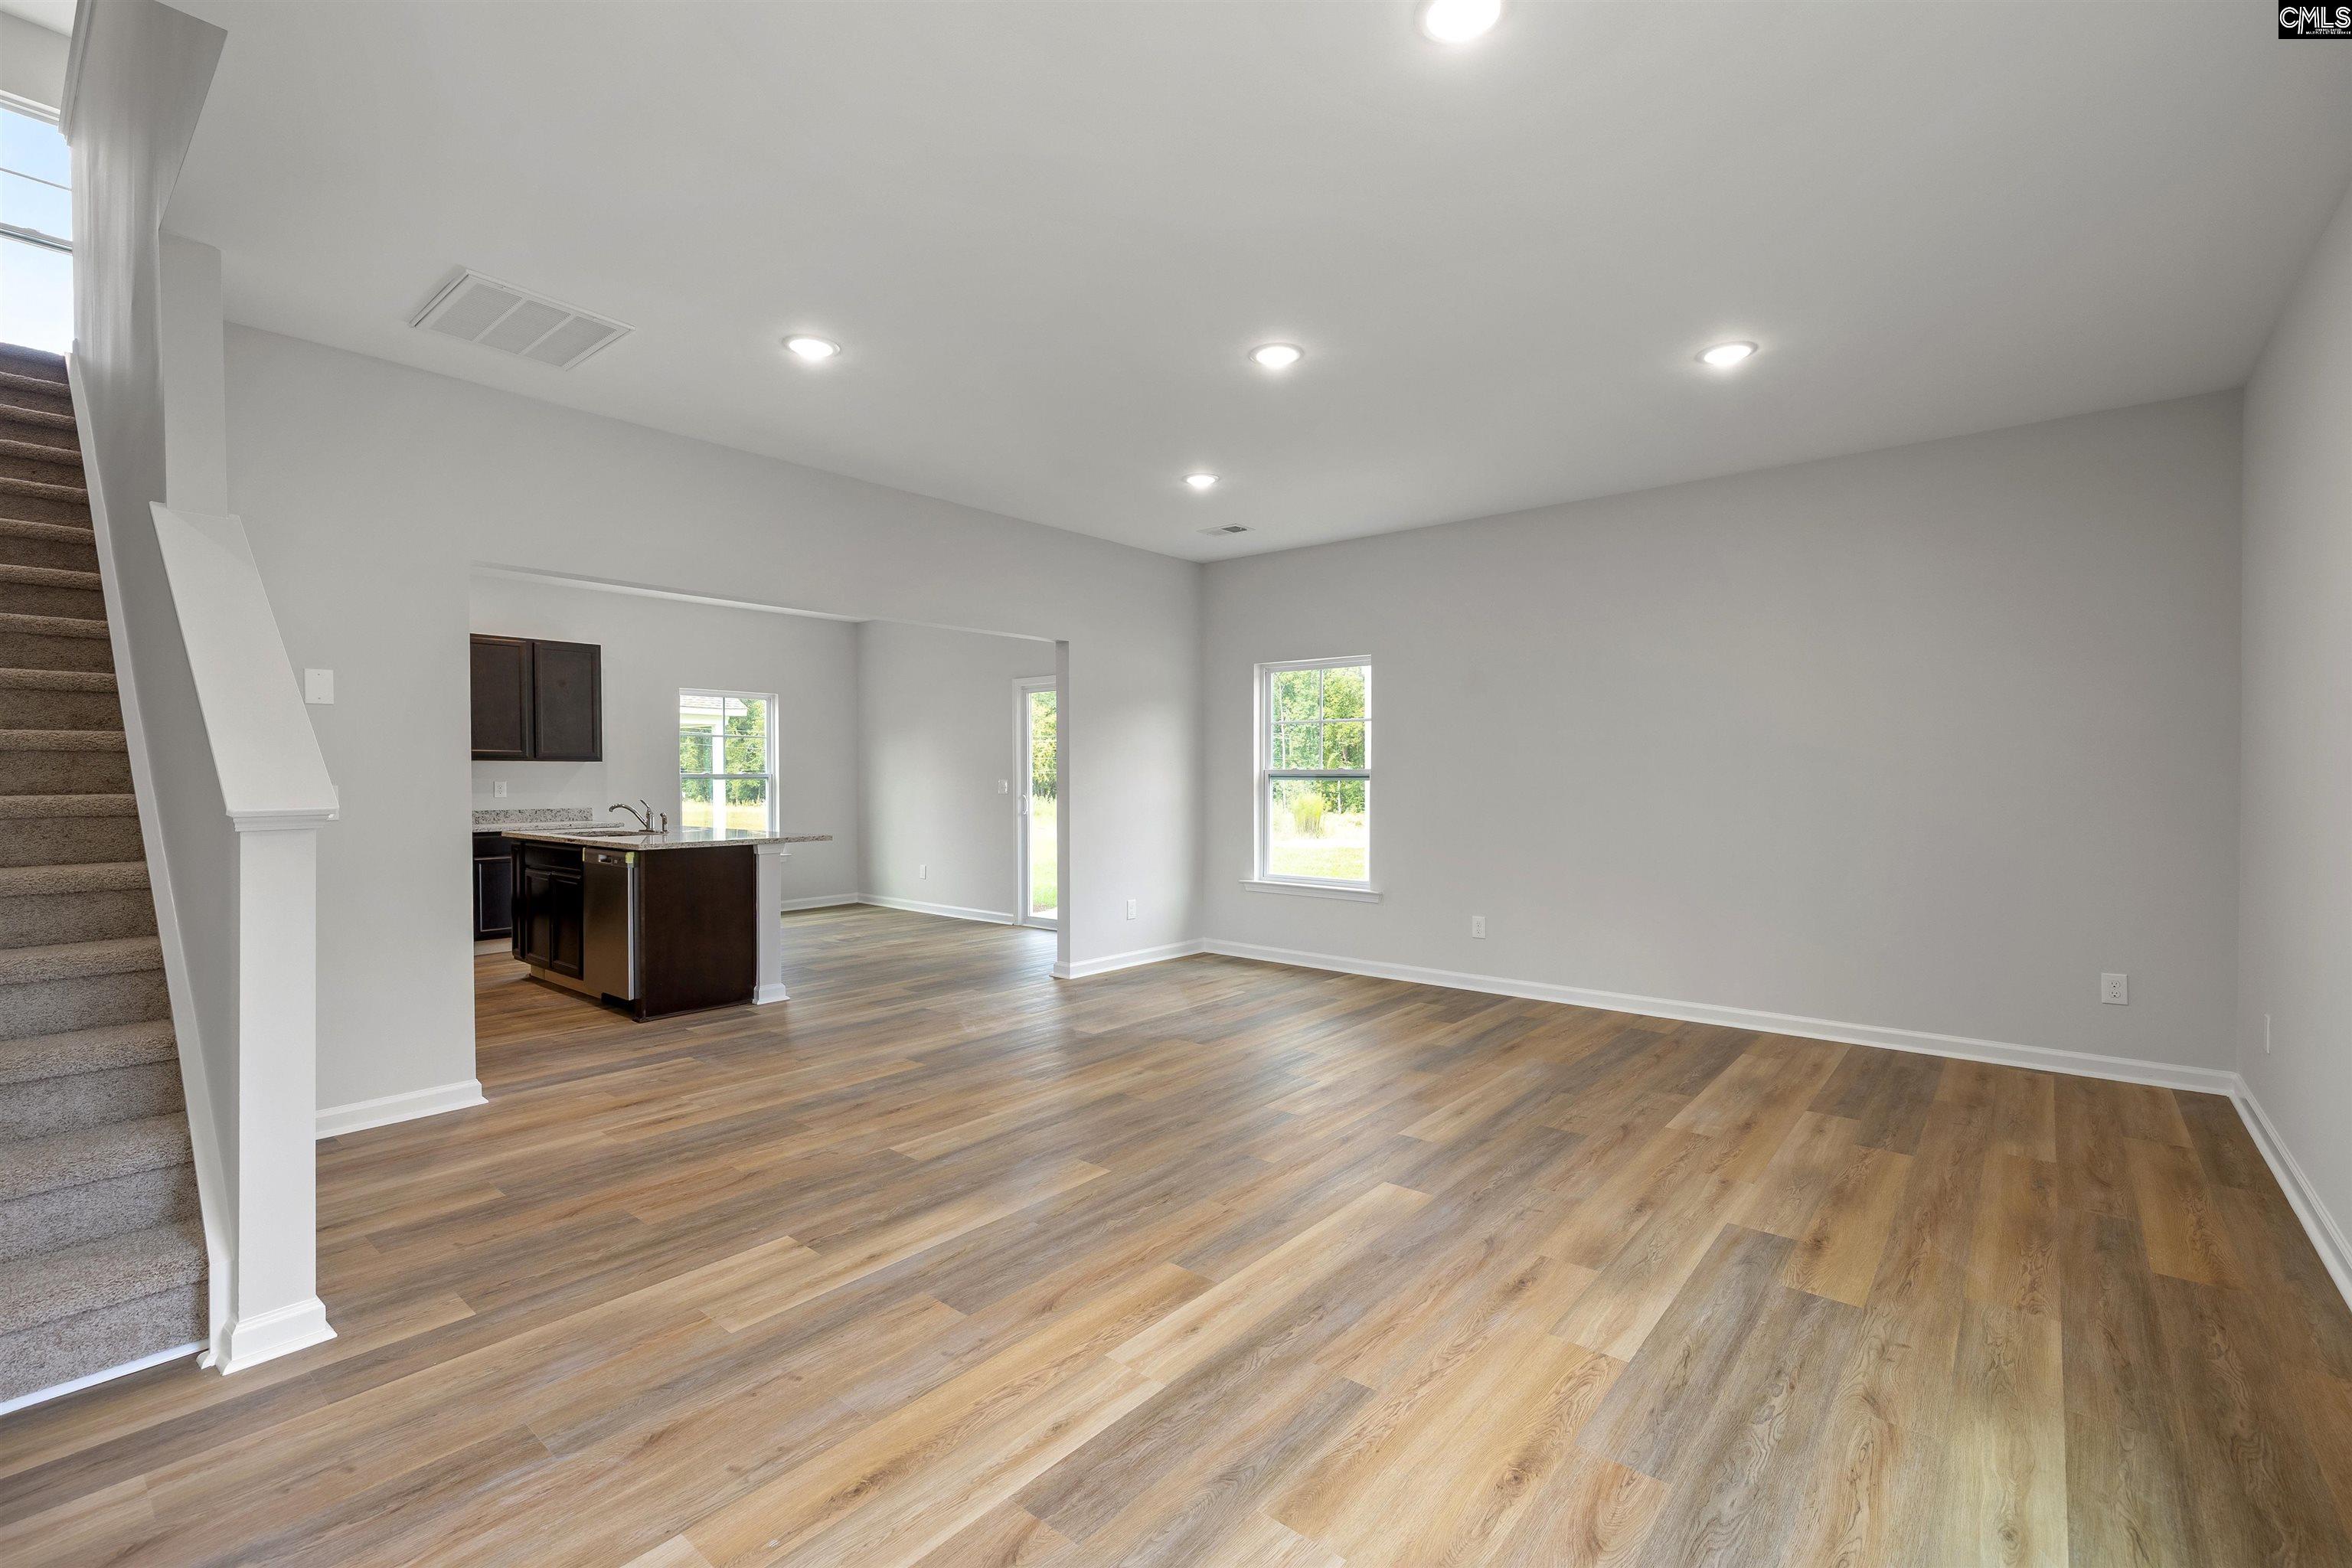
Open-plan living room with wood-look flooring, dark kitchen island, and carpeted stairs.
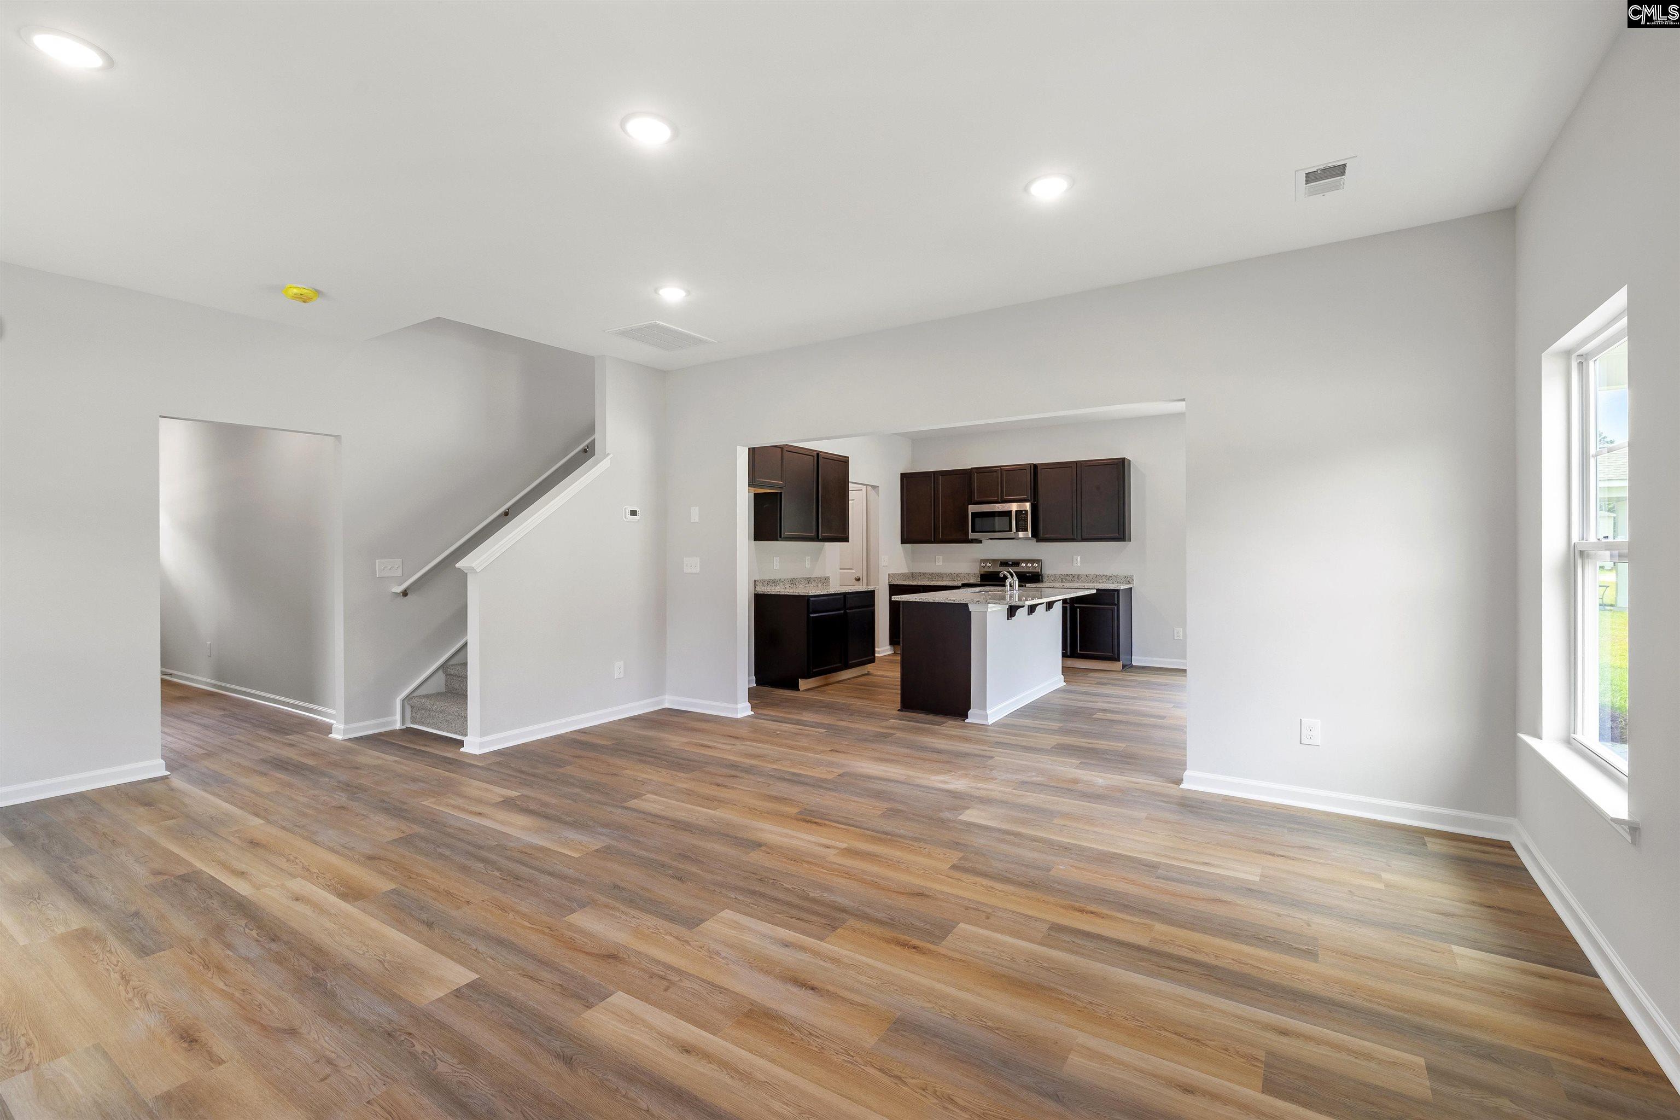
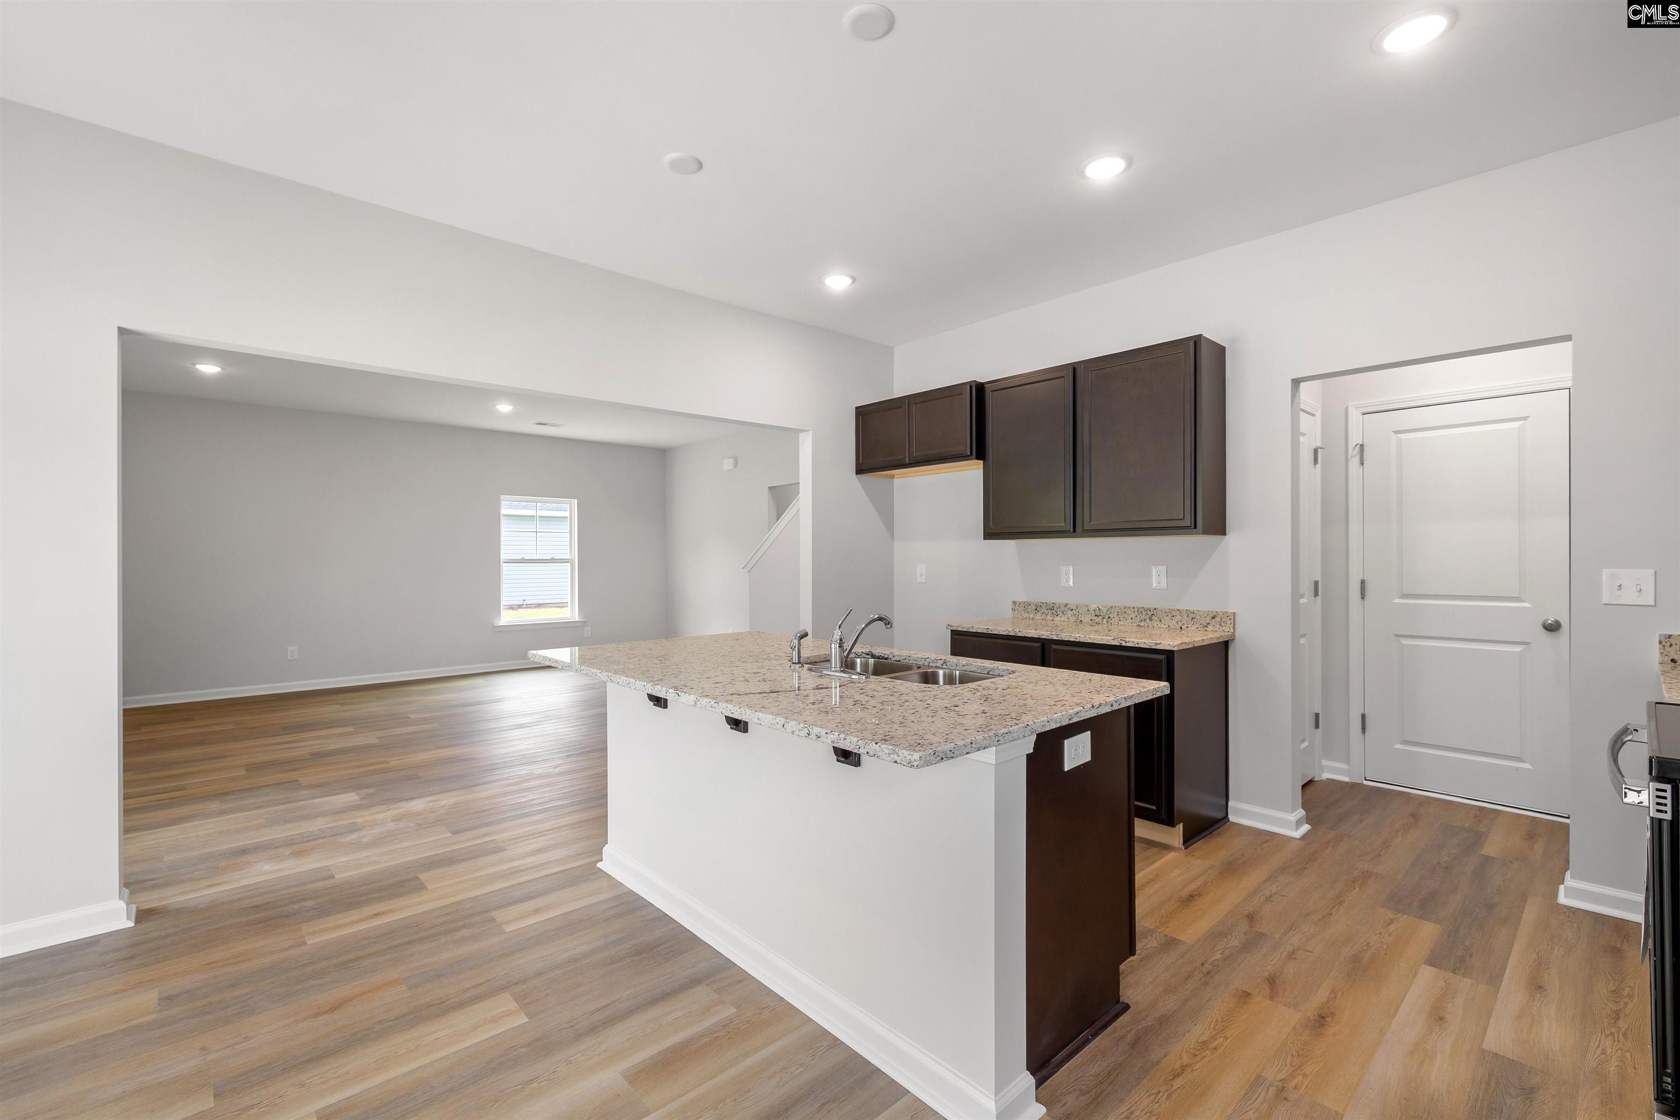
Unfurnished living area opening to a kitchen with a central island and dark cabinets.
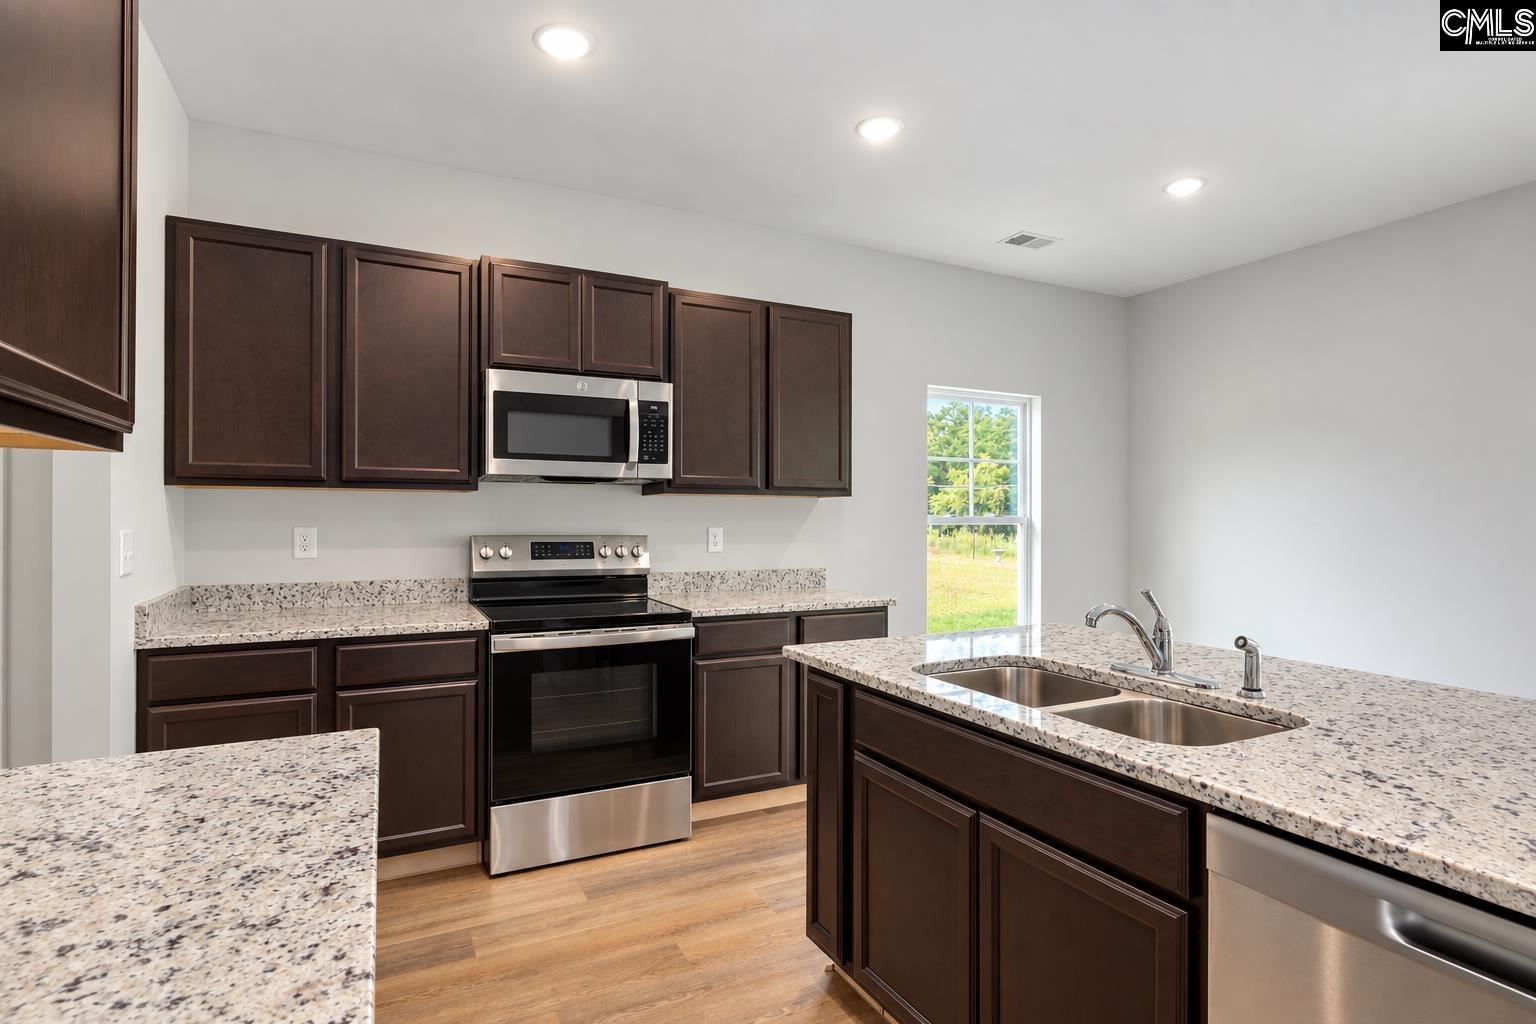
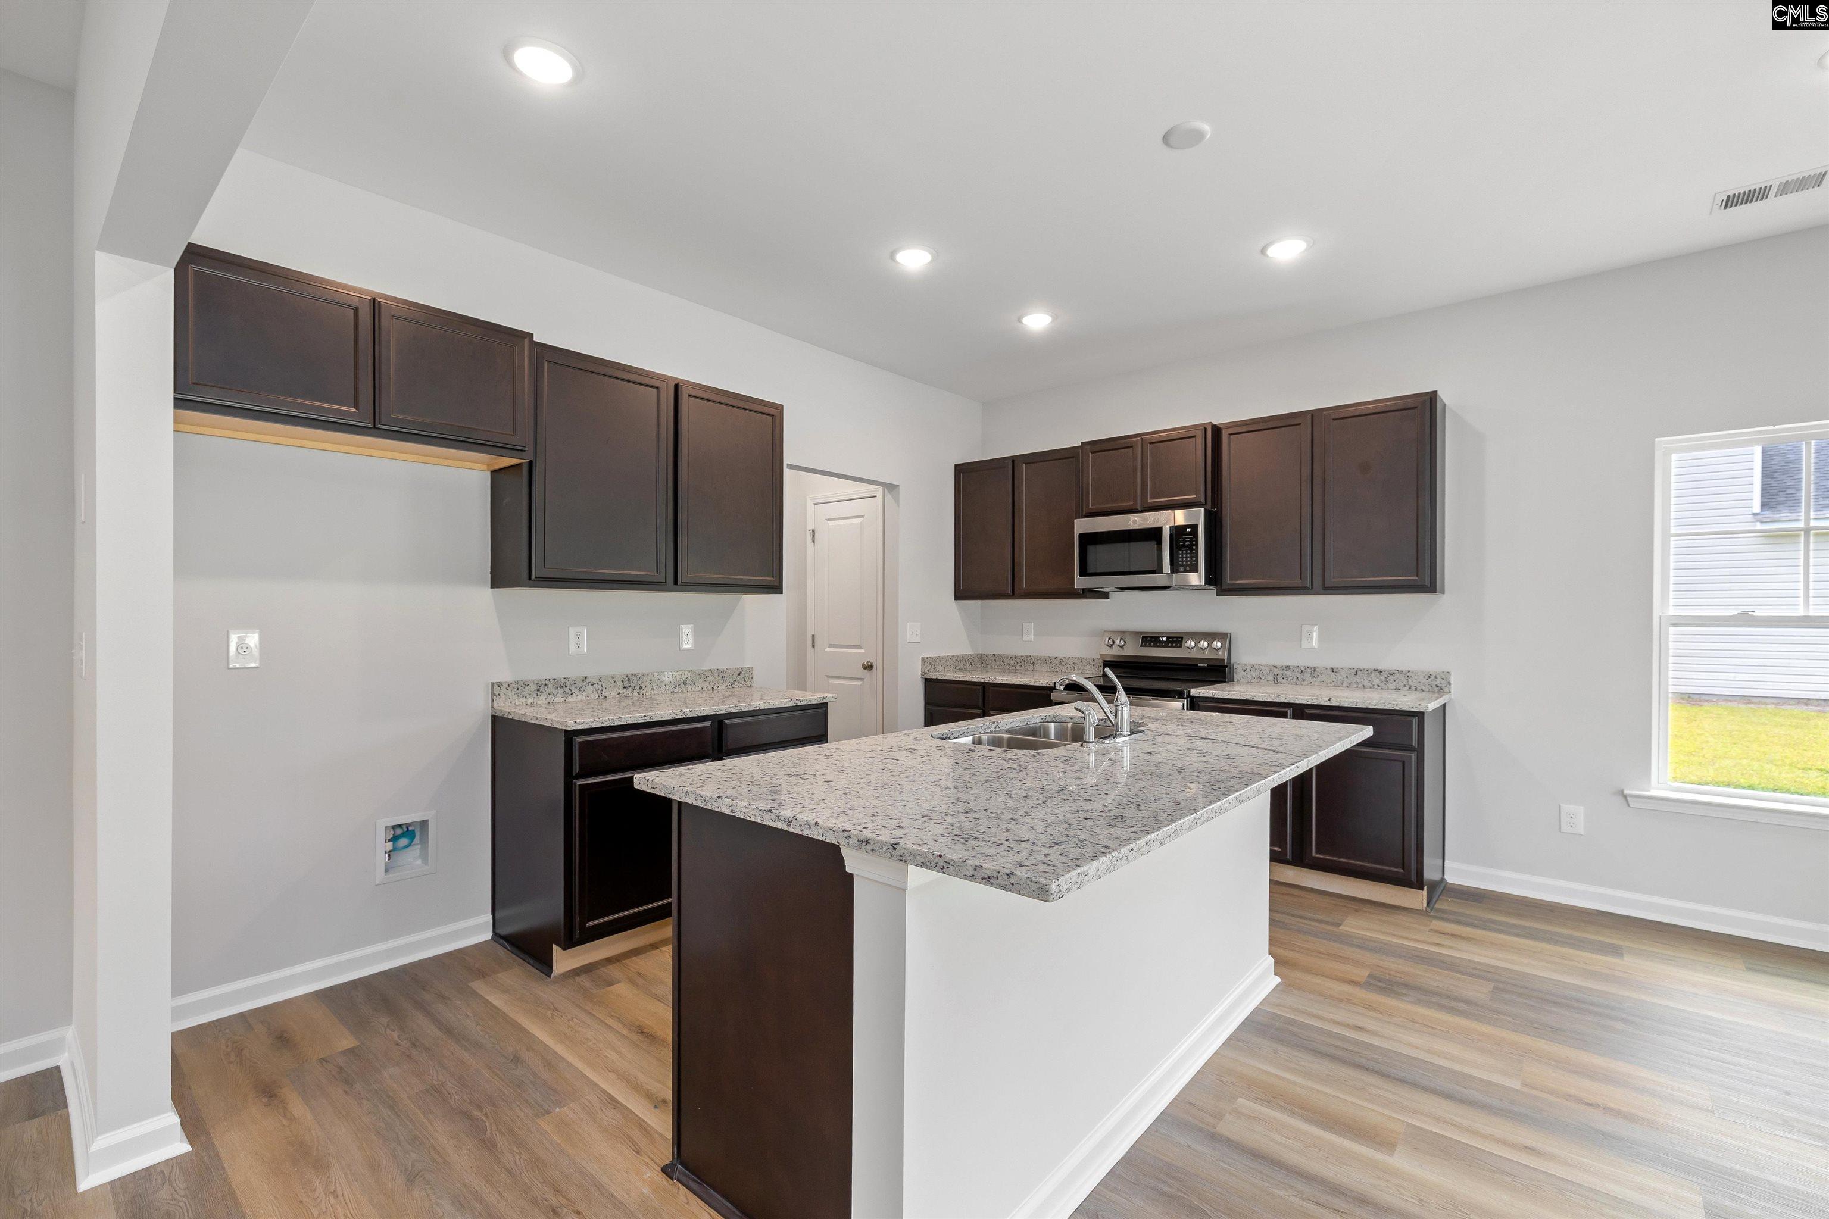
Kitchen with dark cabinets, granite counters, stainless appliances, and a large island with a double sink.
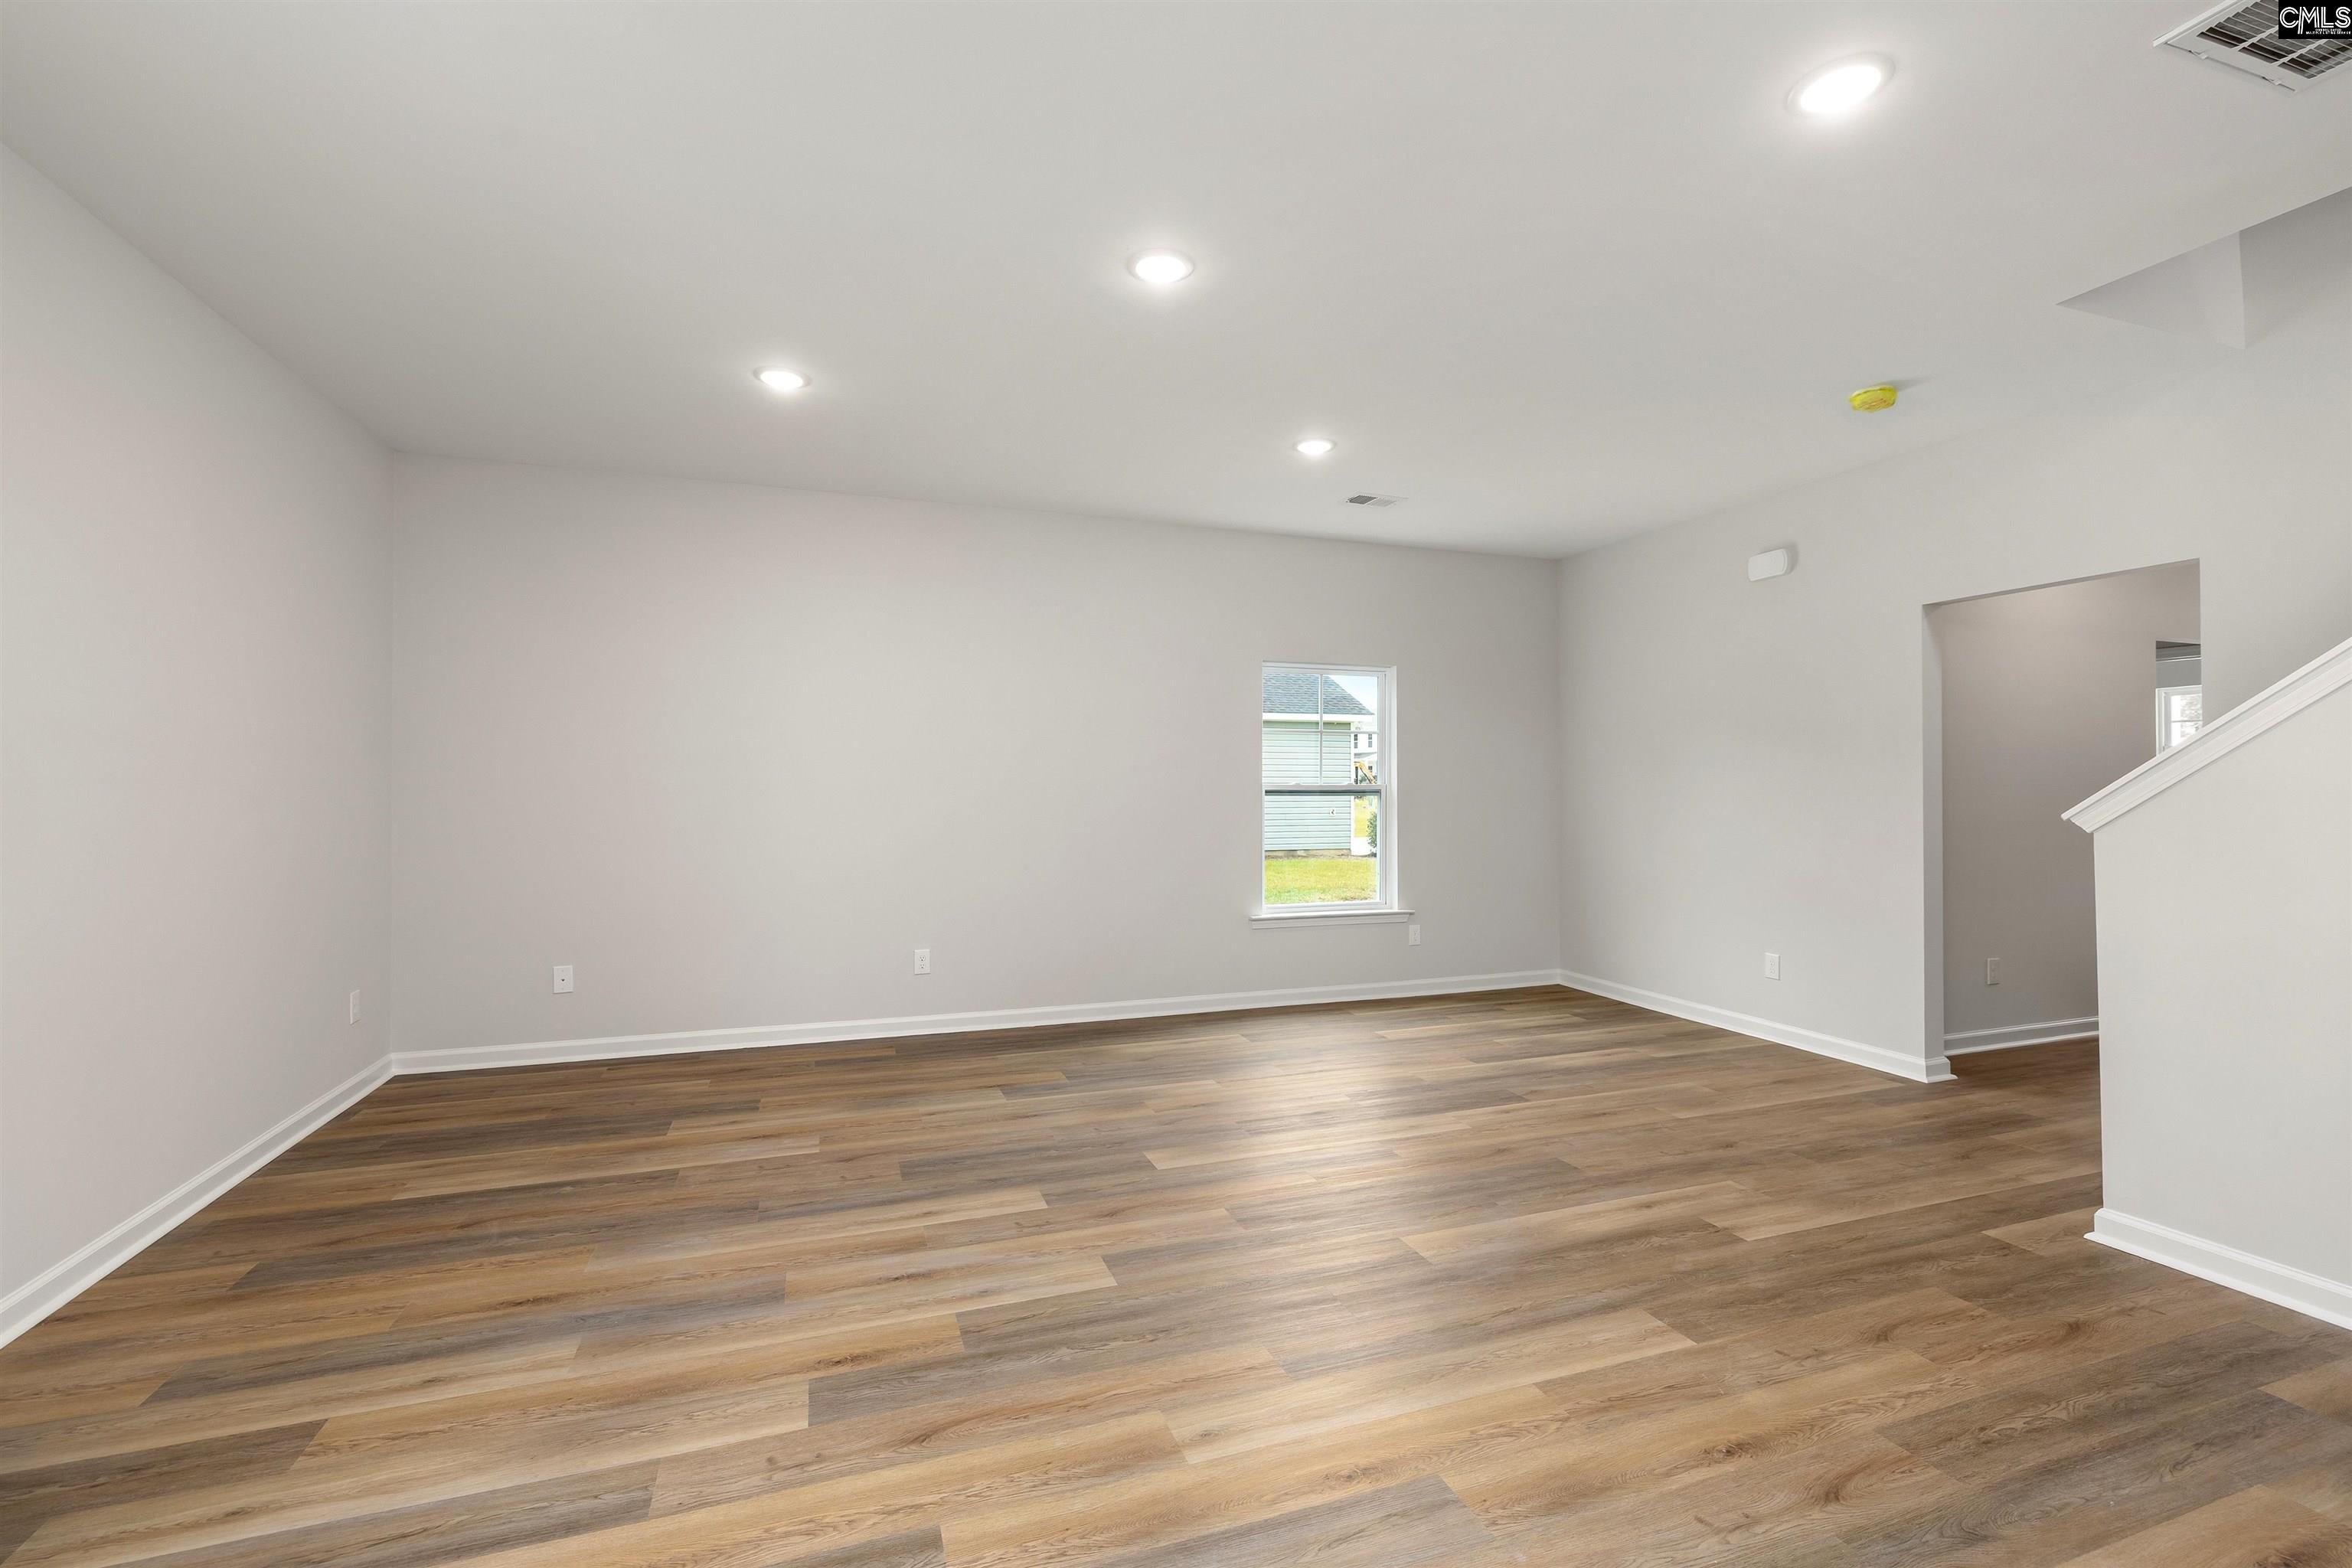
Empty living room with brown plank flooring, recessed lights, and a window.
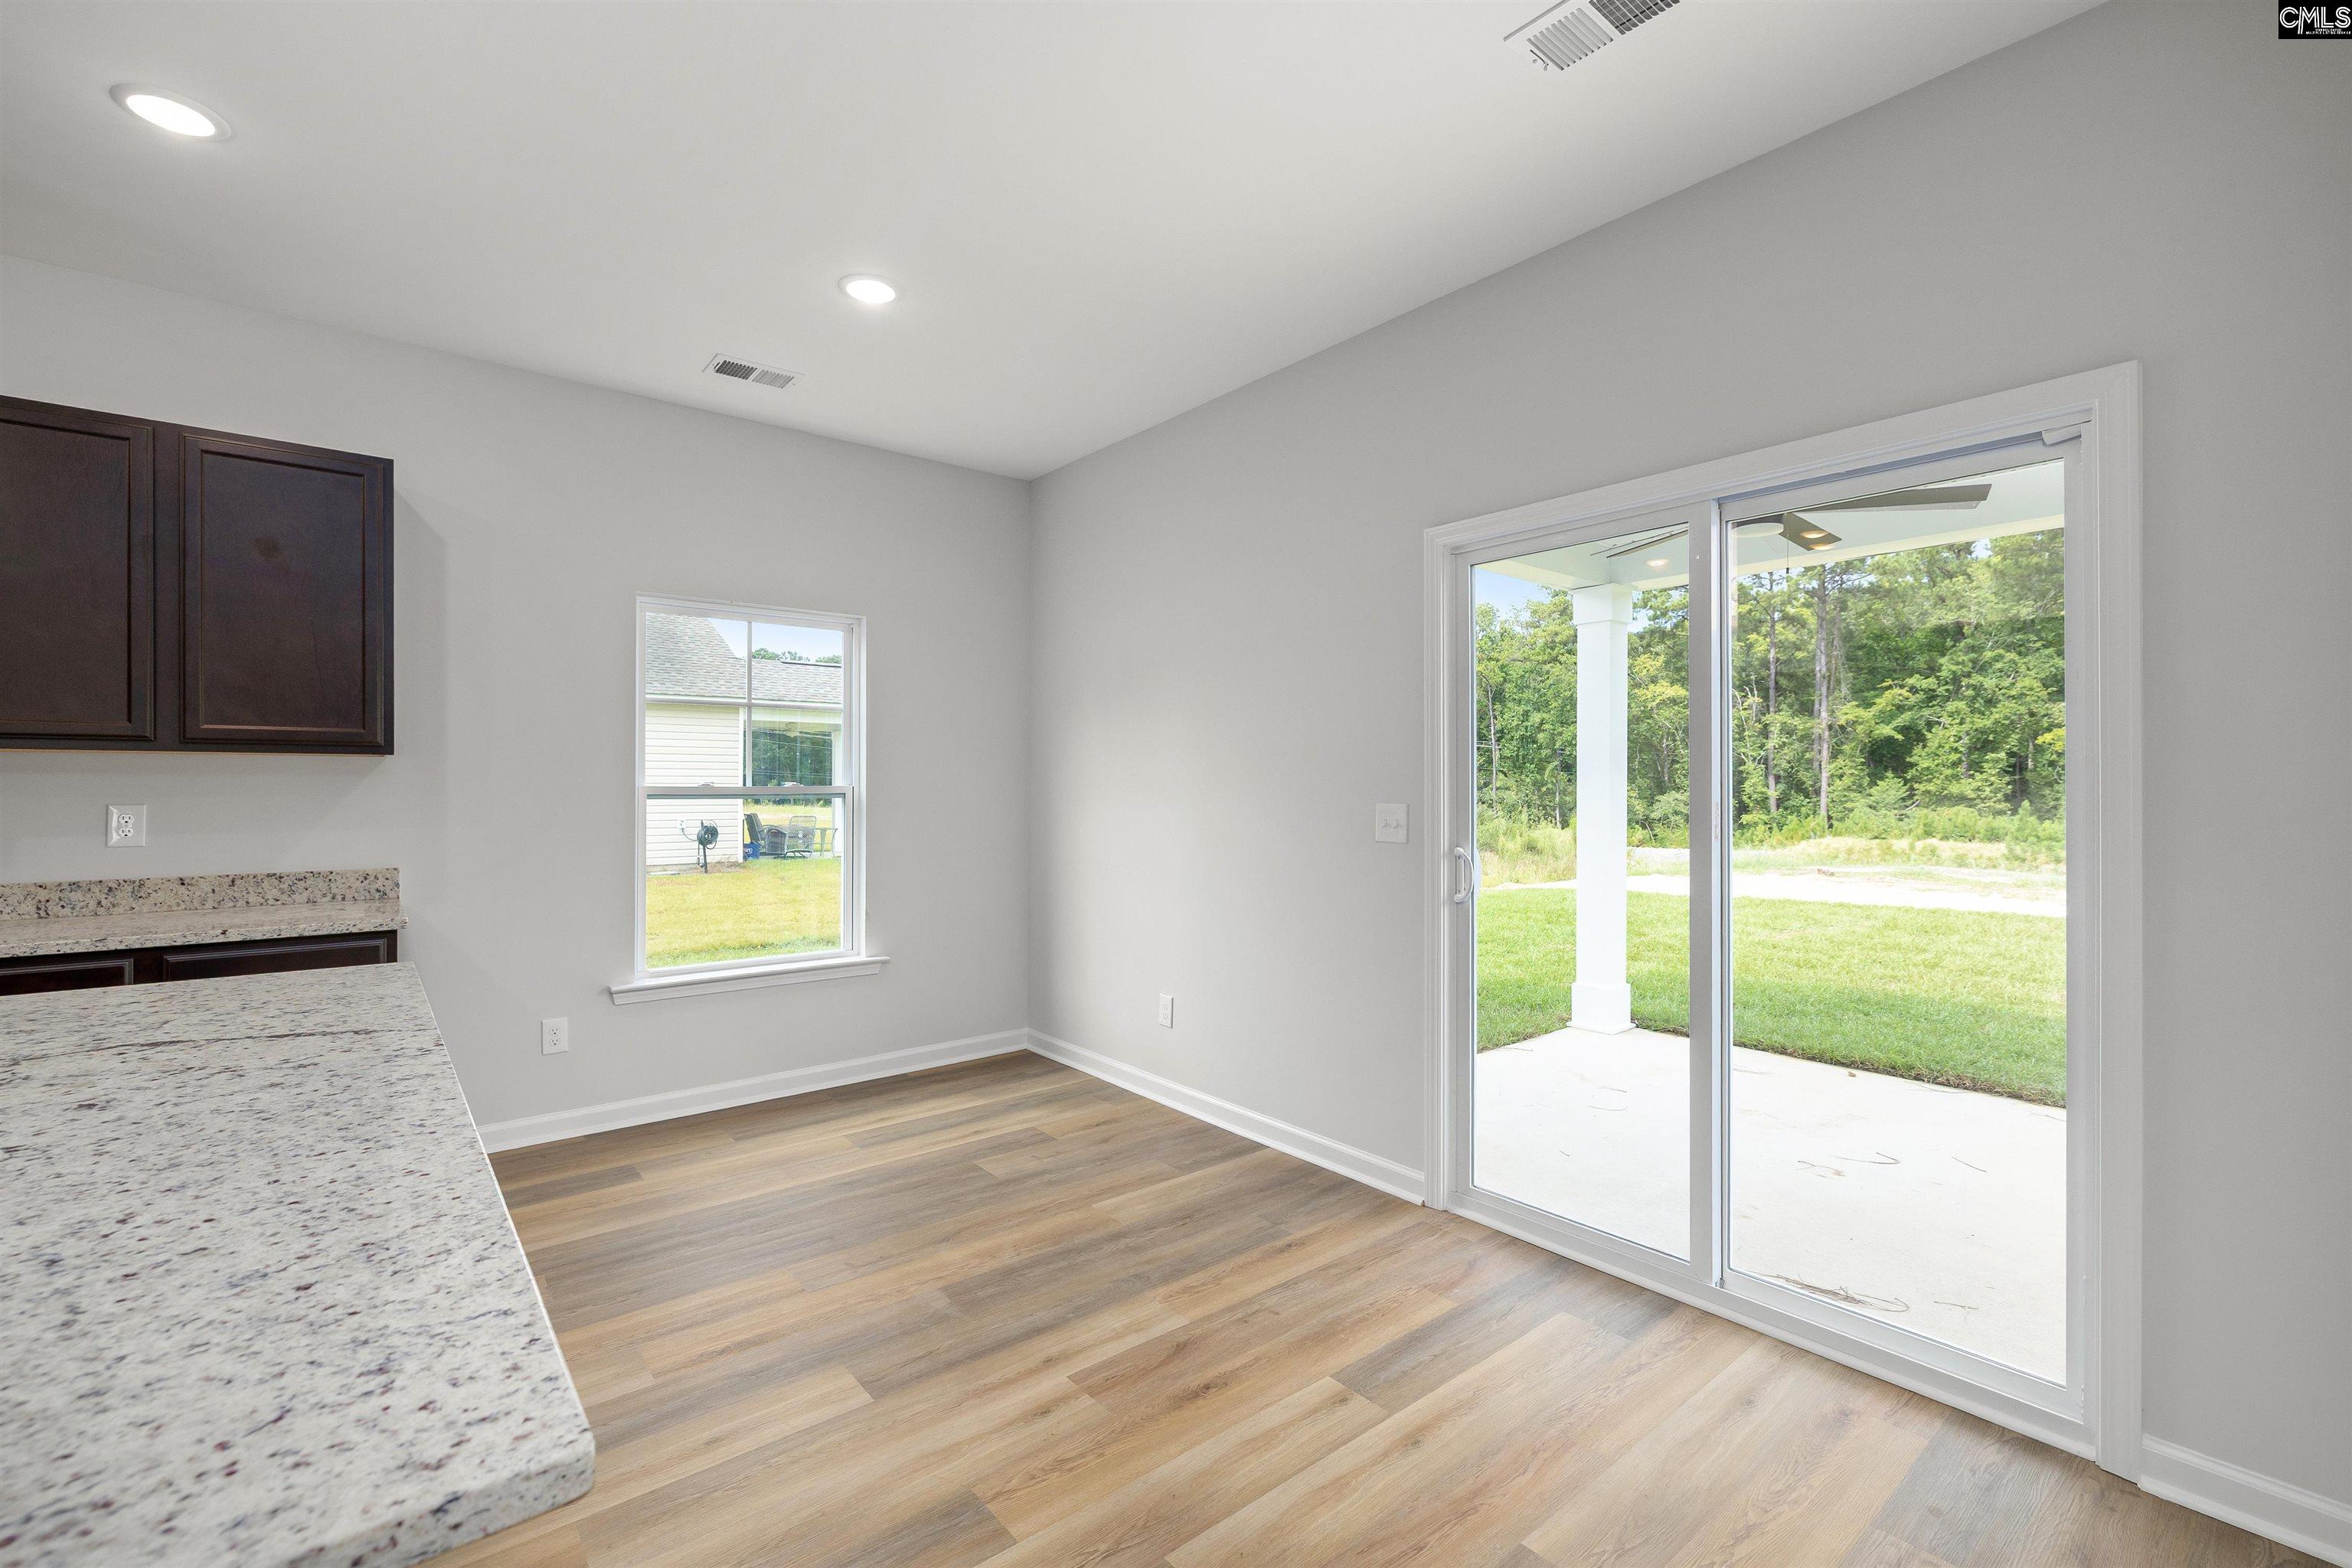
Unfurnished kitchen with a granite counter and sliding glass door to a covered patio.
Unfurnished kitchen with dark cabinets, a granite island, stainless steel appliances, and wood-look flooring.
Open kitchen with granite peninsula and dark cabinets, adjoining a bright living area with wood-look floors.
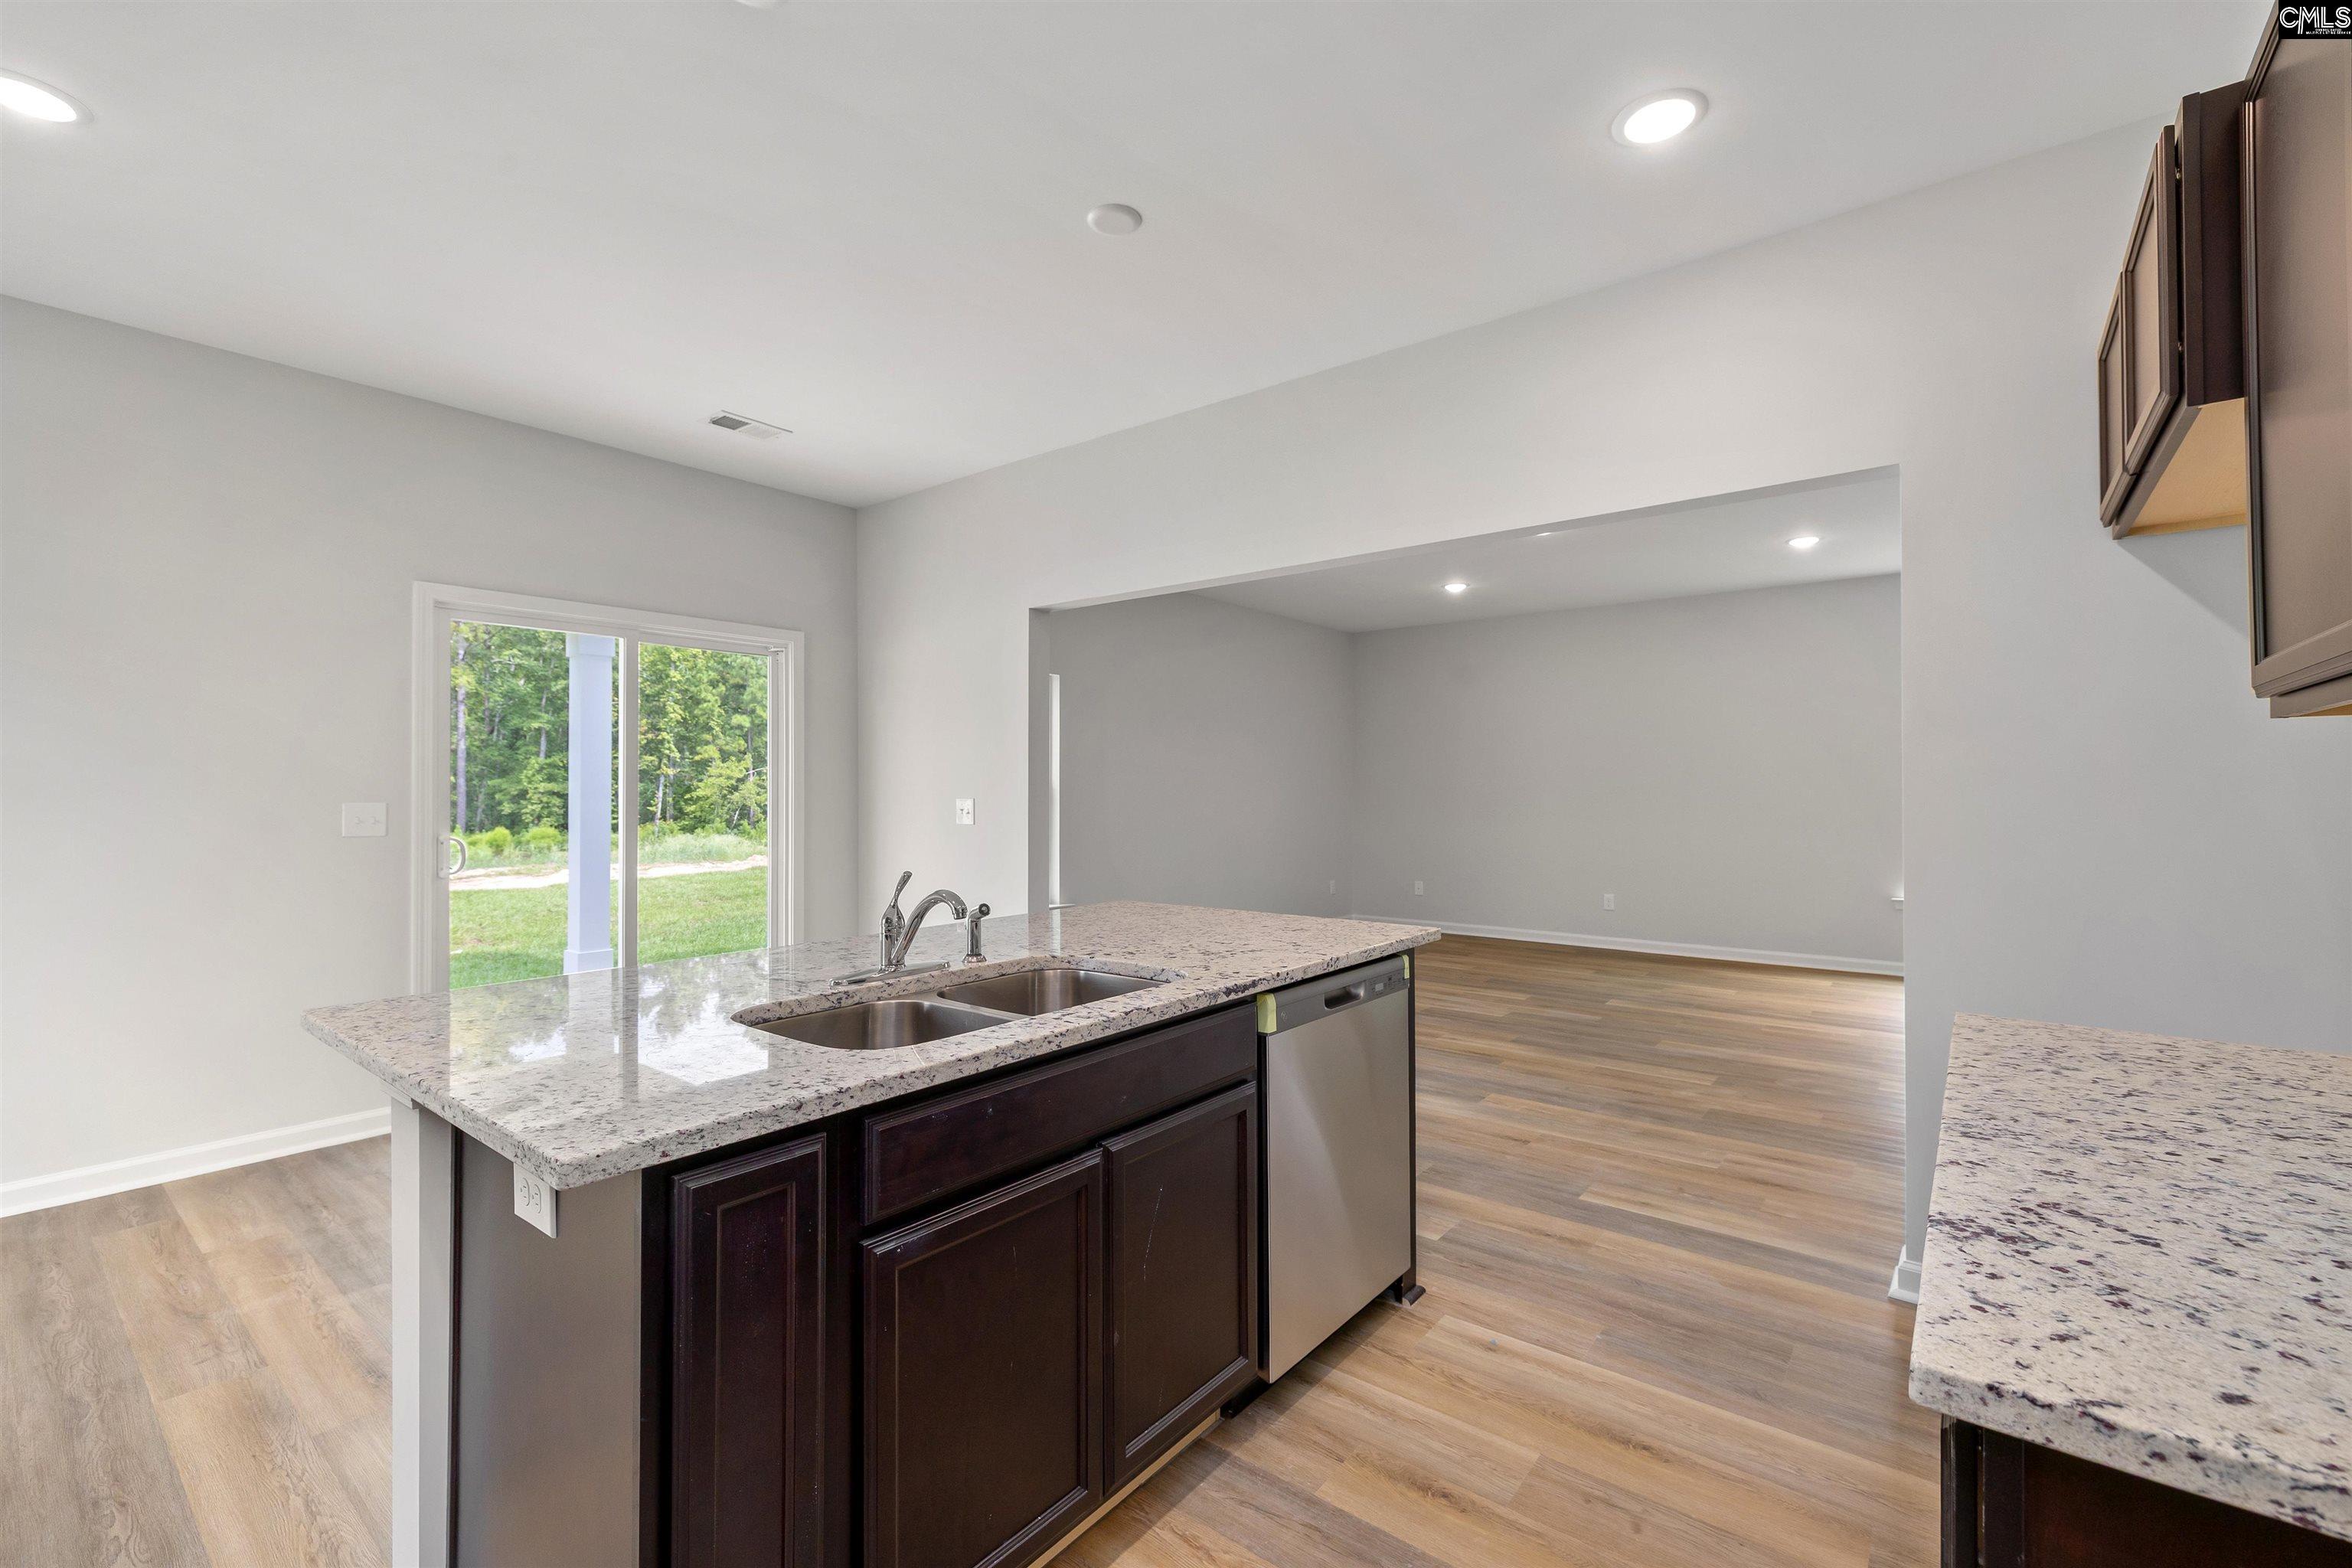
Vacant kitchen with a granite island, double sink, dishwasher, and sliding glass door to the yard.
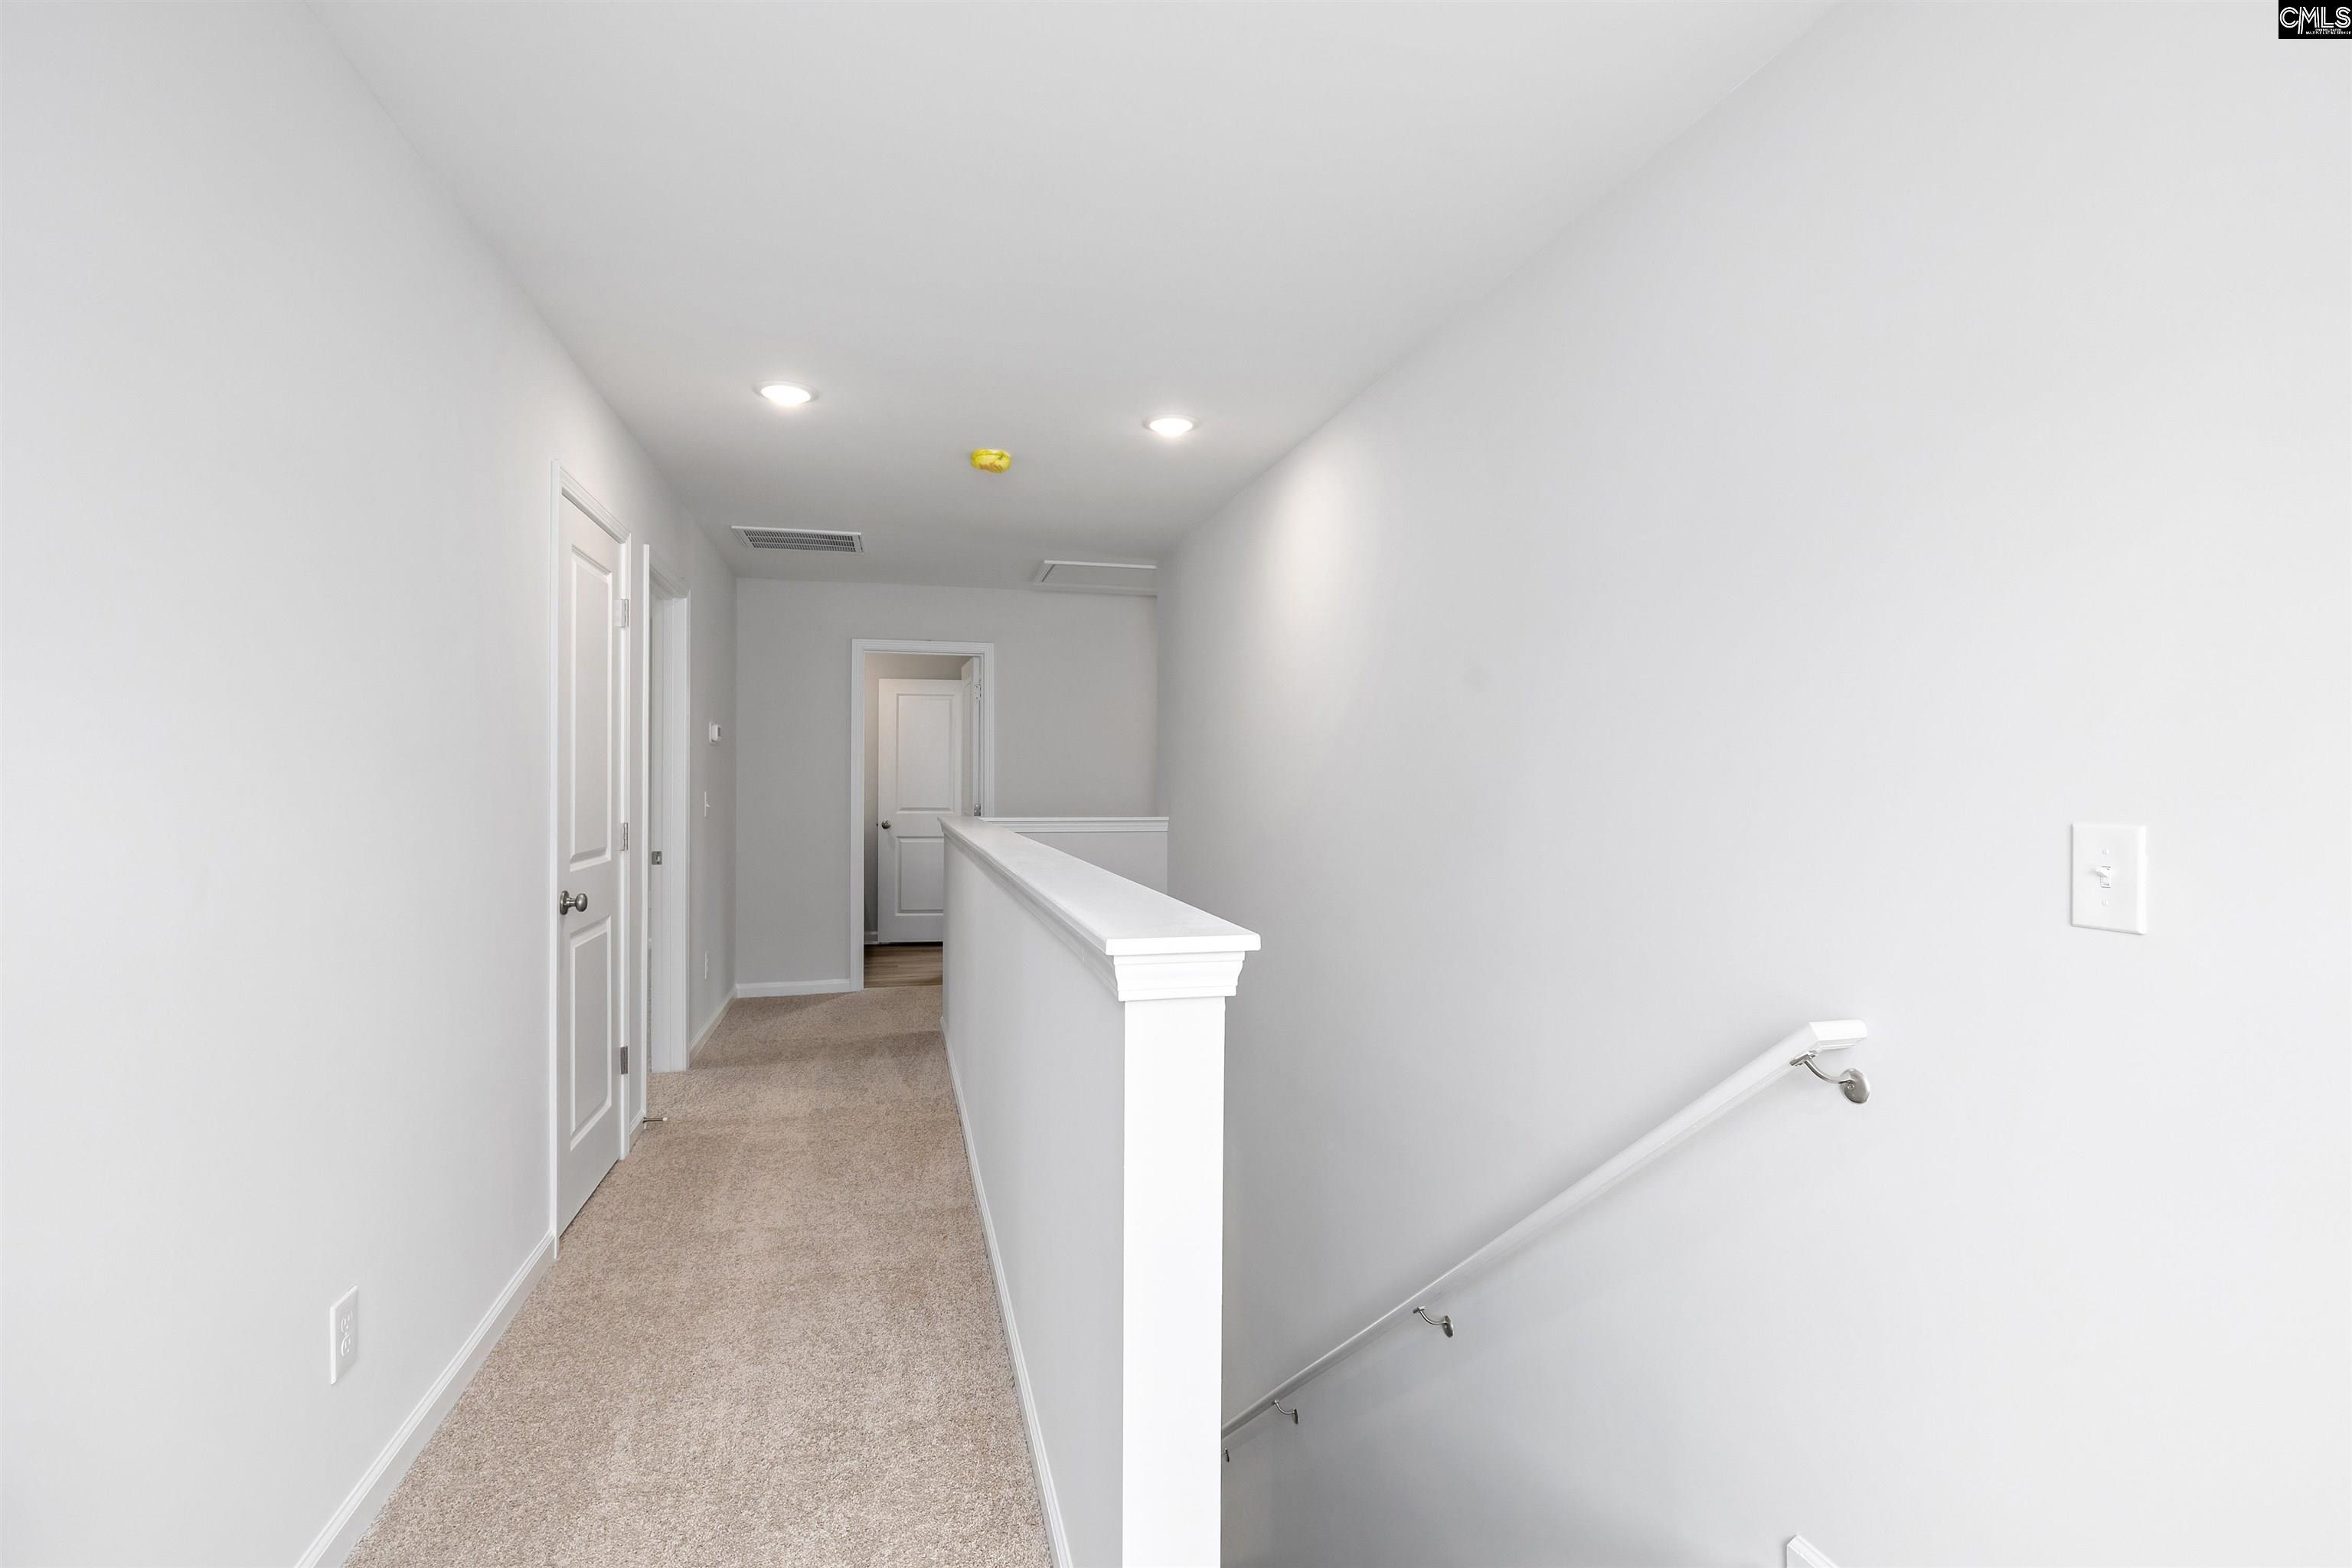
Empty carpeted upstairs hallway with white doors and a railing overlooking the stairs.
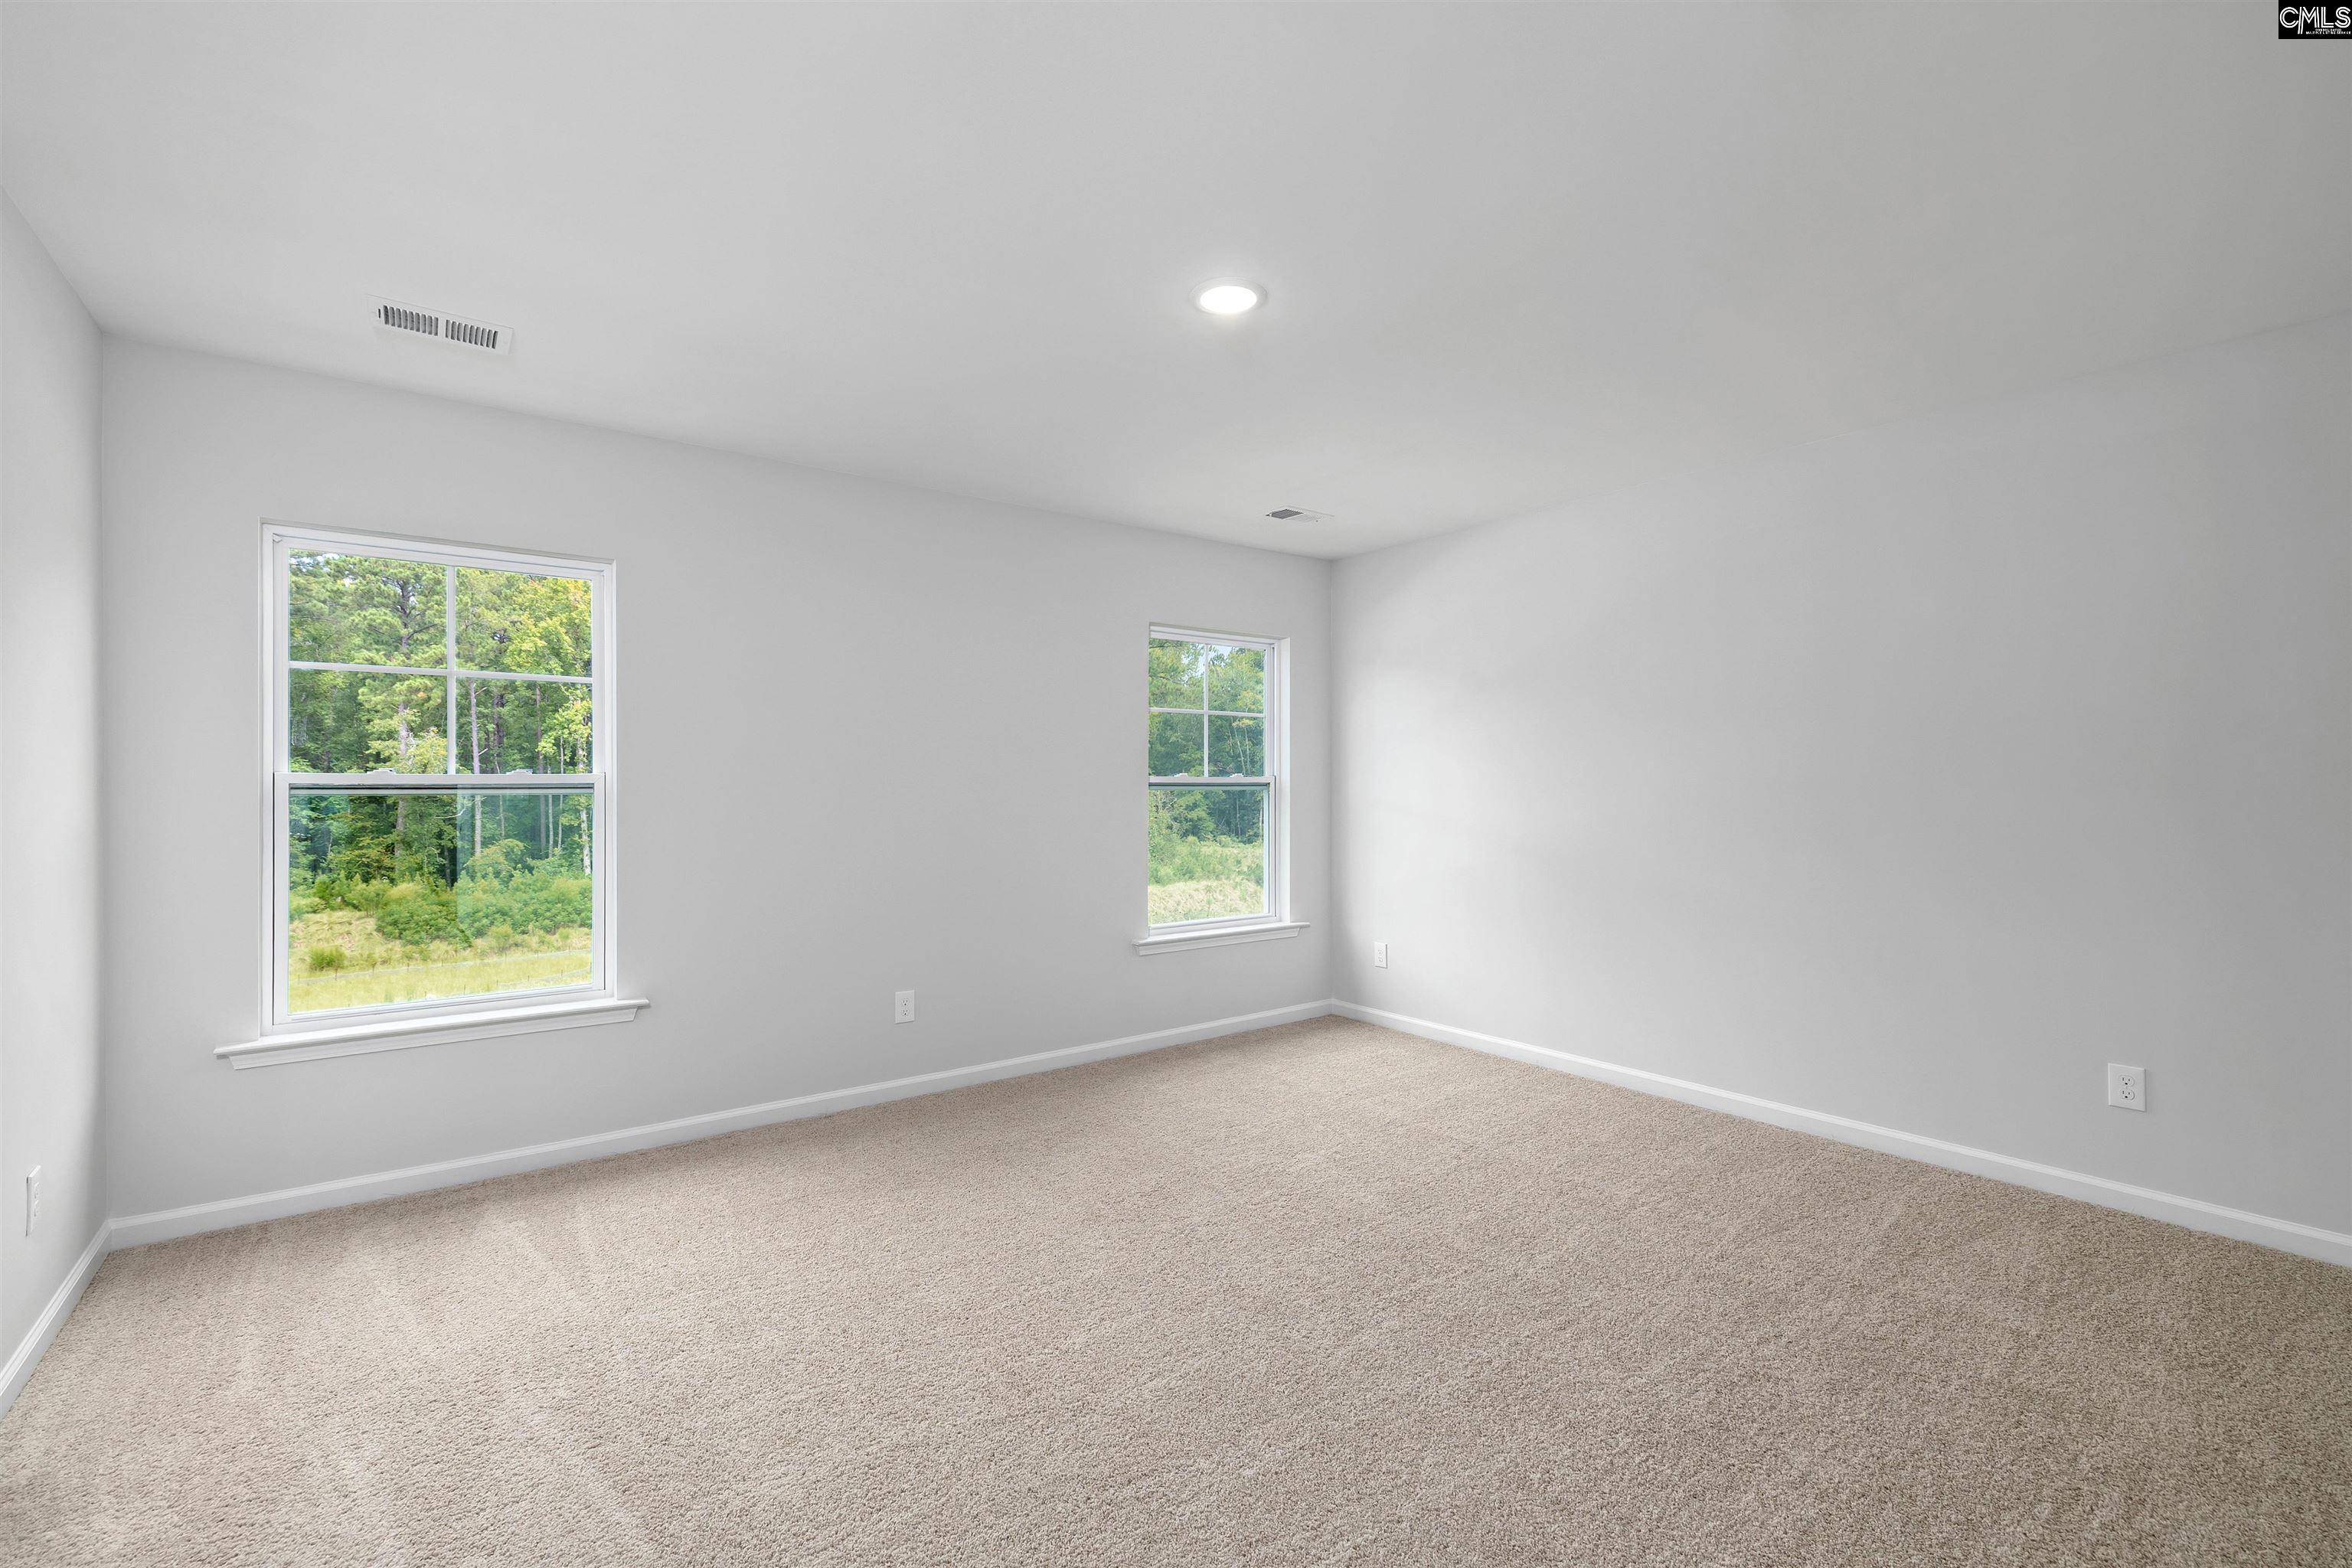
Empty carpeted room with two windows overlooking green trees.
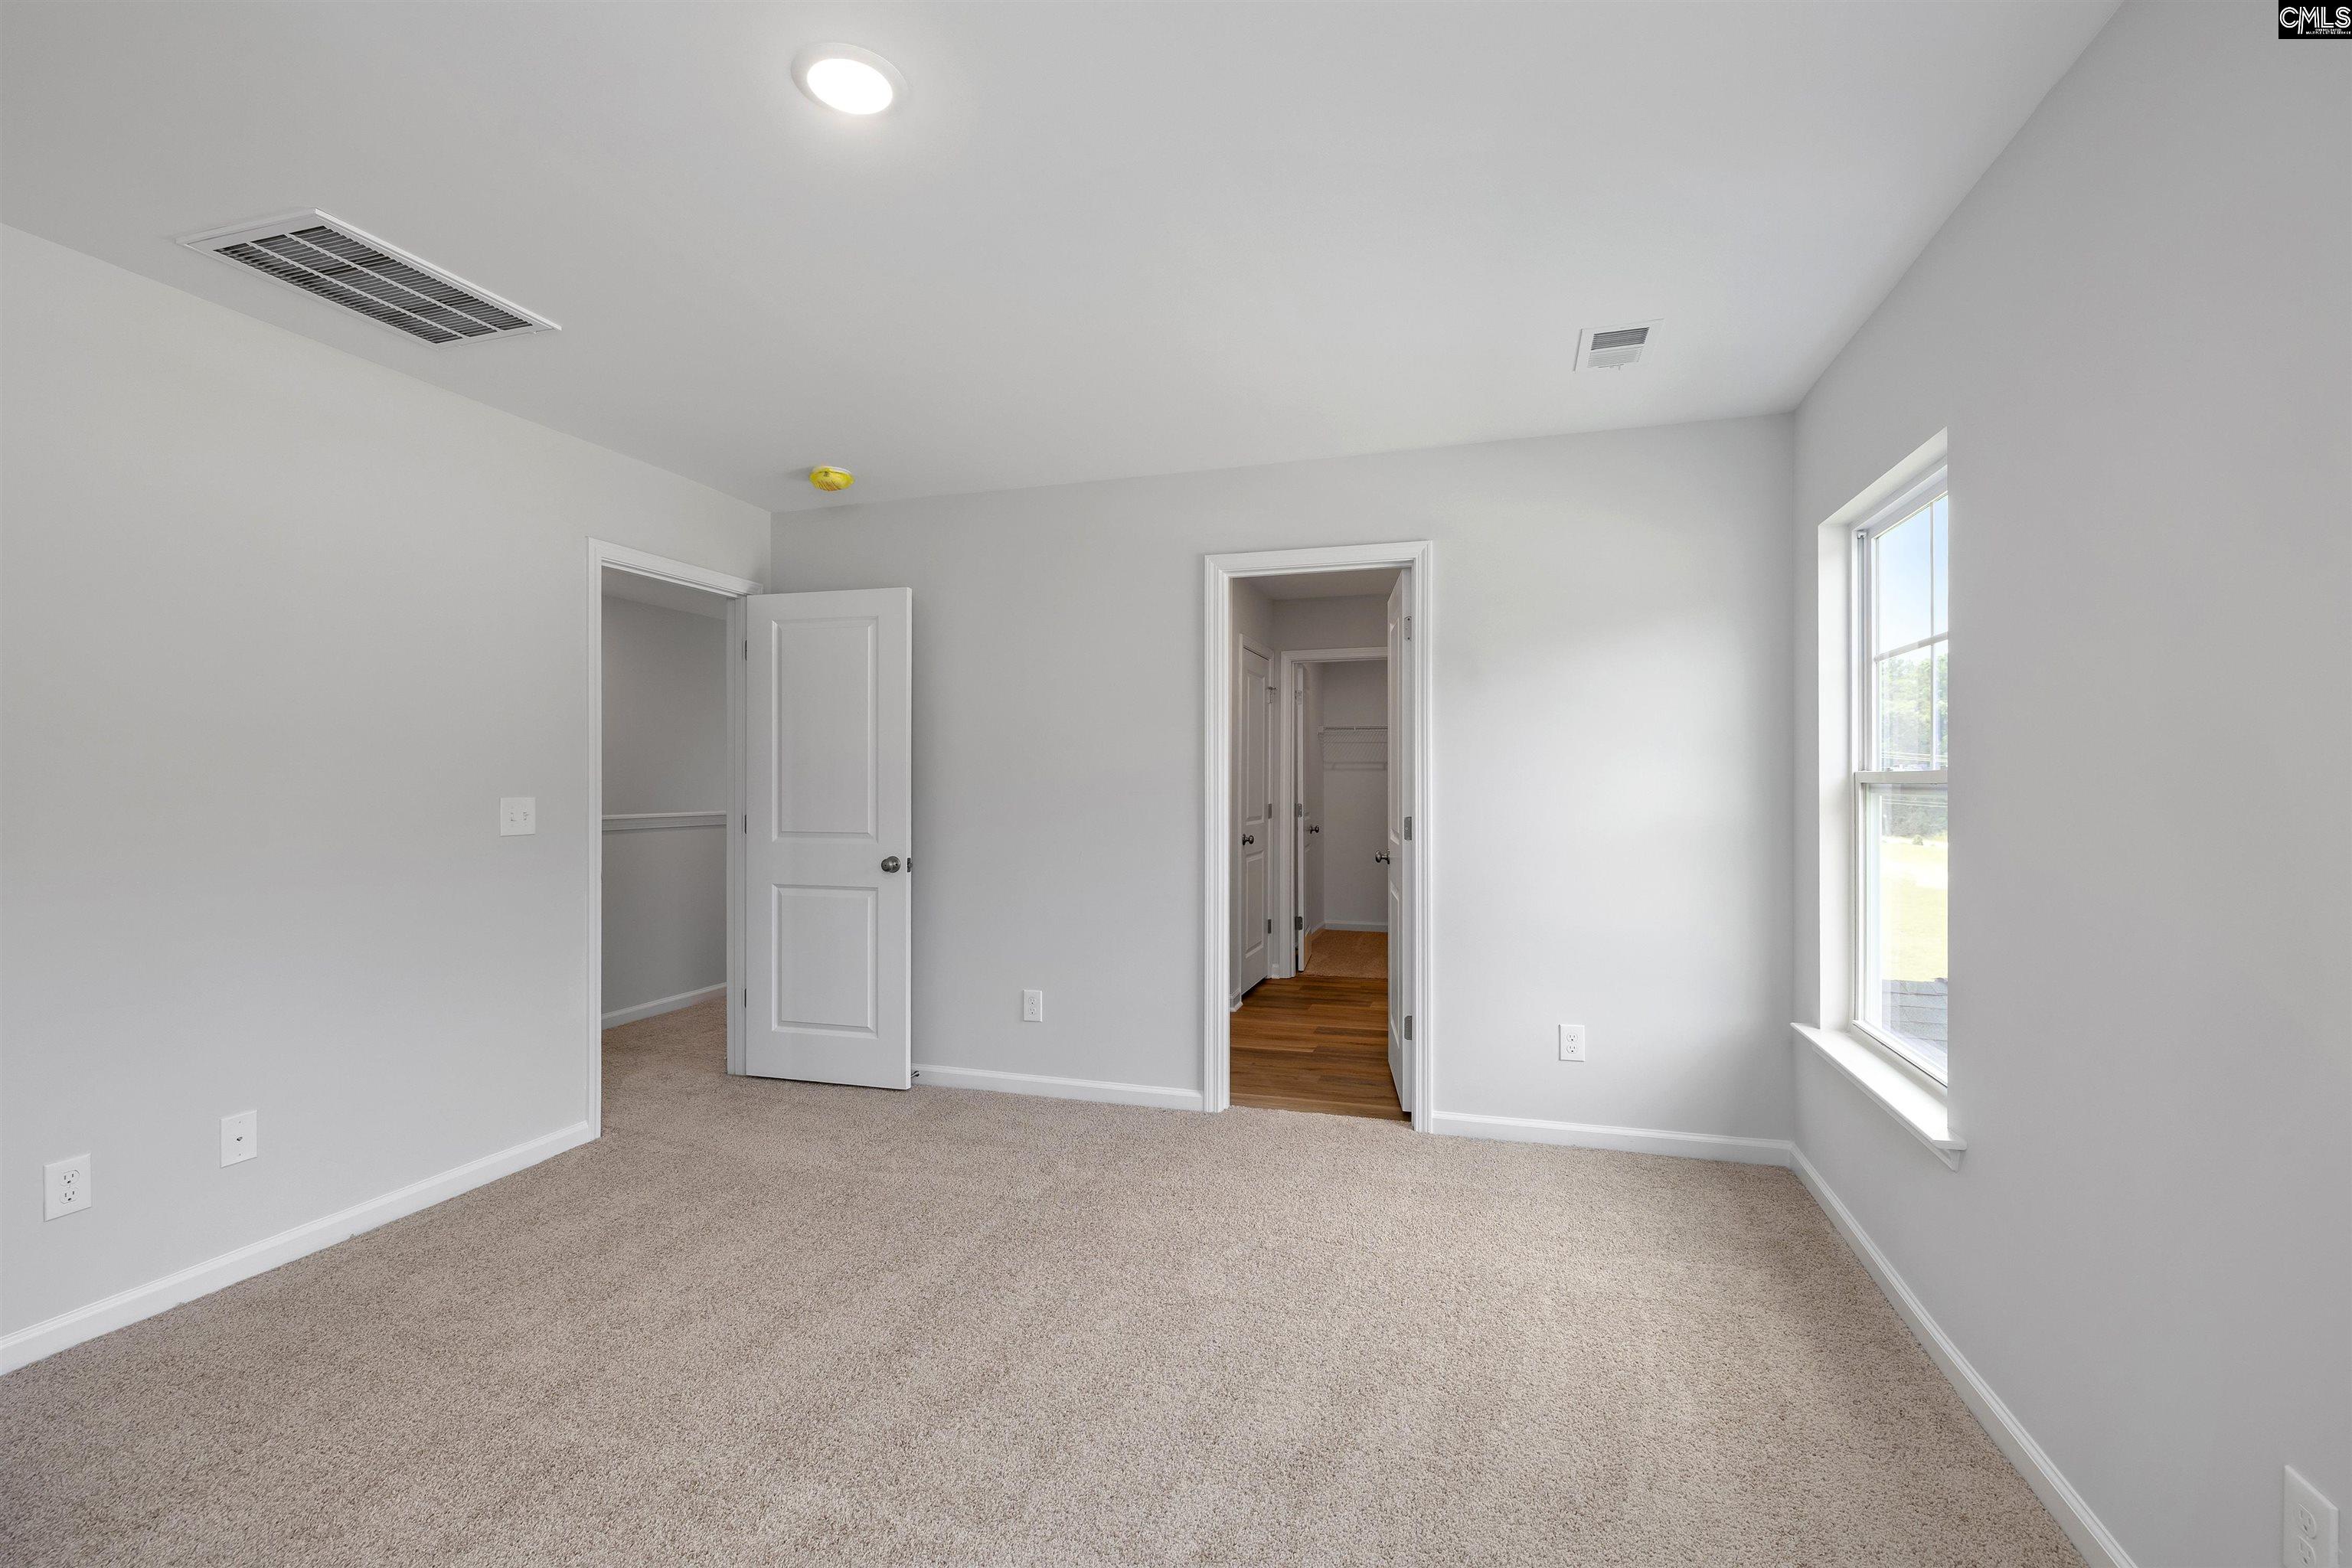
Empty carpeted bedroom with gray walls, a large window, and open doorways.
Bathroom with a double-sink vanity and an open doorway to a carpeted walk-in closet.
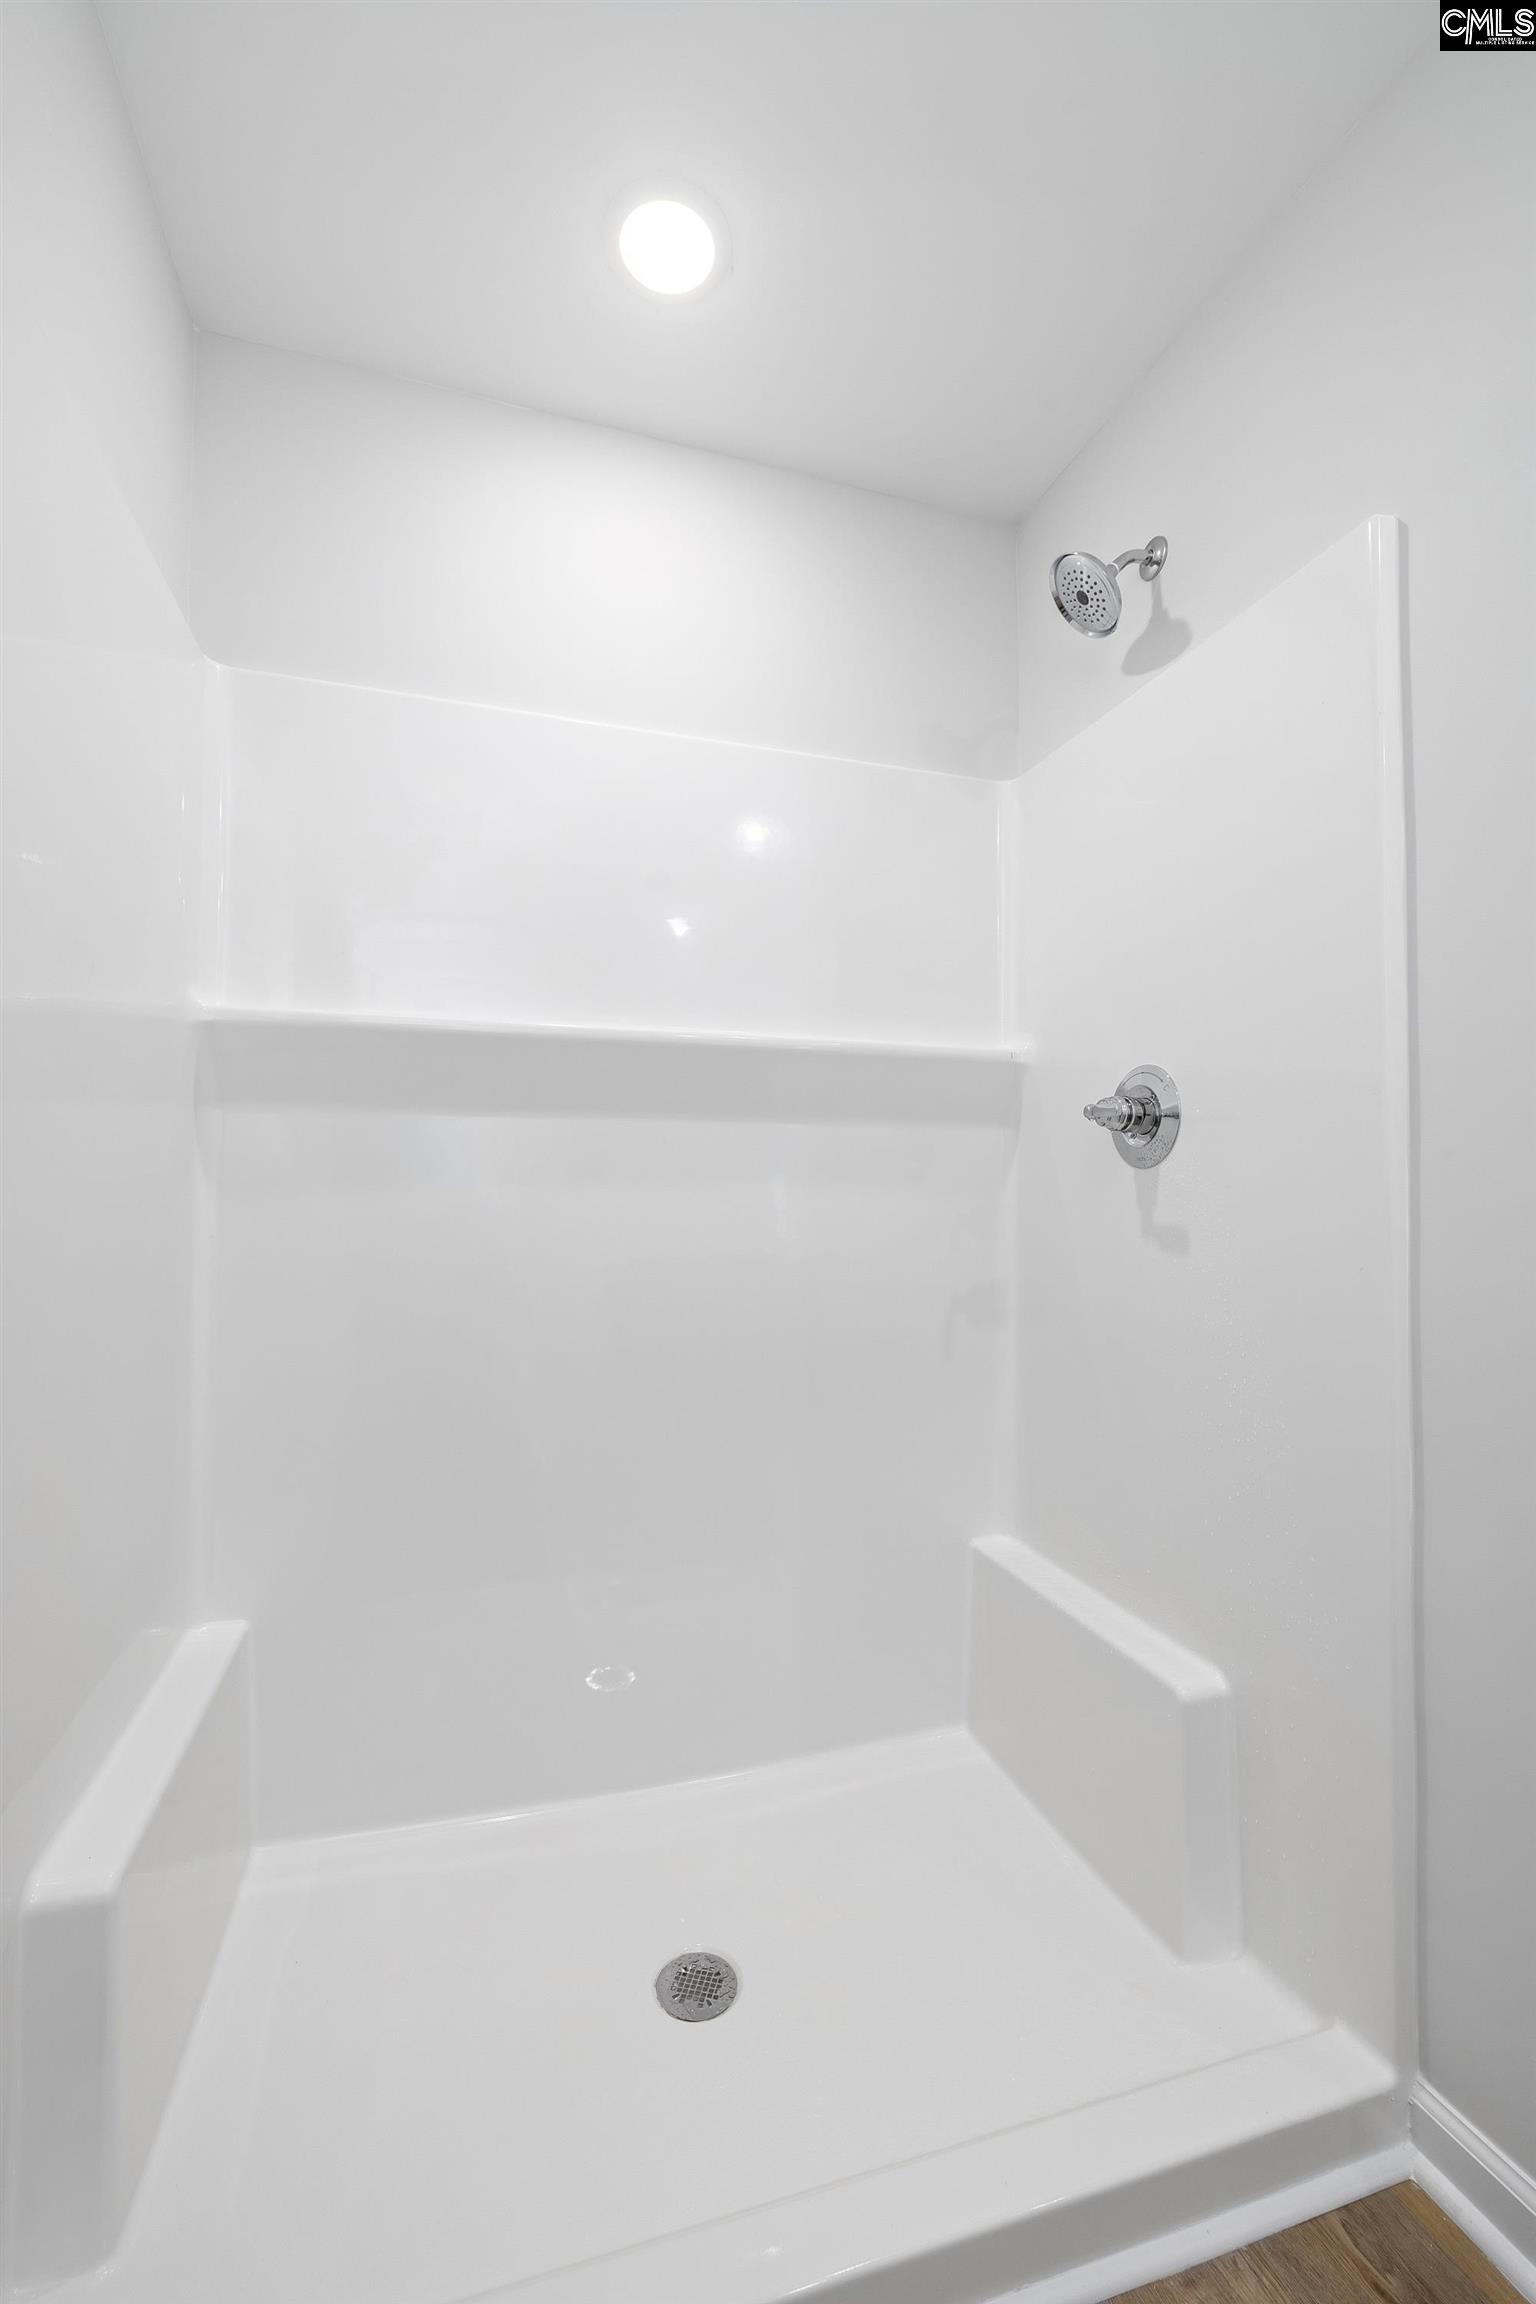
White walk-in shower with a built-in shelf and chrome fixtures.
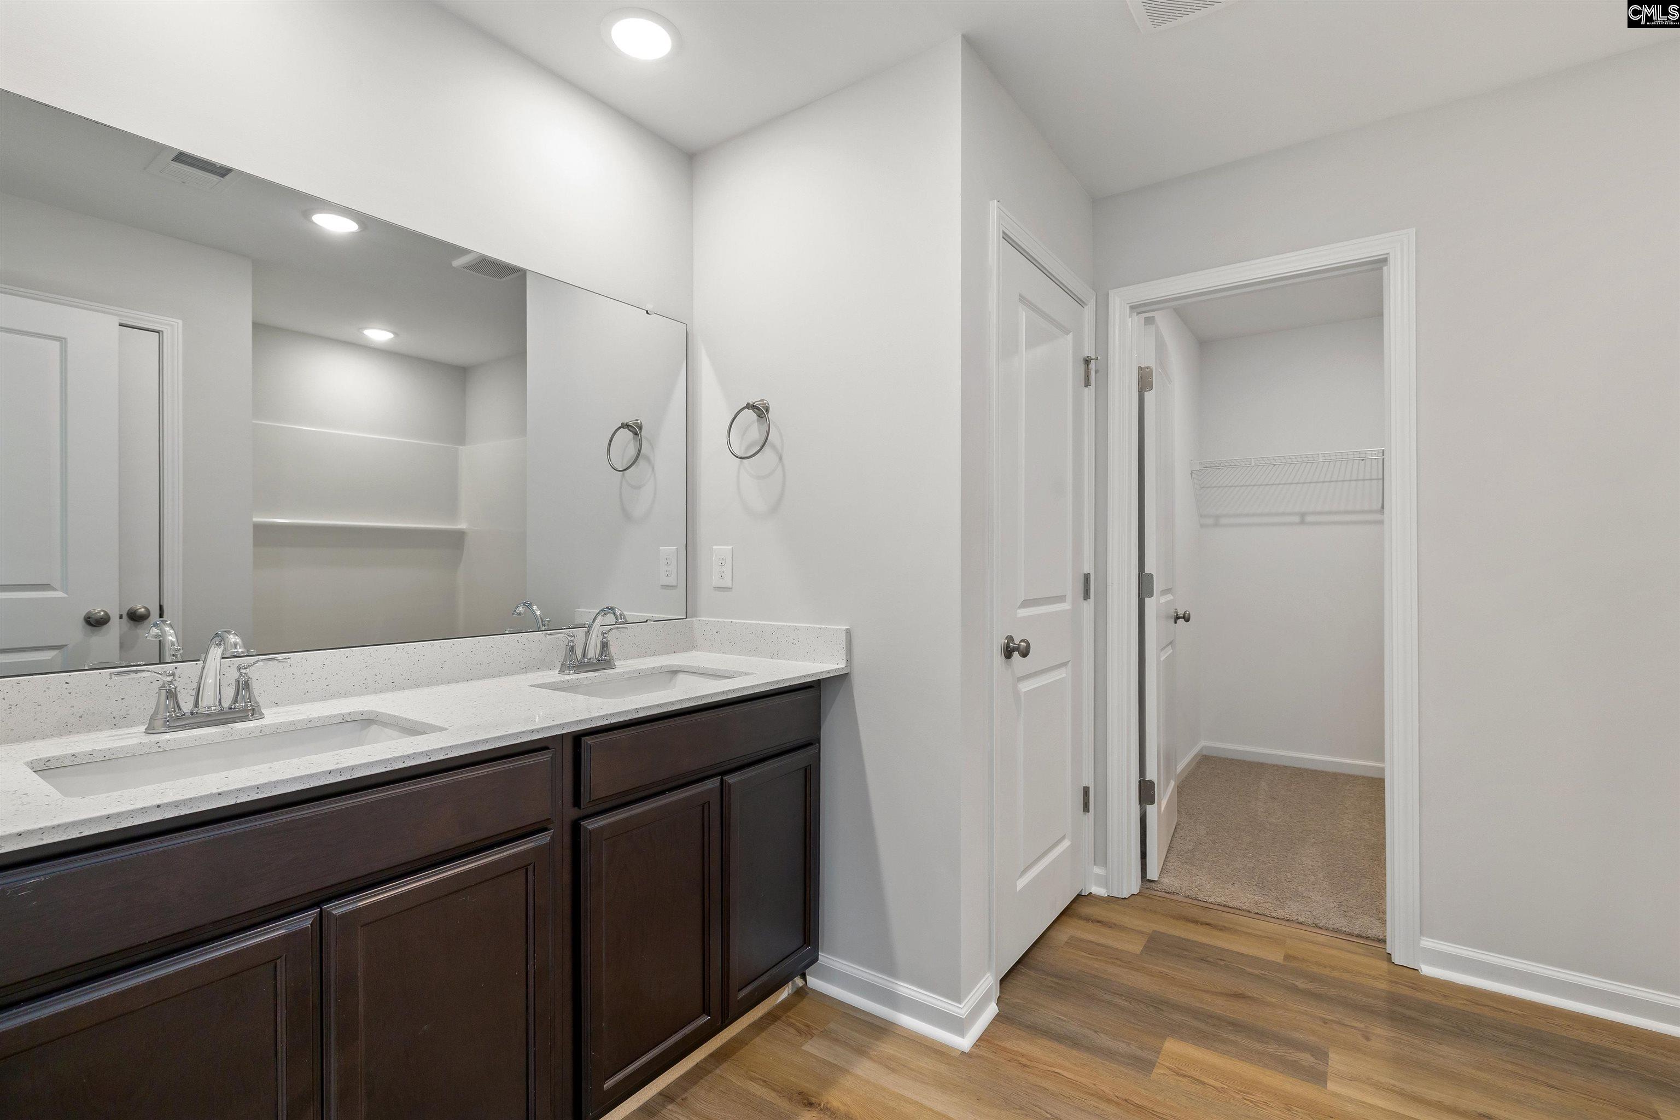
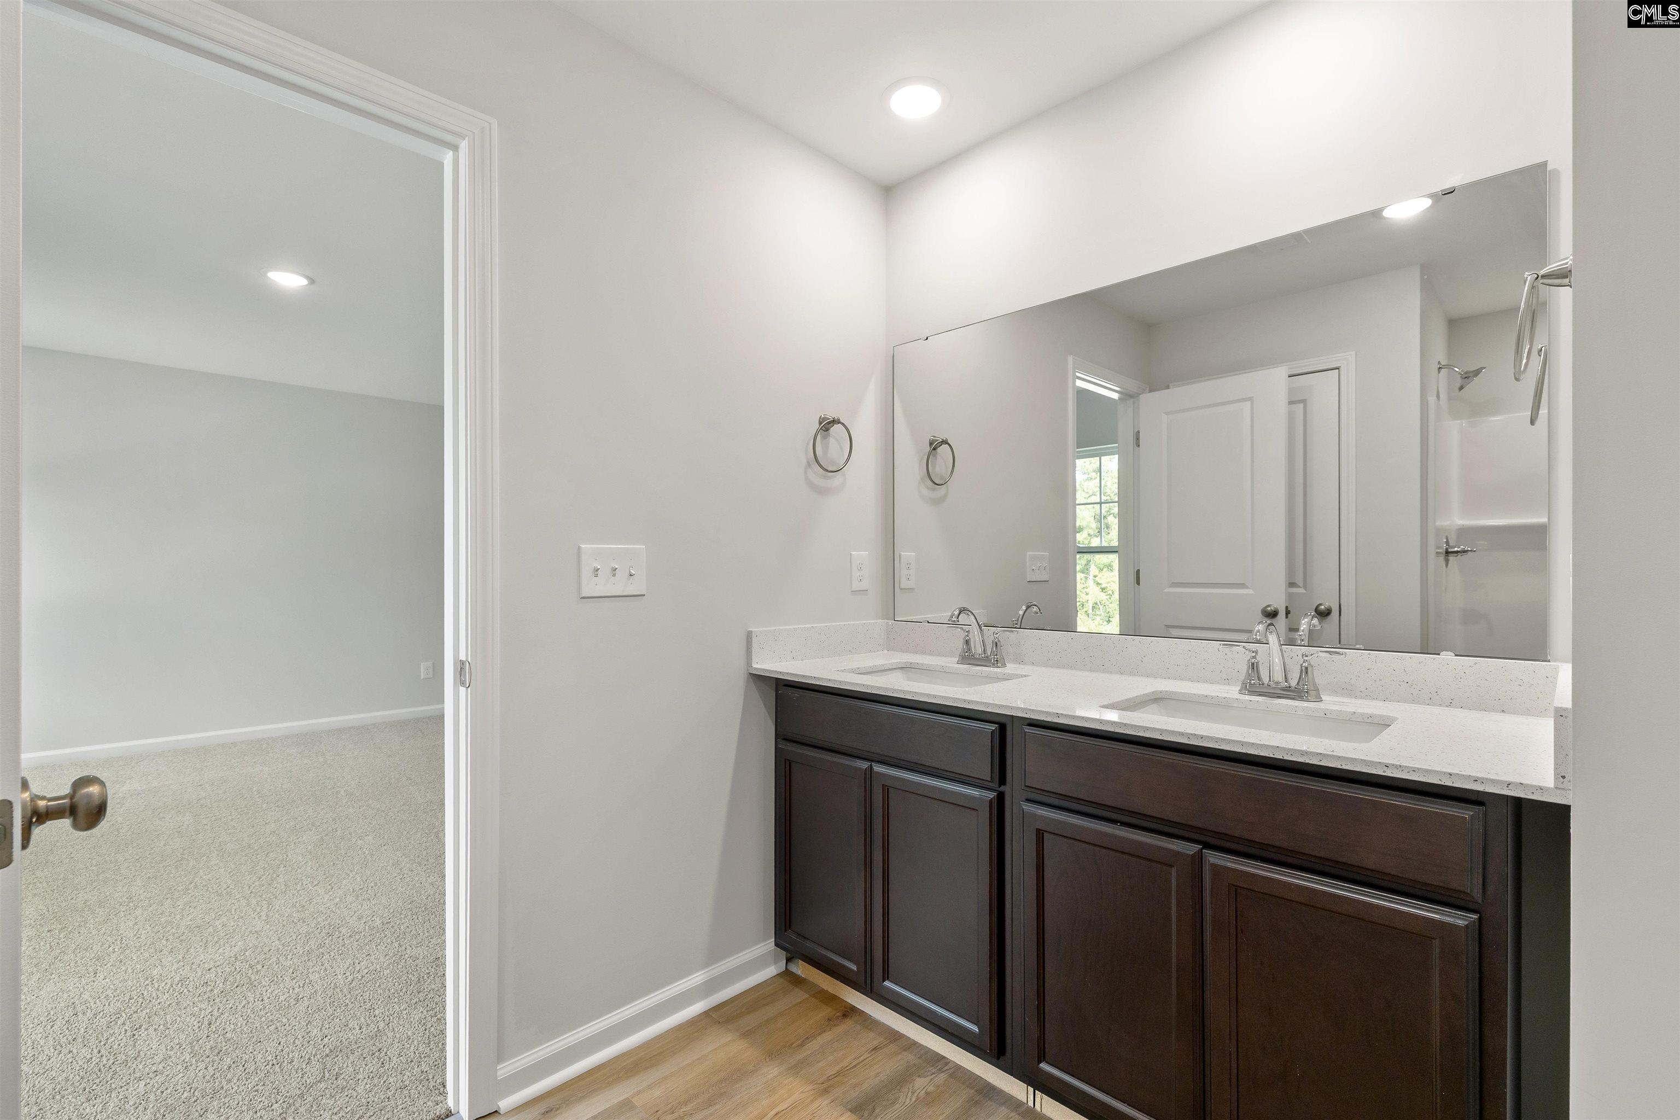
Bathroom with a dark double vanity, two sinks, and a wide mirror beside an open doorway.
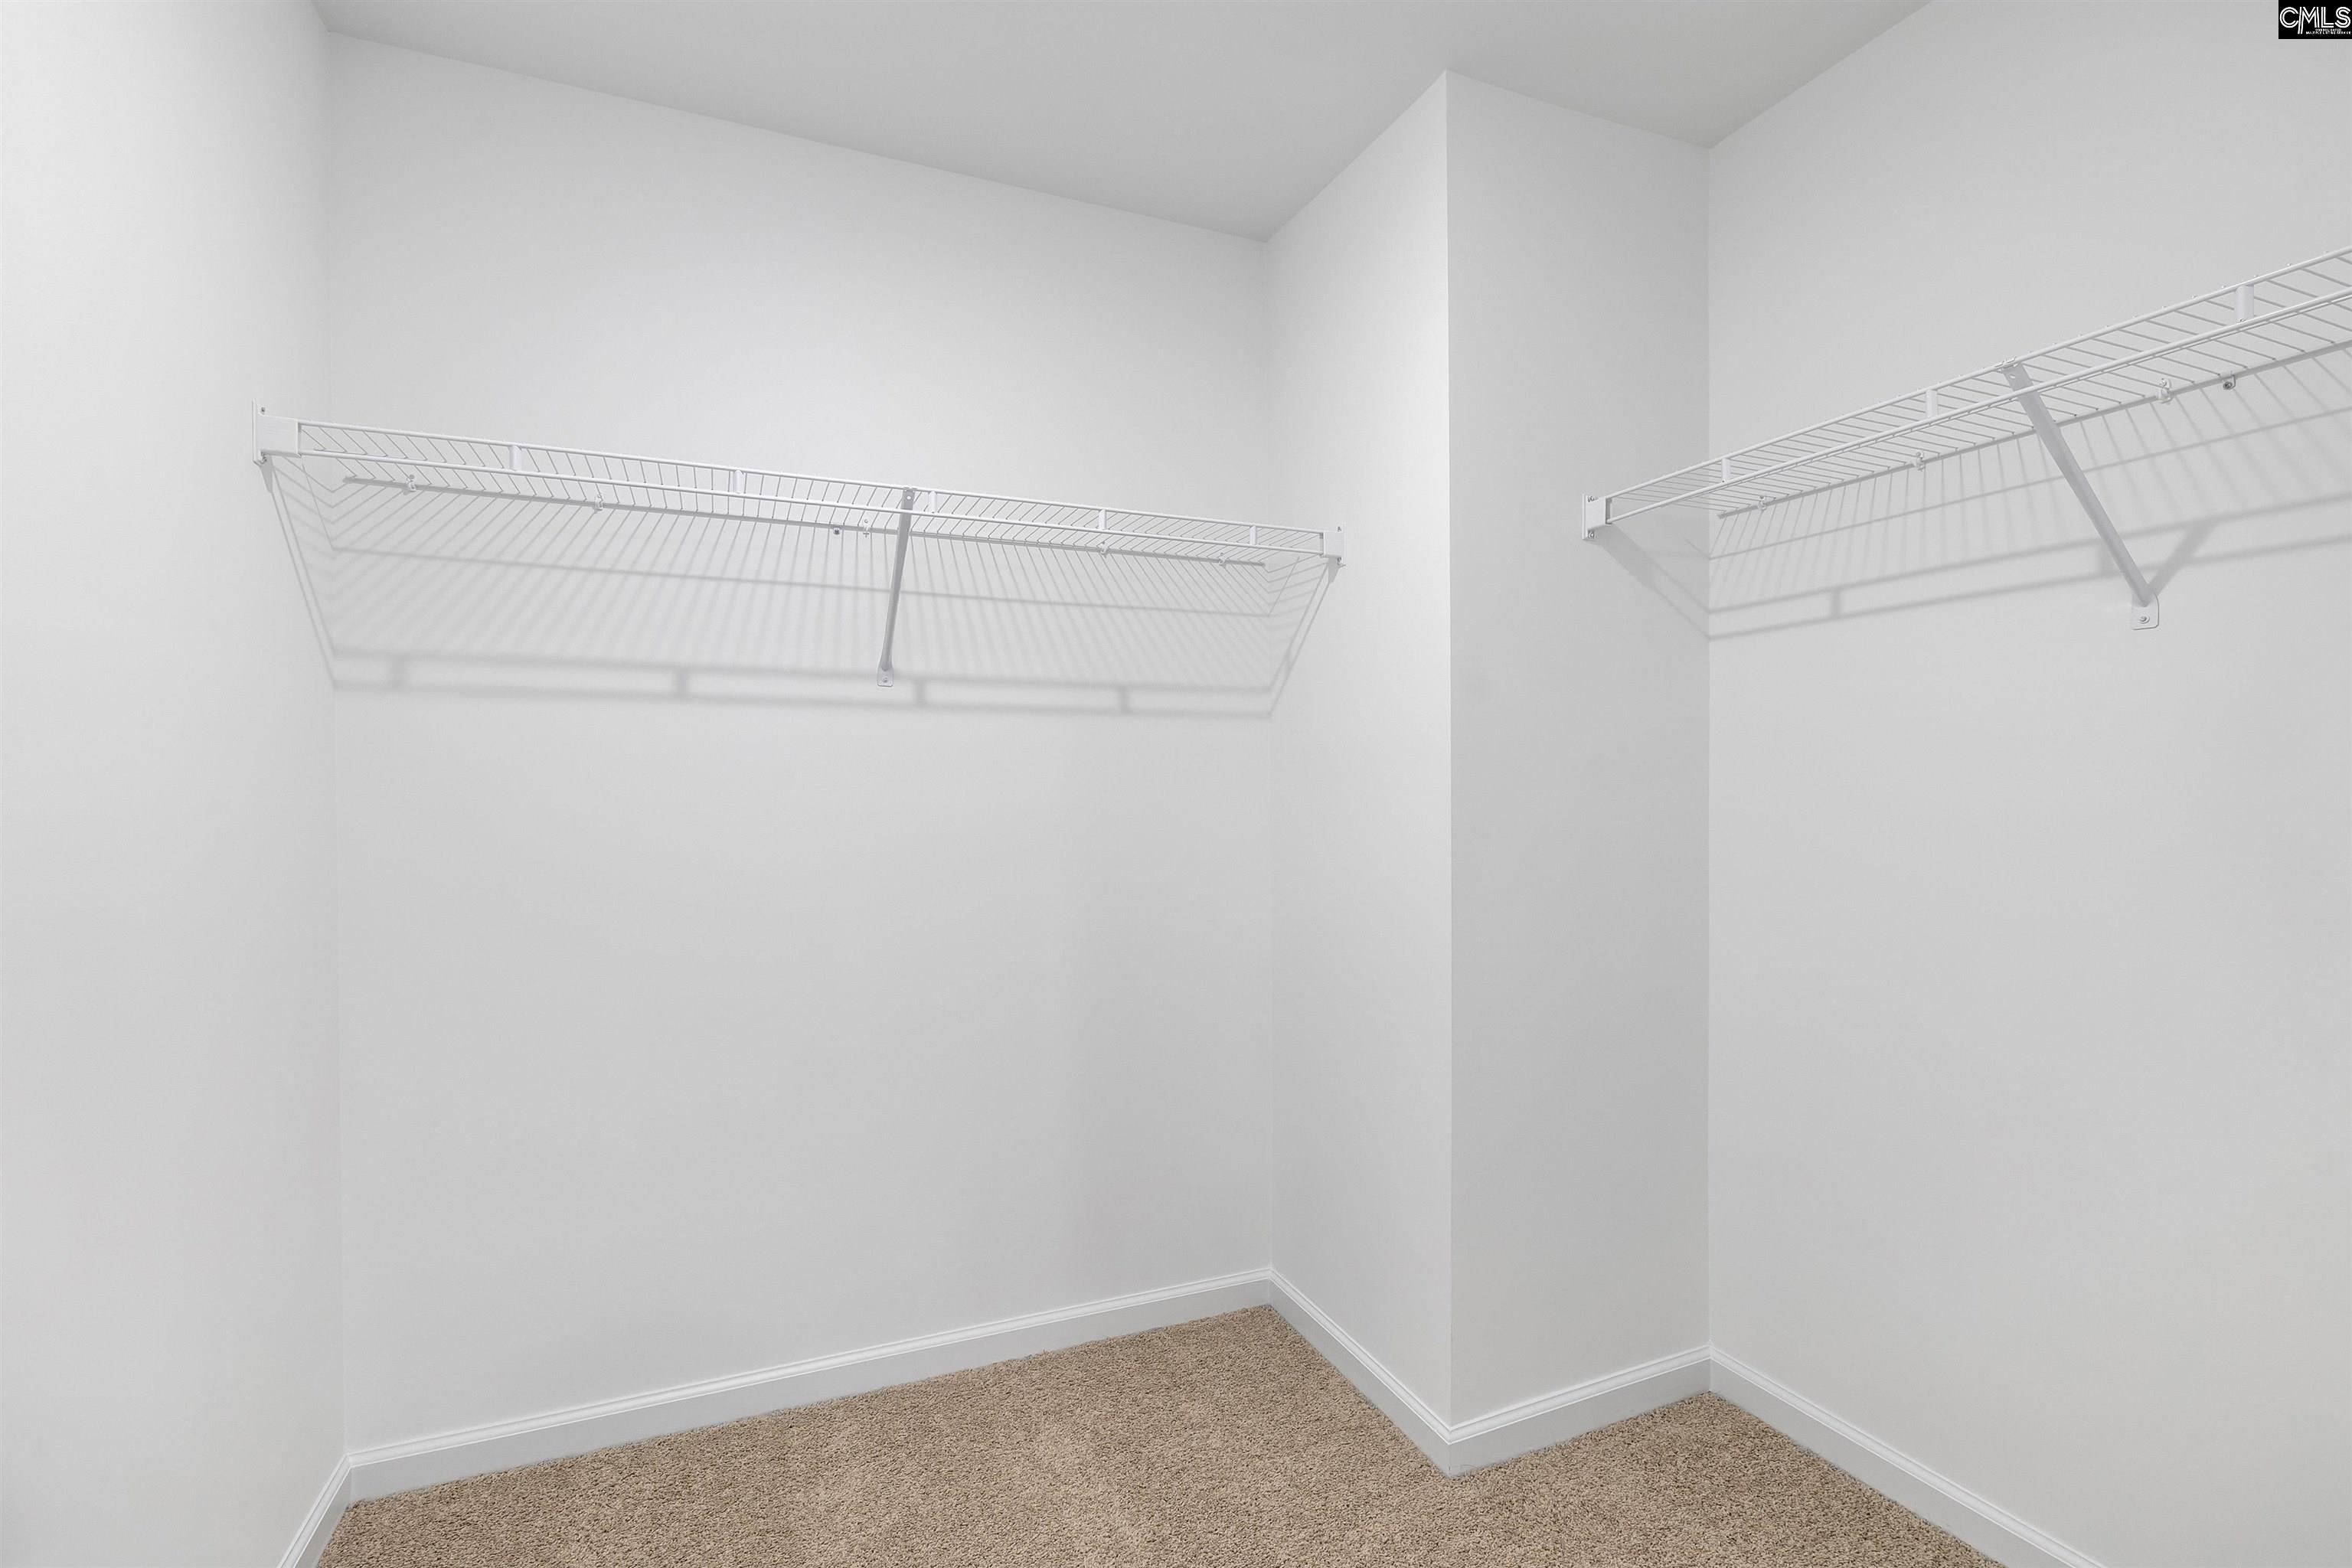
Empty walk-in closet with wire shelves and hanging rods on two walls.
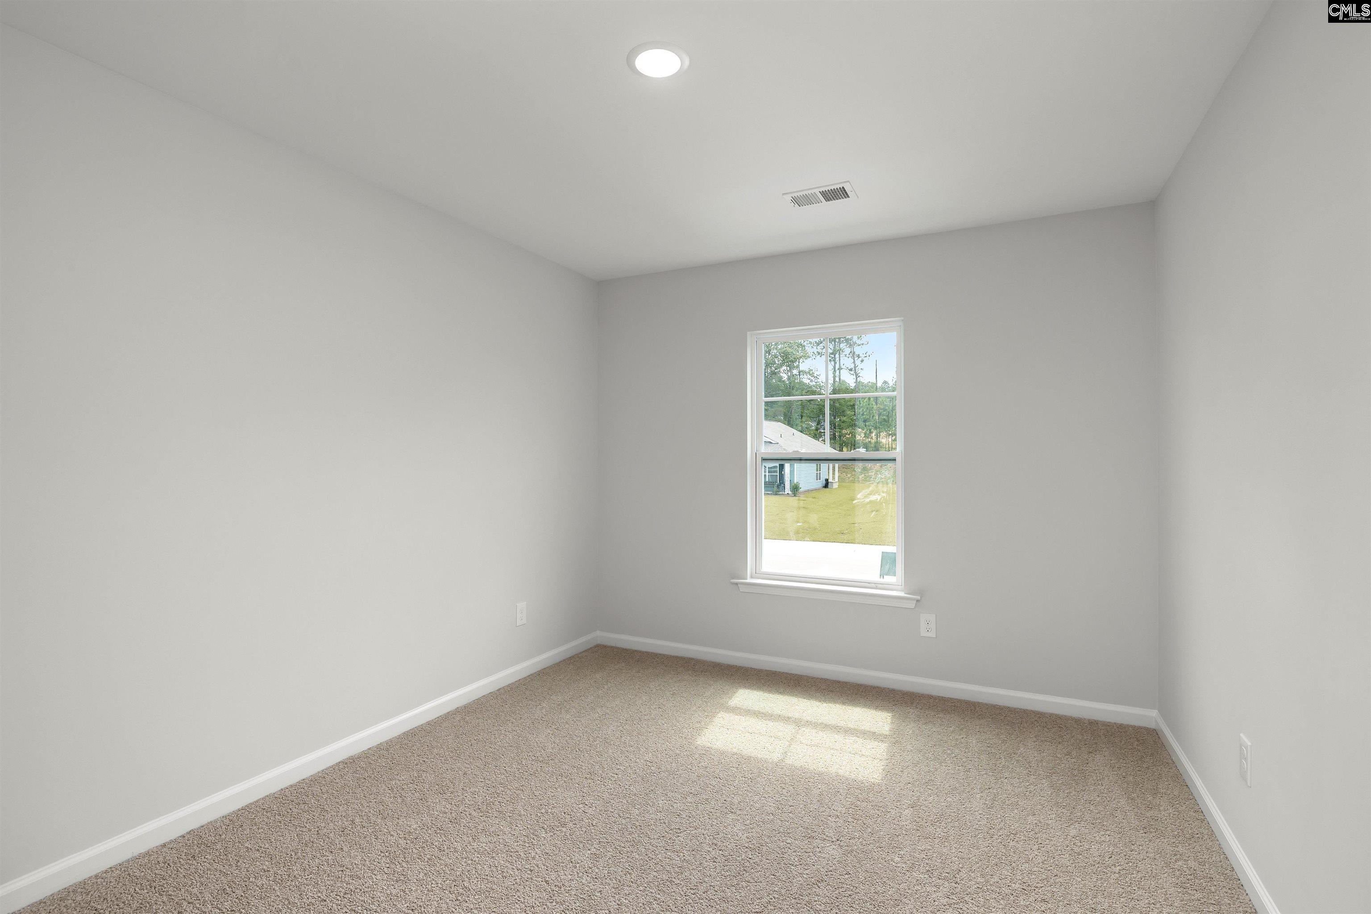
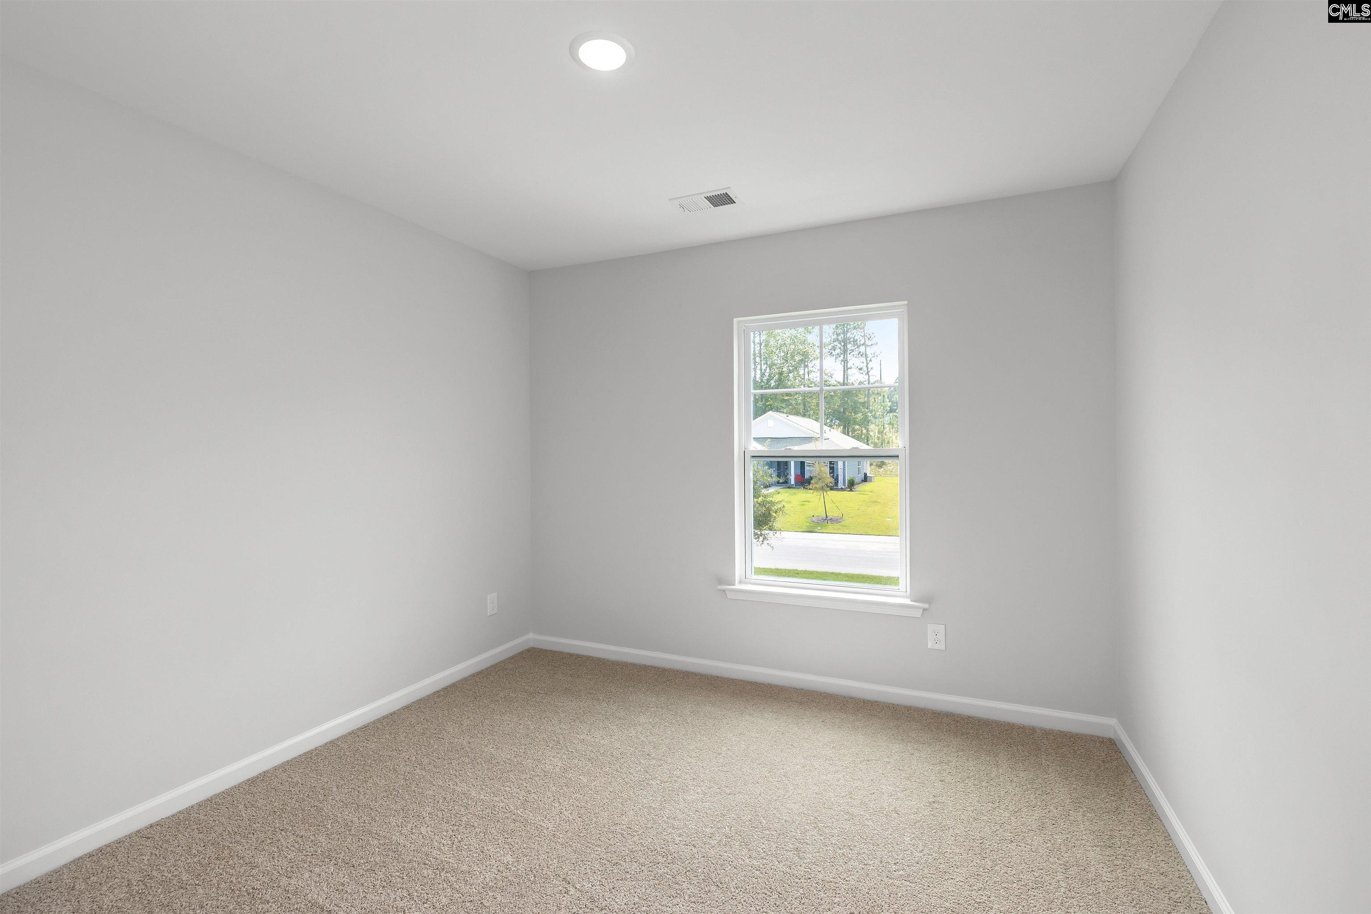
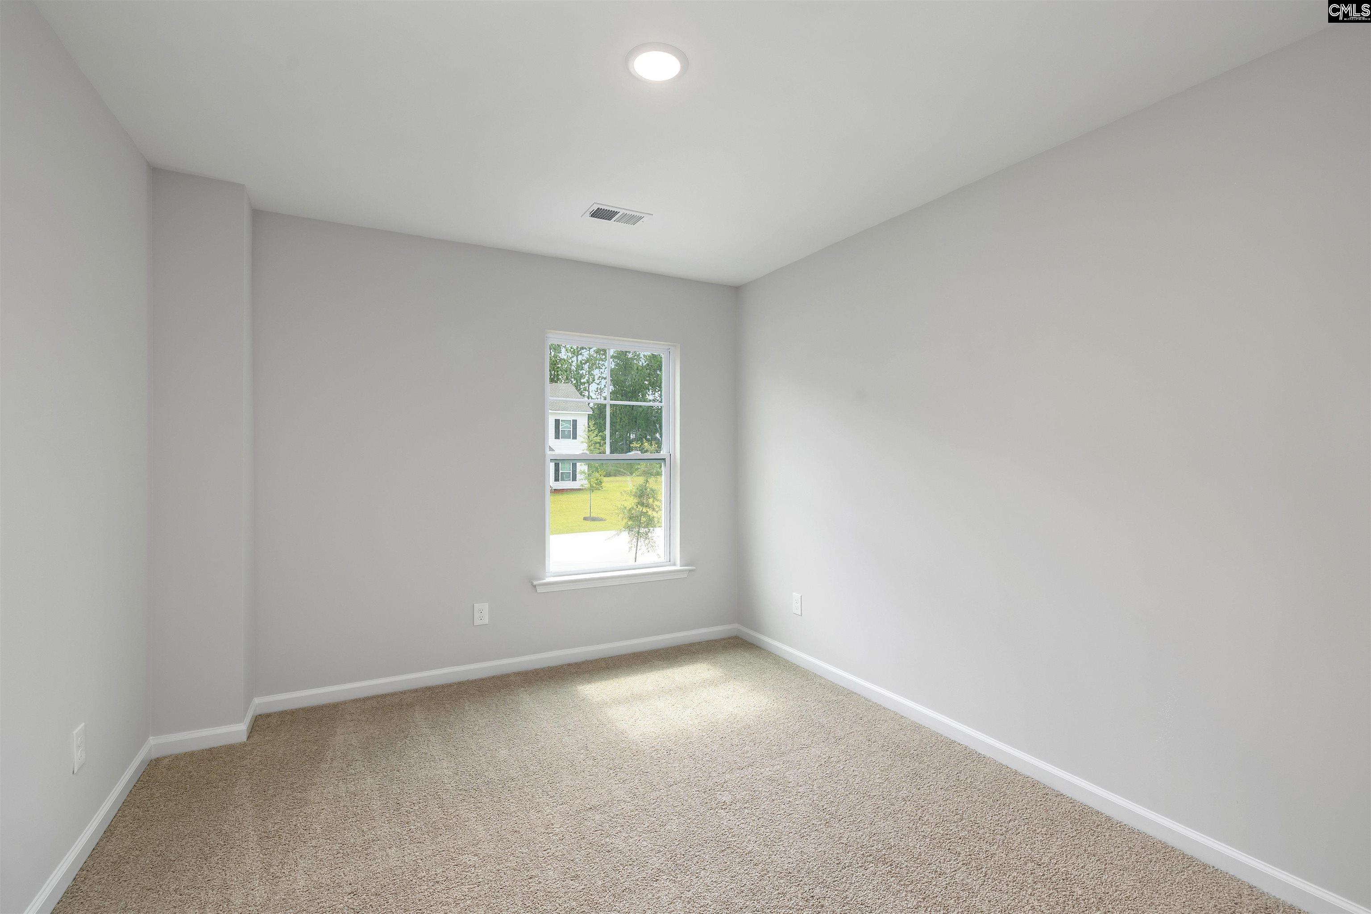
Empty bedroom with beige carpet and a window overlooking a lawn and trees.
Vacant bedroom with beige carpet and a window overlooking a neighboring home.
Empty carpeted bedroom with gray walls and a window overlooking the lawn.
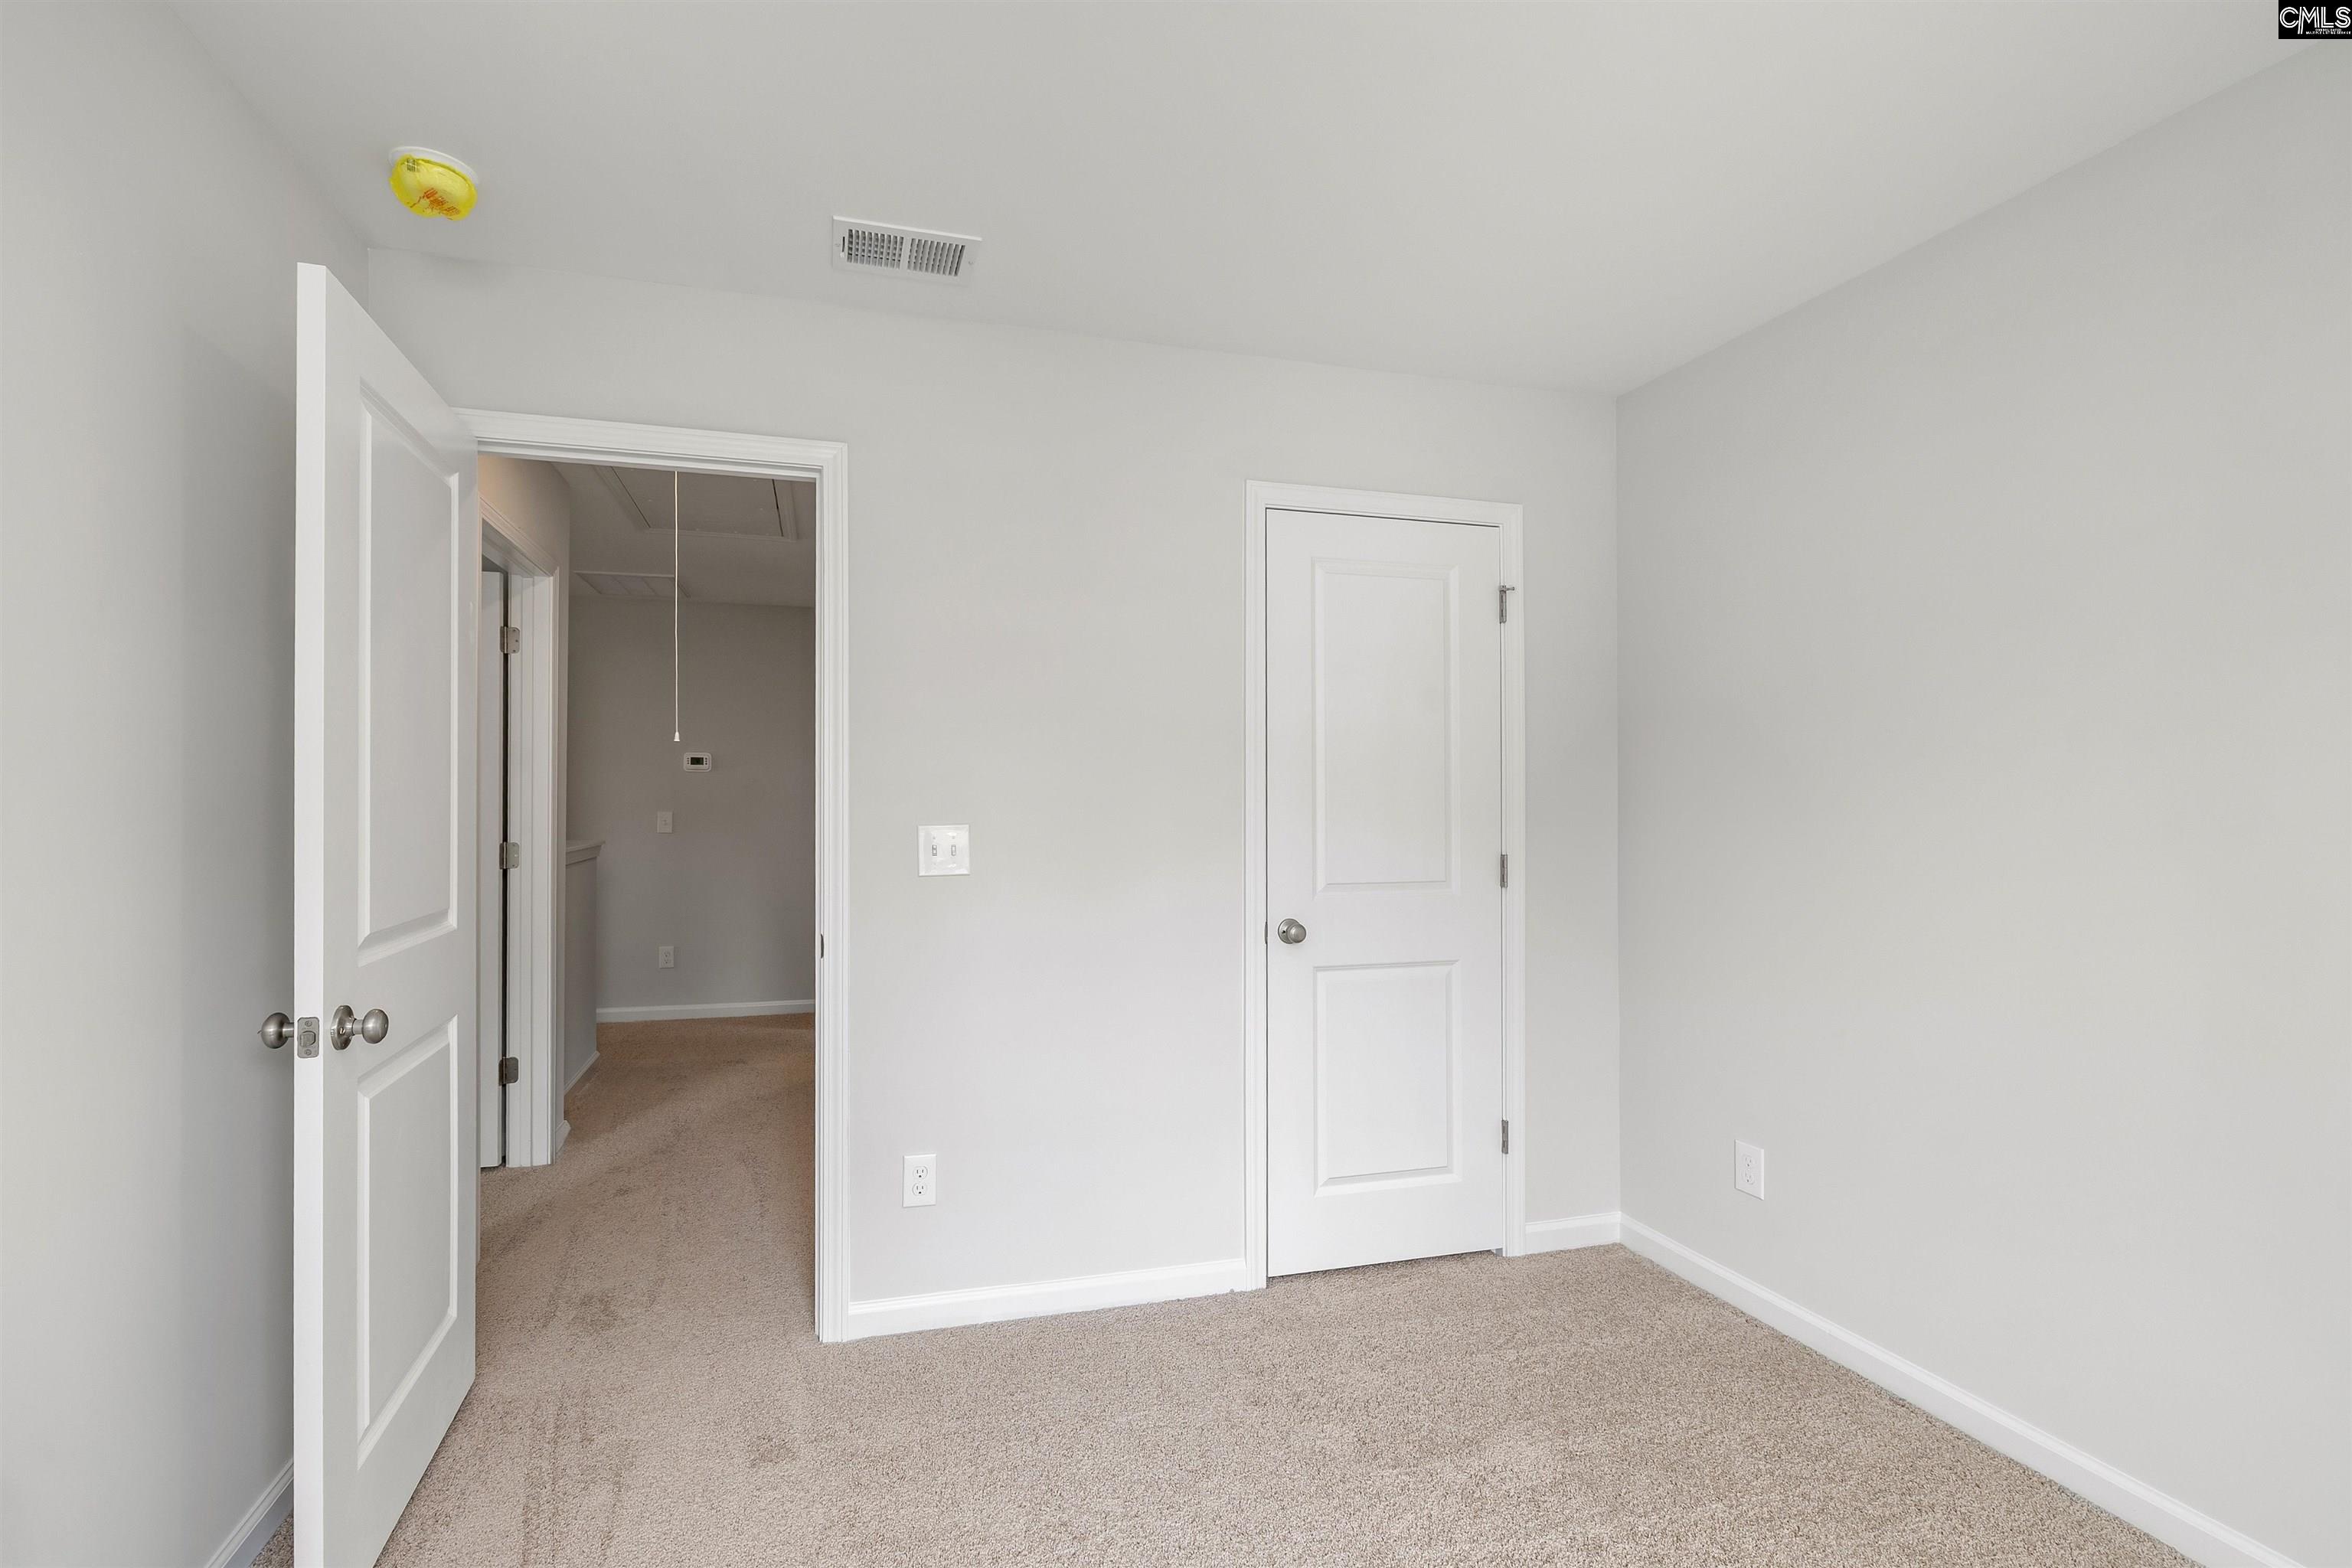
Empty carpeted bedroom with light gray walls and an open doorway beside a closed closet door.
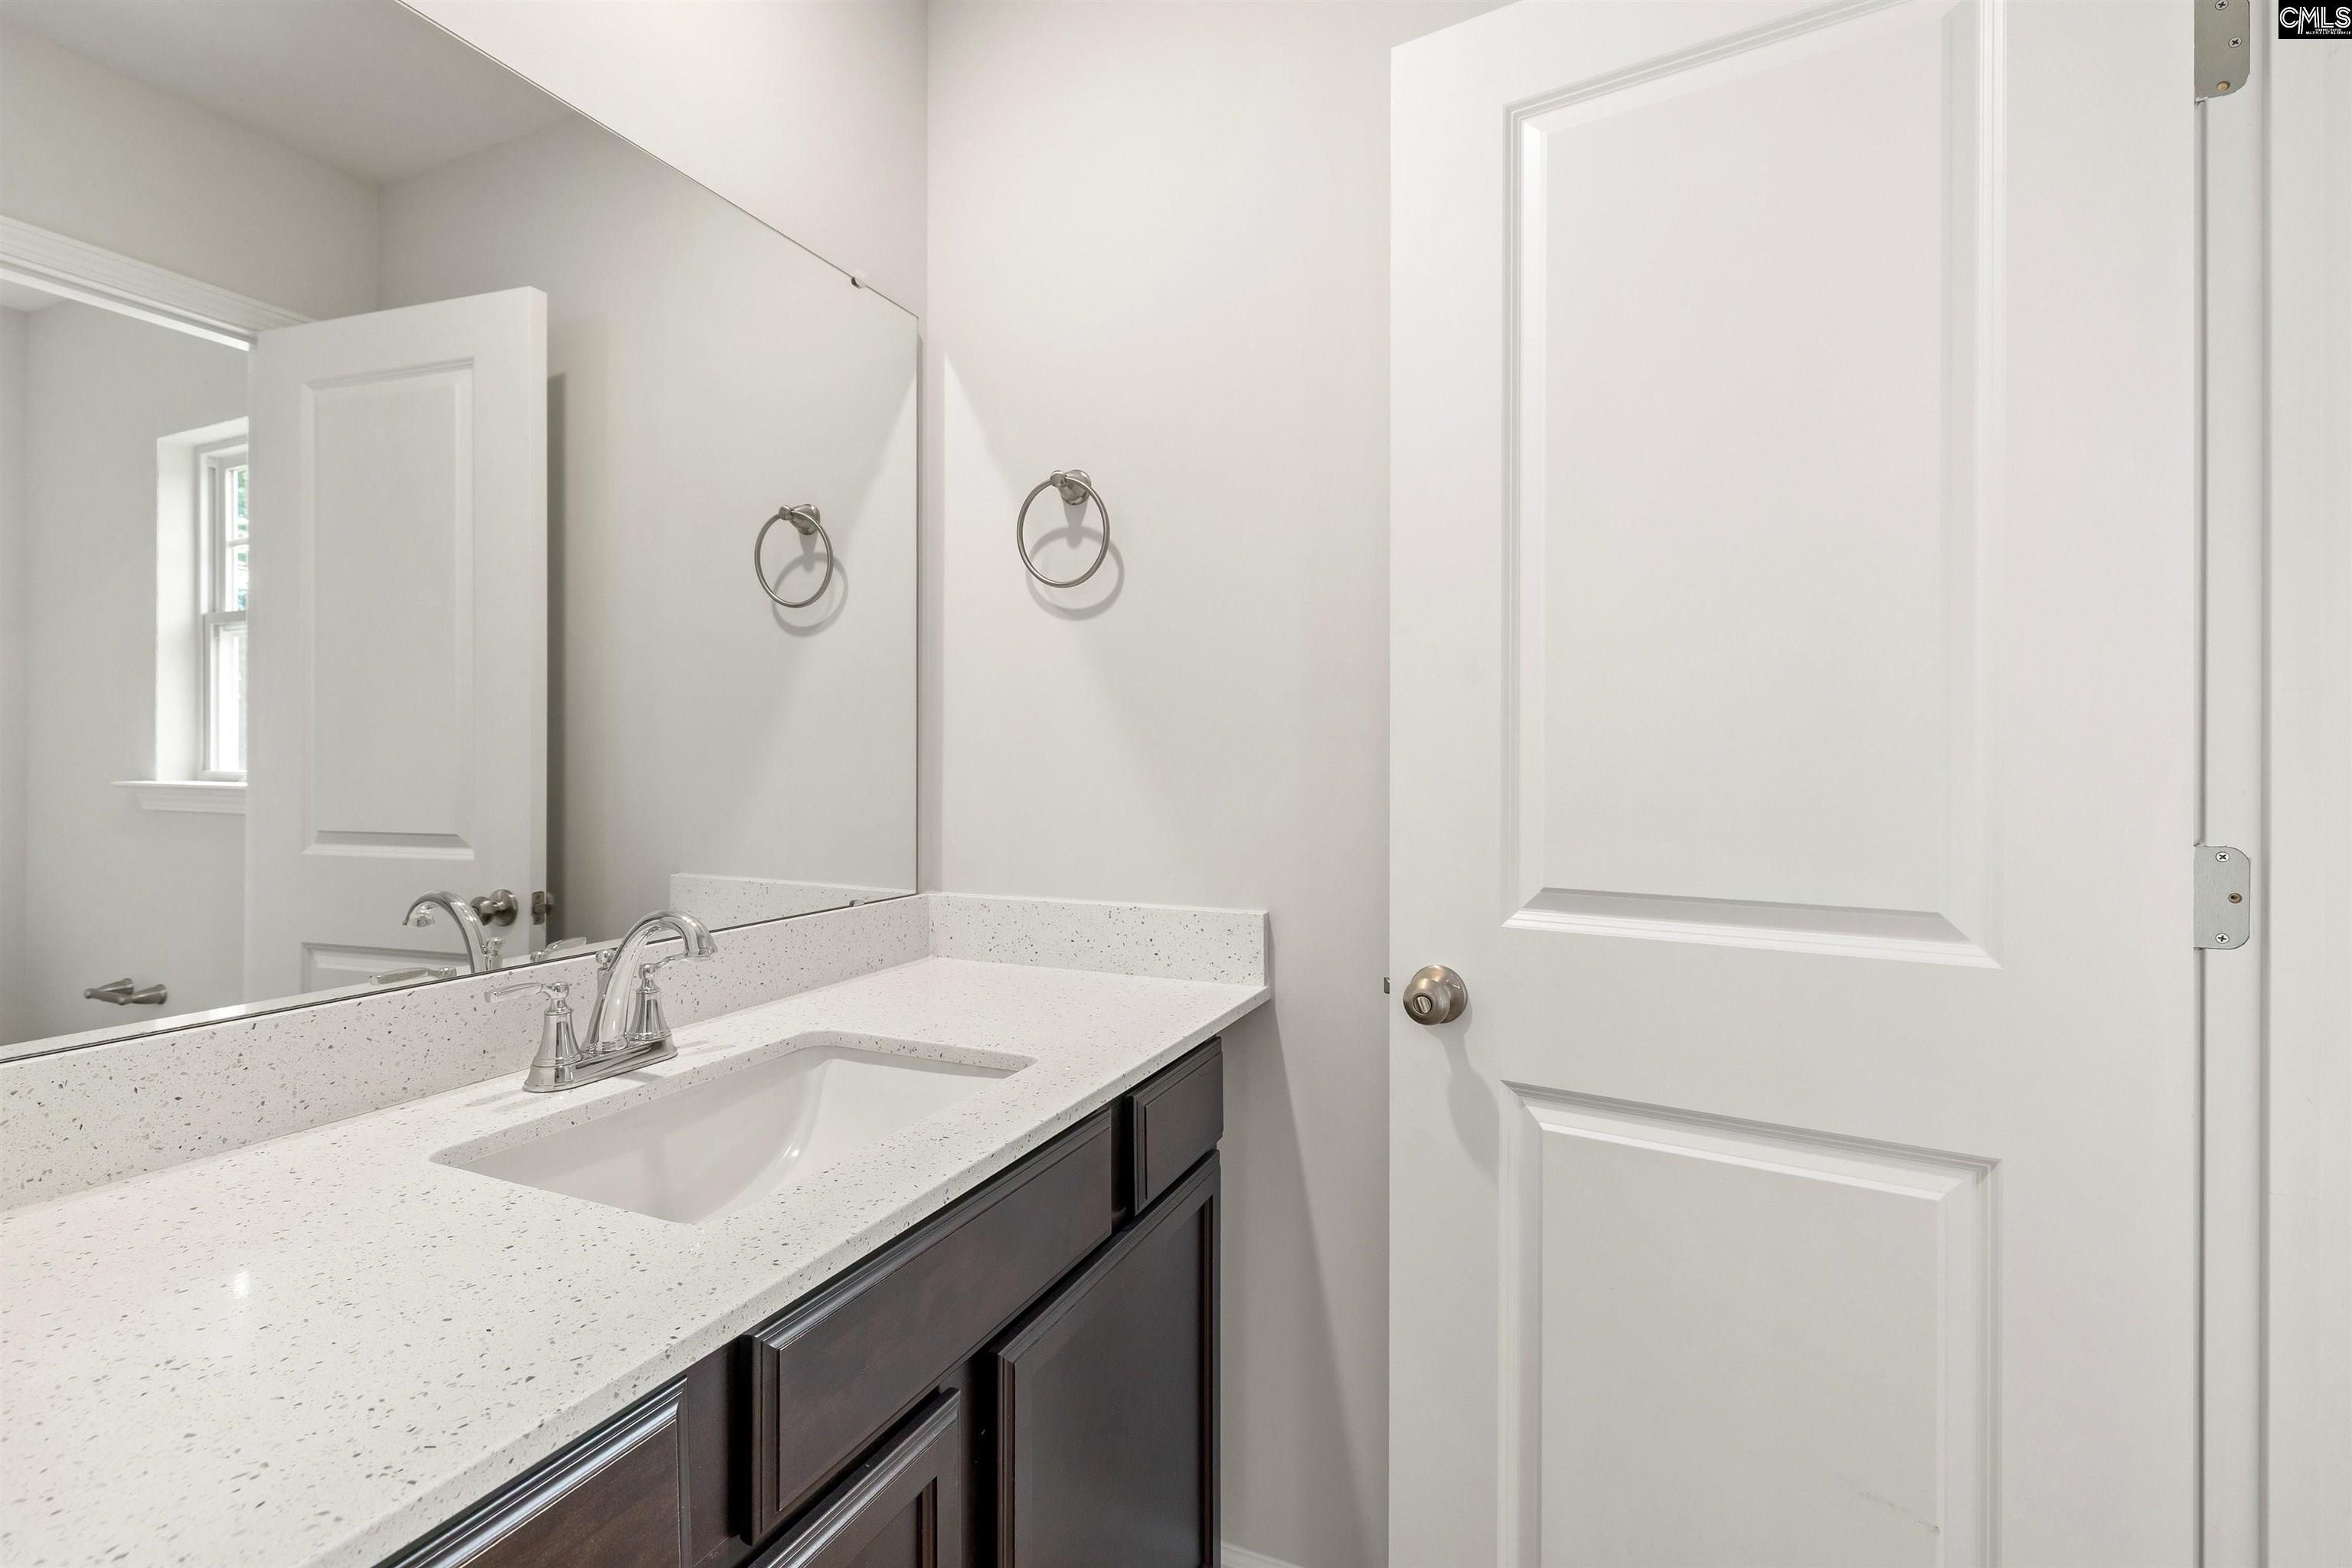
Bathroom vanity with a speckled white countertop, undermount sink, chrome faucet, and dark cabinets.
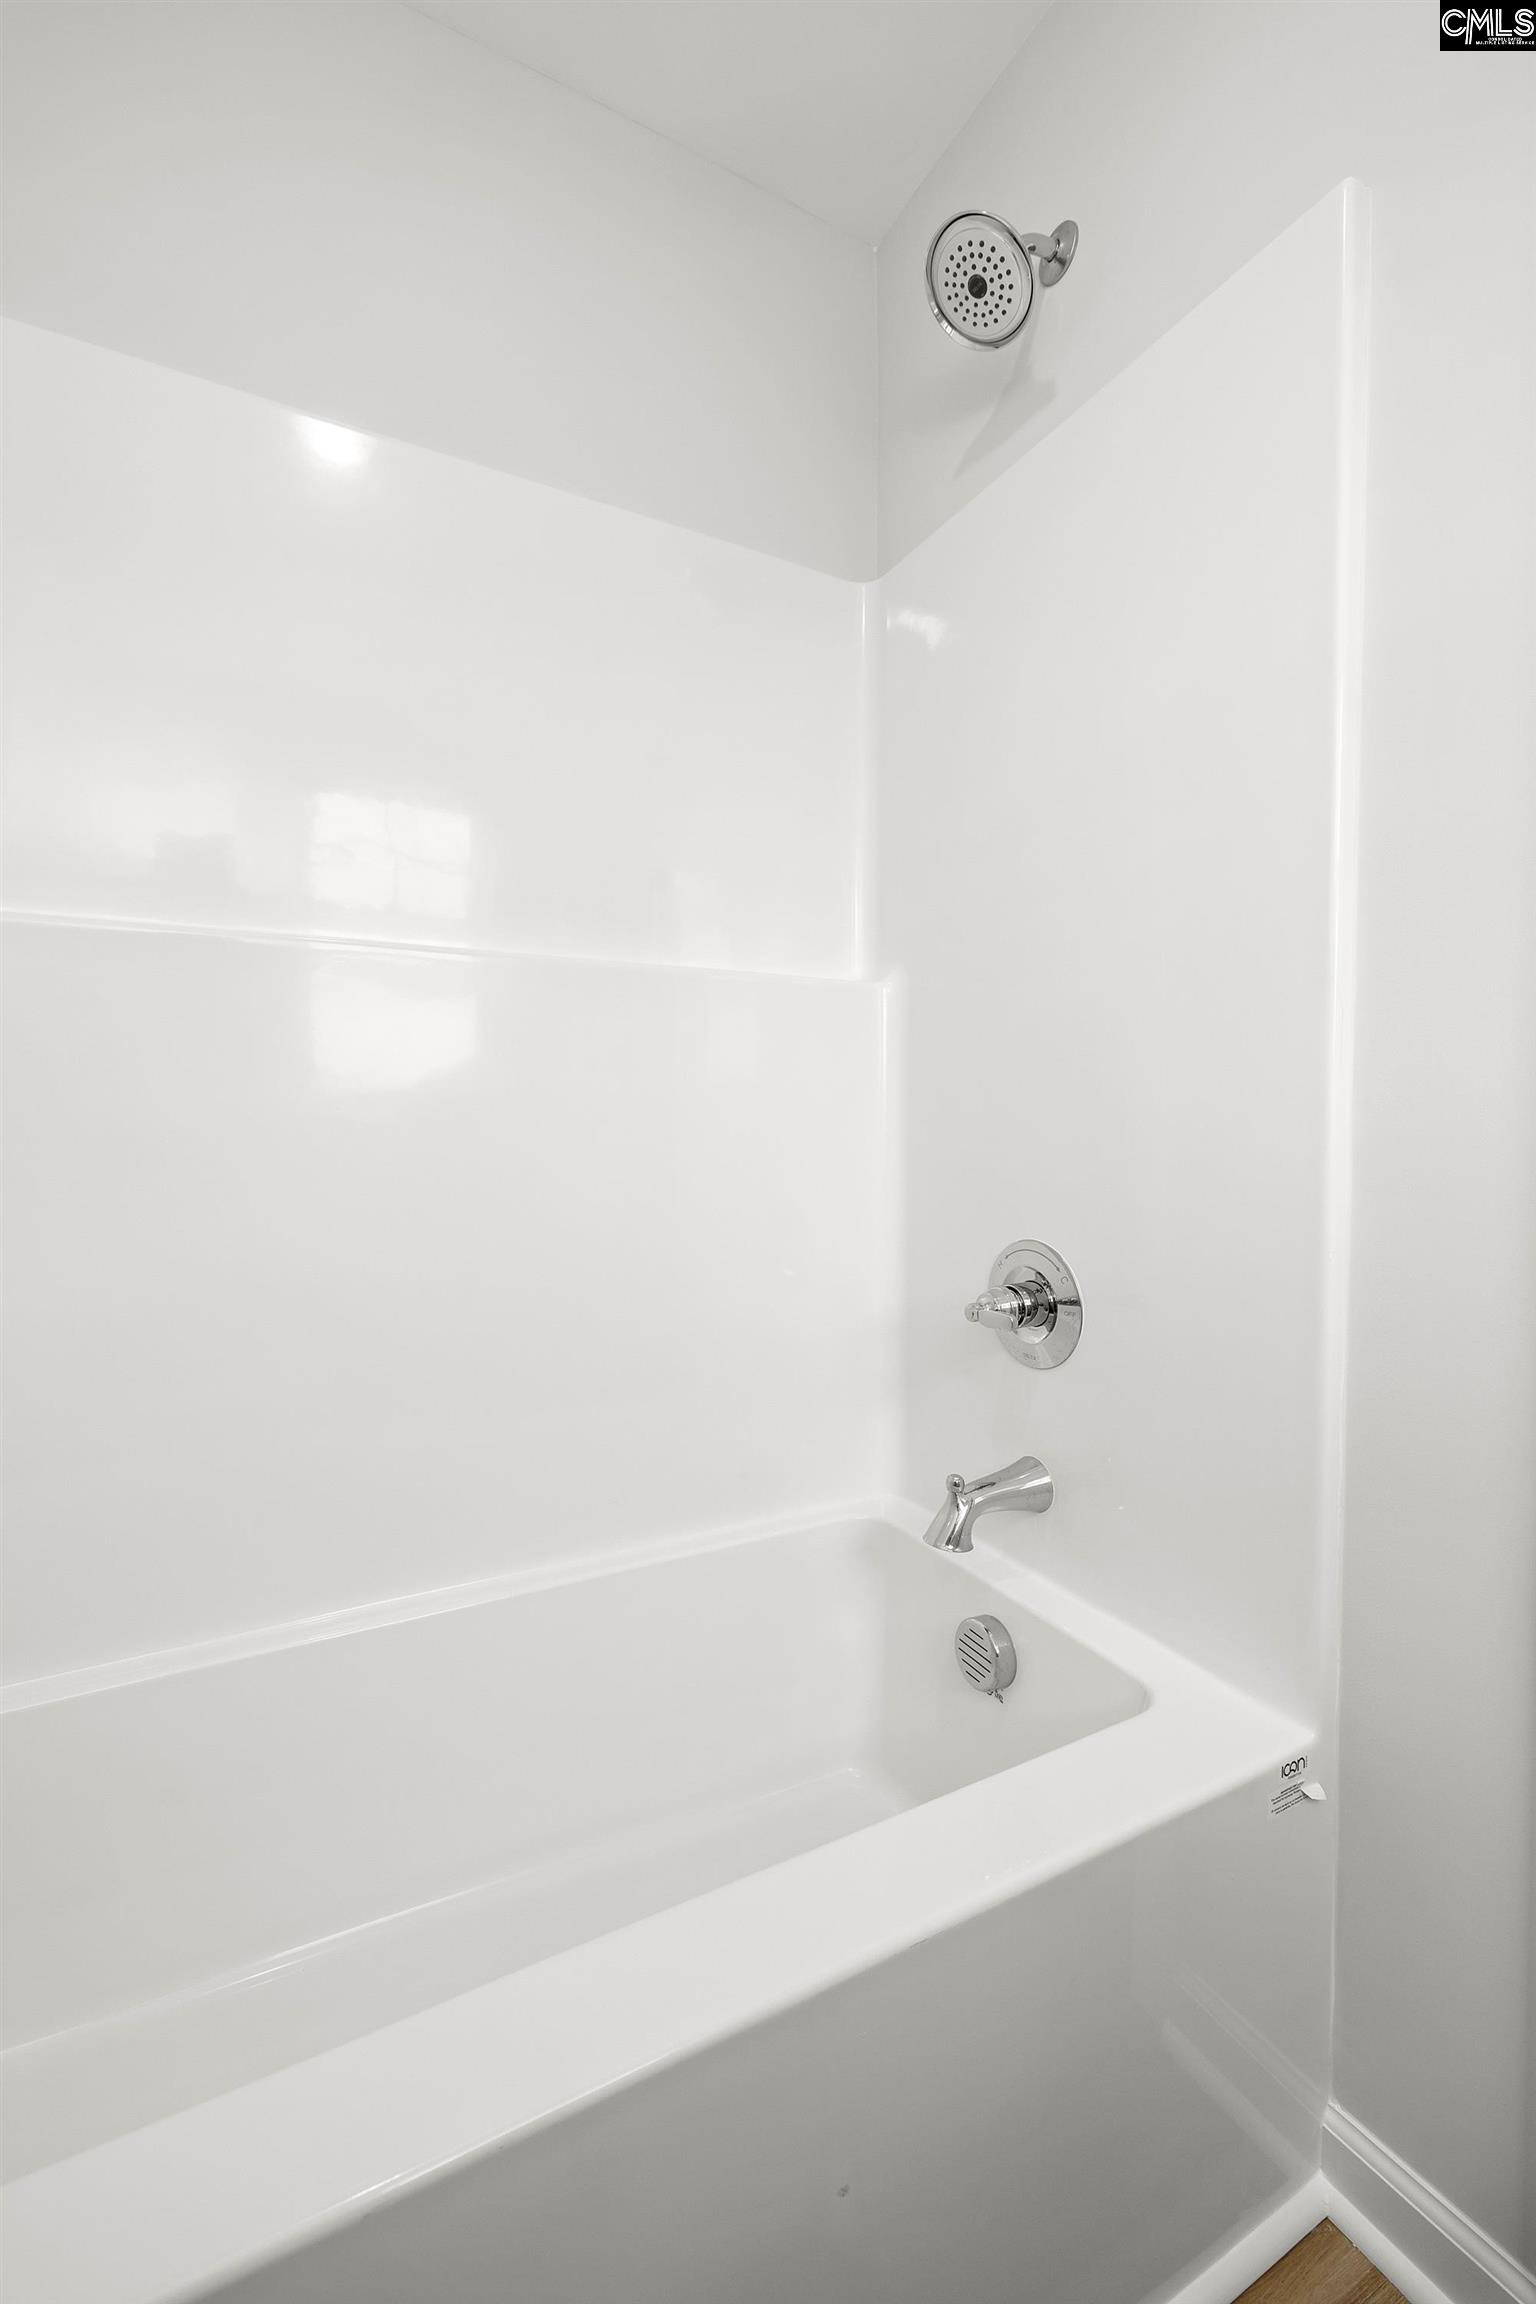
White bathtub and shower with a glossy surround and chrome fixtures.
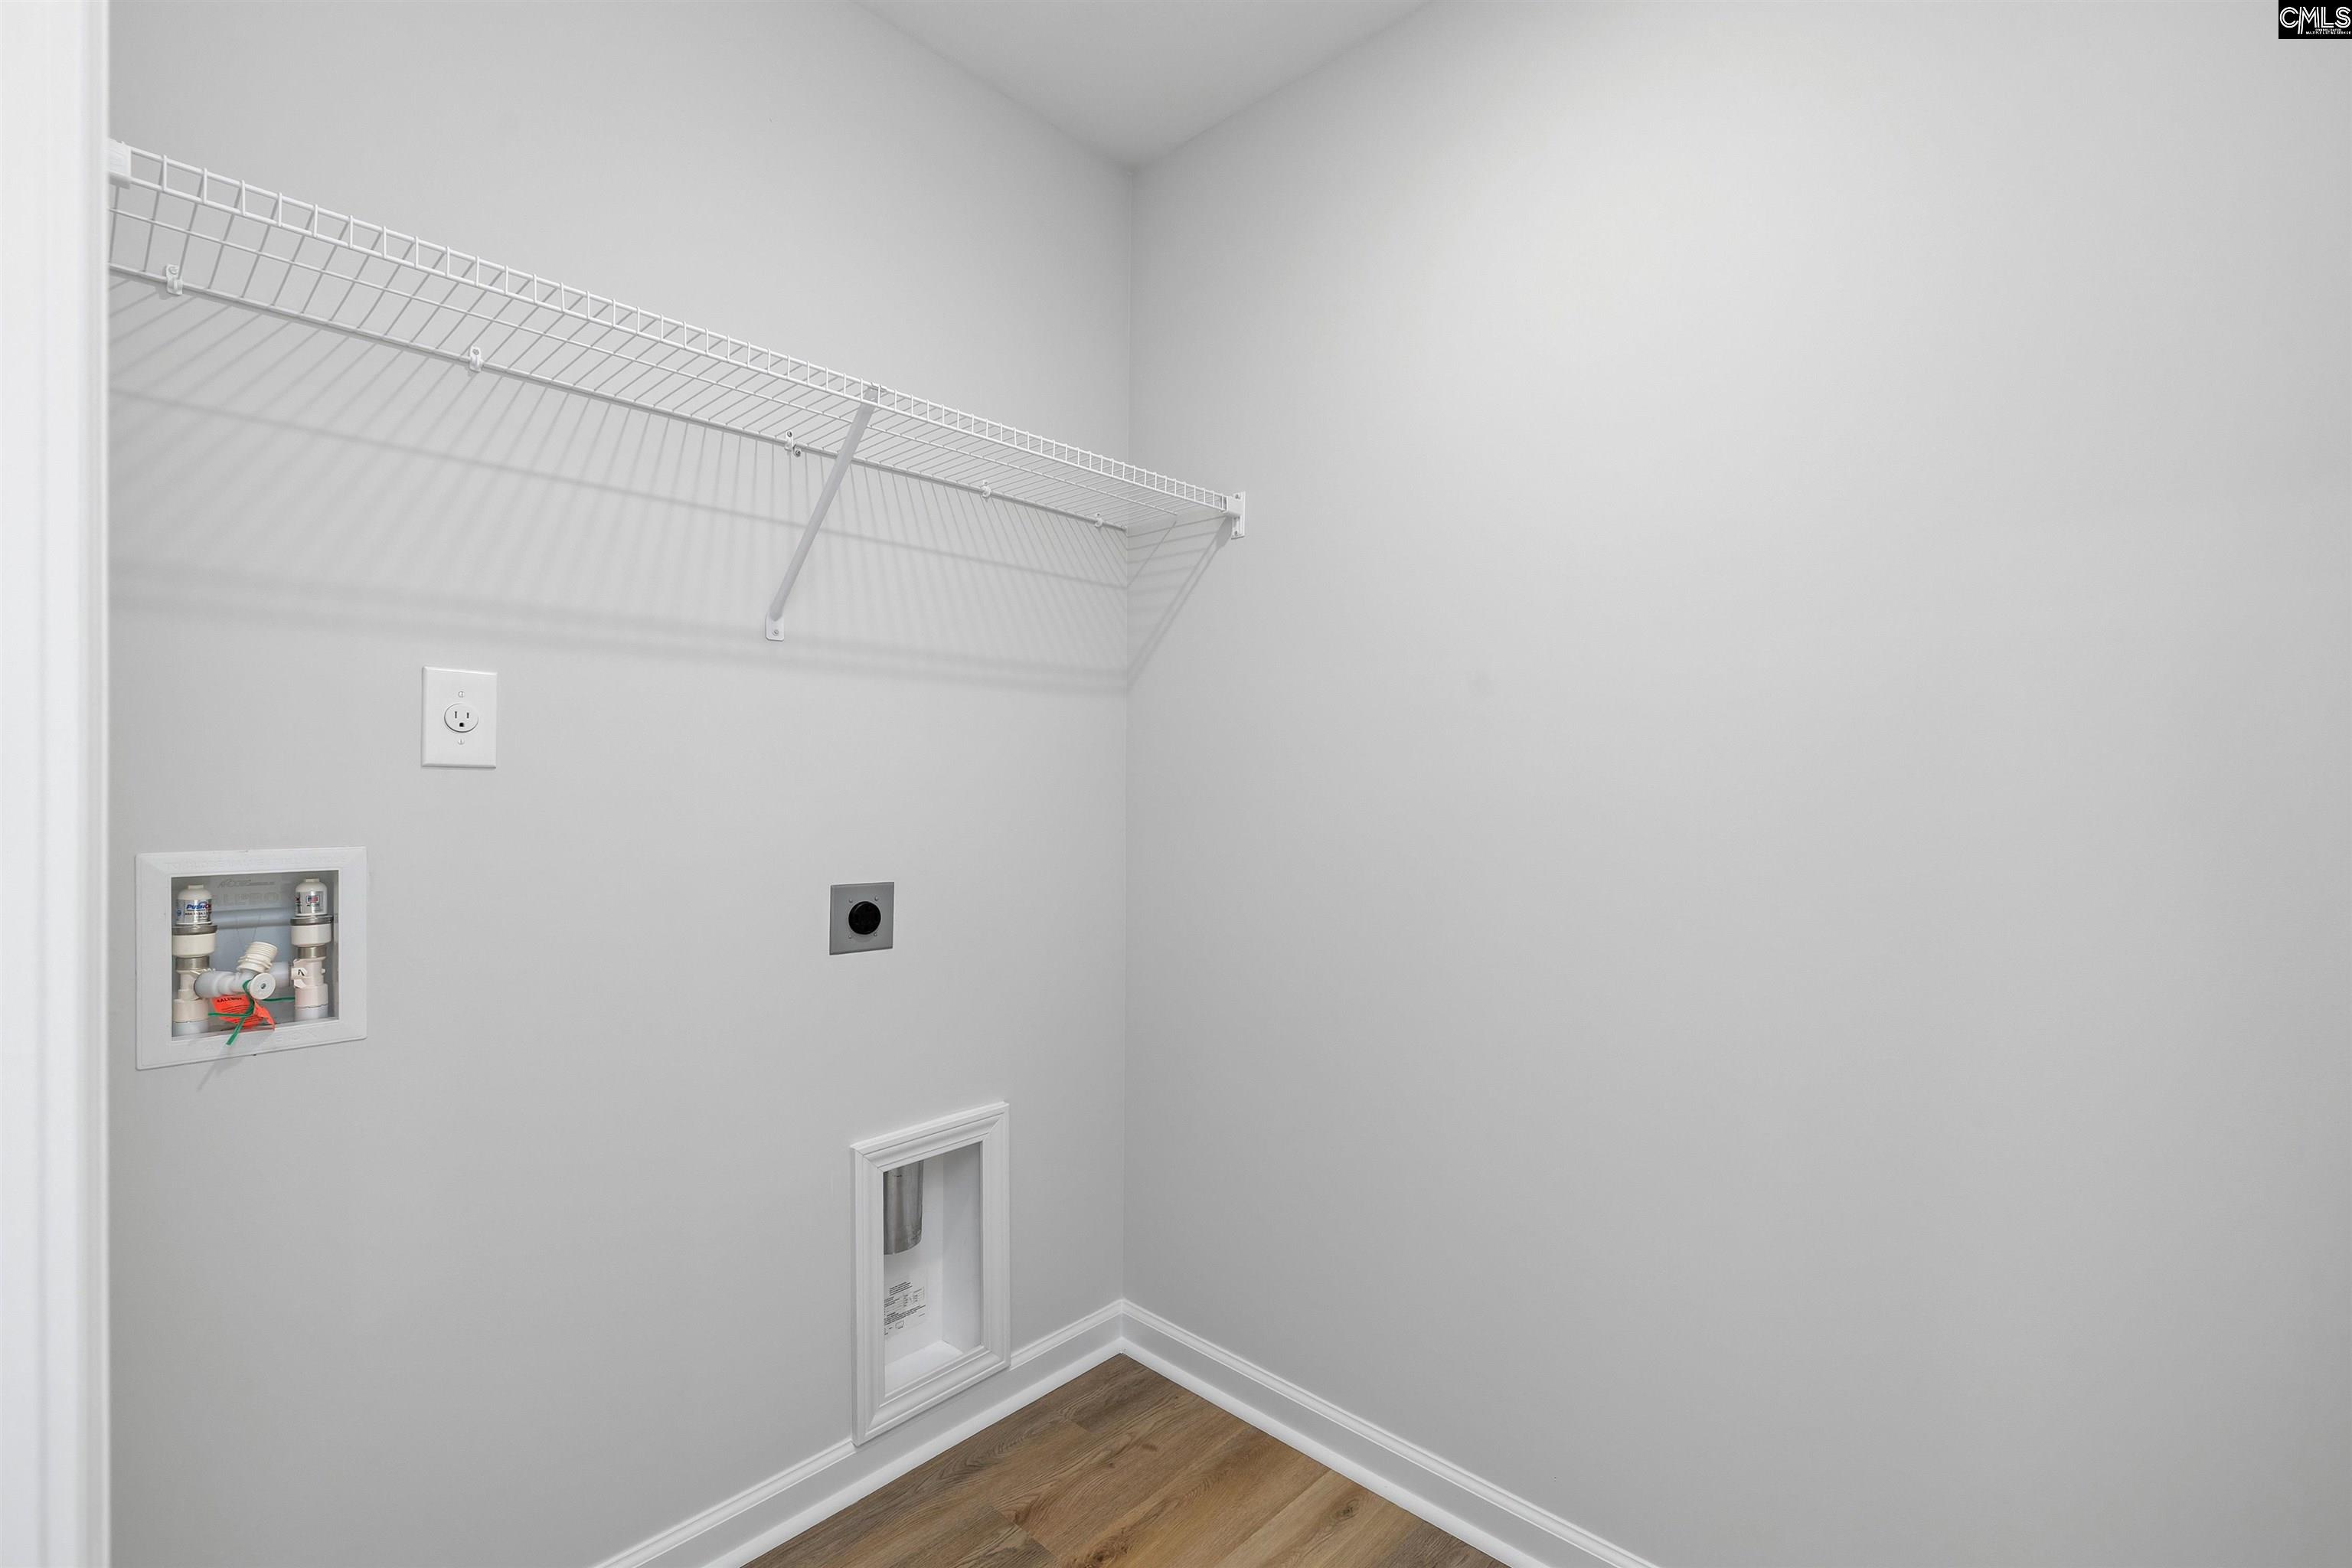
Empty laundry room with a white wire shelf, appliance hookups, and wood-look flooring.
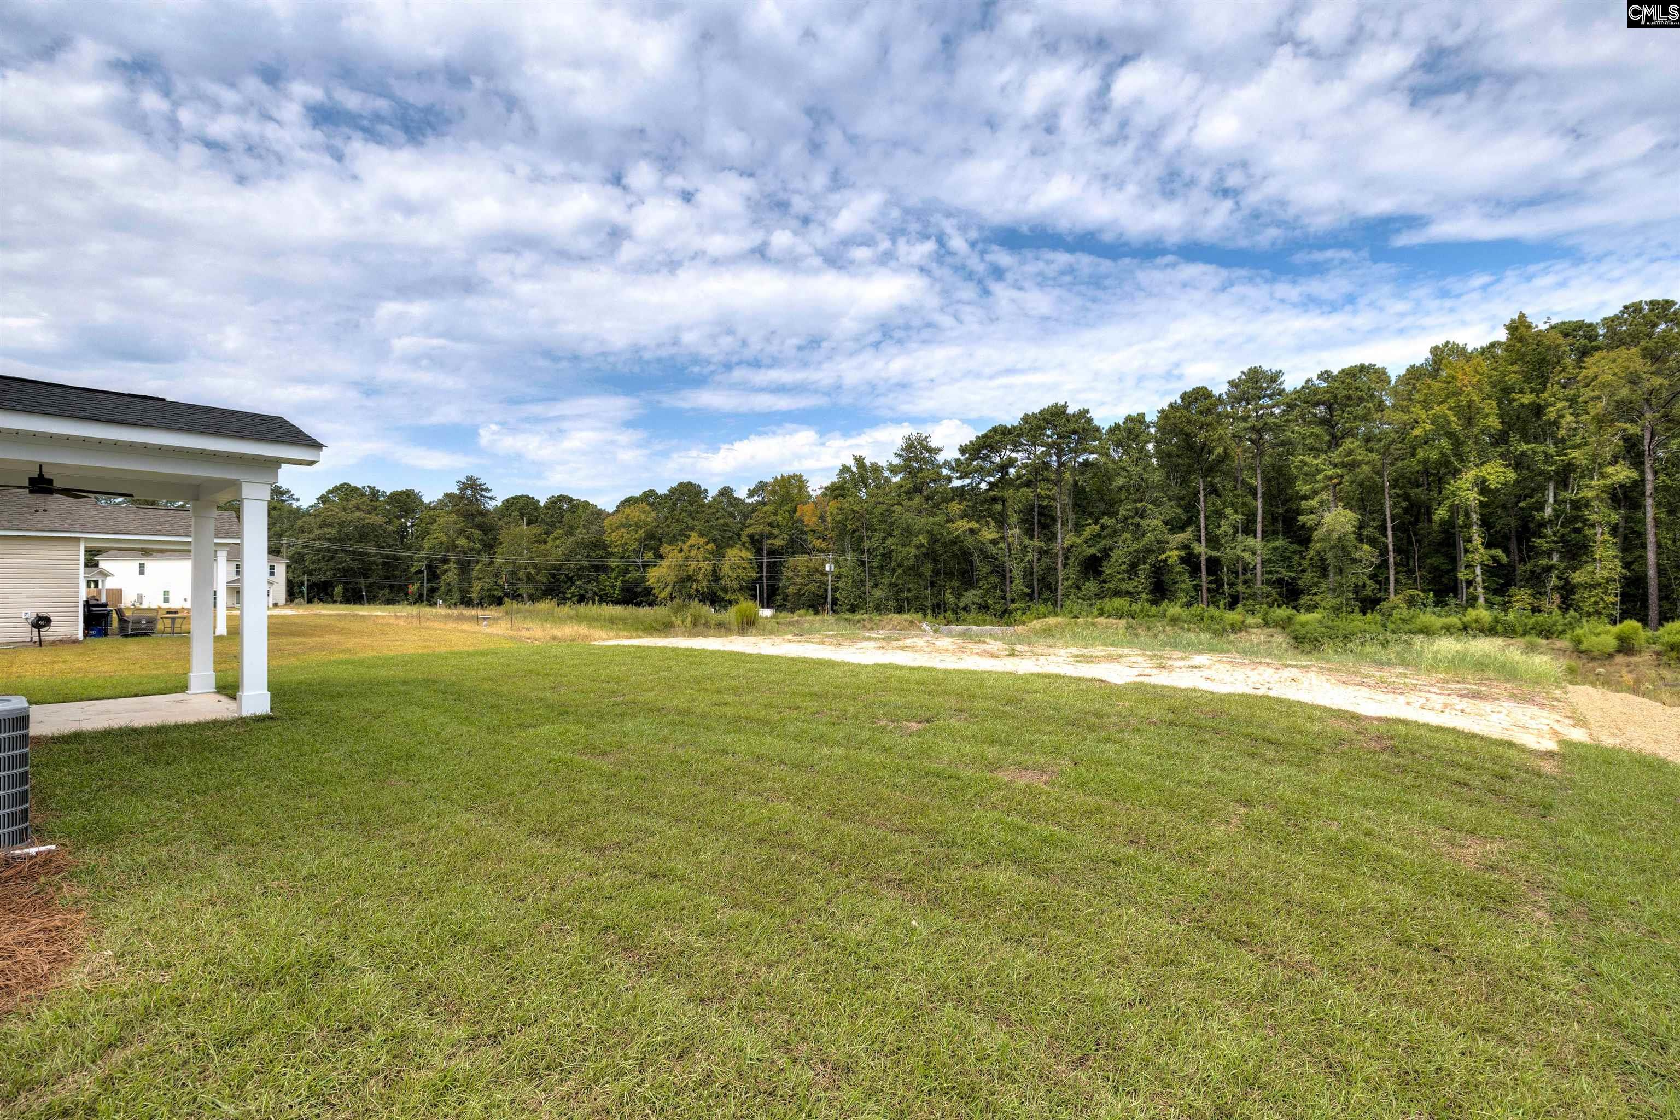
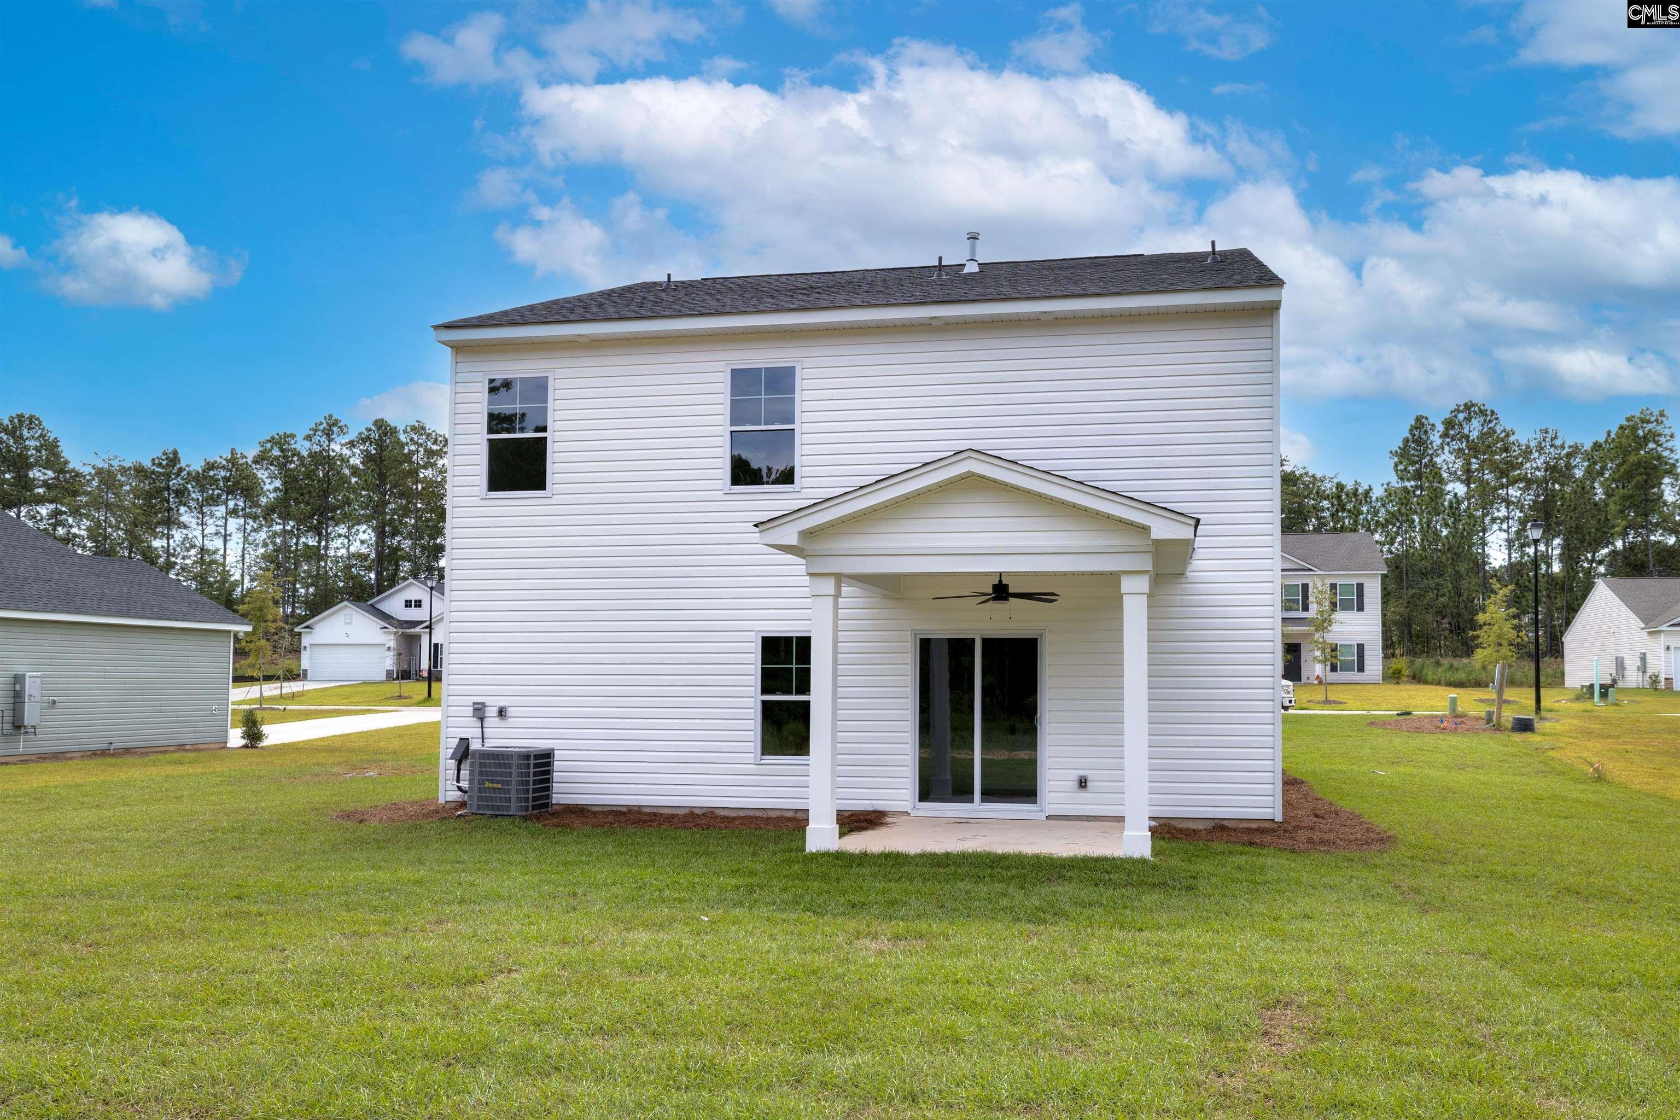
Grassy backyard with a covered patio and wooded tree line.
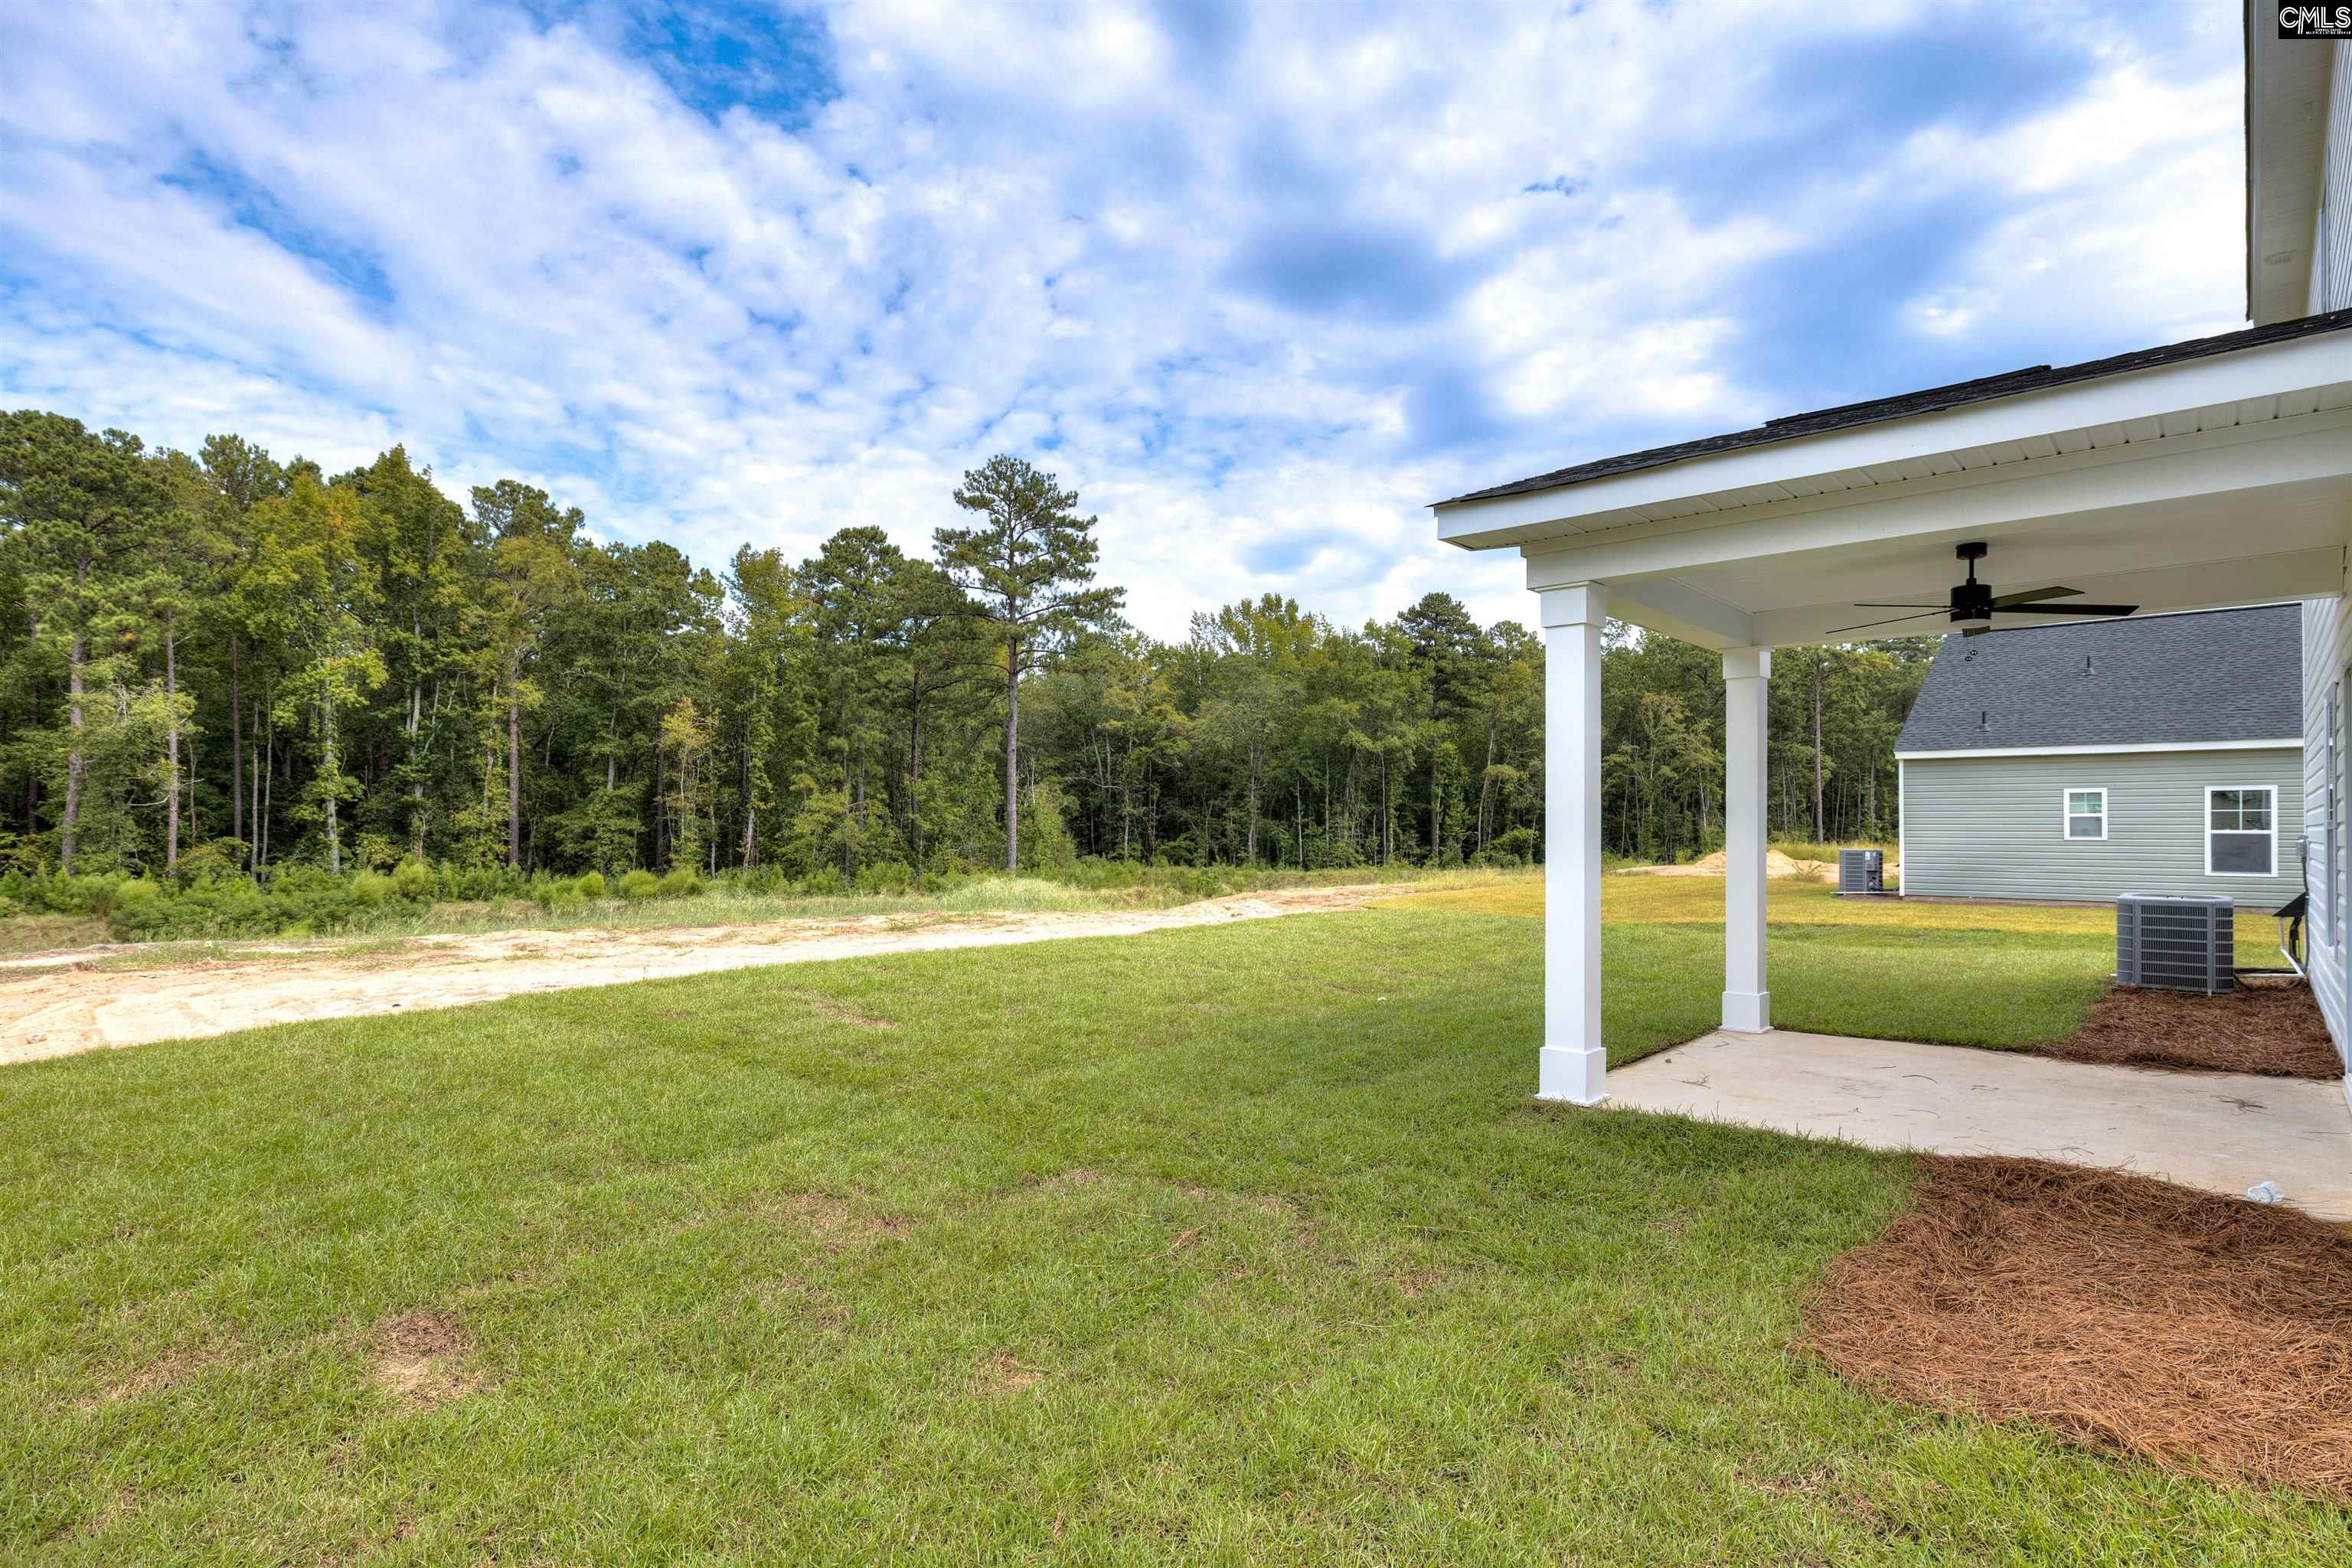
Backyard with a covered patio and lawn bordered by trees.
Rear of a two-story white house with a covered patio and broad lawn.
VIEW PHOTOS
$316,698

118 Middlesex Court

4 Beds 3 Baths 2,068 Sq.Ft. 0.35 Acres

Description

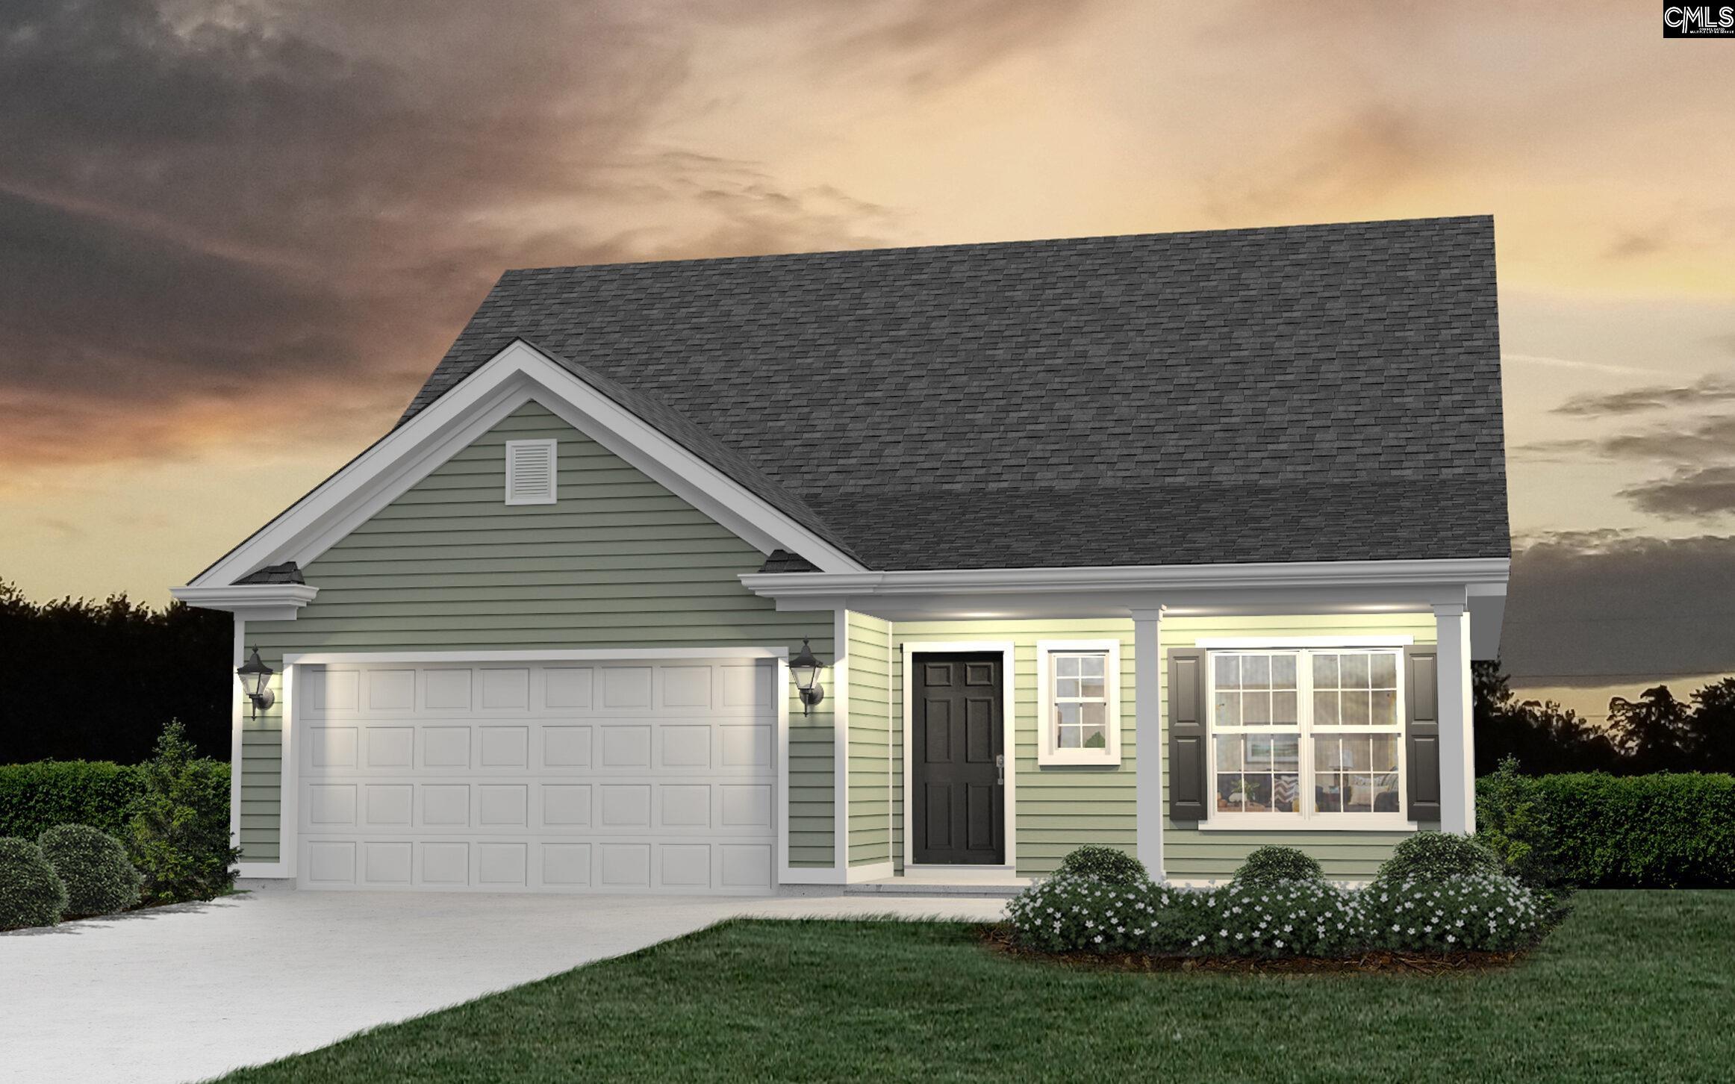
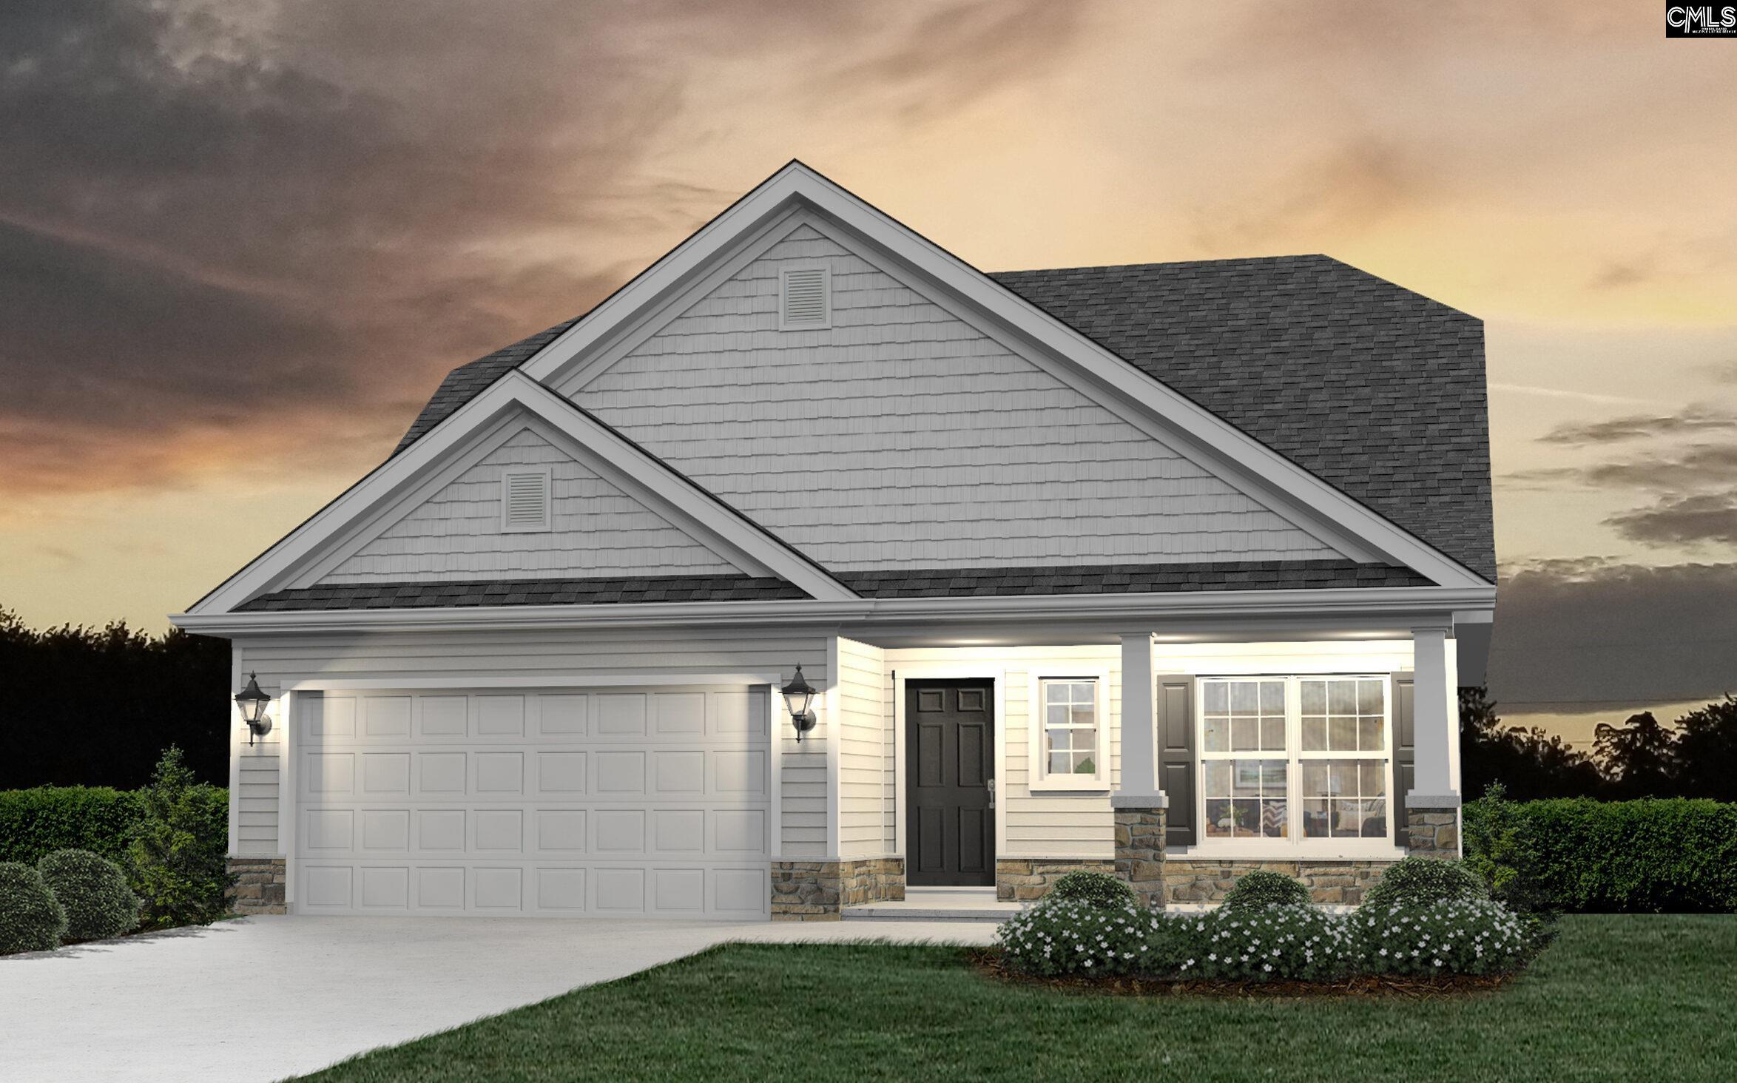
Move in ready! The Brier by Haven Homes. This beautiful new construction 4-bedroom, 2.5-bath home offers the perfect blend of comfort, functionality, and modern style. Step into the welcoming foyer featuring a convenient half bath and generous closet space before entering the open-concept living area. The large family room flows seamlessly into the kitchen and breakfast area, creating the perfect space for entertaining or everyday living.Upstairs, you'll find four spacious bedrooms, an additional full bath, and a conveniently located laundry room. The private Owner's Suite is designed to impress with a luxurious bathroom featuring a large walk-in shower and direct access to an oversized walk-in closet.Located in a USDA-eligible financing area. Plus, ask about our $10,000 "Your Way". Don't miss your opportunity to own this stunning new home. Disclaimer: CMLS has not reviewed and, therefore, does not endorse vendors who may appear in listings.

Share Property

Location

118 Middlesex Court, Lugoff, SC 29078

Status

For Sale
Mackenzie Robertson

Mackenzie Robertson

TITLE

Real Estate Agent

Property Amenities

Interior
Appliances Dishwasher, Disposal, Microwave Above Stove, Gas Water Heater
Total Bedrooms: 4
Half Bathrooms: 1
Full Bathrooms: 2
Area & Lot
Lot Area 0.35 Acres
Living area 2,068 Sq.Ft.
MLS® ID 634923
Year Built 2026
School District Kershaw County
High School Lugoff-Elgin
Middle School Lugoff-Elgin
Elementary School Wateree
Architecture Styles Traditional
Type Residential
Status For Sale
Exterior
Stories 2
Air conditioning Central
Heat type Heat Pump 1st Lvl
Water Source Public
Garage Space 2.0
Sewer Public
Parking Garage Attached, Front Entry
Finance
Sales Price $316,698
HOA Fees $750 yearly
Hallway with wood-look plank flooring, gray walls, and doorways to adjoining rooms.

Schedule a Showing

I would love to show you this beautiful property. Please select your preferred date and time below. I will be in touch shortly to confirm your appointment.

Schedule a Showing

I would love to show you this beautiful property. Please select your preferred date and time below. I will be in touch shortly to confirm your appointment.

Thank you for your interest in 118 Middlesex Court, Lugoff, SC 29078. We are reviewing your request and will be in touch shortly!

Mortgage Calculator

Estimate your monthly mortgage payment, including the principal and interest, property taxes, and HOA. Adjust the values to generate a more accurate rate.

All estimates are provided for informational purposes only. Actual amounts may vary.
$0,000 Your Payment 20 15 65
$0,000 Your Payment

Ready to Buy or Sell?

Let’s make your next move in Columbia effortless and successful.