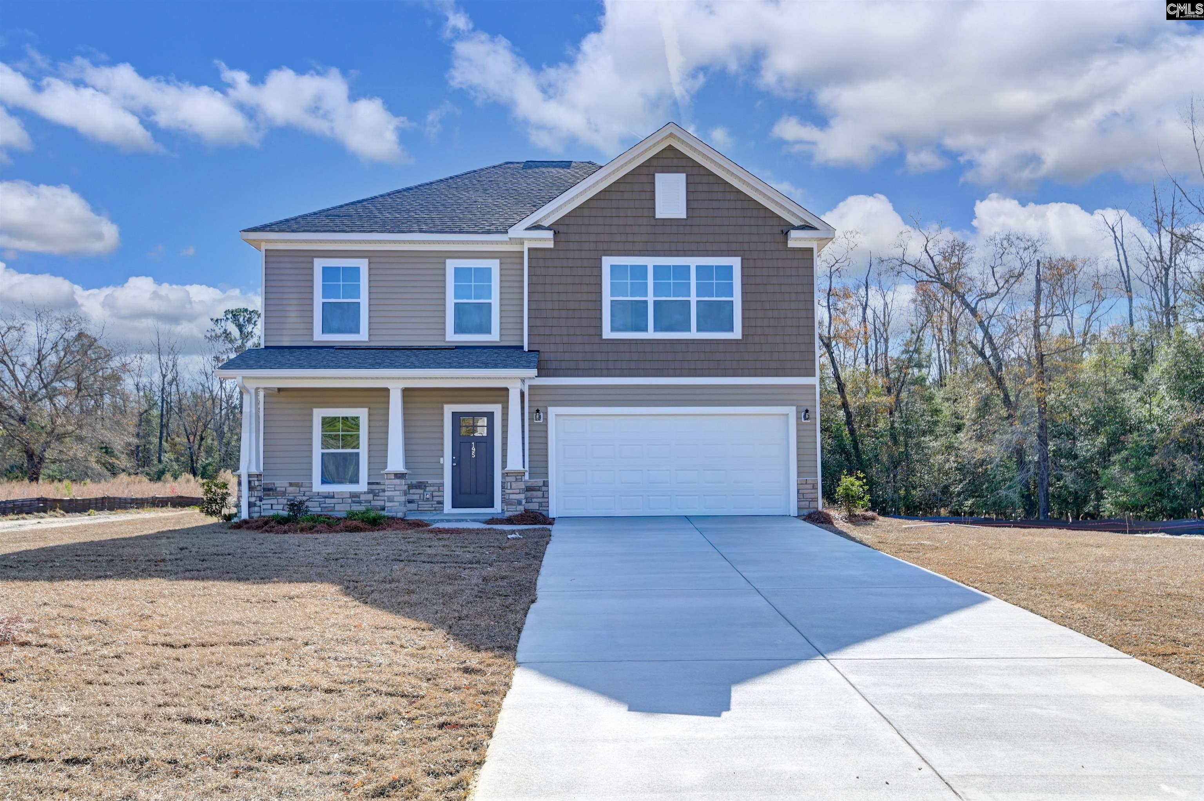
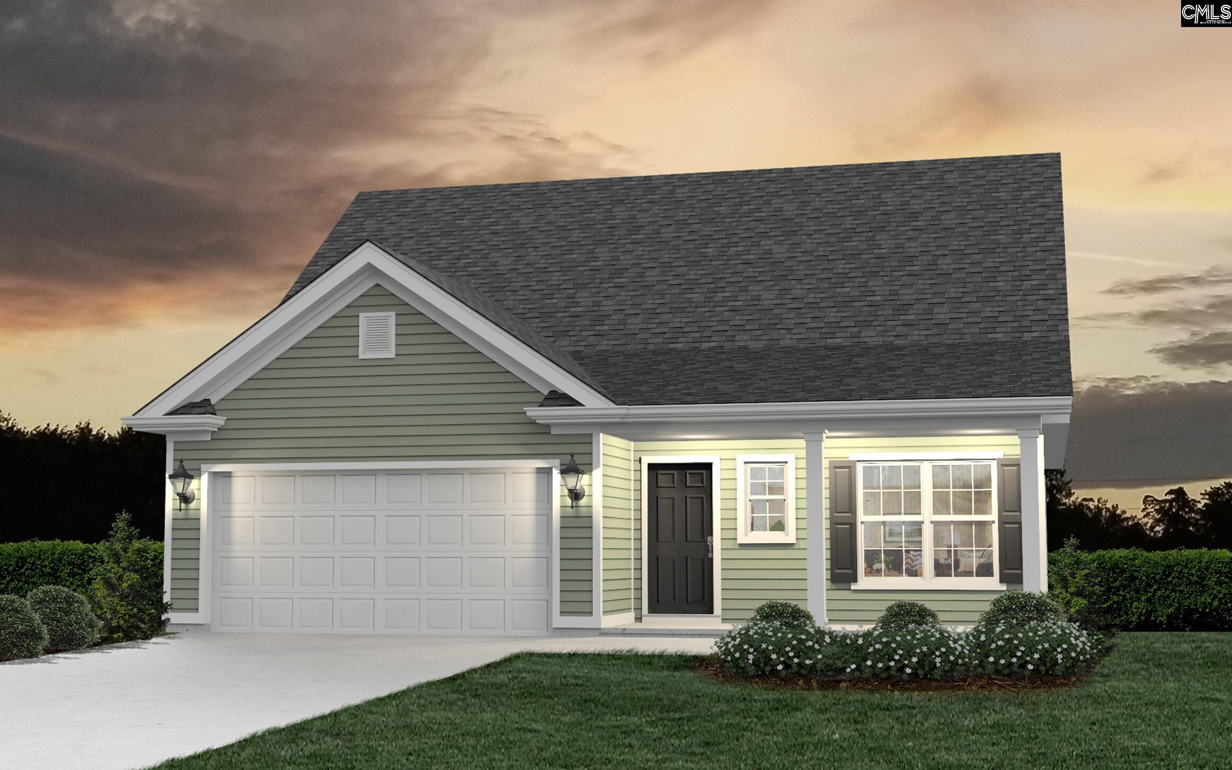
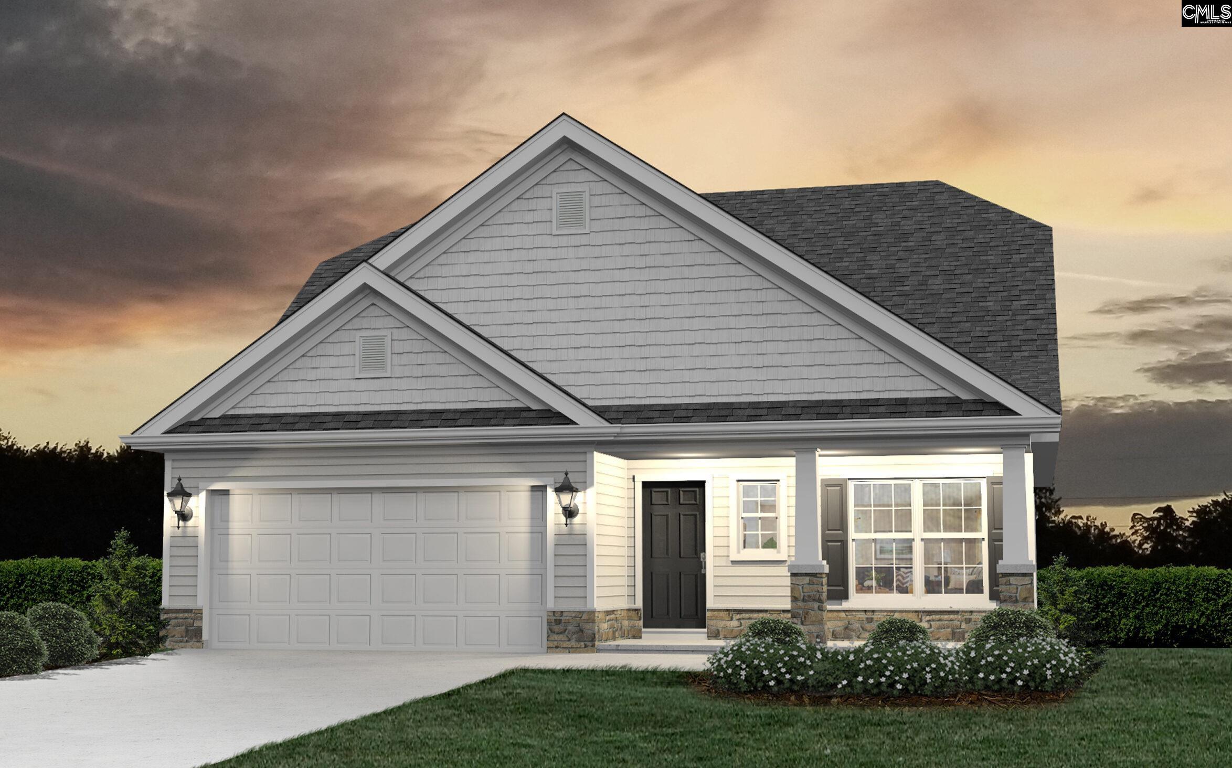
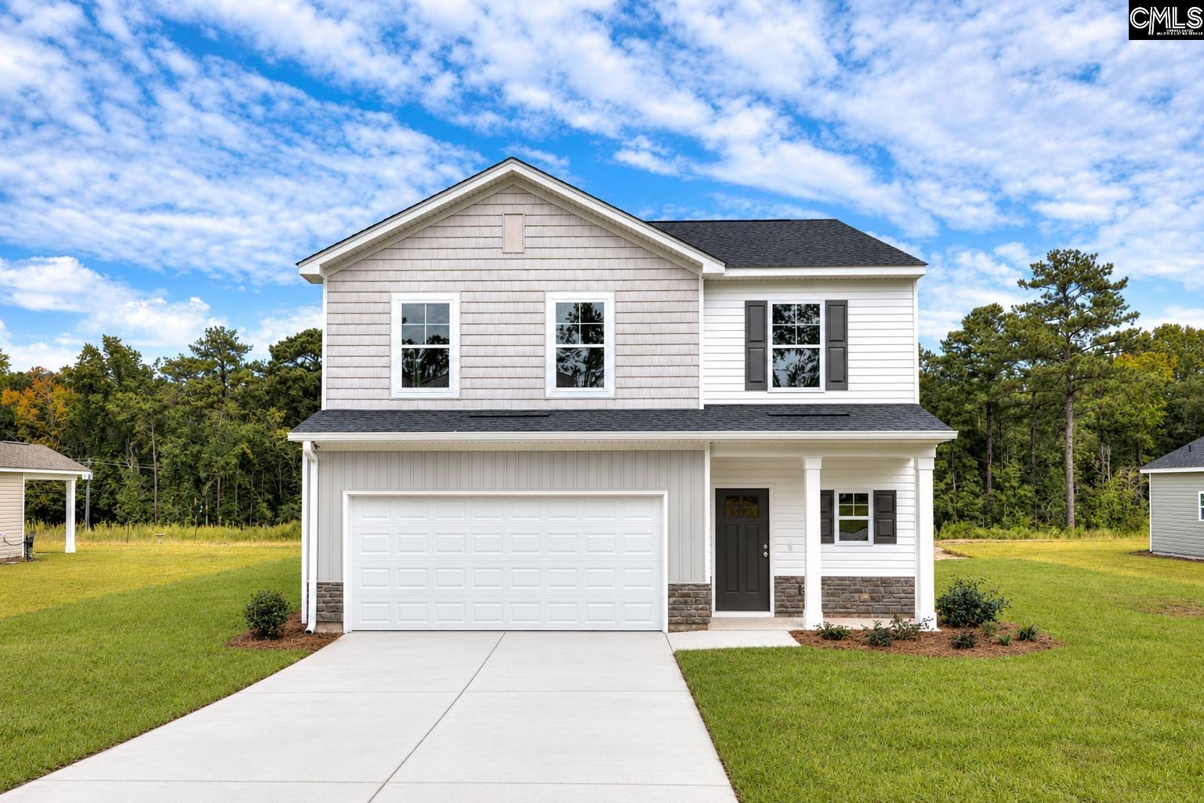
White townhouses with dark roofs, black garage doors, and a streetlamp along the driveway.
Bright entryway with a white glass-paneled front door, arched mirror, and wooden coat rack.
Bright hallway with wood-look flooring and framed artwork, opening toward a dining area.
Bathroom vanity with a dark gray cabinet, speckled countertop, and large mirror.
Living room with a cream sectional, woven rug, wall-mounted fireplace, and open kitchen.
Open-plan living room with cream sectional, dark kitchen, and dining area beside a large window.
Living room with a light sectional, green pillows, woven rug, and wall-mounted fireplace.
Staged living room with a cream sectional, green pillows, electric fireplace, round mirror, and landscape prints.
Living room with a pale sectional, wall-mounted fireplace, round mirror, and staircase.
Open-plan living room with a cream sectional facing the kitchen, dining area, and staircase.
Open-plan kitchen and living area with a granite island, dark cabinetry, and a wall-mounted fireplace.
Kitchen with a granite island, dark cabinets, stainless steel appliances, and glass pendant lights.
Kitchen with a large stone island, dark cabinetry, stainless steel appliances, and an adjoining living room.
Kitchen with dark cabinetry, granite counters, stainless steel appliances, and a sink beneath a window.
Staged kitchen with dark cabinets, granite island, stainless steel appliances, and glass pendant lights.
Kitchen with a stainless gas range, dark cabinets, patterned tile backsplash, and a window overlooking trees.
Open-plan kitchen with granite island, dining table, and living area.
Dining room with a round wood table, cane-back chairs, and a sliding glass door to the patio.
Open-plan kitchen and dining area with dark cabinets, stone breakfast bar, and staircase.
Carpeted upstairs hallway and stair landing with a white railing and dark wood stairs.
Bedroom with a large white-and-rust bed and a green-and-peach paneled accent wall.
Bathroom with glass shower and dark double vanity with two sinks and a large mirror.
Bathroom vanity with double sinks and dark cabinetry, opening into a bedroom with a large window.
Empty walk-in closet with beige carpet and wraparound wire shelving.
Bright carpeted hallway with white walls, a long ledge, framed artwork, and open doorways.
Empty carpeted bedroom with white walls and a single window.
Empty bedroom with beige carpet and a window overlooking trees.
Bathroom with a white tub and toilet beside a dark wood vanity and large mirror.
Laundry room with a wire shelf, washer and dryer hookups, and a sunny window.
Furnished patio with gray seating and white privacy fences overlooking trees.
Two-story floor plan with an open great room, single-car garage, two upstairs bedrooms, and an owner's suite.
VIEW PHOTOS
$255,900

4 Fawn Spot Court

3 Beds 3 Baths 1,362 Sq.Ft. 3,484.8 Sq.Ft.

Description

Welcome to Deer Park Luxury Townhomes in Exclusive Woodcreek Farms! Experience upscale living in the heart of the highly sought-after Woodcreek Farms Subdivision. These elegant townhomes showcase contemporary white brick veneer, board and batten and fiber cement-hardy plank exterior with striking black trim, delivering modern curb appeal and timeless style. Step inside to discover nine-foot ceilings that enhance the open, airy feel throughout the main level. Enjoy luxury vinyl-plank flooring in the foyer, great room, and kitchen, paired with ceramic tile flooring in all bathrooms and the laundry room for both durability and refined design. The open-concept layout seamlessly connects the great room, dining area, and kitchen--perfect for entertaining or everyday living. Comes with a gas stove/oven. The great room is highlighted by a stunning 40-inch linear electric fireplace, adding warmth, ambiance, and a sleek modern focal point. The kitchen features a subway tile backsplash, contemporary finishes, and generous counter space. With three bedrooms and two-and-a-half bathrooms, this 1,362-square-foot townhome offers comfortable living for families, guests, or a home office. The heatless gas water heater ensures enhanced energy efficiency and convenience. Outside, enjoy easy, low-maintenance living with irrigation included for all landscaping. Each home also includes a one-car garage for storage and functionality. The Midland's very first builder to provide an extended 2 year warranty on craftsmanship. Don't miss the opportunity to own a beautifully crafted, modern luxury townhome in one of the Midlands' premier communities--Deer Park at Woodcreek Farms. Disclaimer: CMLS has not reviewed and, therefore, does not endorse vendors who may appear in listings.

Share Property

Location

4 Fawn Spot Court, Elgin, SC 29045

Status

For Sale
Mackenzie Robertson

Mackenzie Robertson

TITLE

Real Estate Agent

Property Amenities

Interior
Total Bedrooms: 3
Half Bathrooms: 1
Full Bathrooms: 2
Area & Lot
Lot Area 3,484.8 Sq.Ft.
Living area 1,362 Sq.Ft.
MLS® ID 627137
Year Built 2025
School District Richland Two
High School Spring Valley
Middle School Summit
Elementary School Pontiac
Architecture Styles Traditional
Type Townhouse
Status For Sale
Exterior
Stories 2
Air conditioning Central
Heat type Heat Pump 1st Lvl
Water Source Public
Garage Space 1.0
Sewer Public
Parking Garage Attached, Front Entry
Finance
Sales Price $255,900
HOA Fees $2,674 yearly
Bright entryway with a white glass-paneled front door, arched mirror, and wooden coat rack.

Schedule a Showing

I would love to show you this beautiful property. Please select your preferred date and time below. I will be in touch shortly to confirm your appointment.

Schedule a Showing

I would love to show you this beautiful property. Please select your preferred date and time below. I will be in touch shortly to confirm your appointment.

Thank you for your interest in 4 Fawn Spot Court, Elgin, SC 29045. We are reviewing your request and will be in touch shortly!

Mortgage Calculator

Estimate your monthly mortgage payment, including the principal and interest, property taxes, and HOA. Adjust the values to generate a more accurate rate.

All estimates are provided for informational purposes only. Actual amounts may vary.
$0,000 Your Payment 20 15 65
$0,000 Your Payment

Woodcreek Farms

Ready to Buy or Sell?

Let’s make your next move in Columbia effortless and successful.