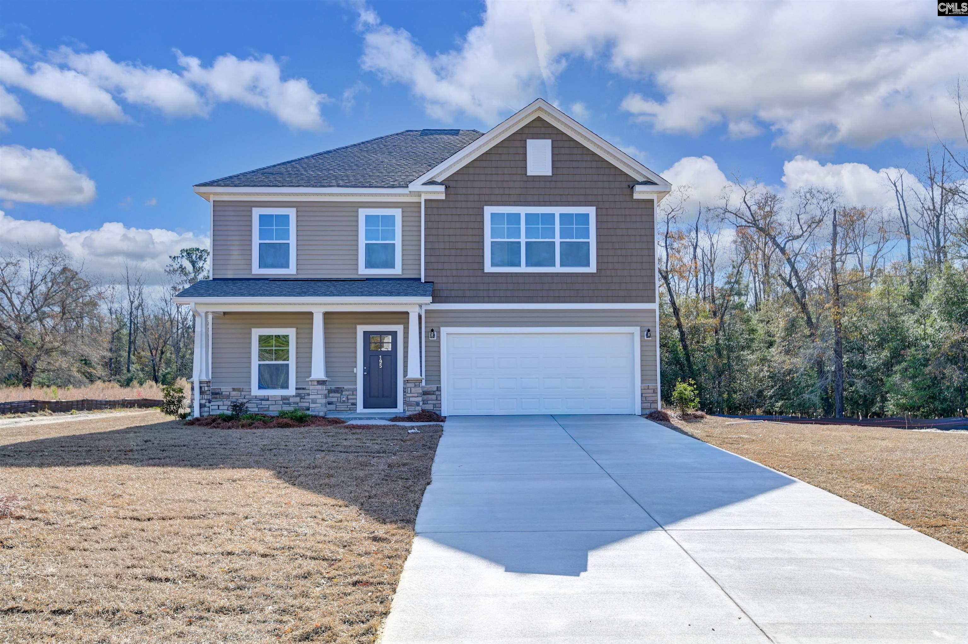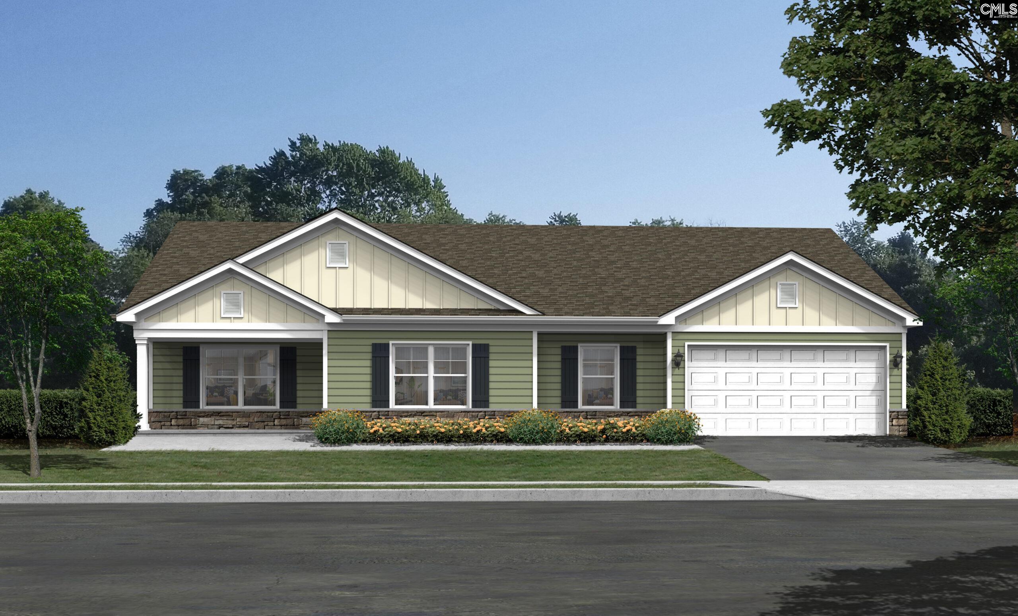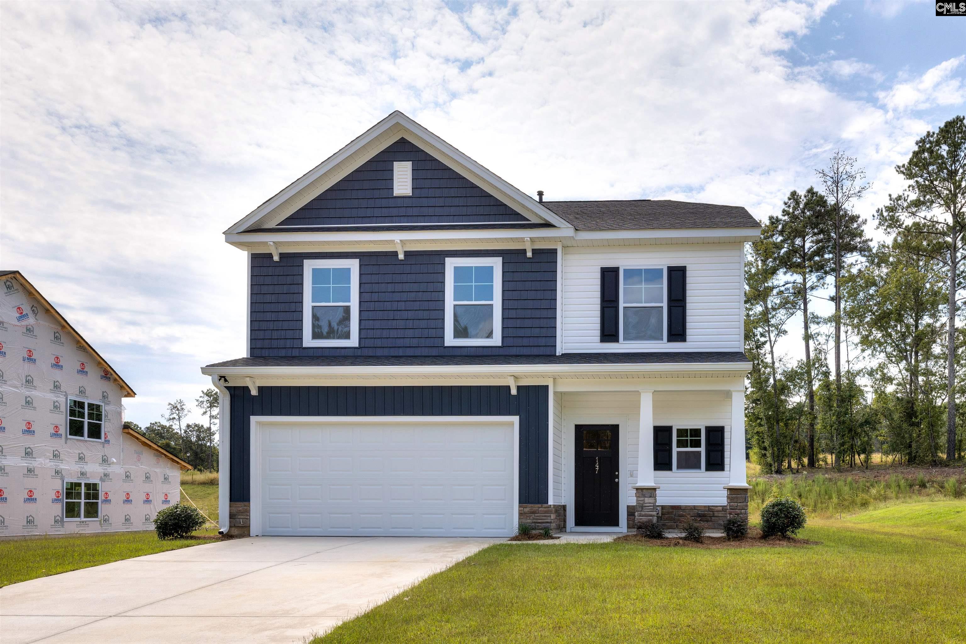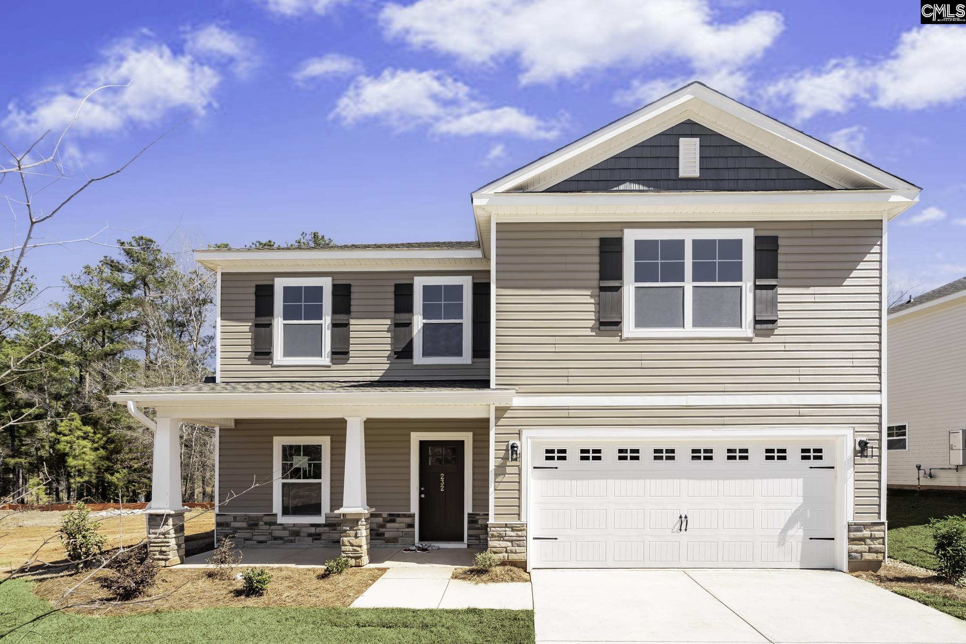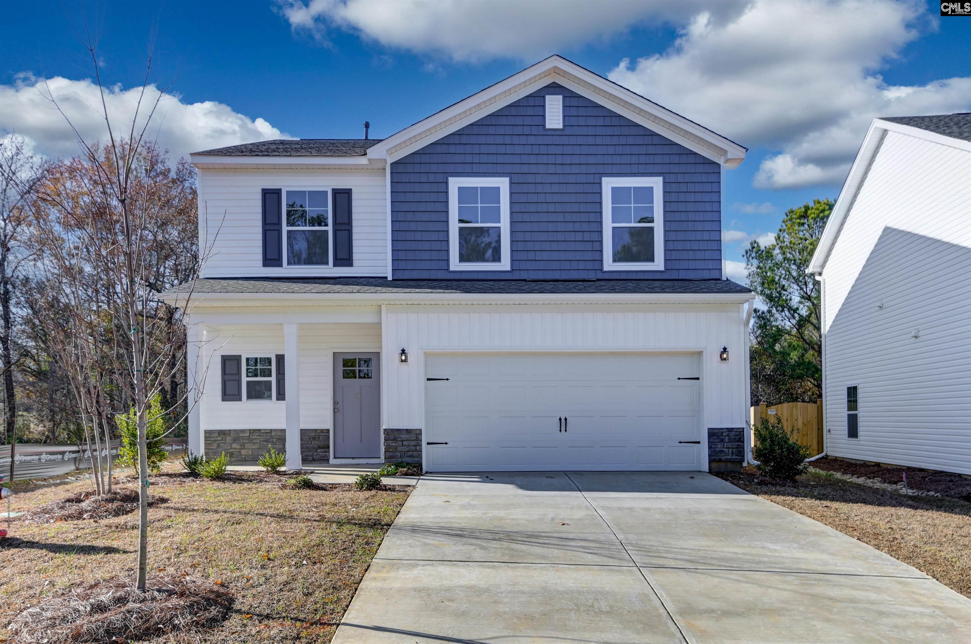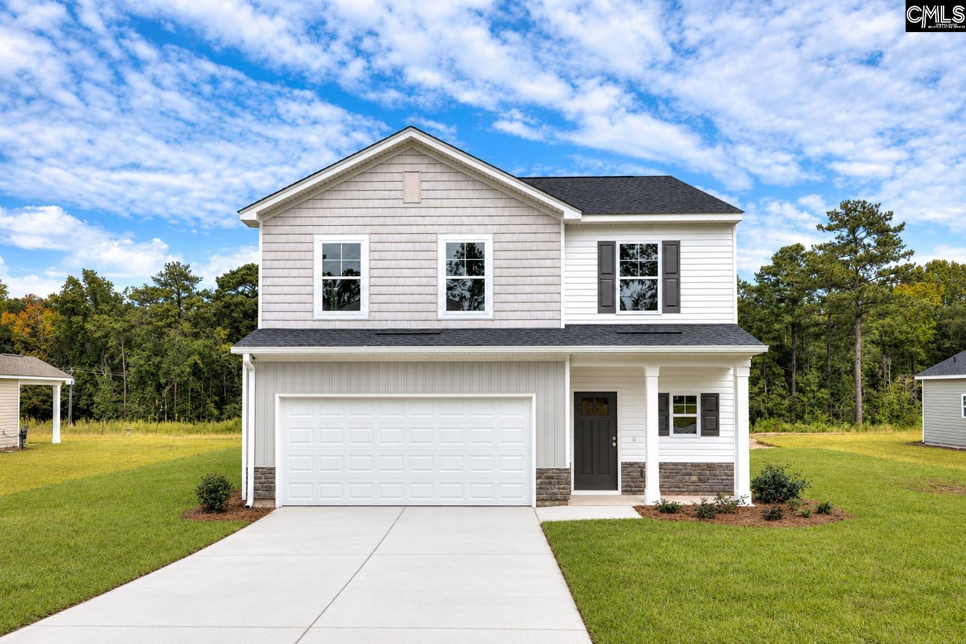

White two-story home with black roof, dark garage door, and young front-yard tree.
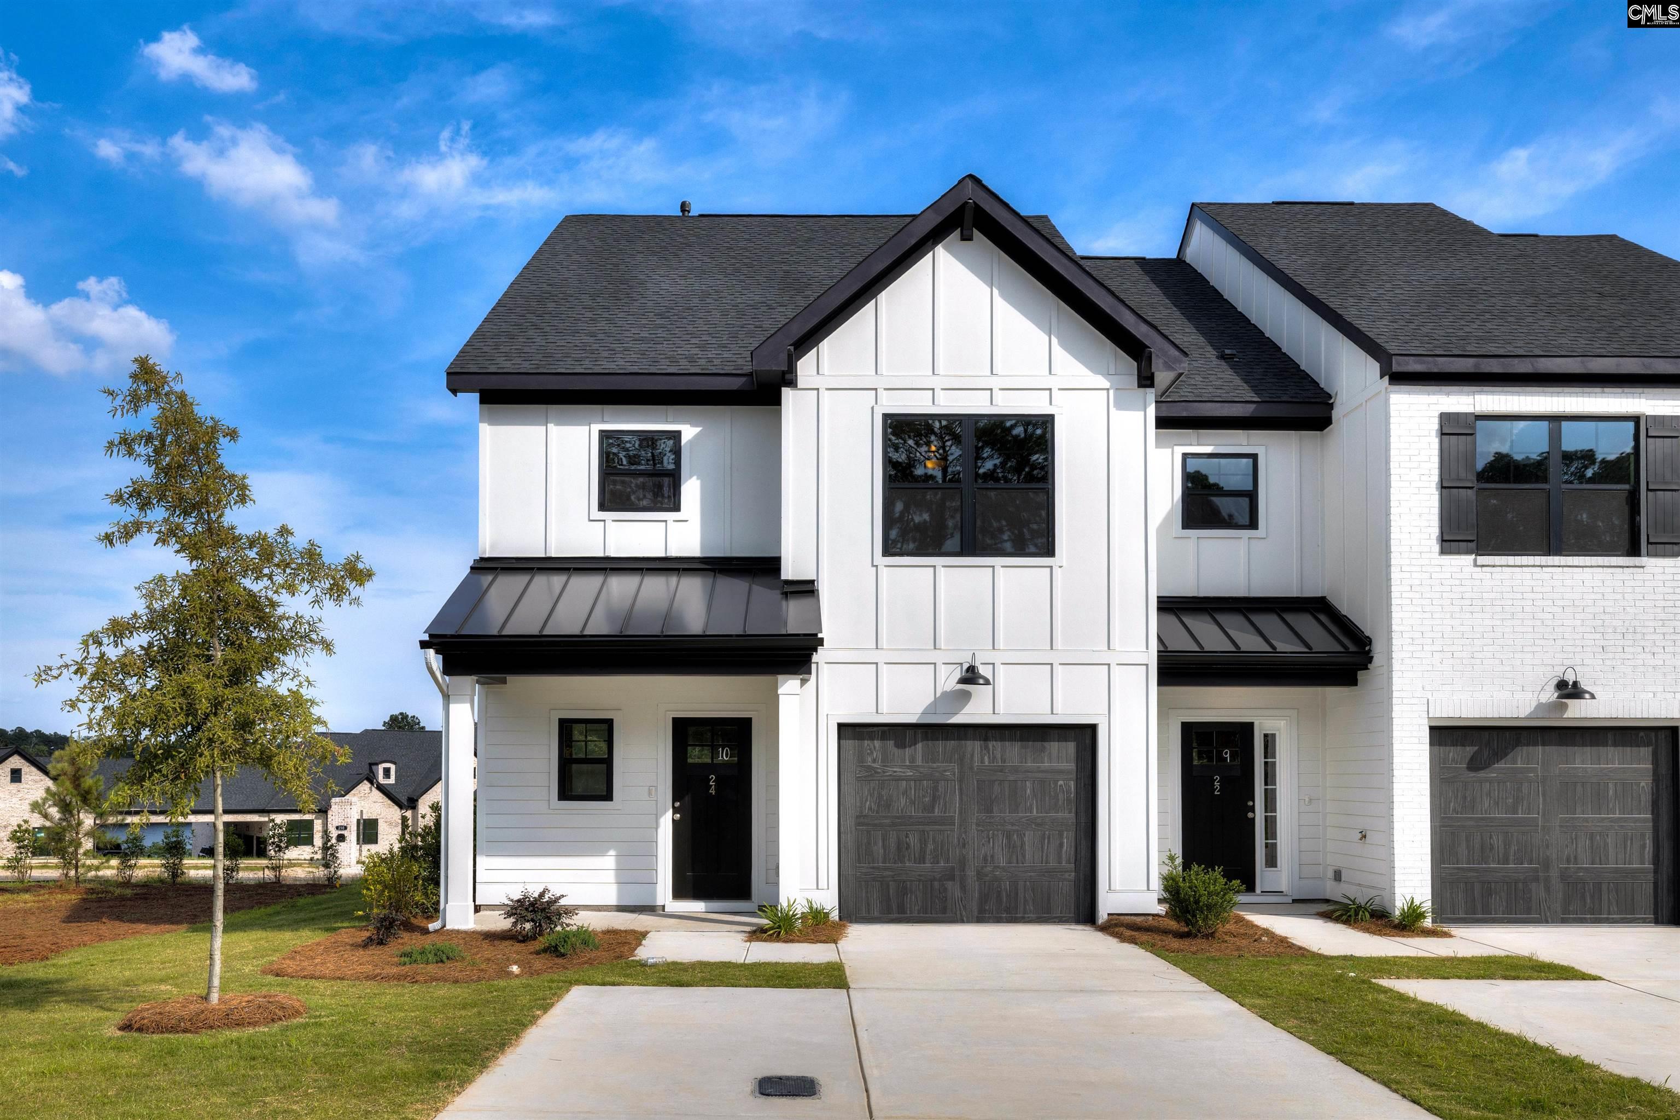
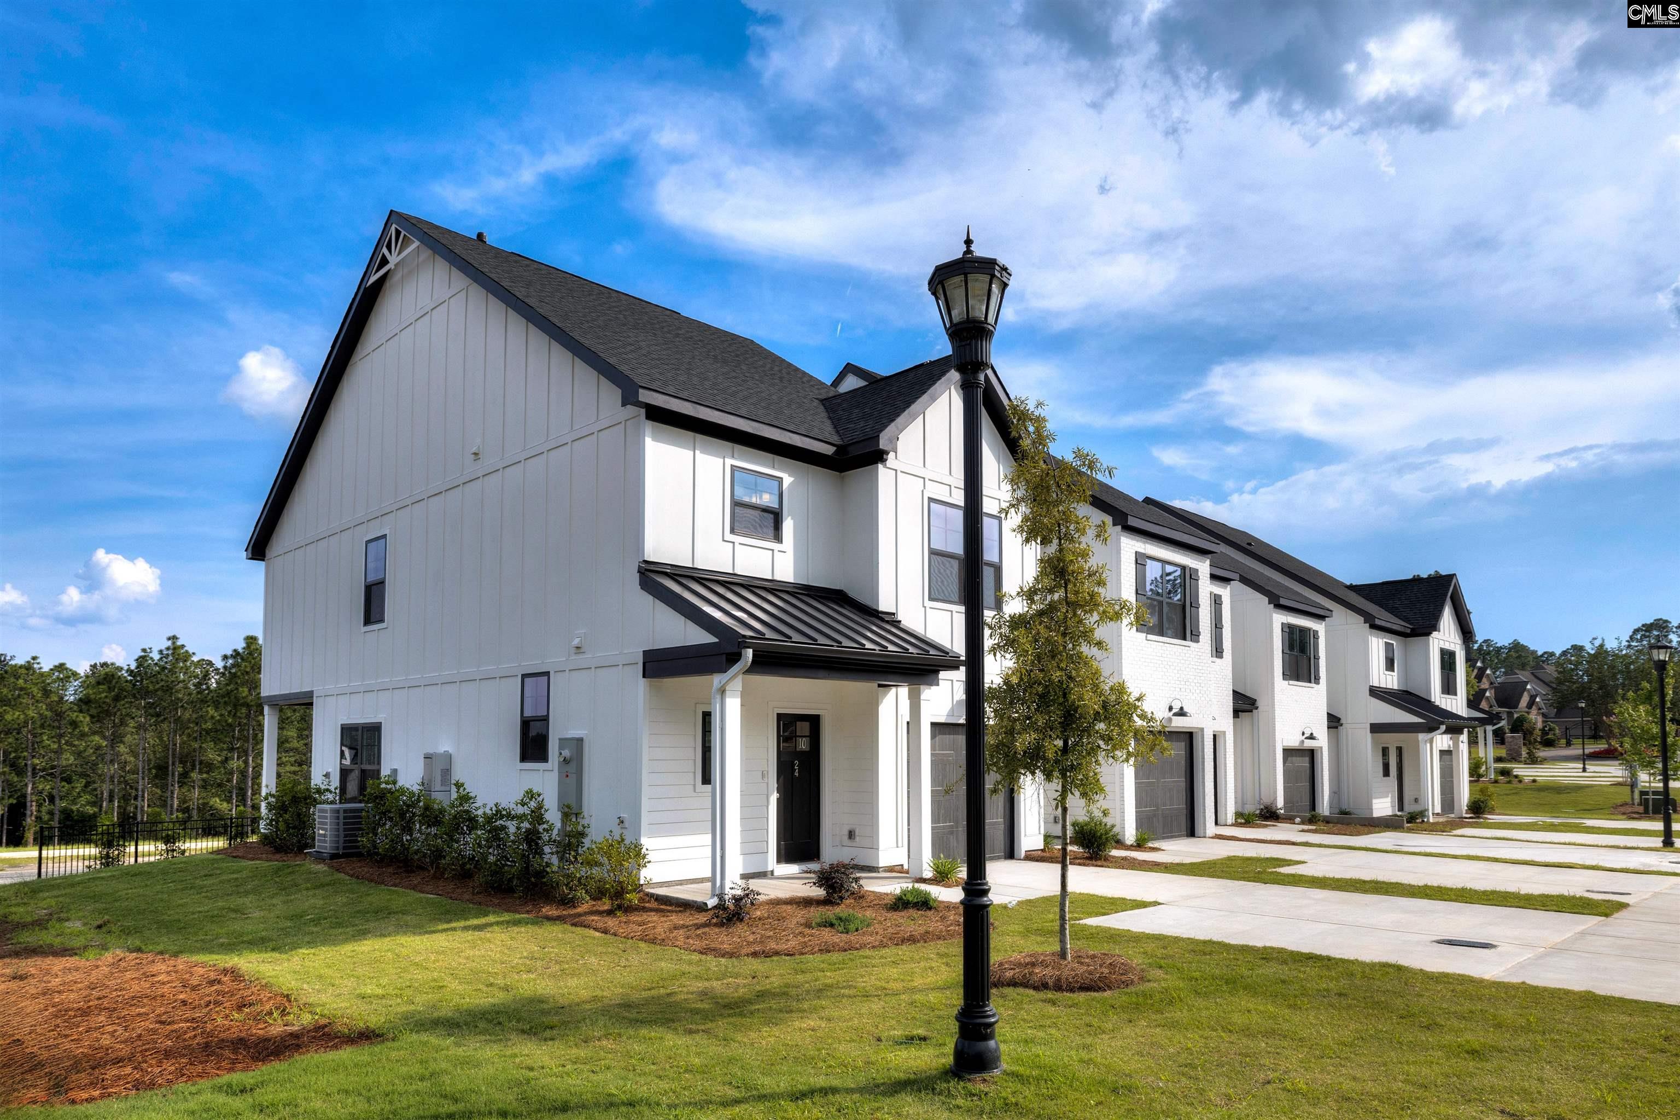
White two-story townhome with black trim, attached garage, and a landscaped lawn beneath a blue sky.
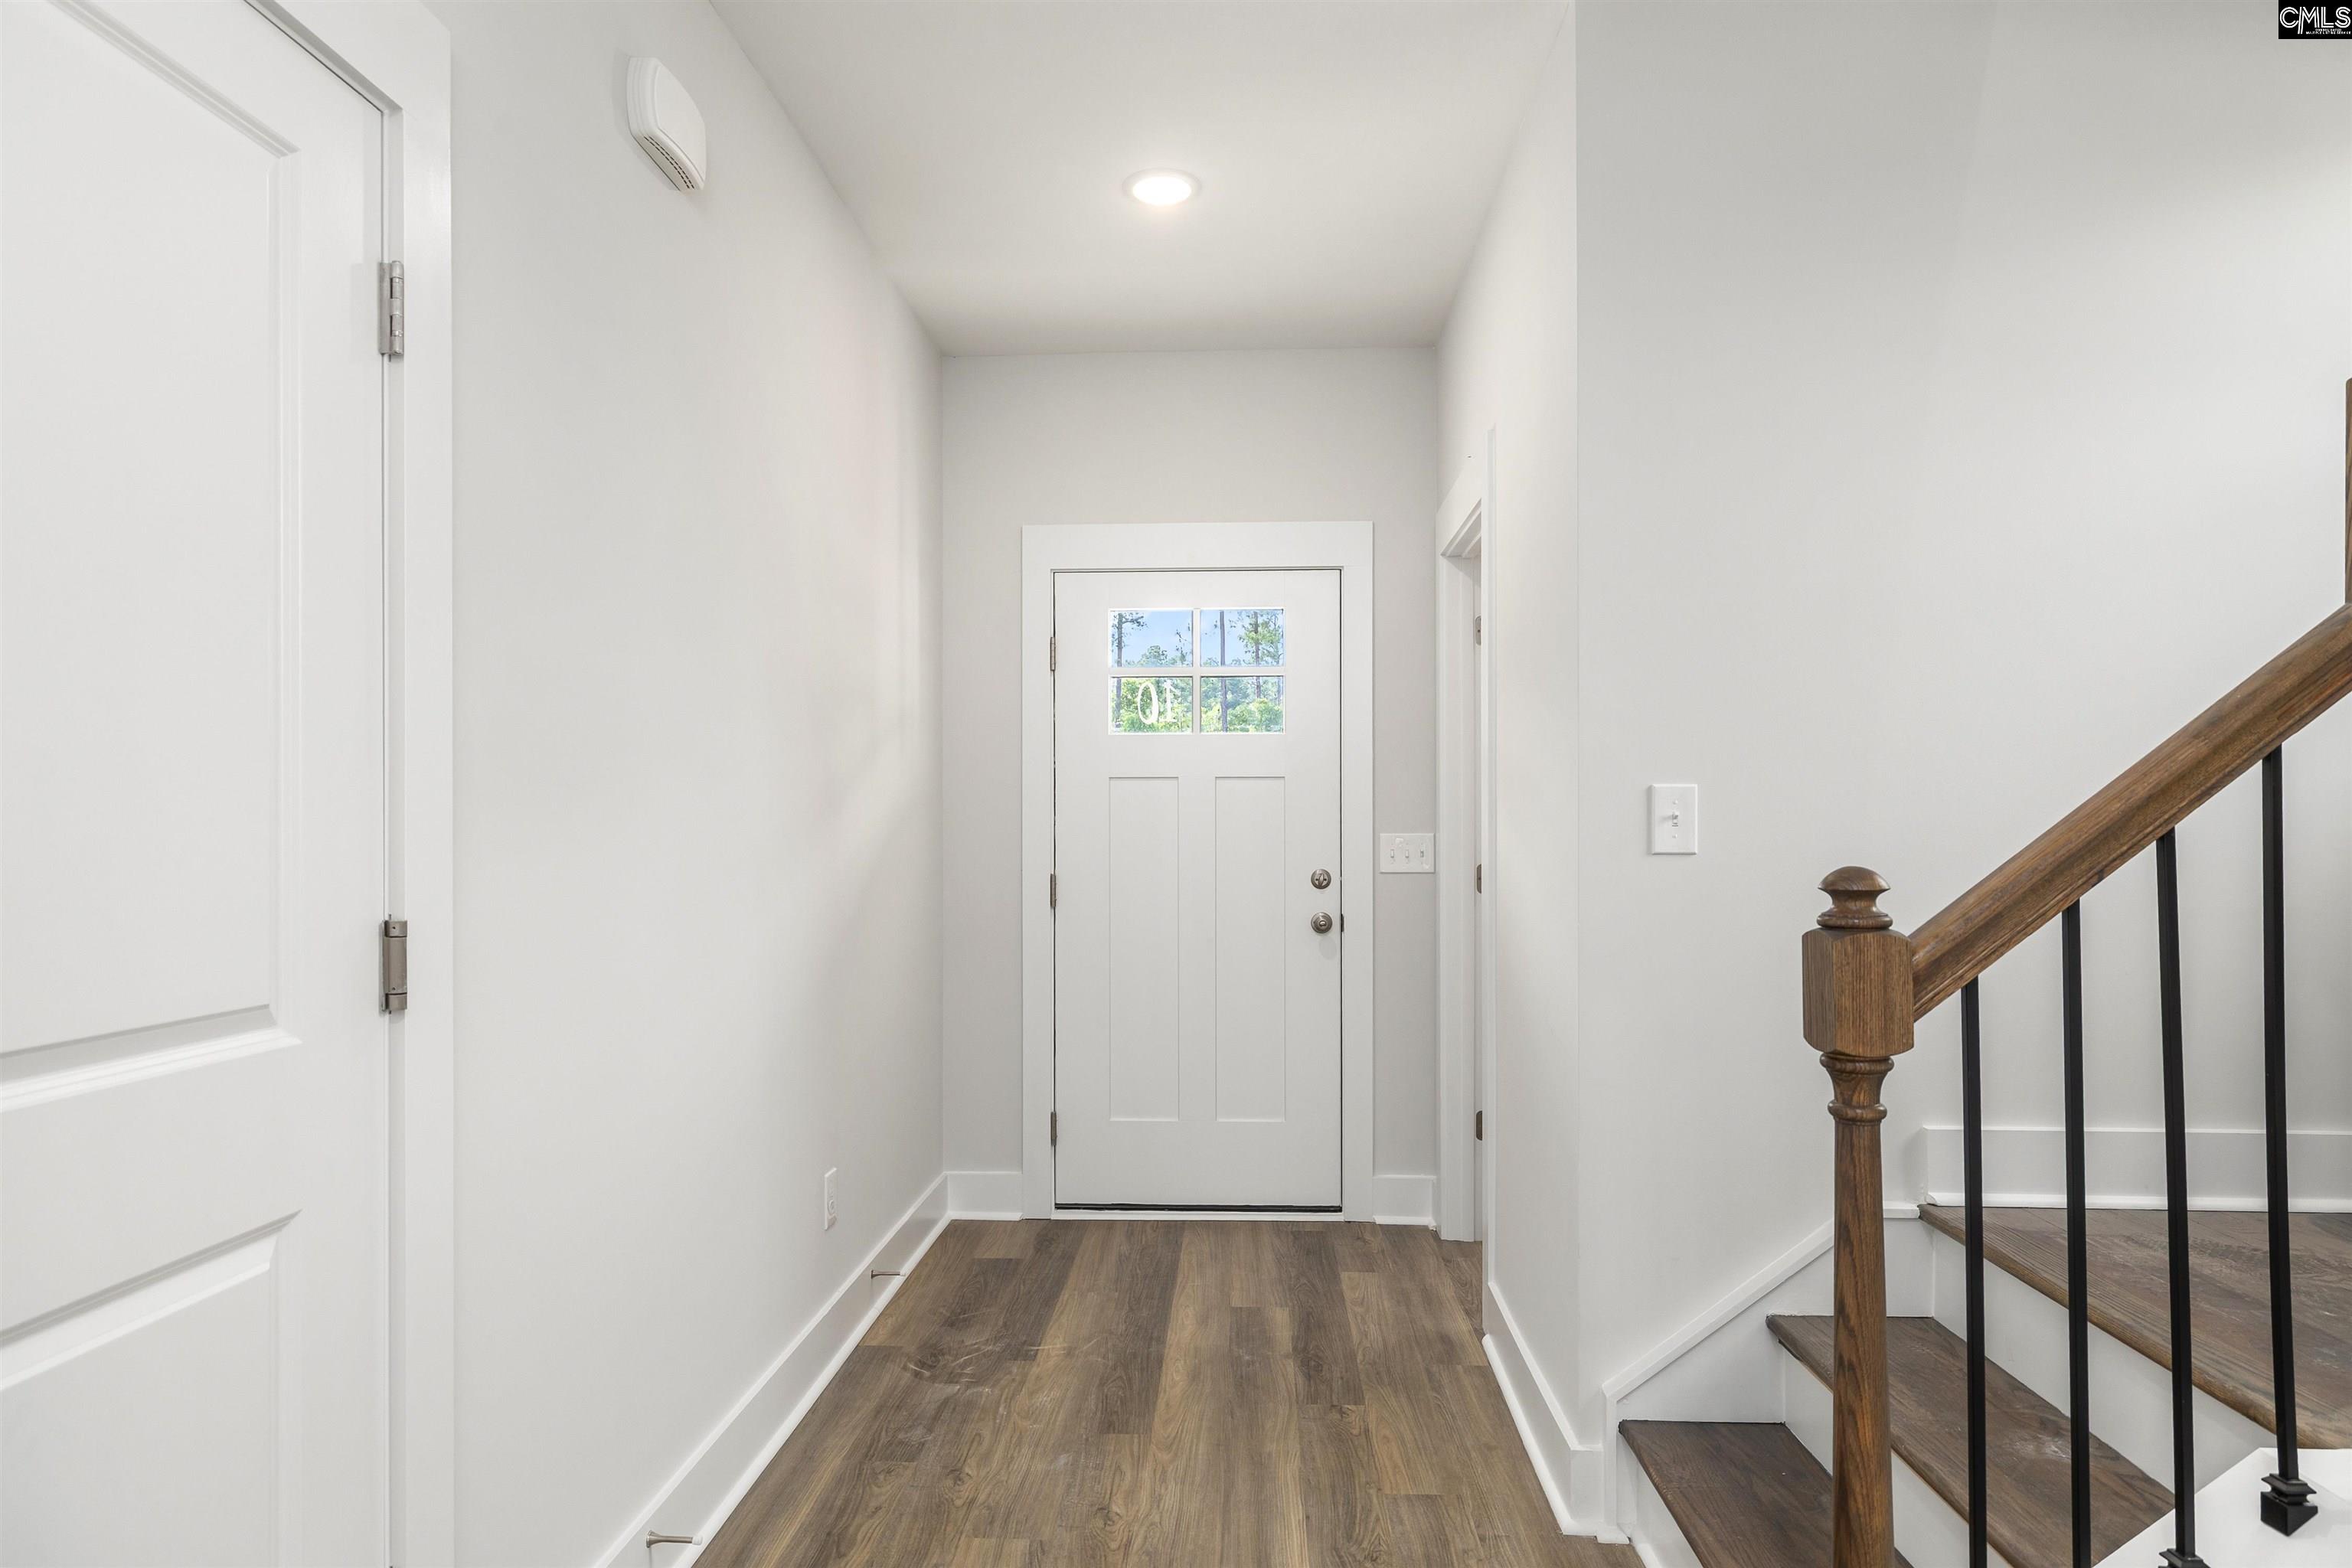
Entry foyer with a glazed front door, wood-look flooring, and a staircase with dark balusters.
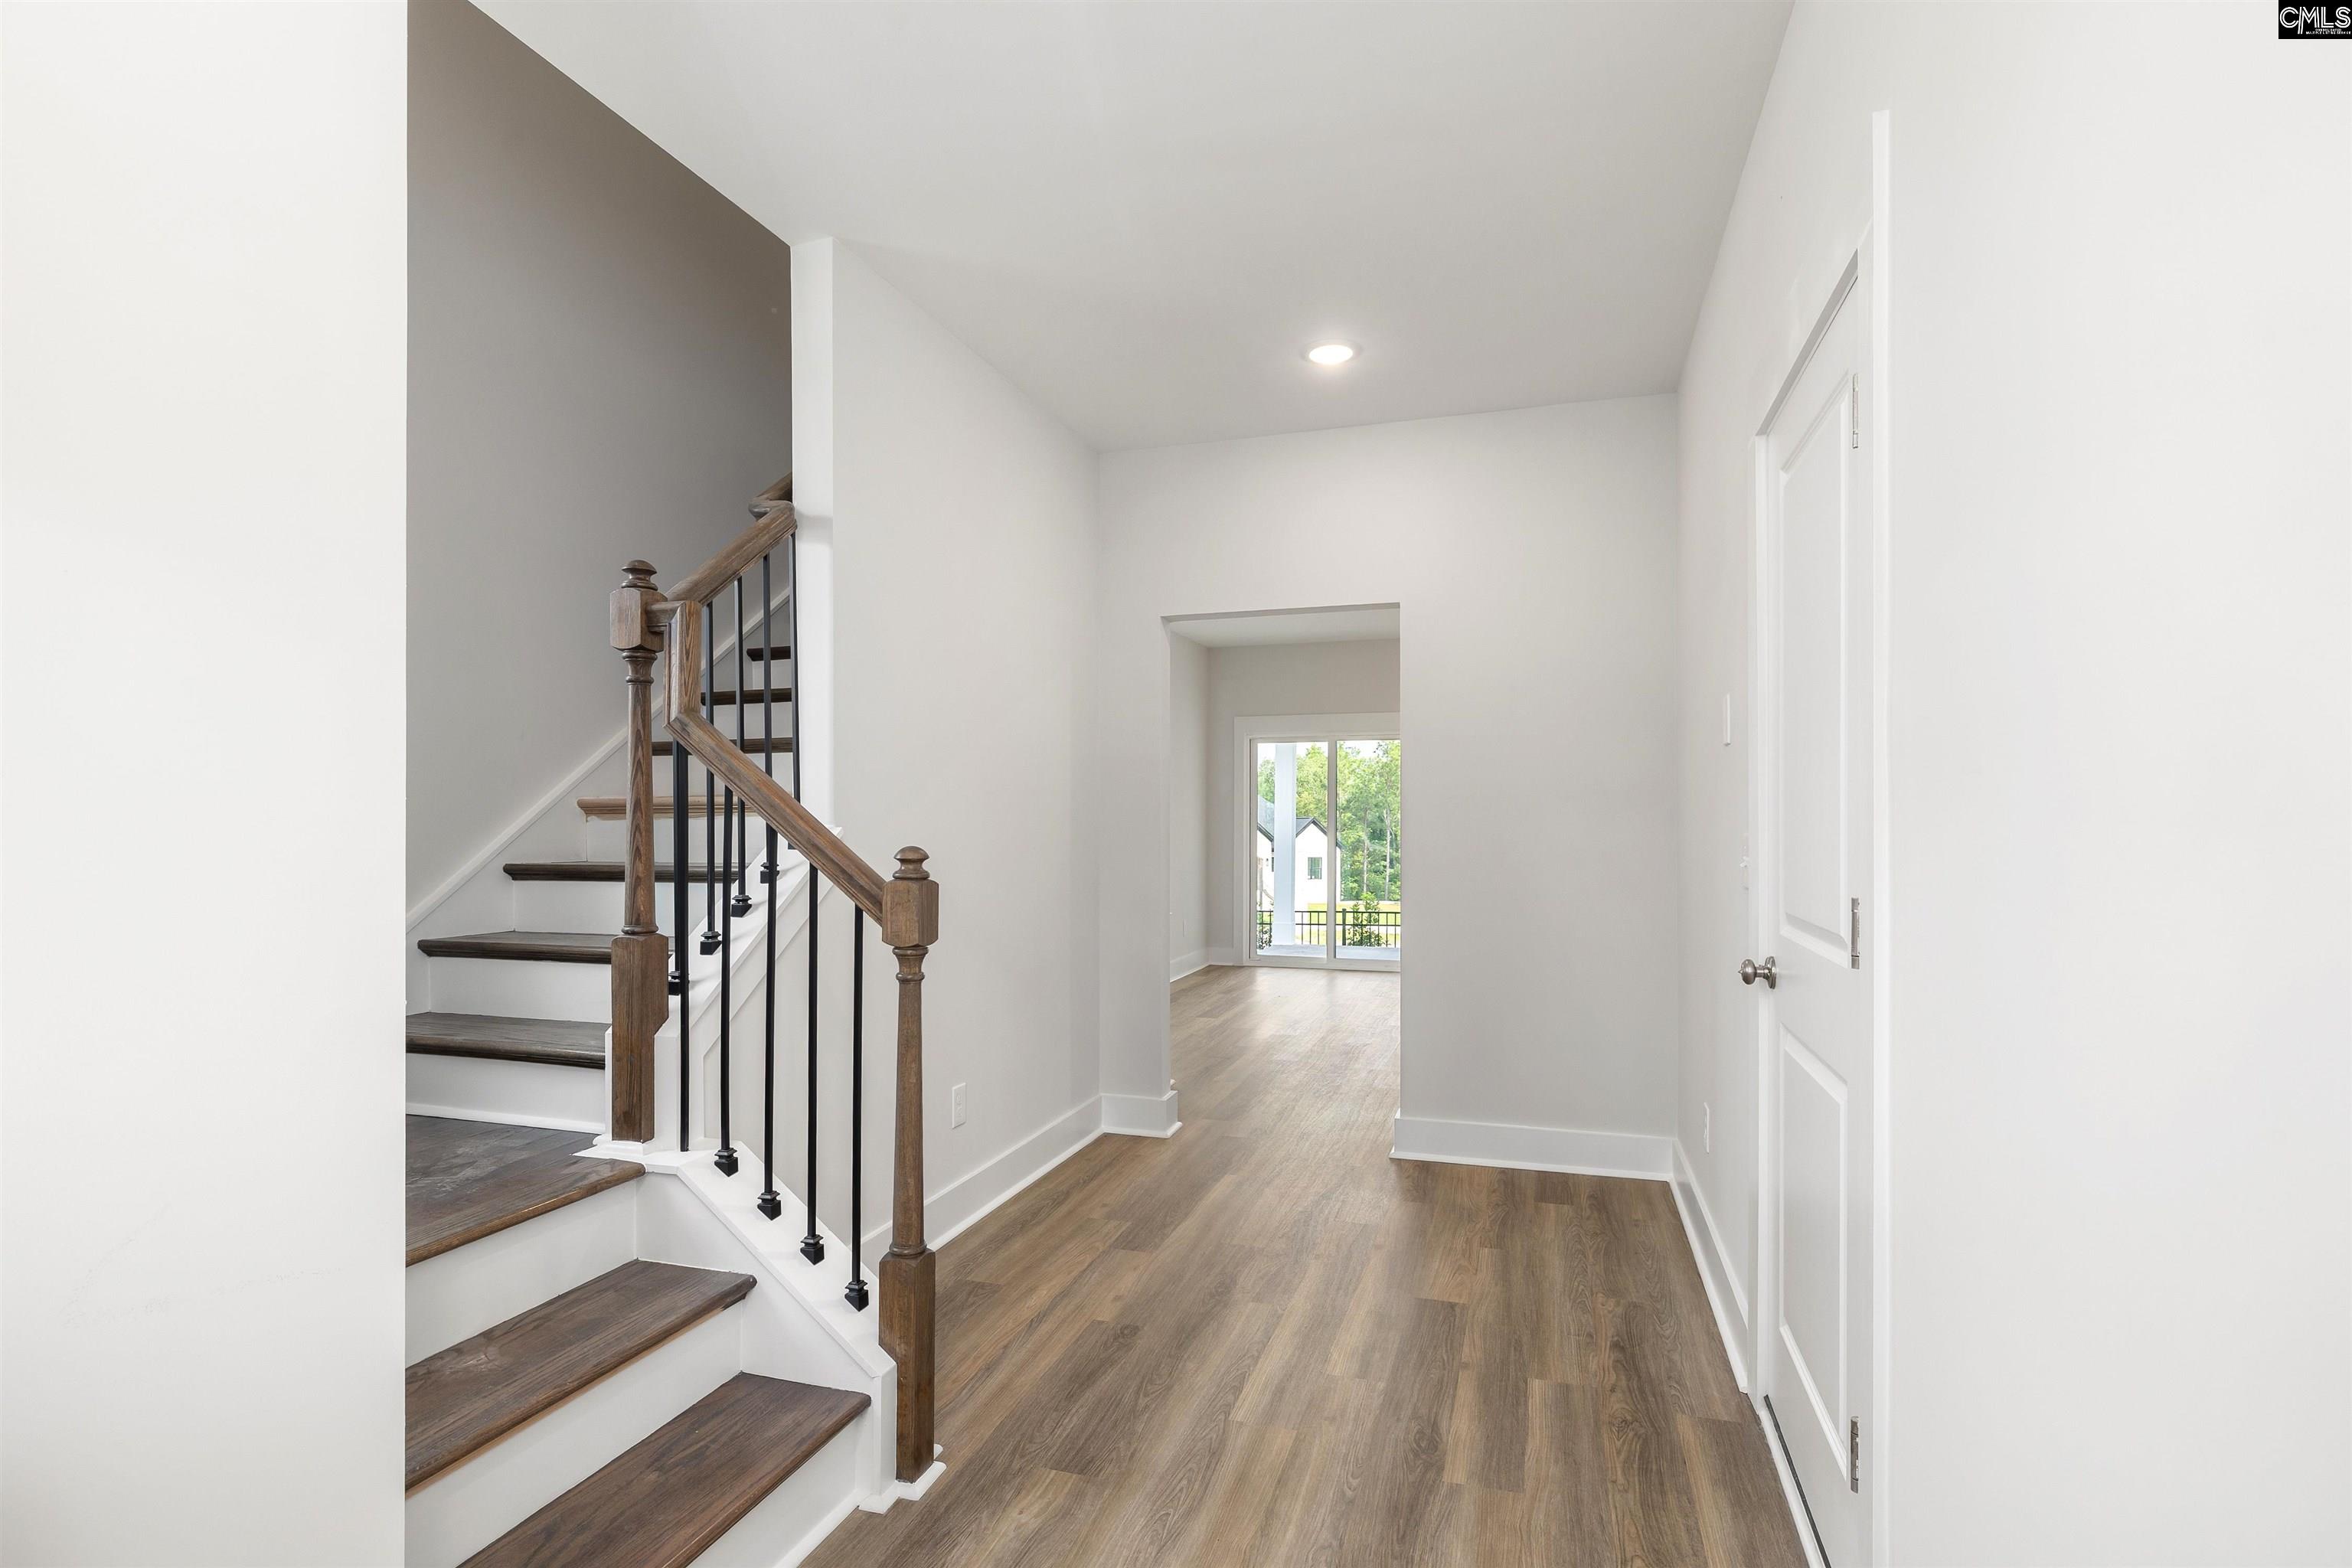
Bright entry hall with wood-look flooring, a dark wood staircase, and glass doors at the far end.
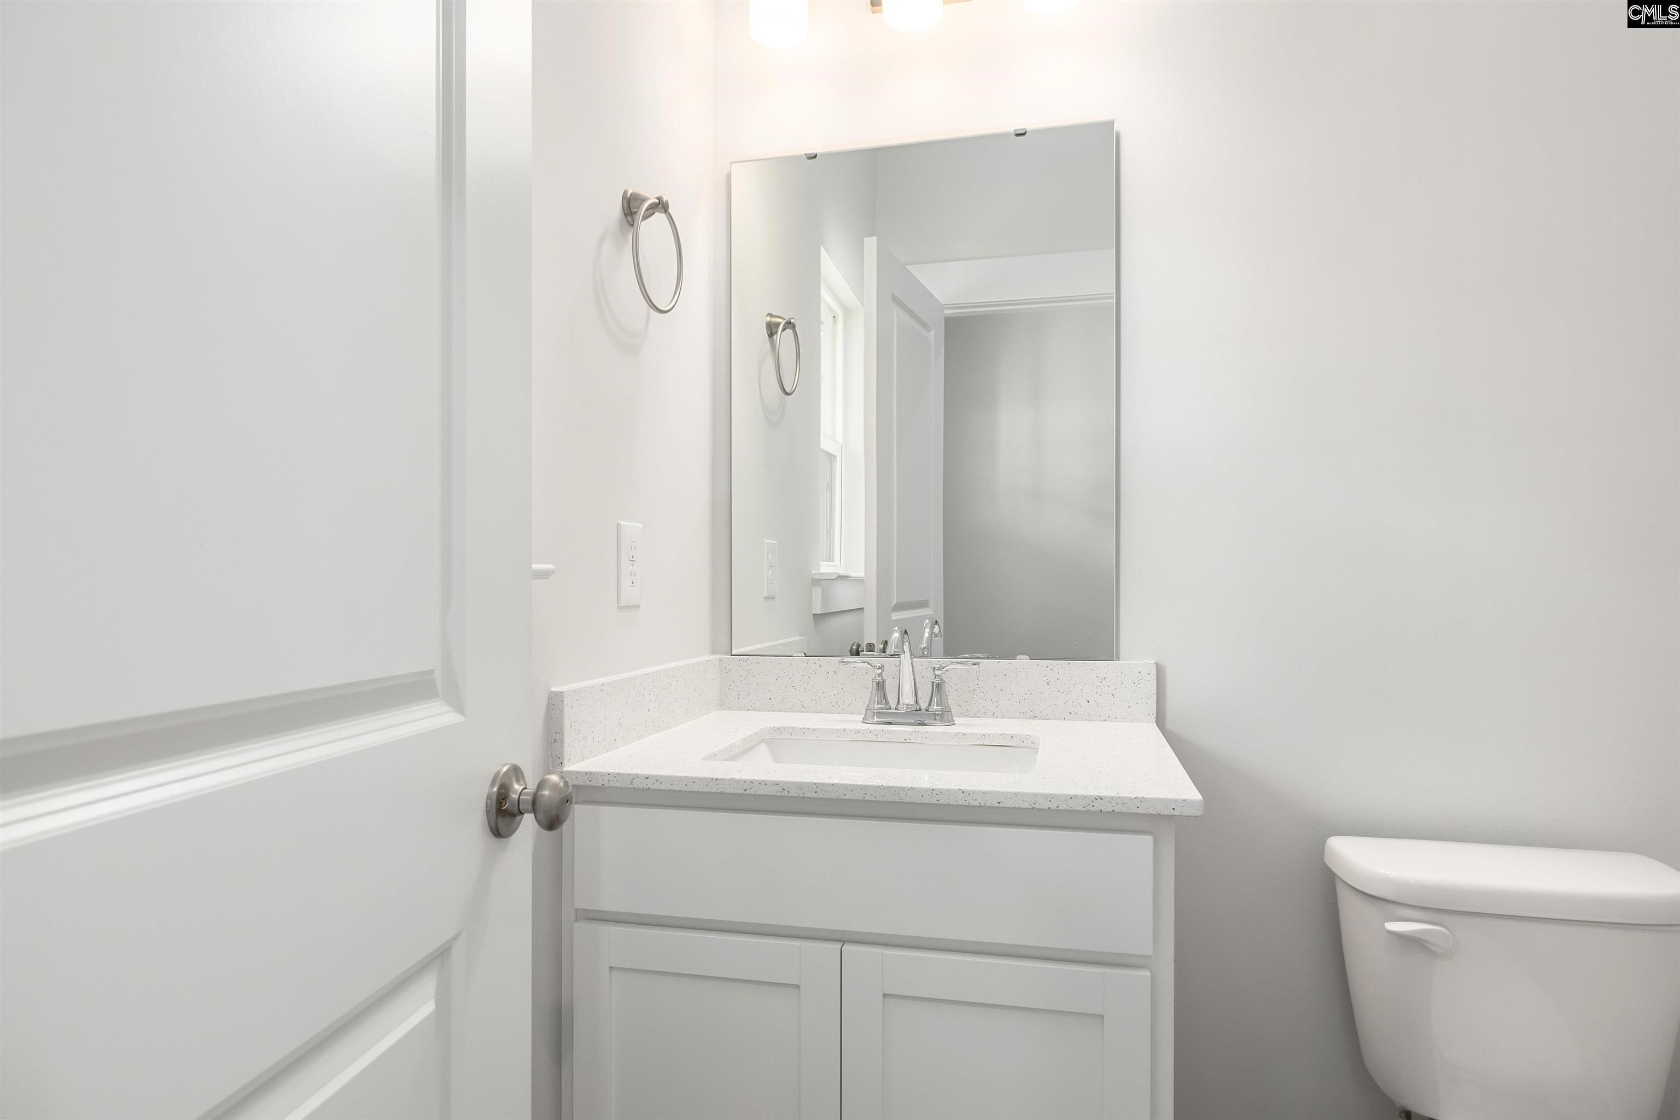
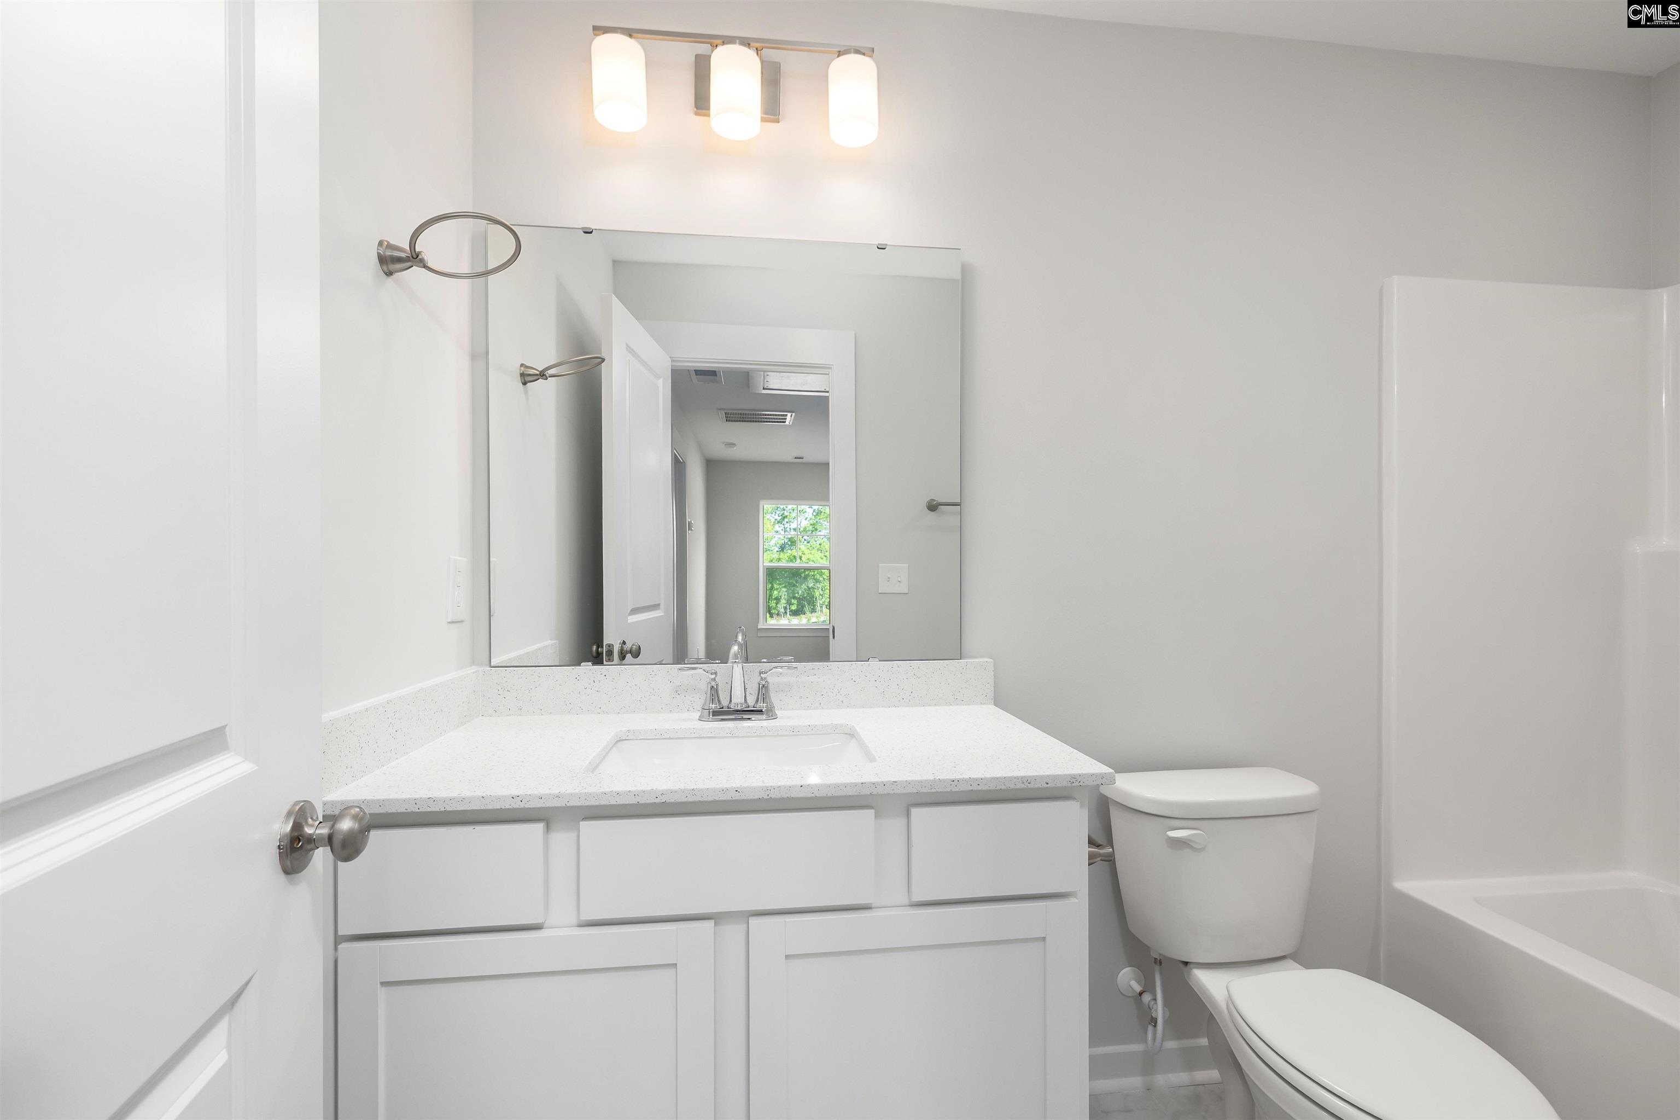
Bathroom vanity with a speckled white countertop, large mirror, and toilet.
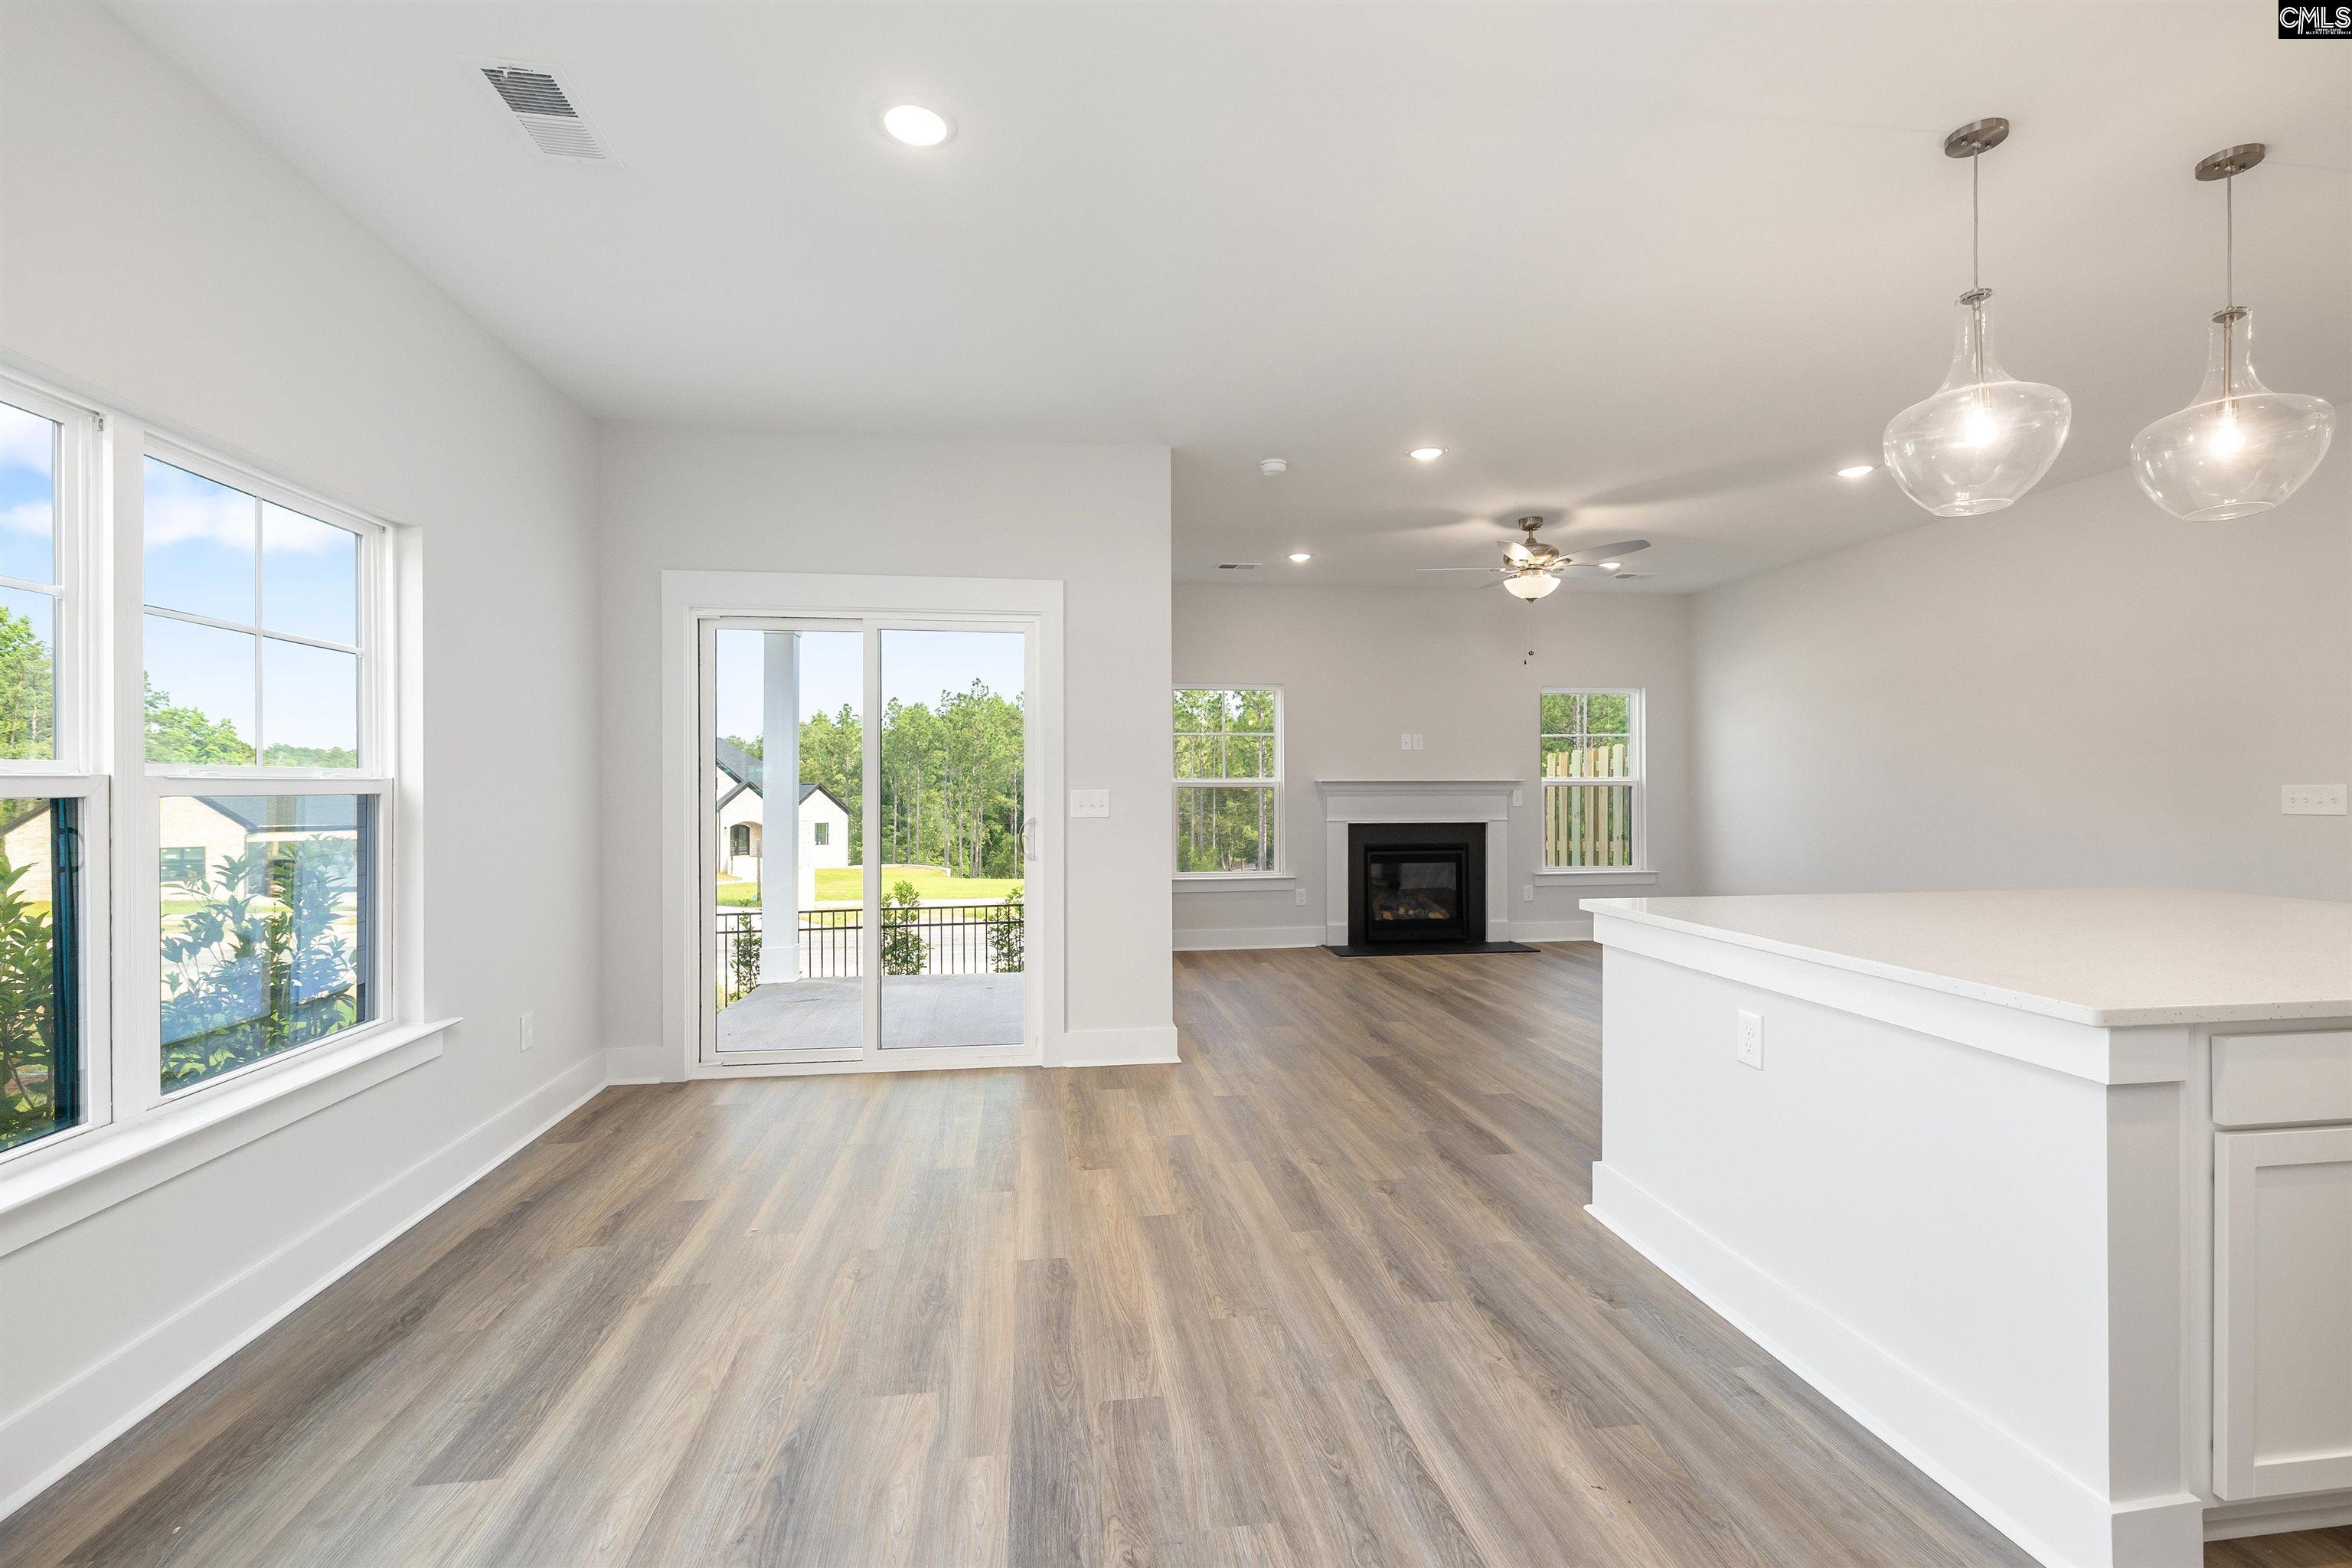
Open-plan living room and kitchen with a fireplace, large windows, and sliding glass doors.
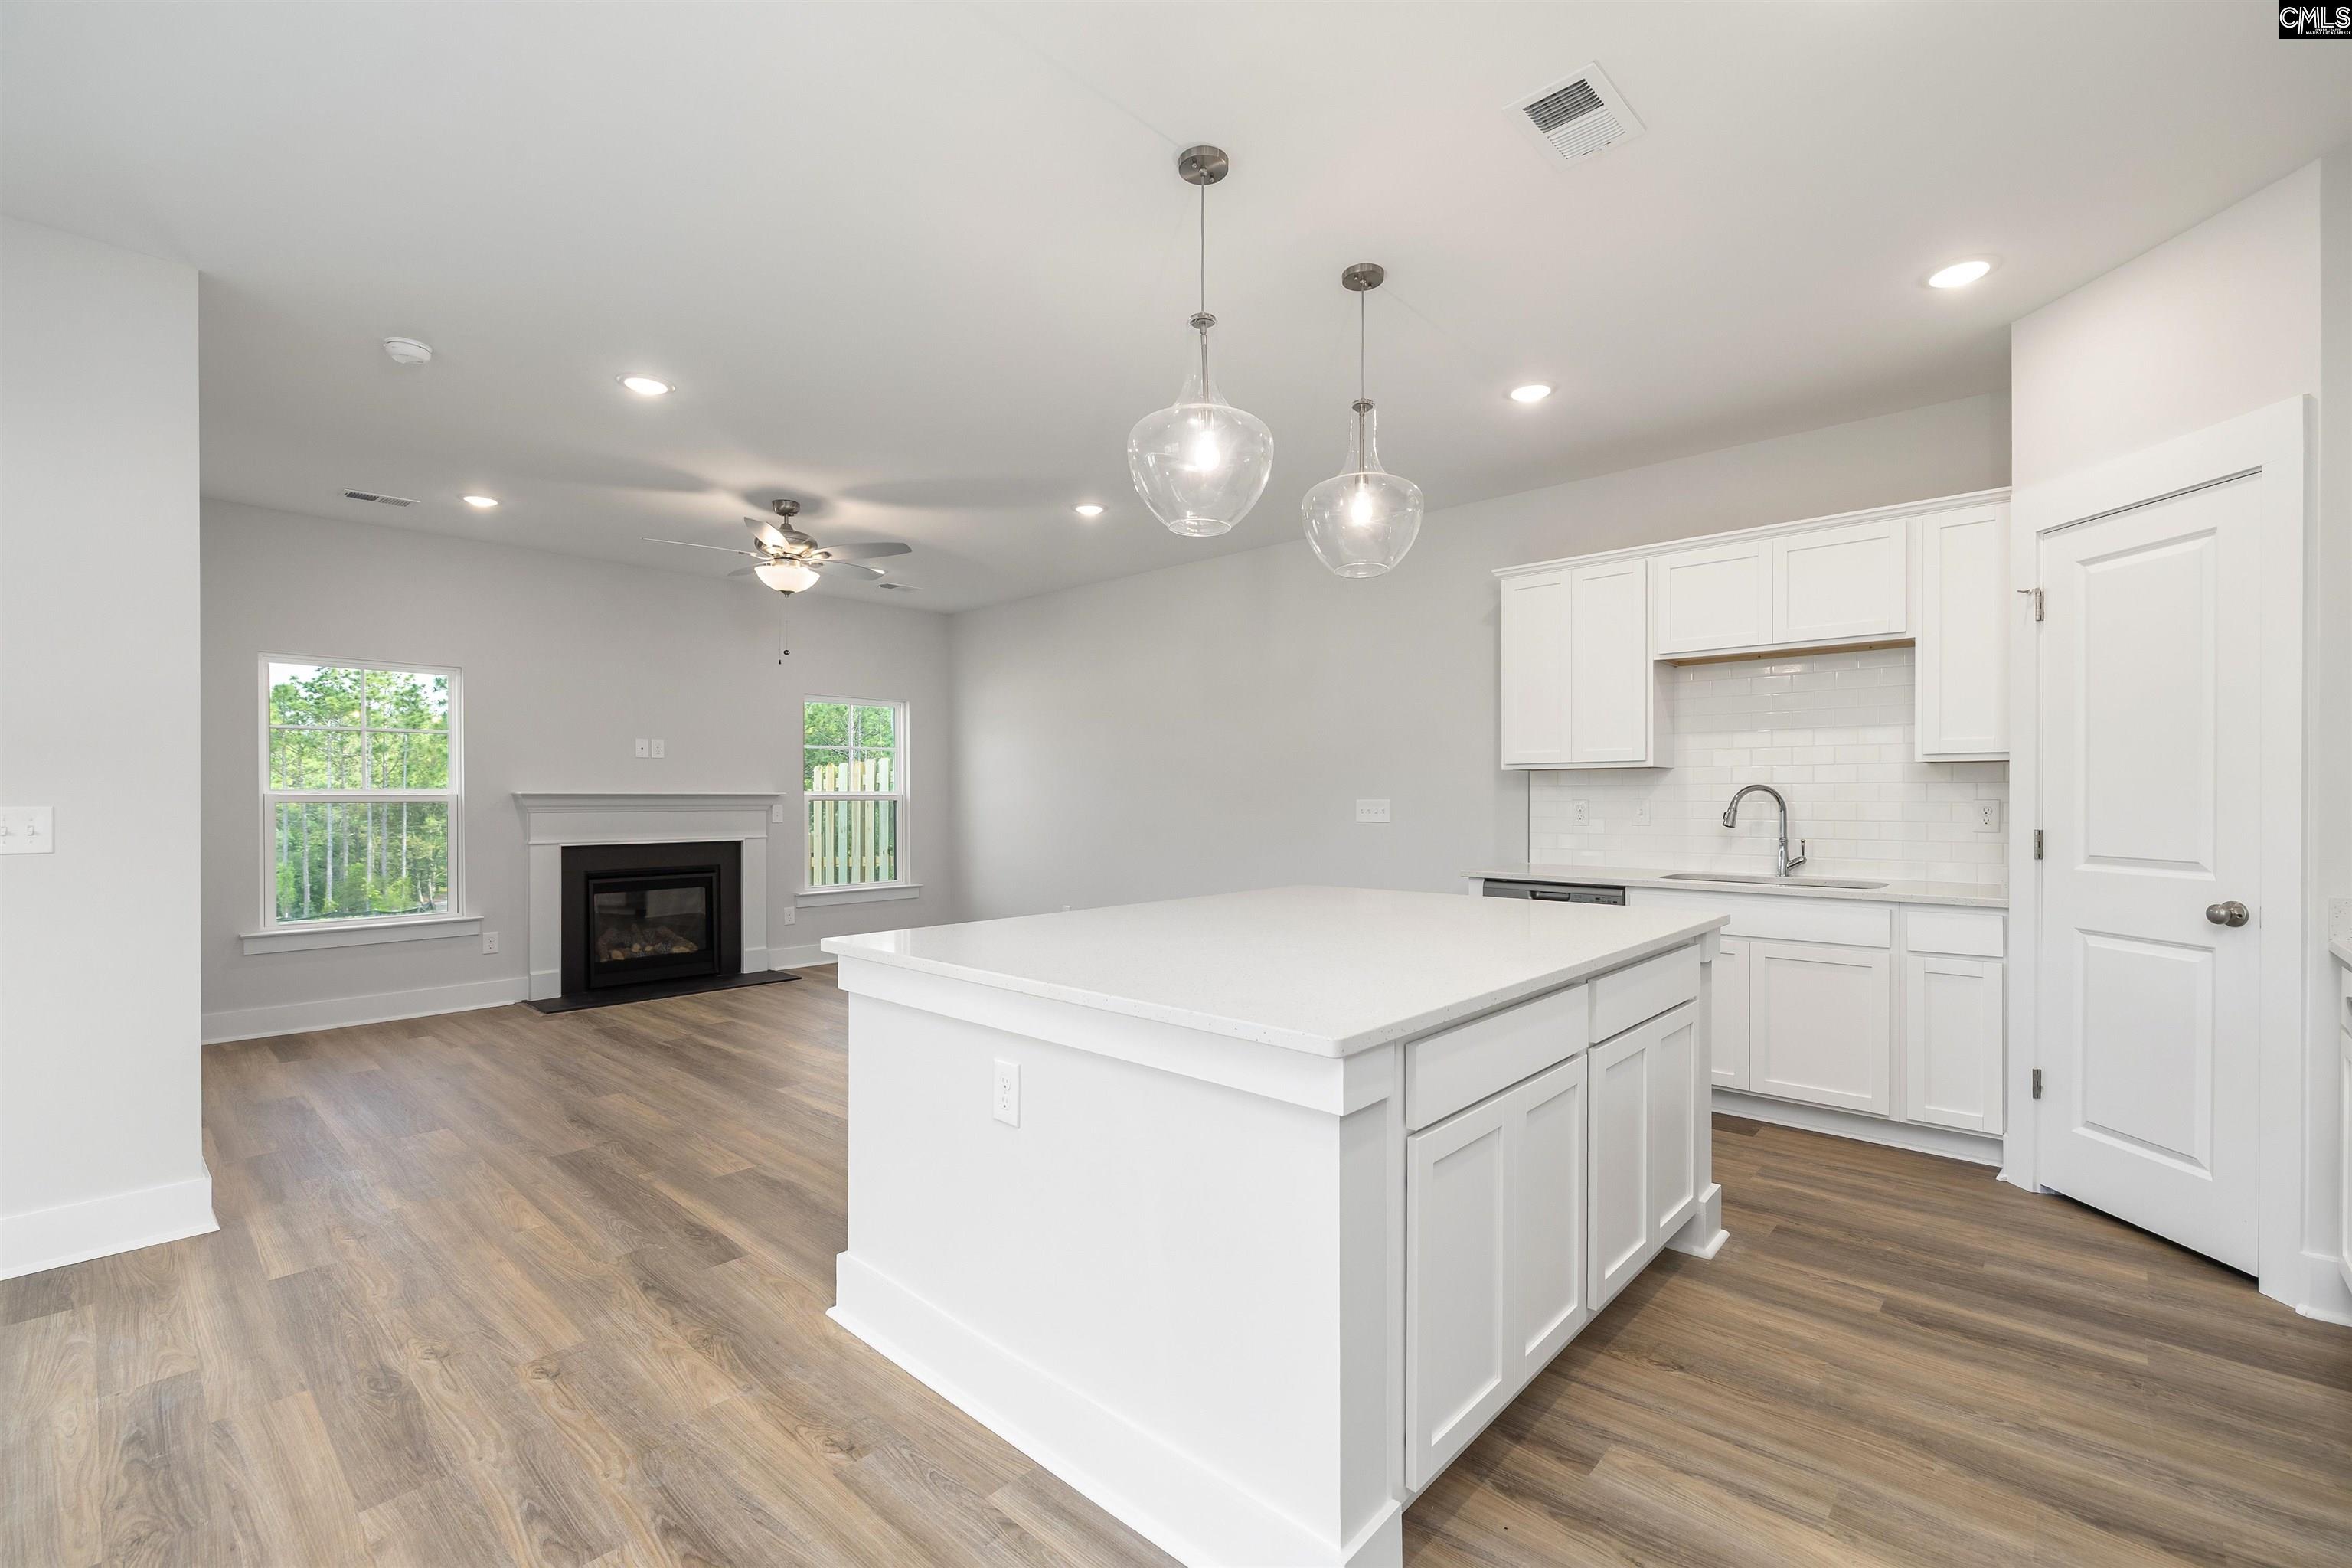
Open kitchen and living area with a large island, white cabinetry, and a fireplace between two windows.
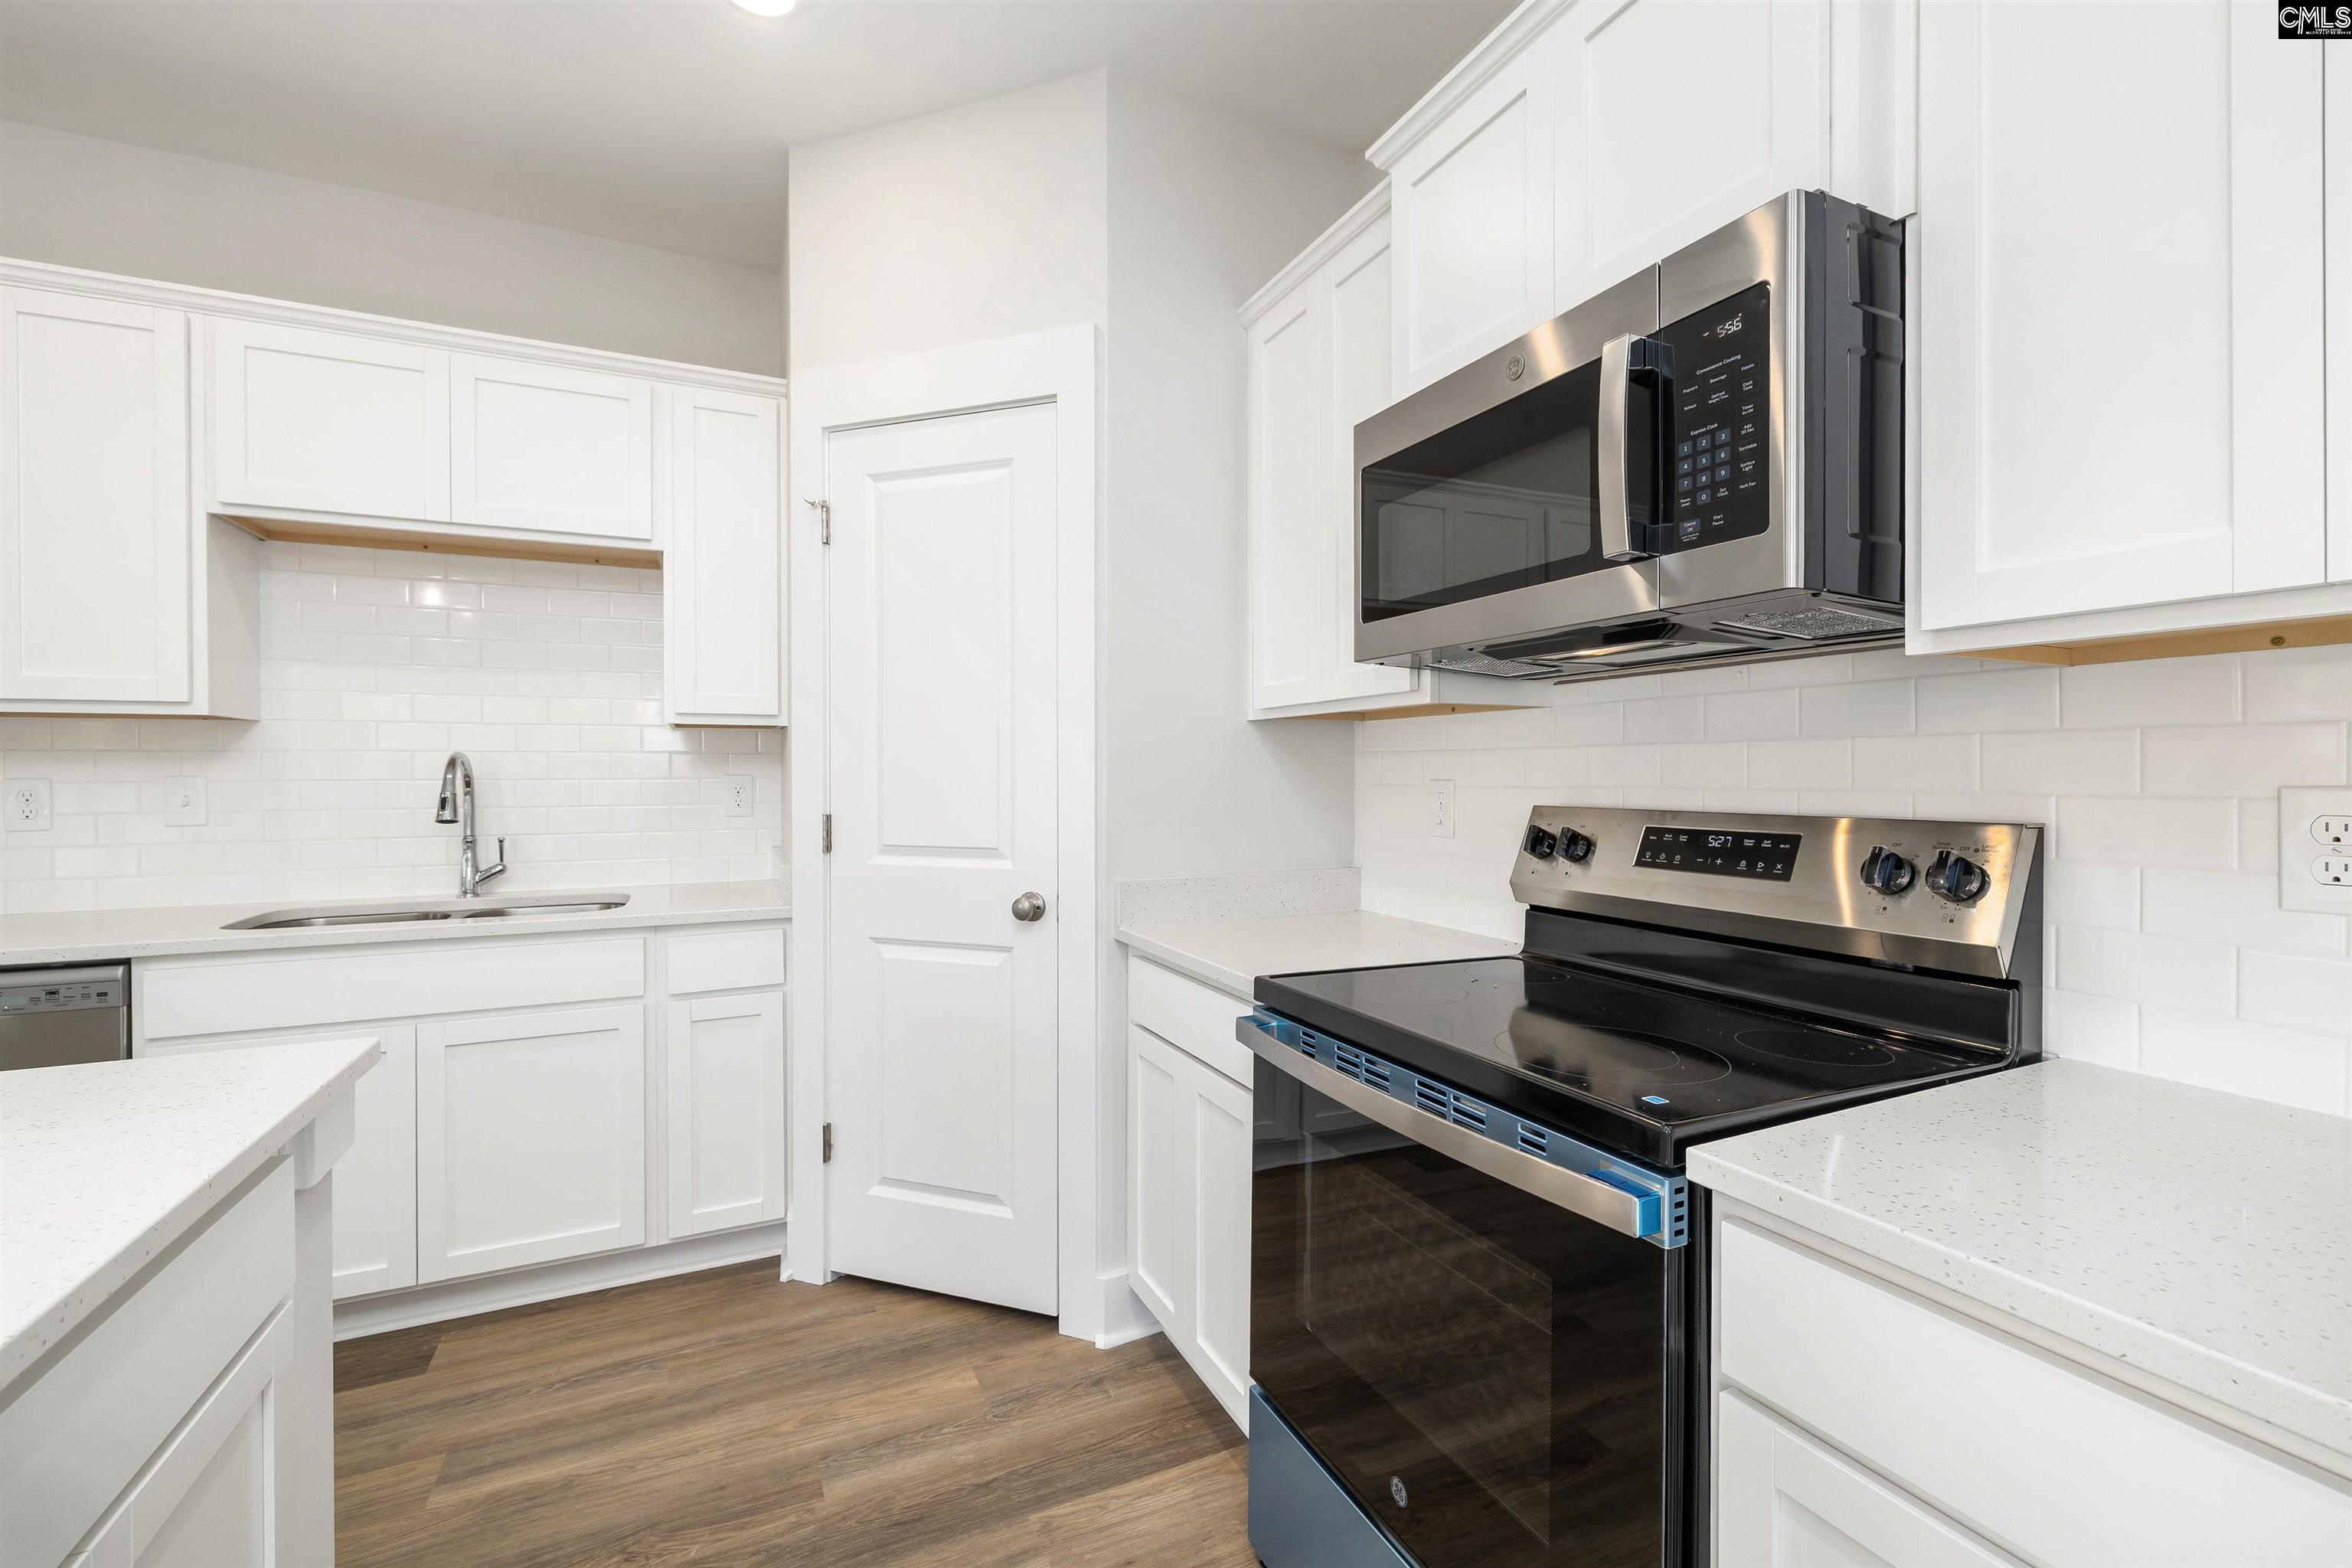
Bright white kitchen with stainless steel appliances, subway tile backsplash, and wood-look flooring.
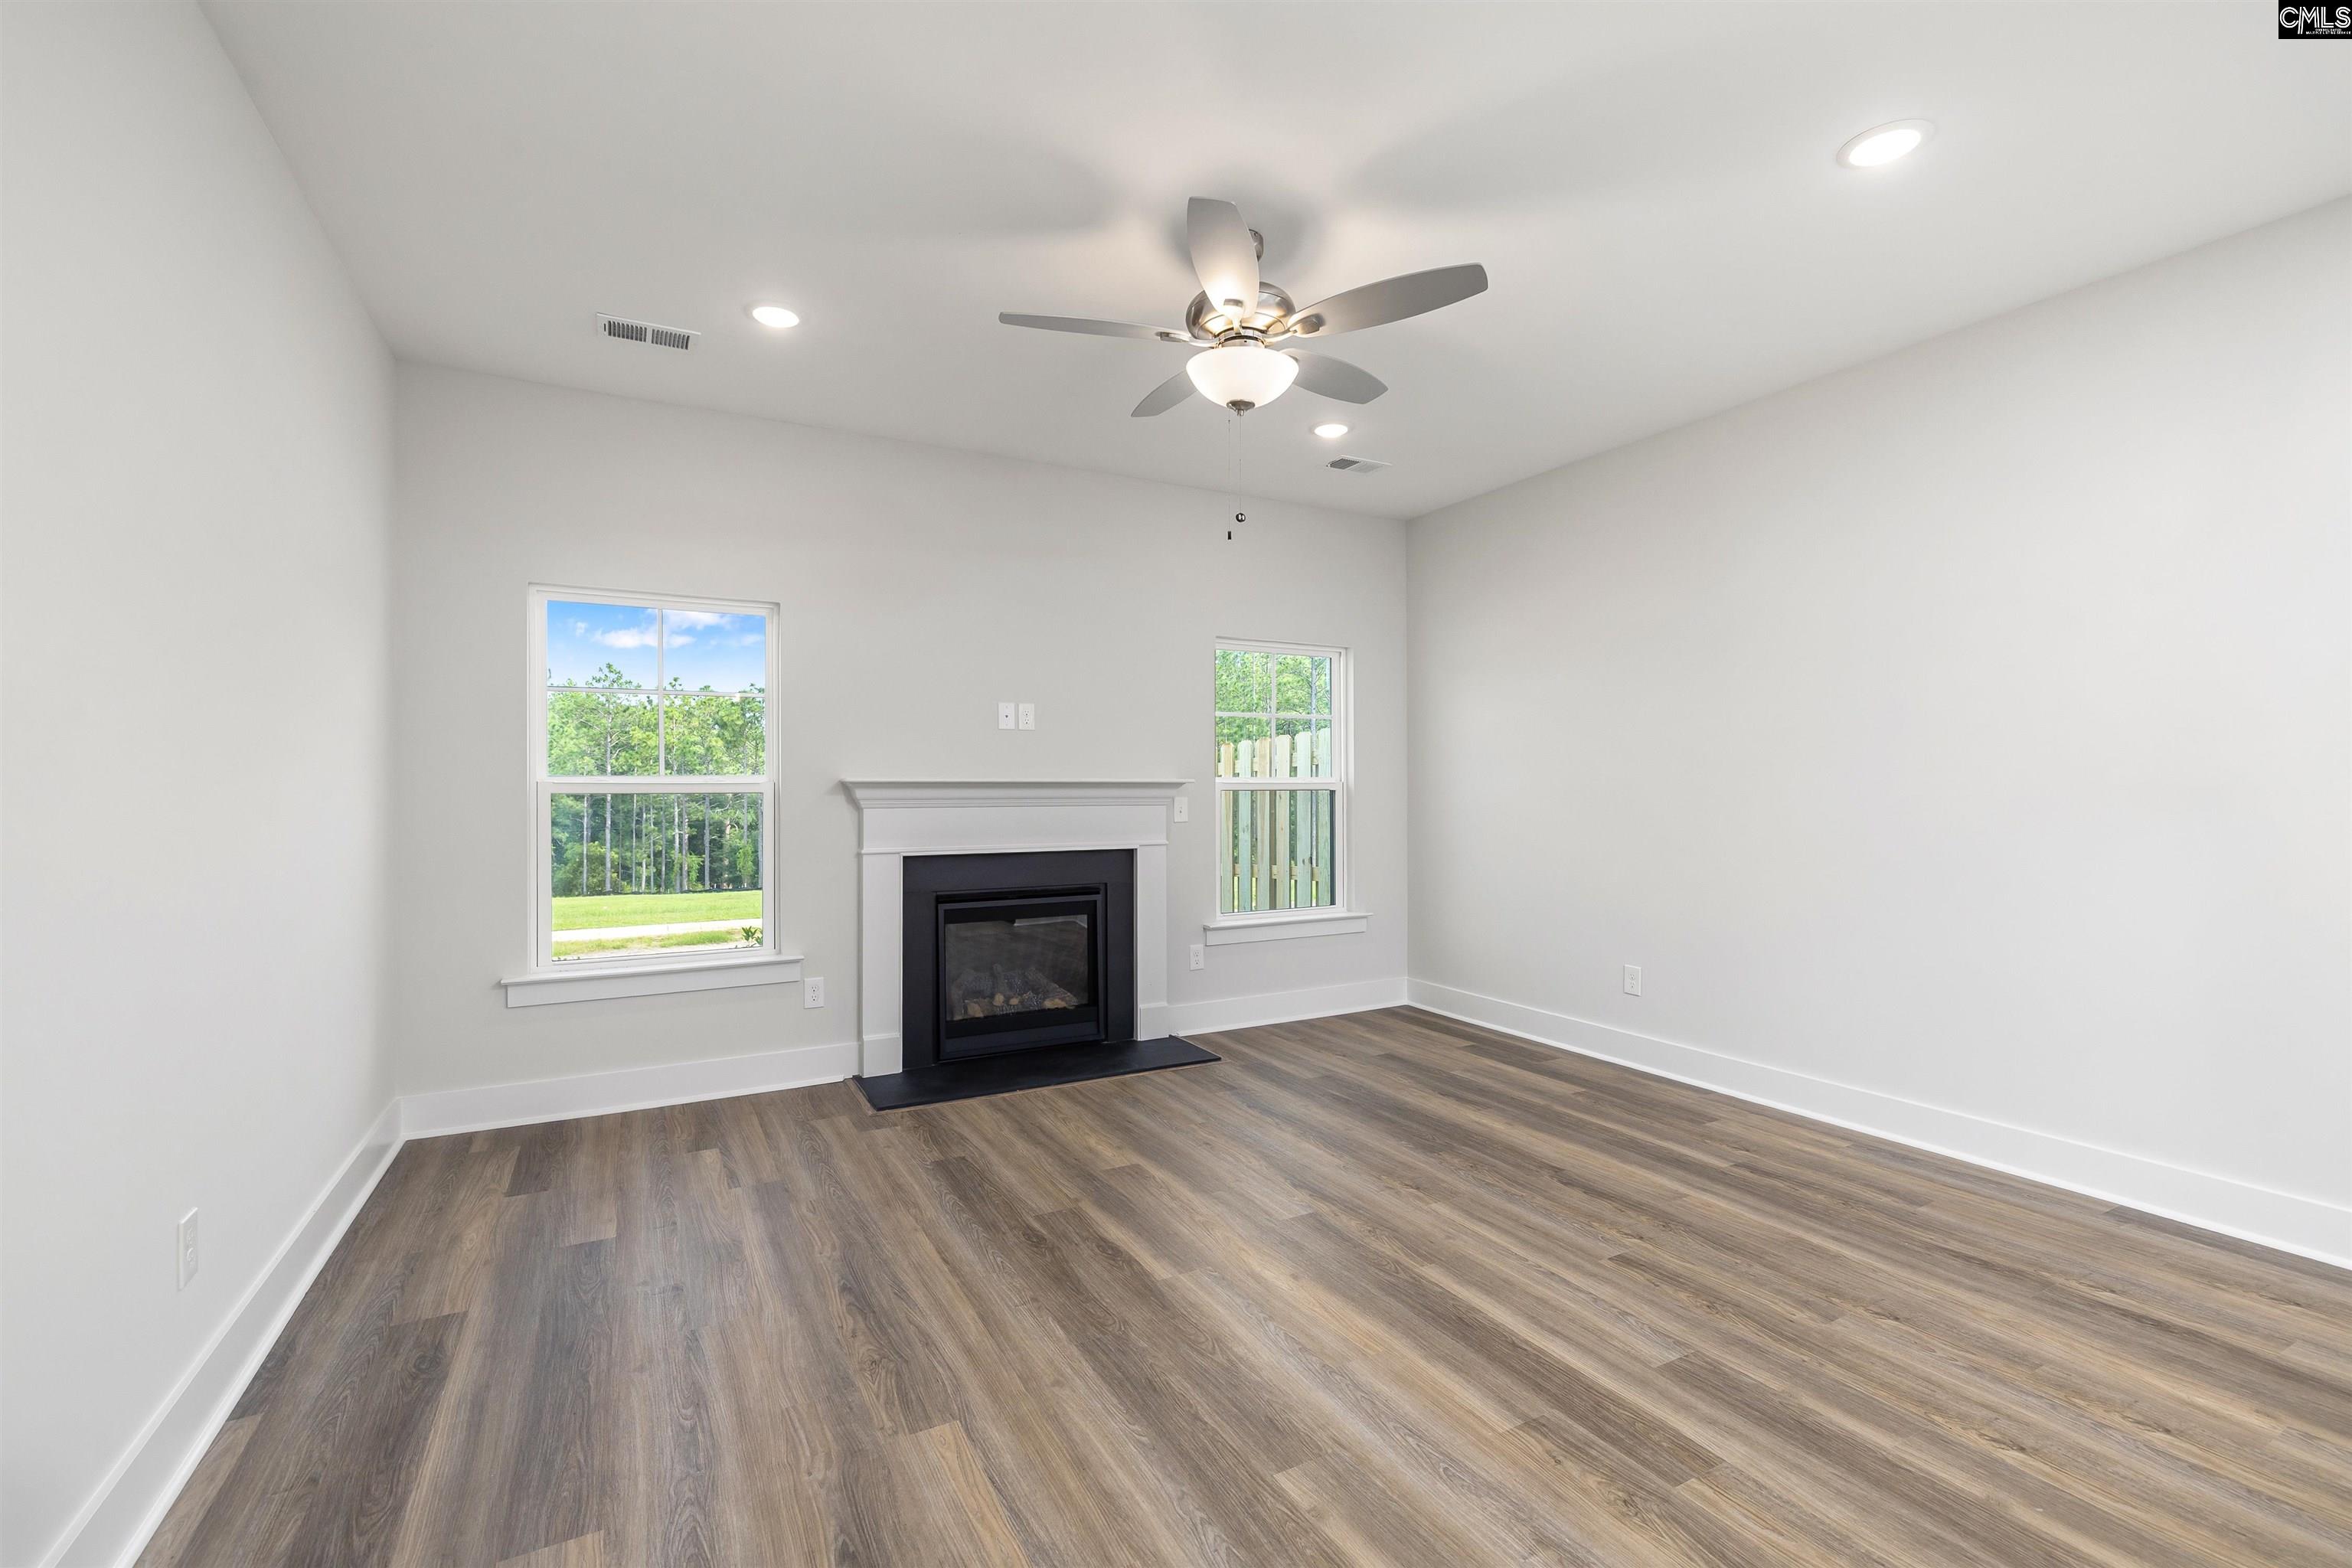
Empty living room with a fireplace, two windows, and wood-look flooring.
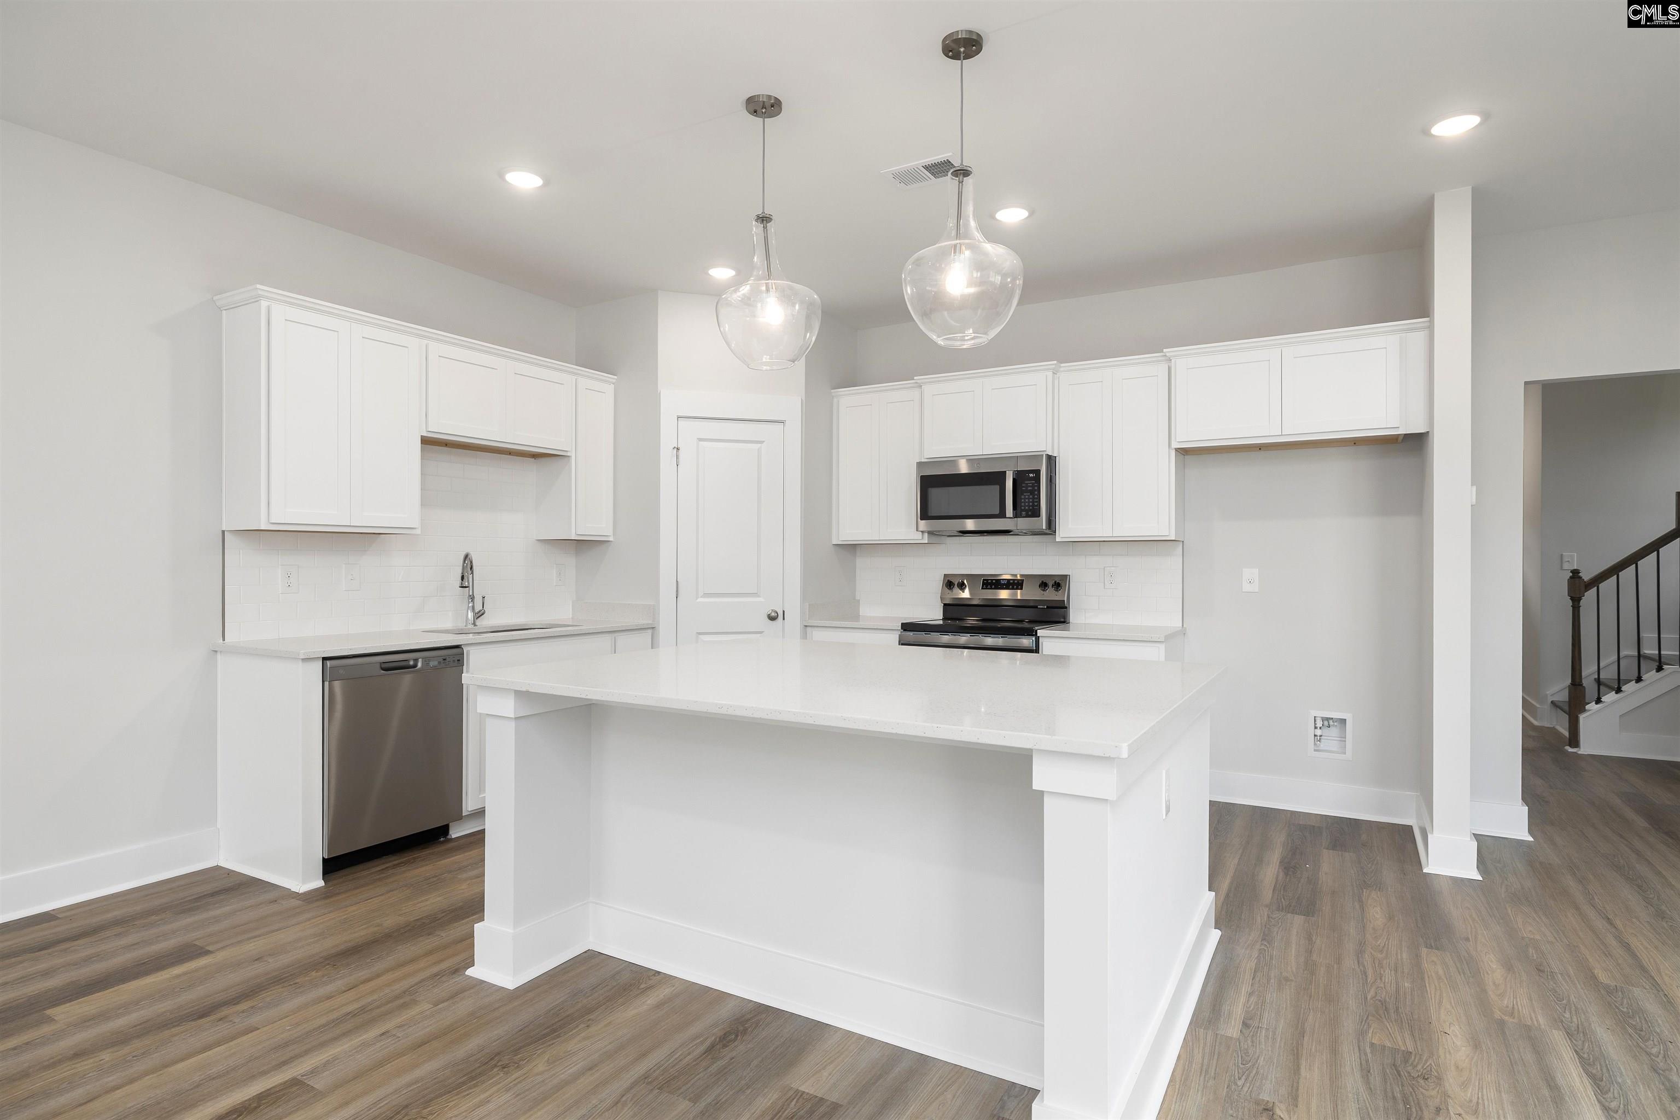
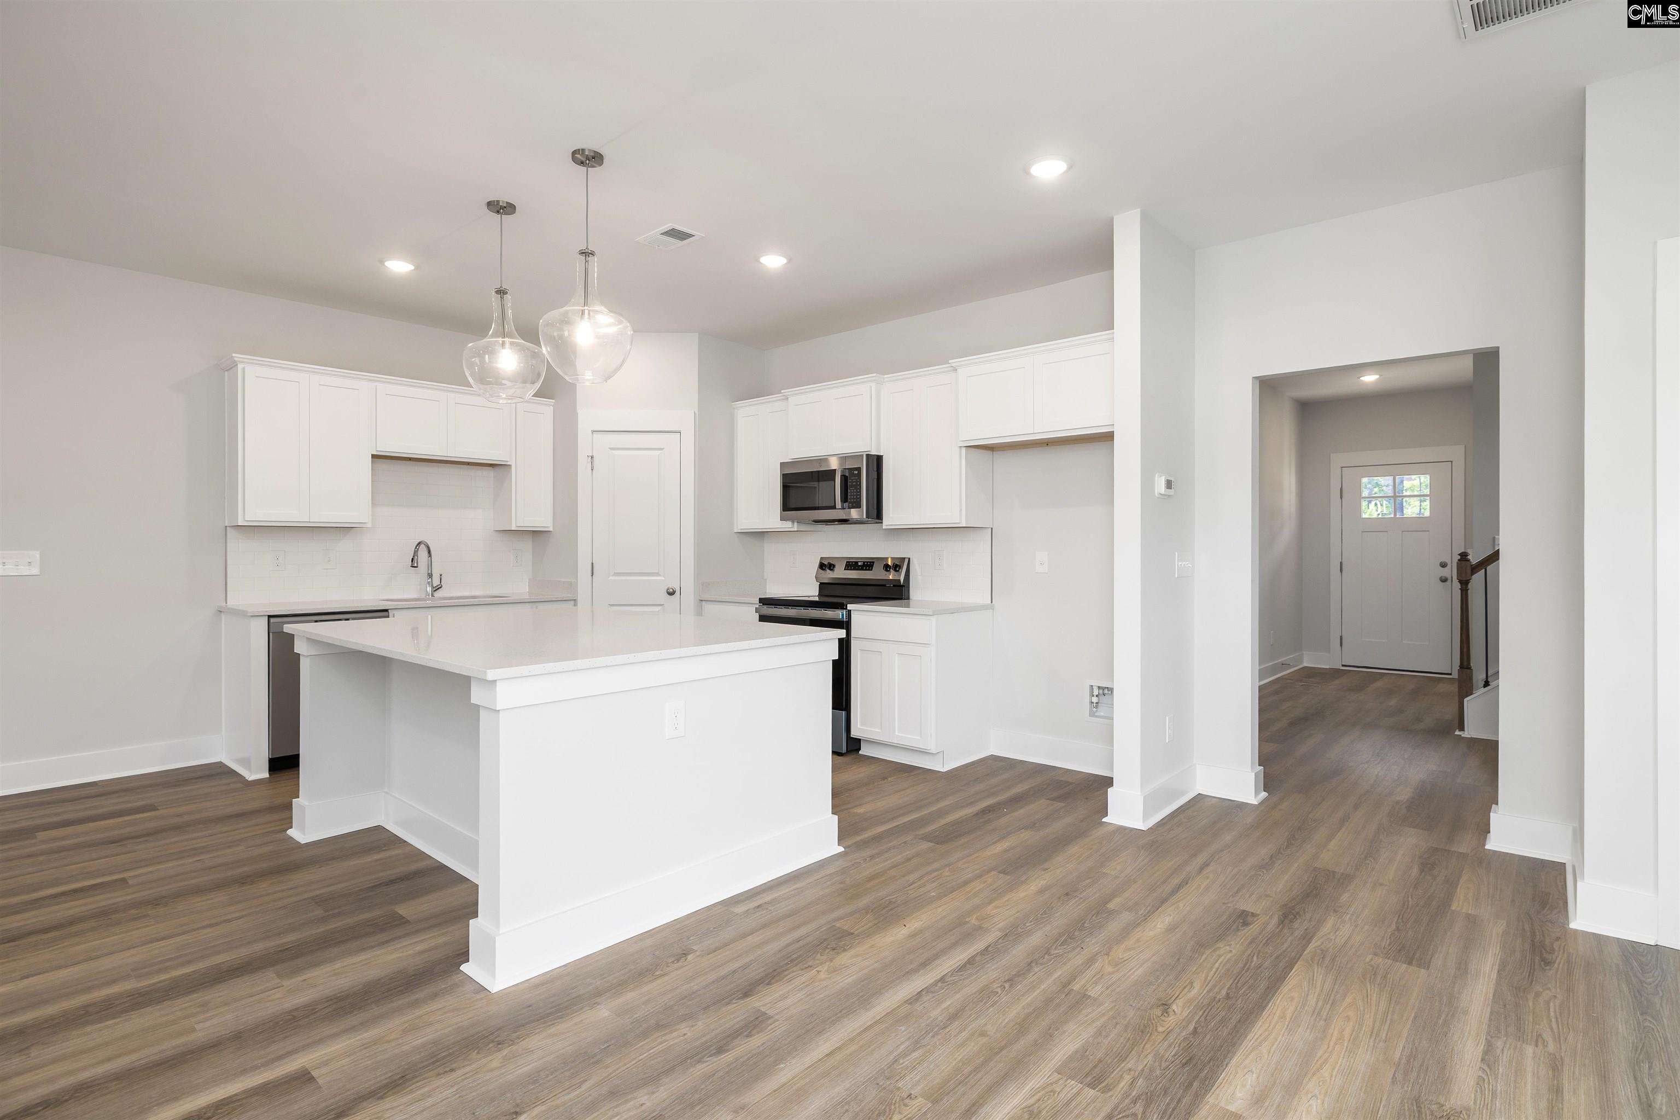
Bright kitchen with white cabinets, a large island, stainless steel appliances, and wood-look flooring.
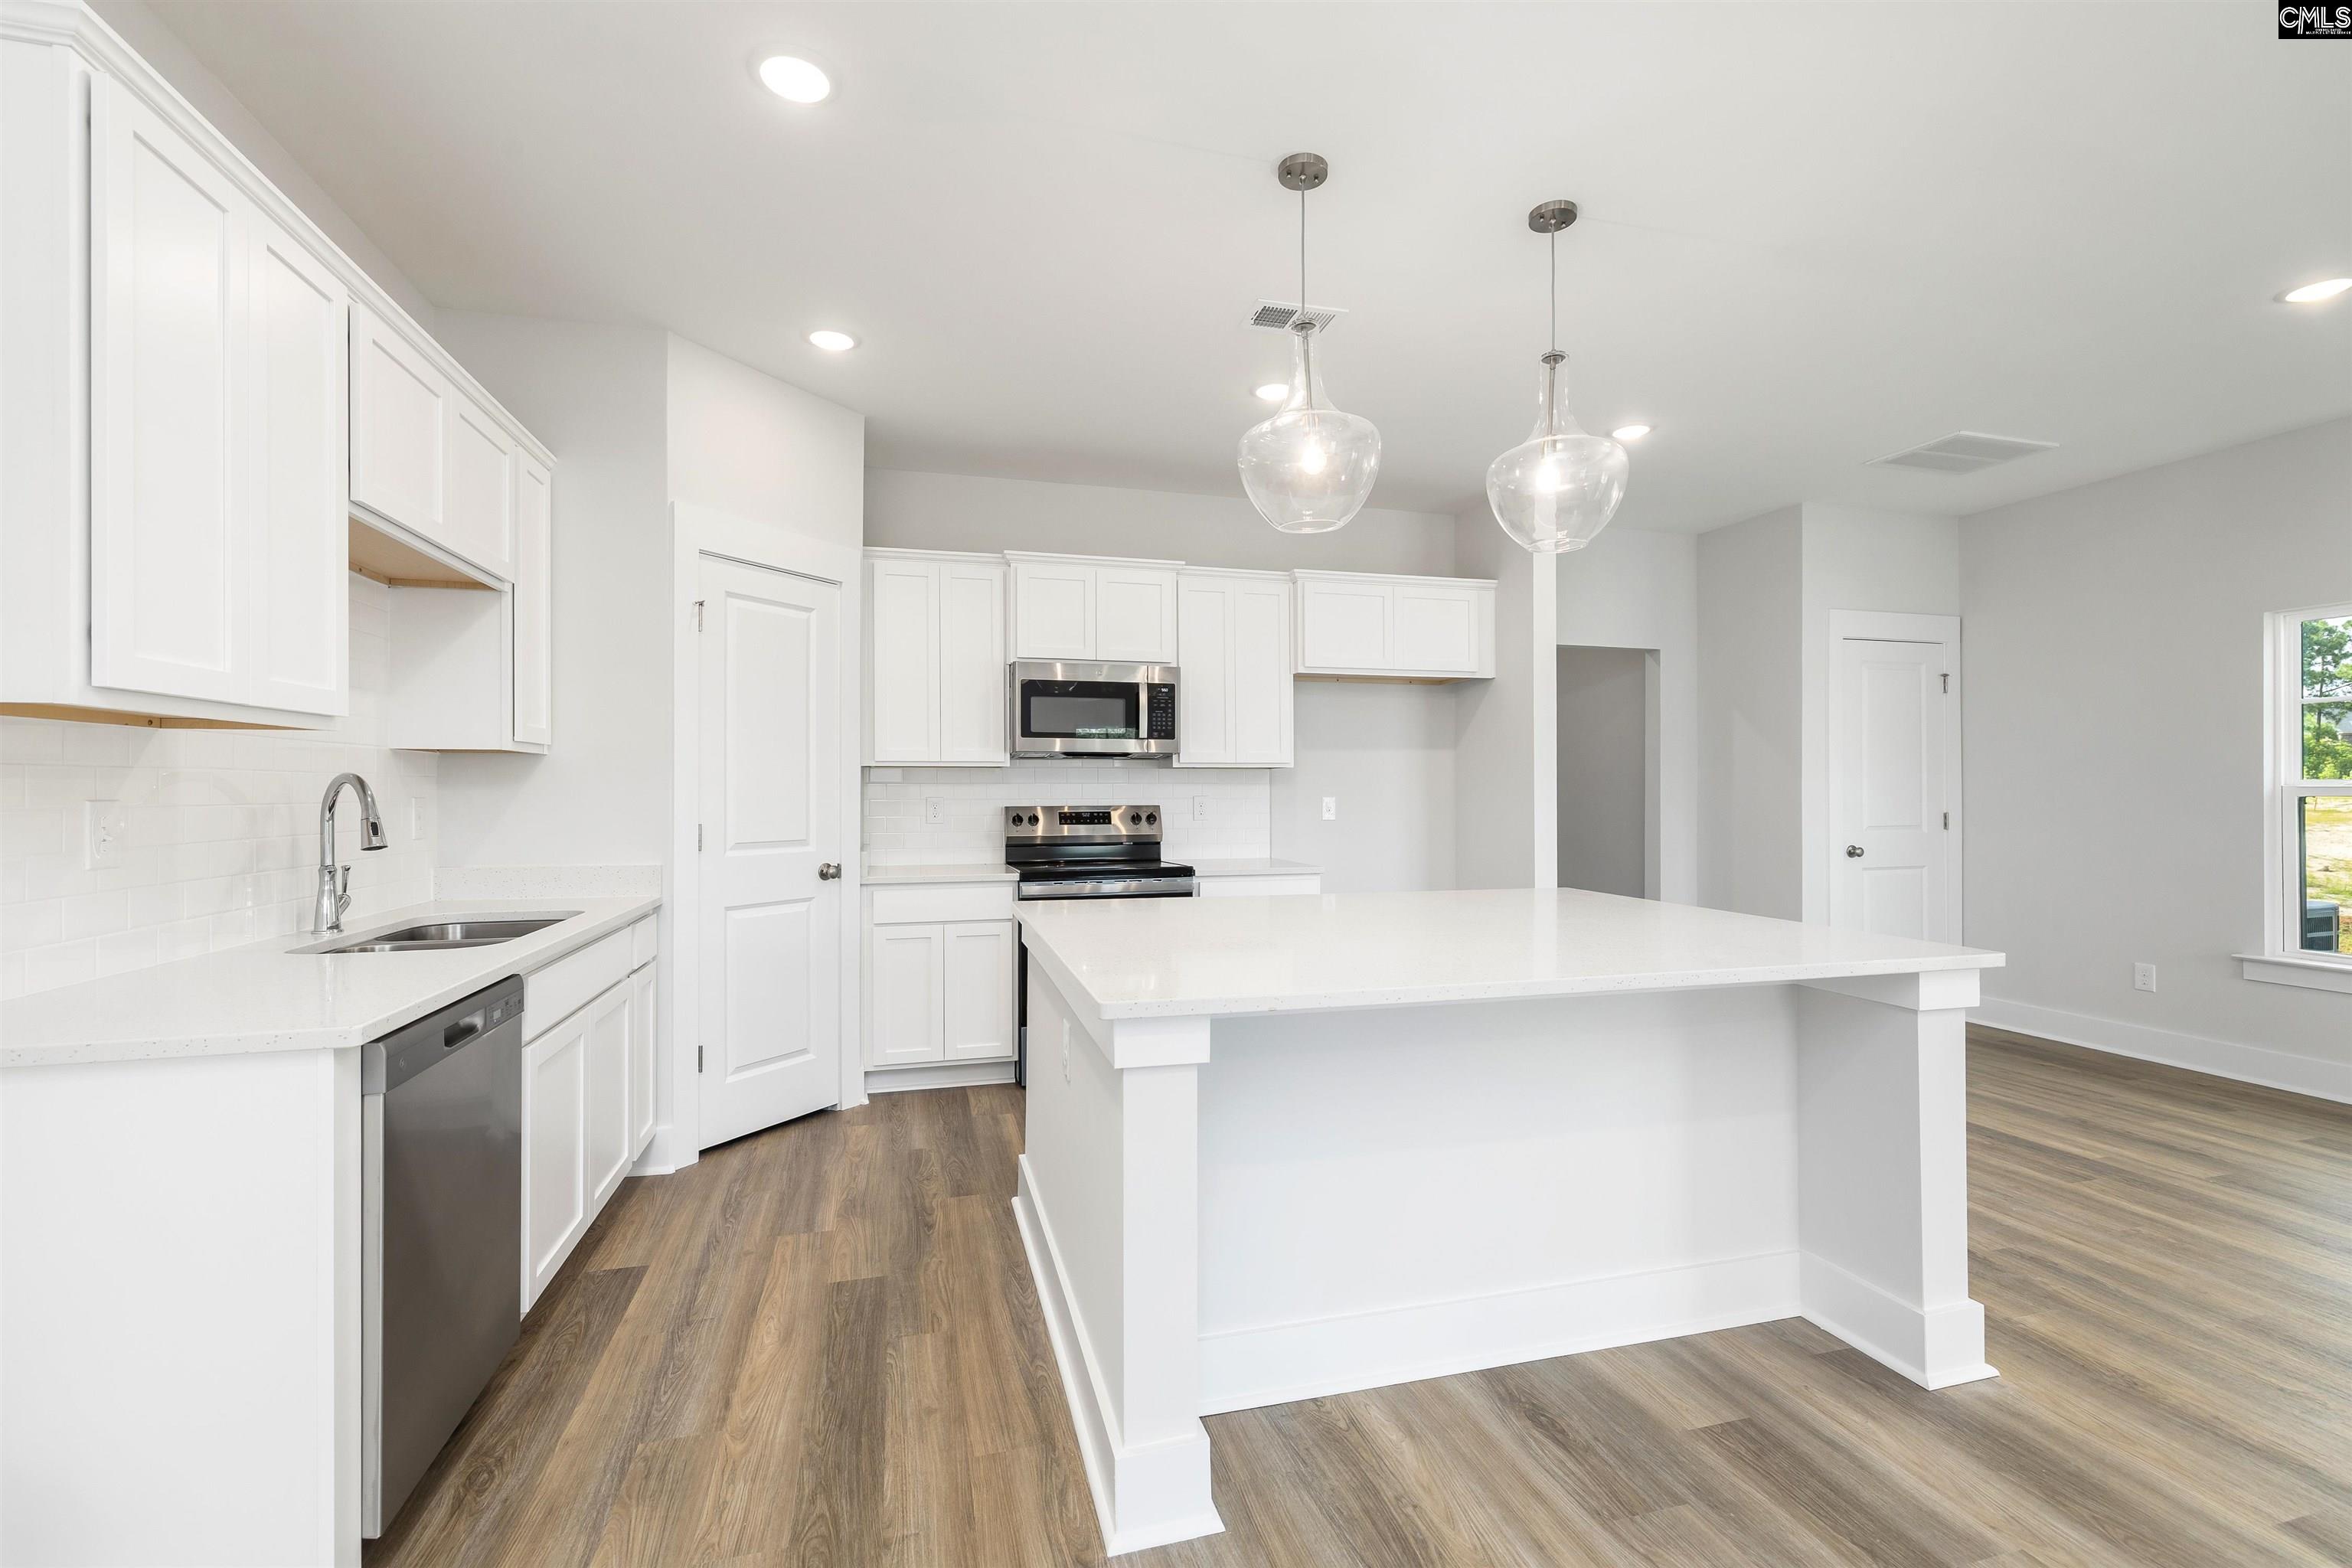
Bright white kitchen with a large island, stainless steel appliances, and wood-look flooring.
Bright white kitchen with a large island, pendant lights, and wood-look floors.
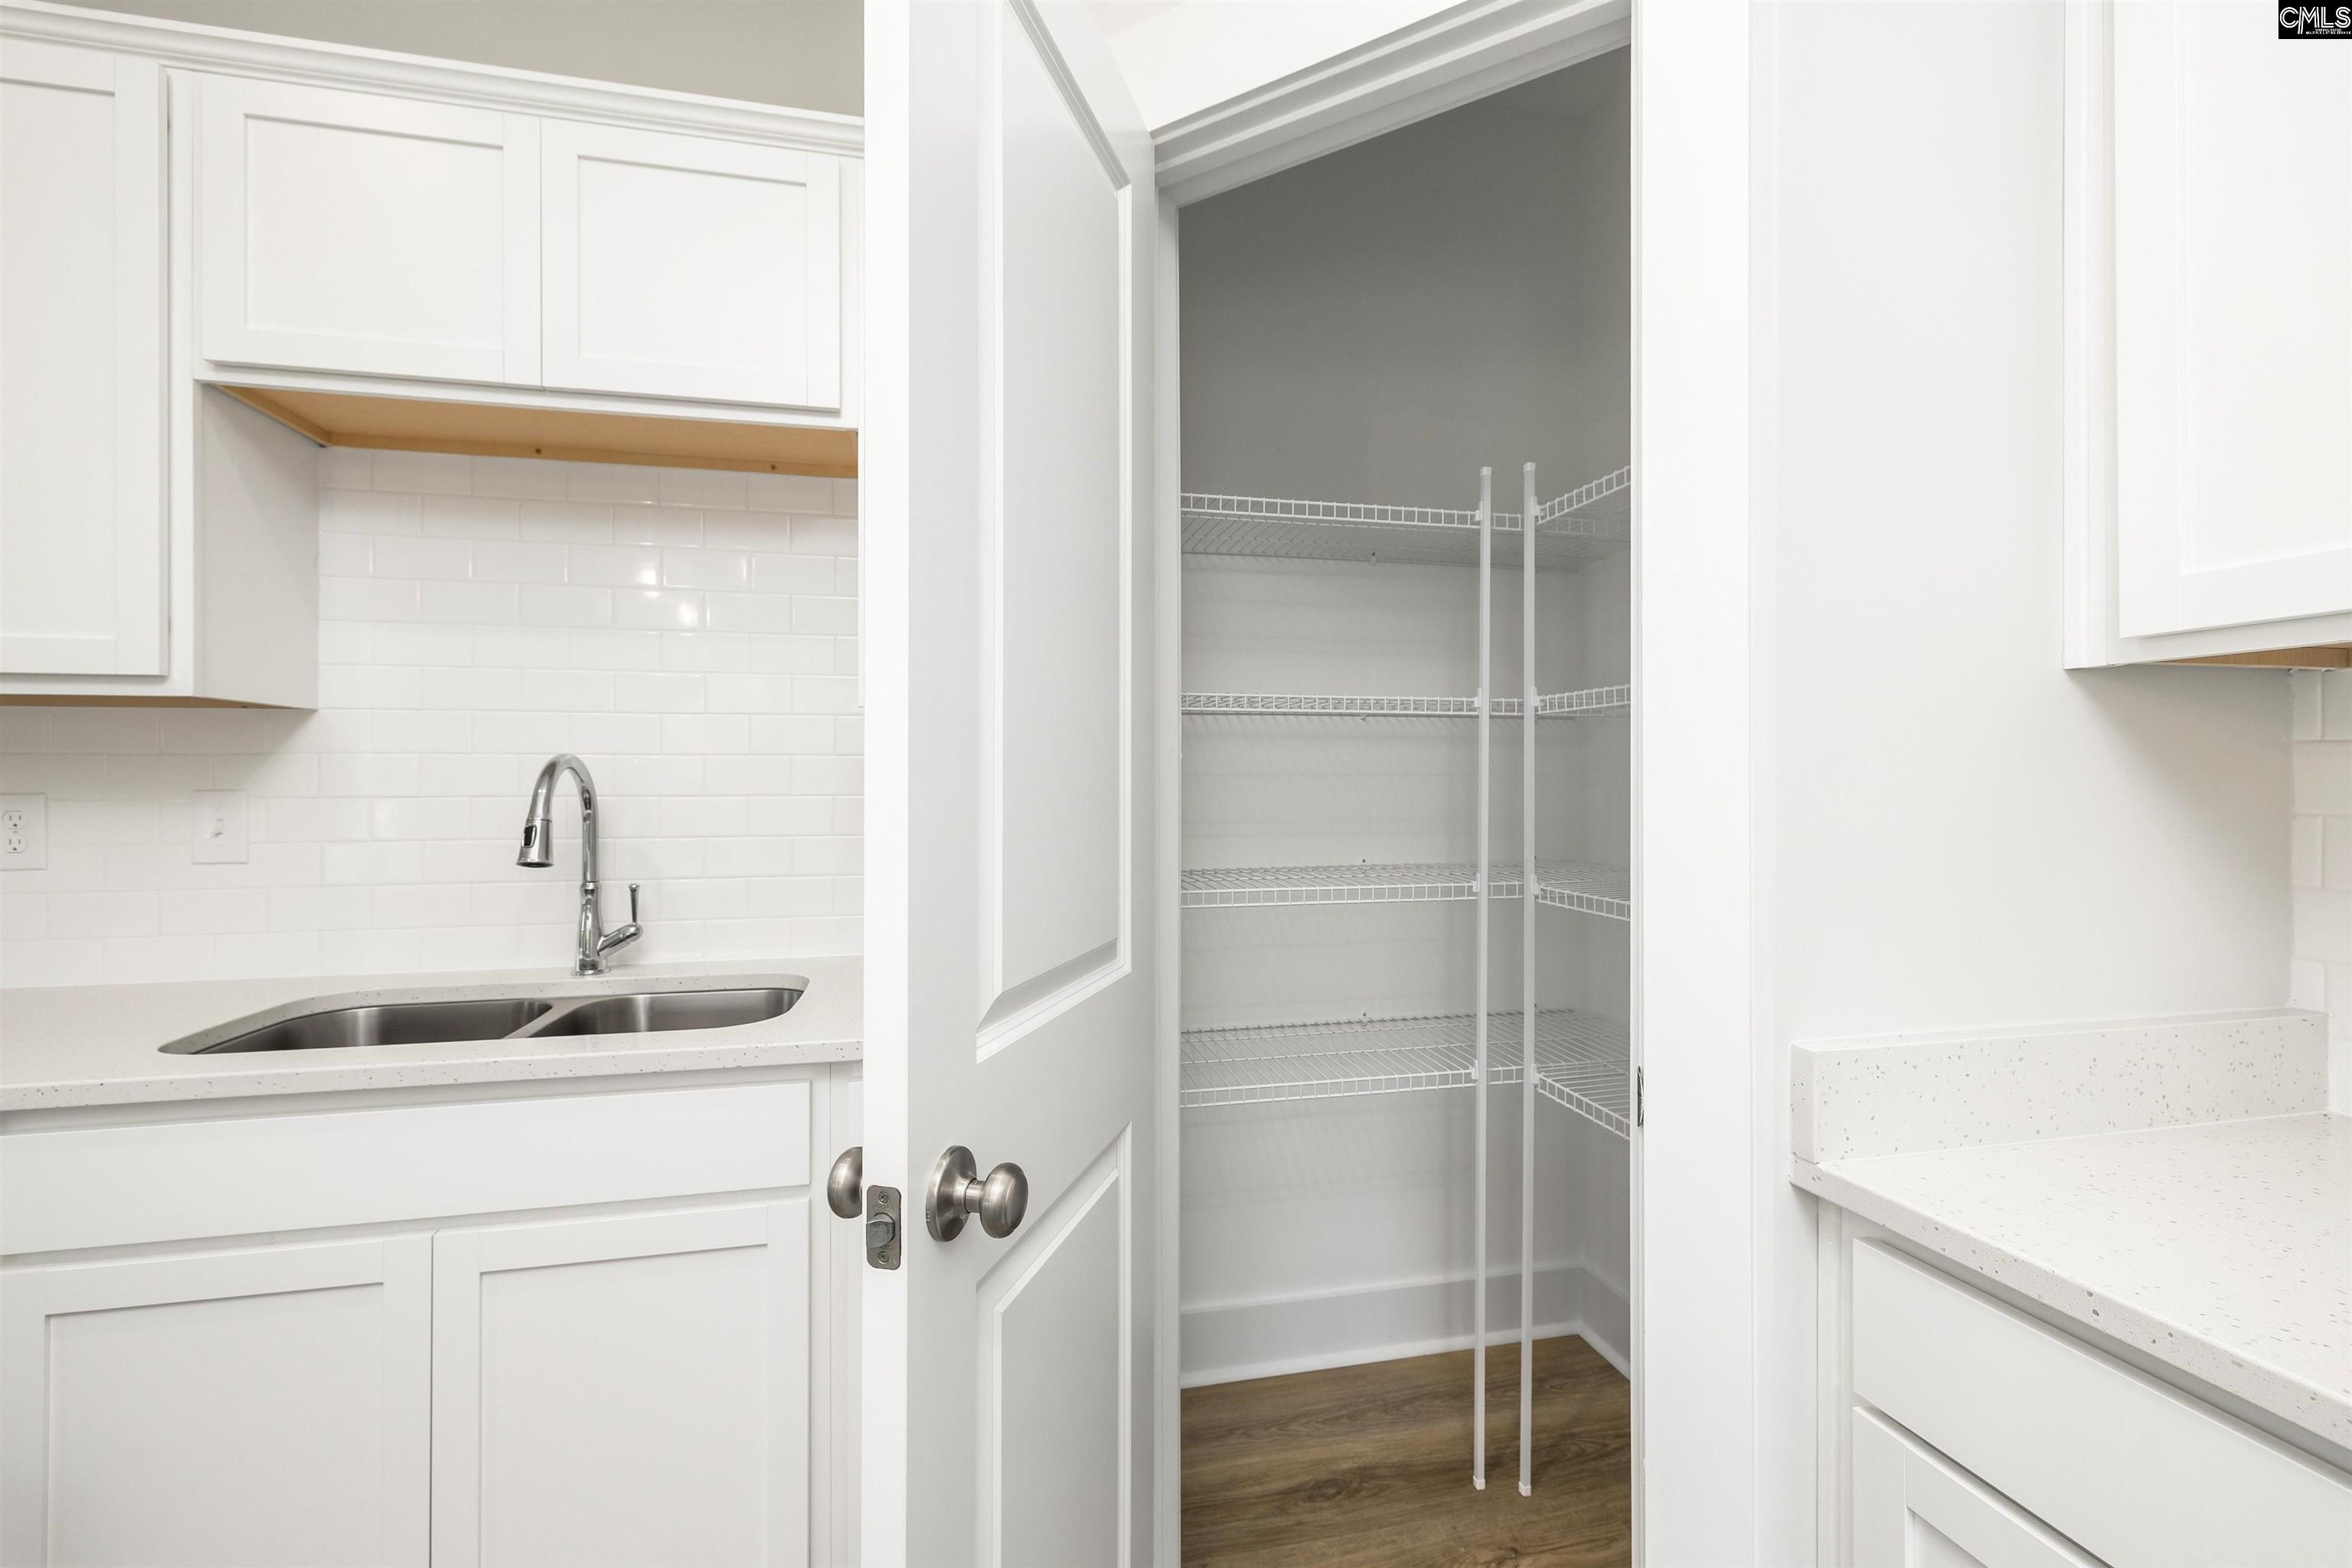
Kitchen sink and white cabinetry beside an open pantry with wire shelving.
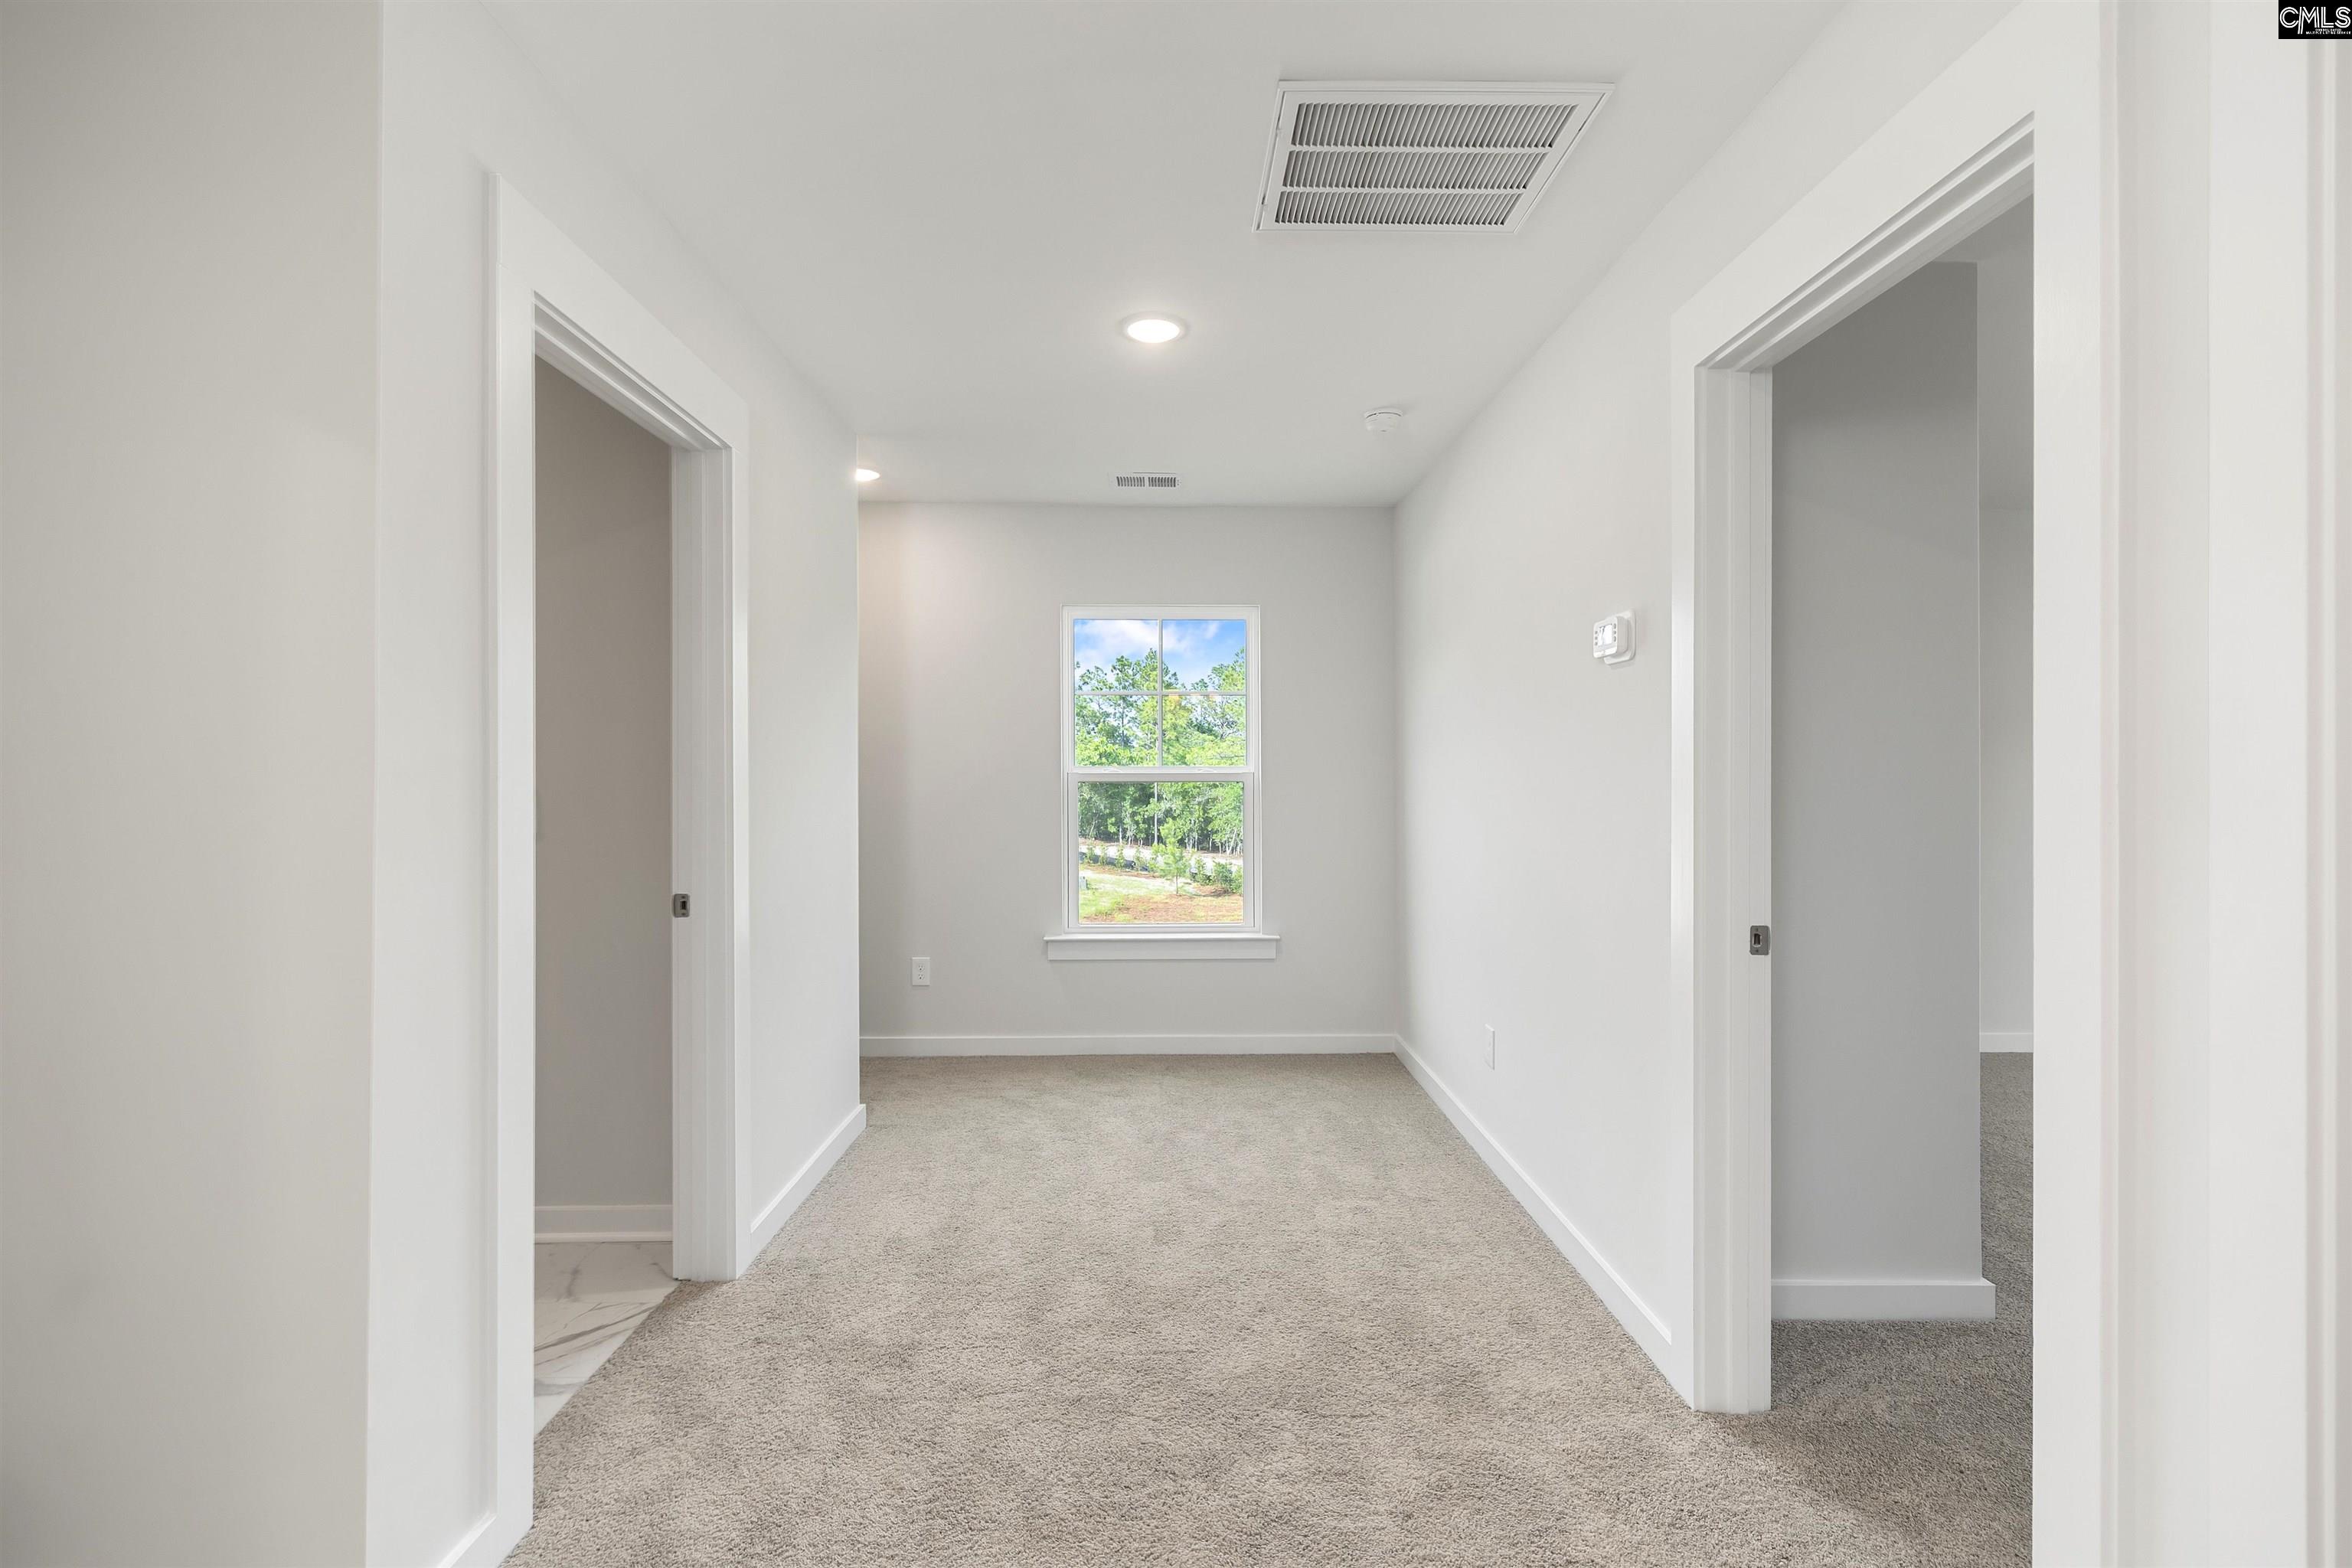
Empty carpeted room with white walls, two open doorways, and a window overlooking trees.
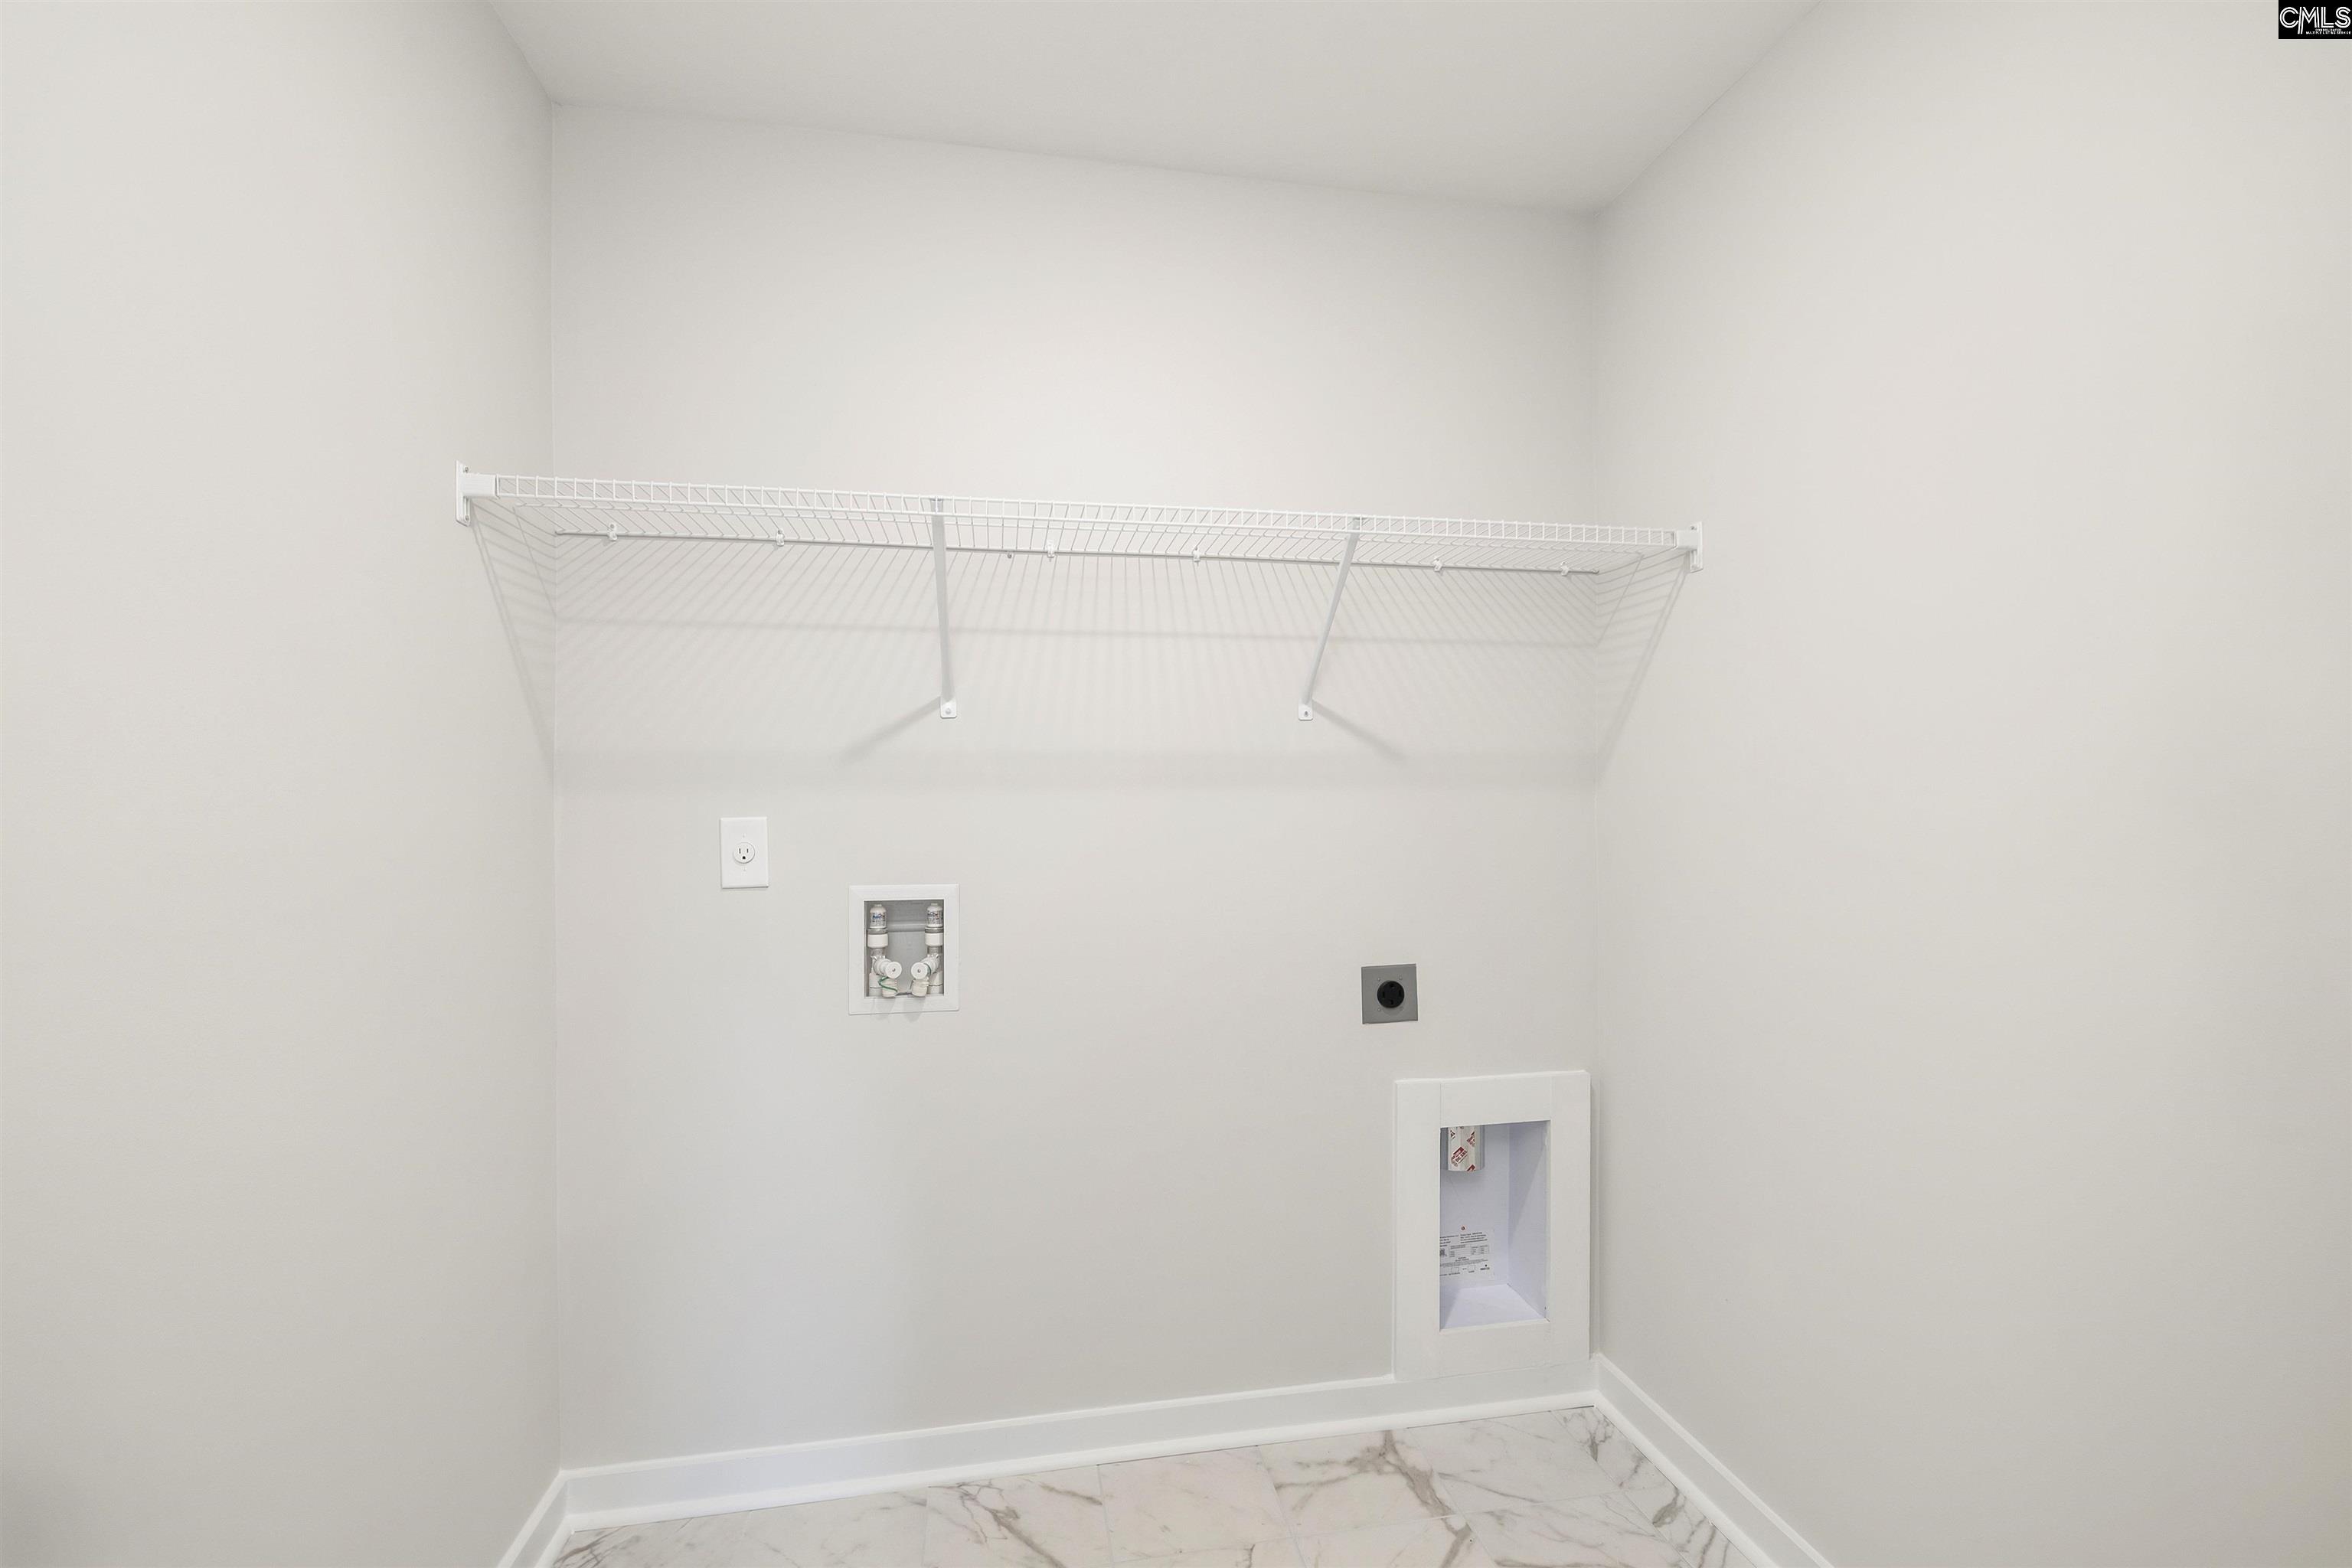
Laundry room with a wire shelf, washer hookups, and marble-look tile floor.
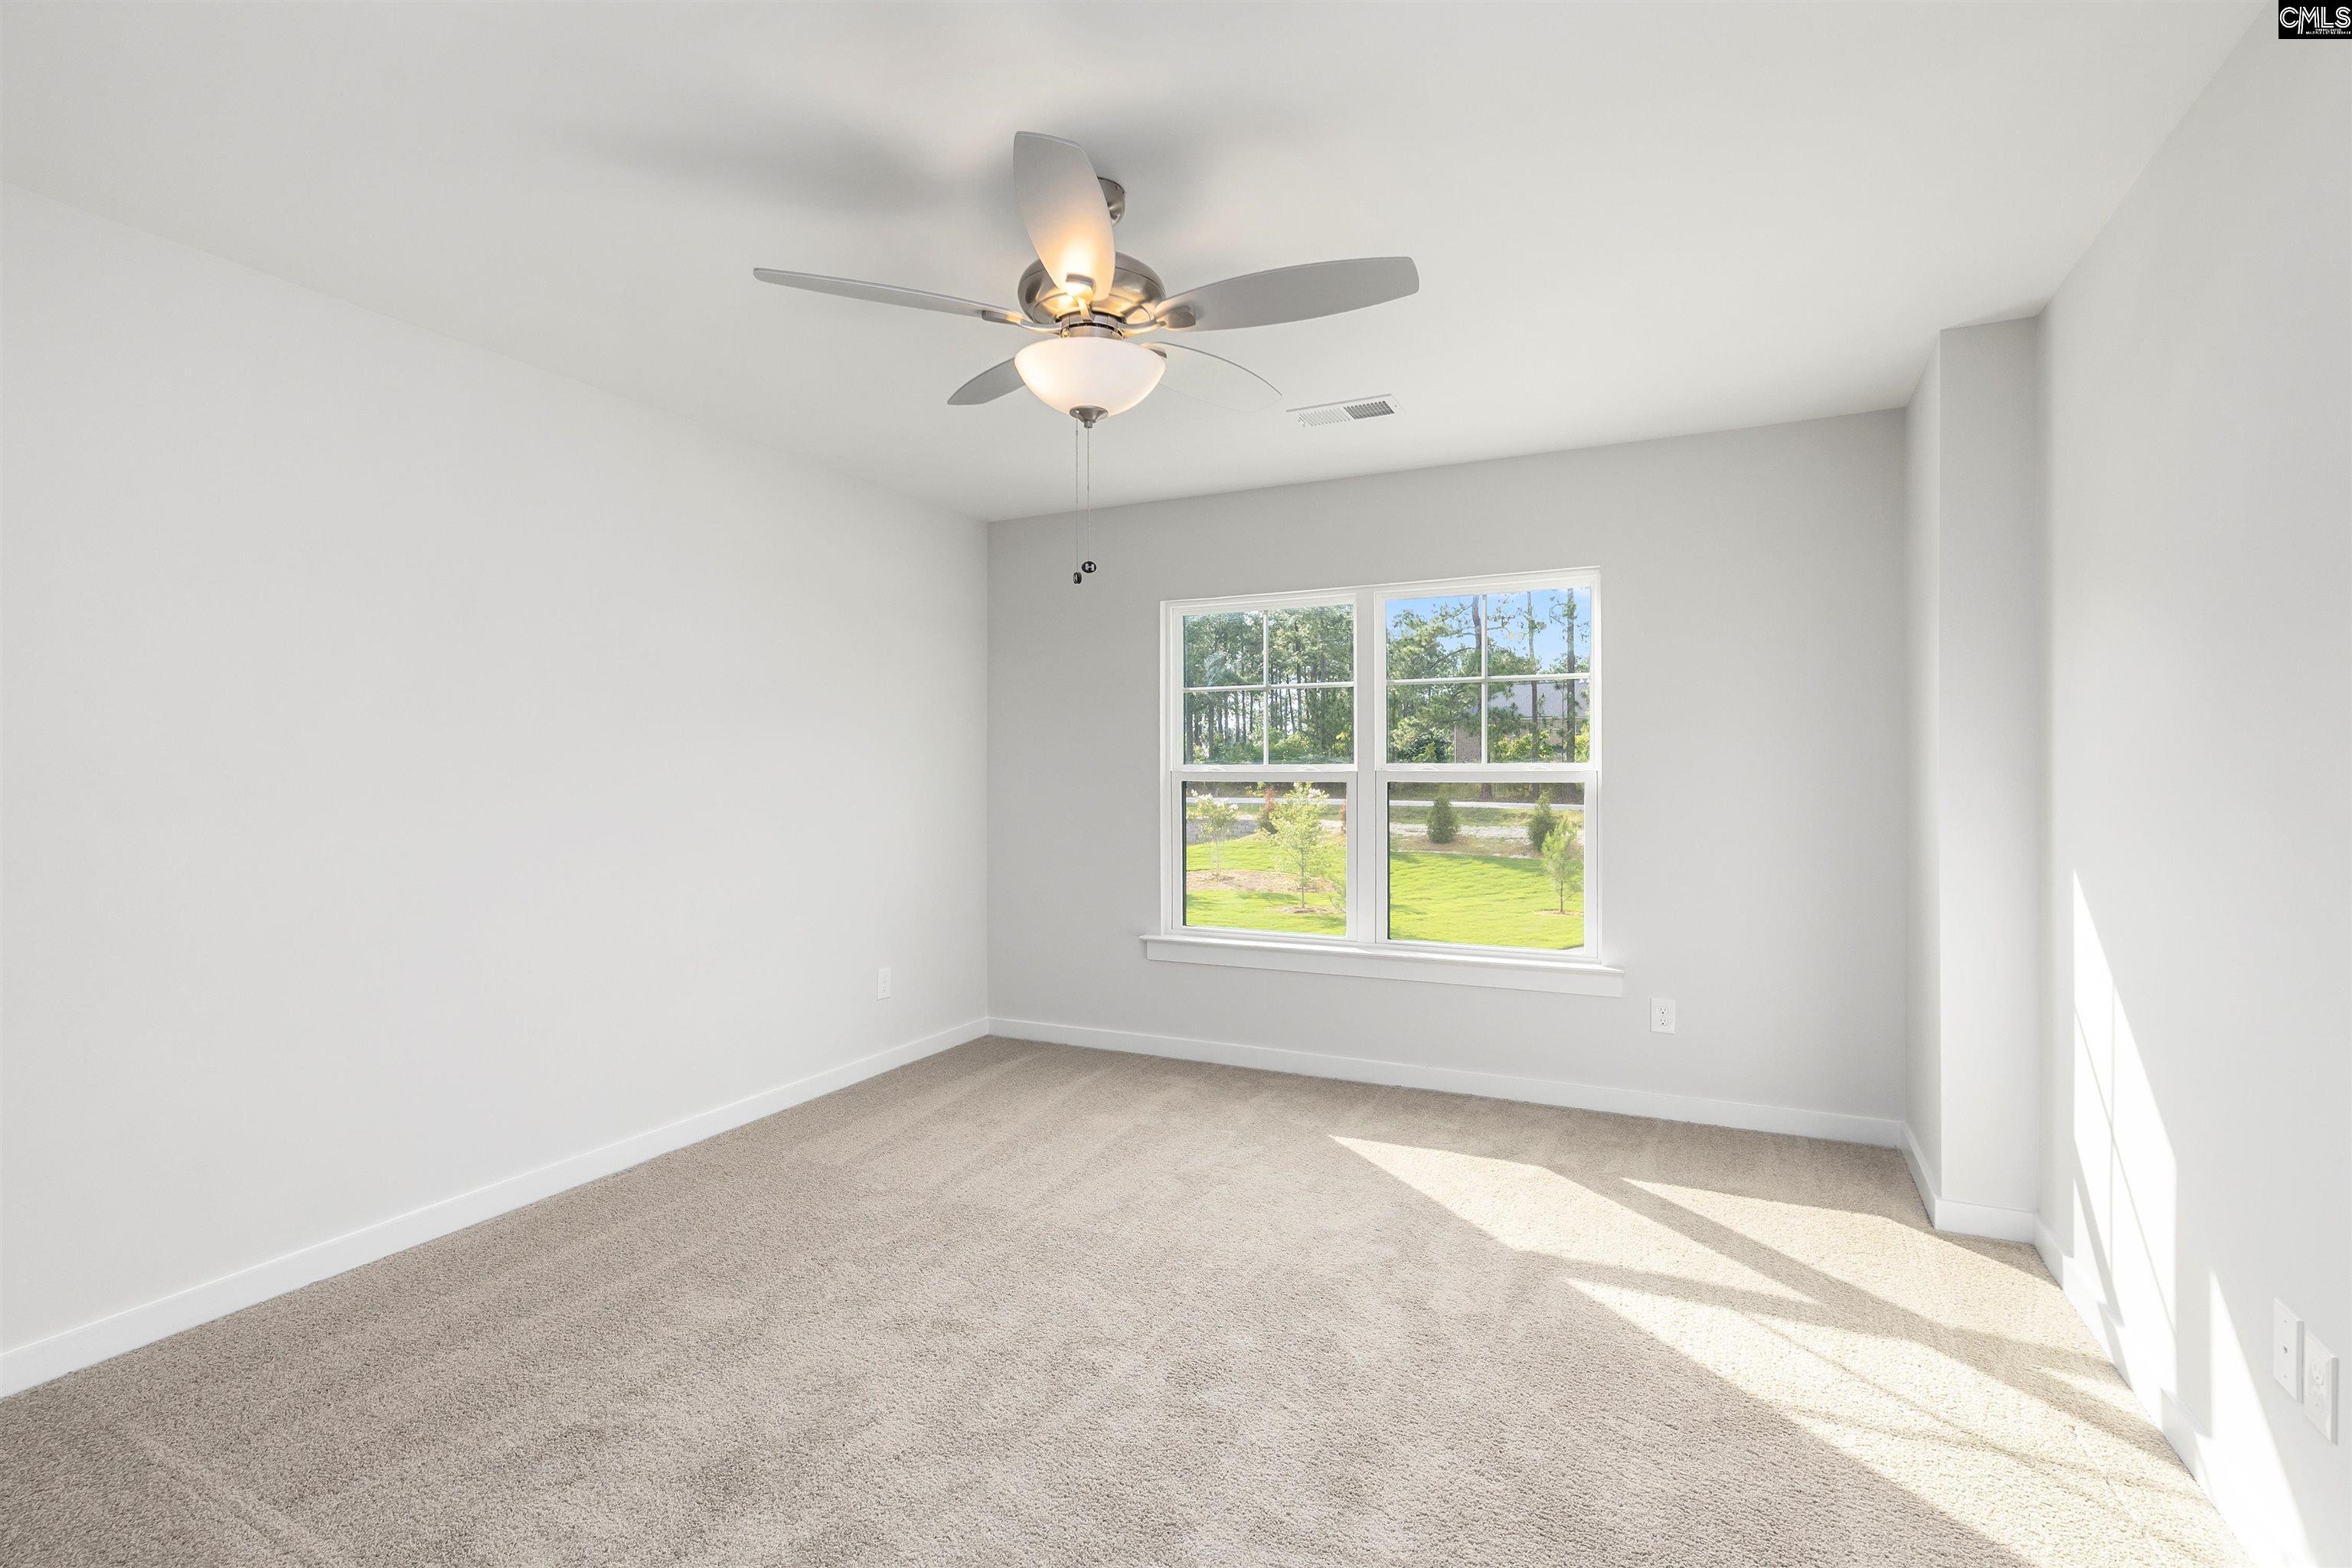
Empty carpeted room with a ceiling fan and two windows overlooking a lawn.
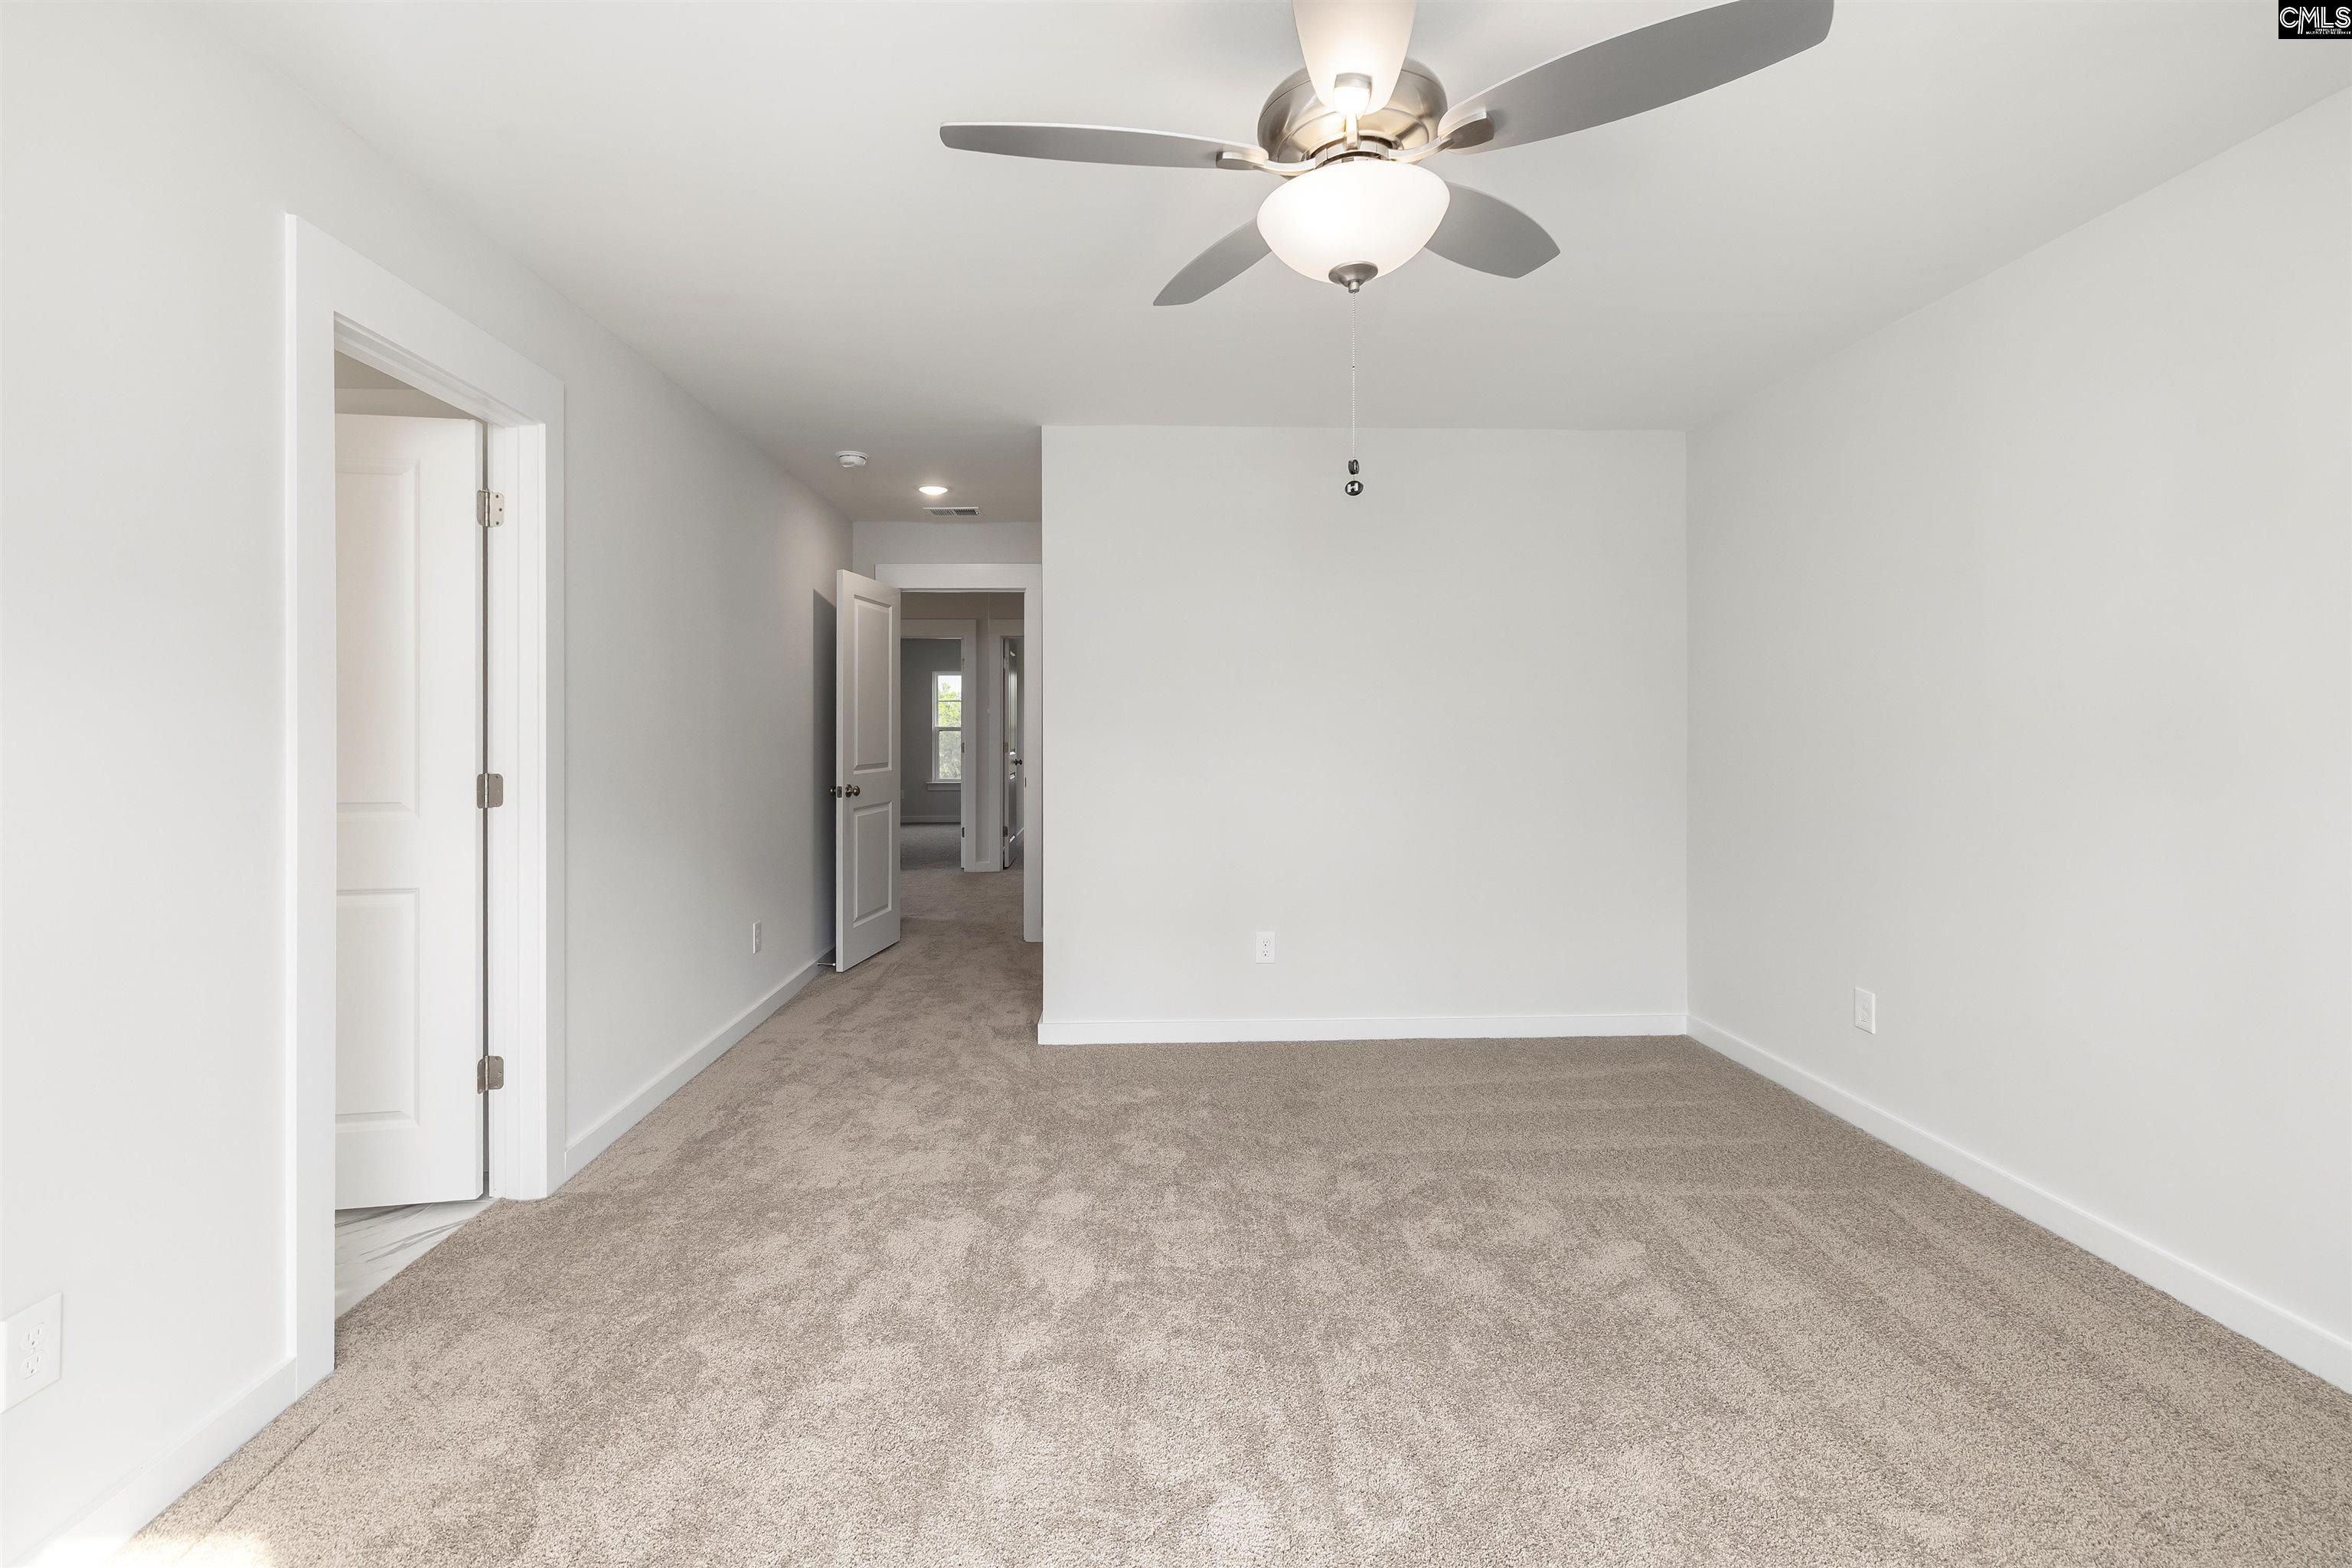
Empty carpeted bedroom with a ceiling fan and open doorway to the hall.
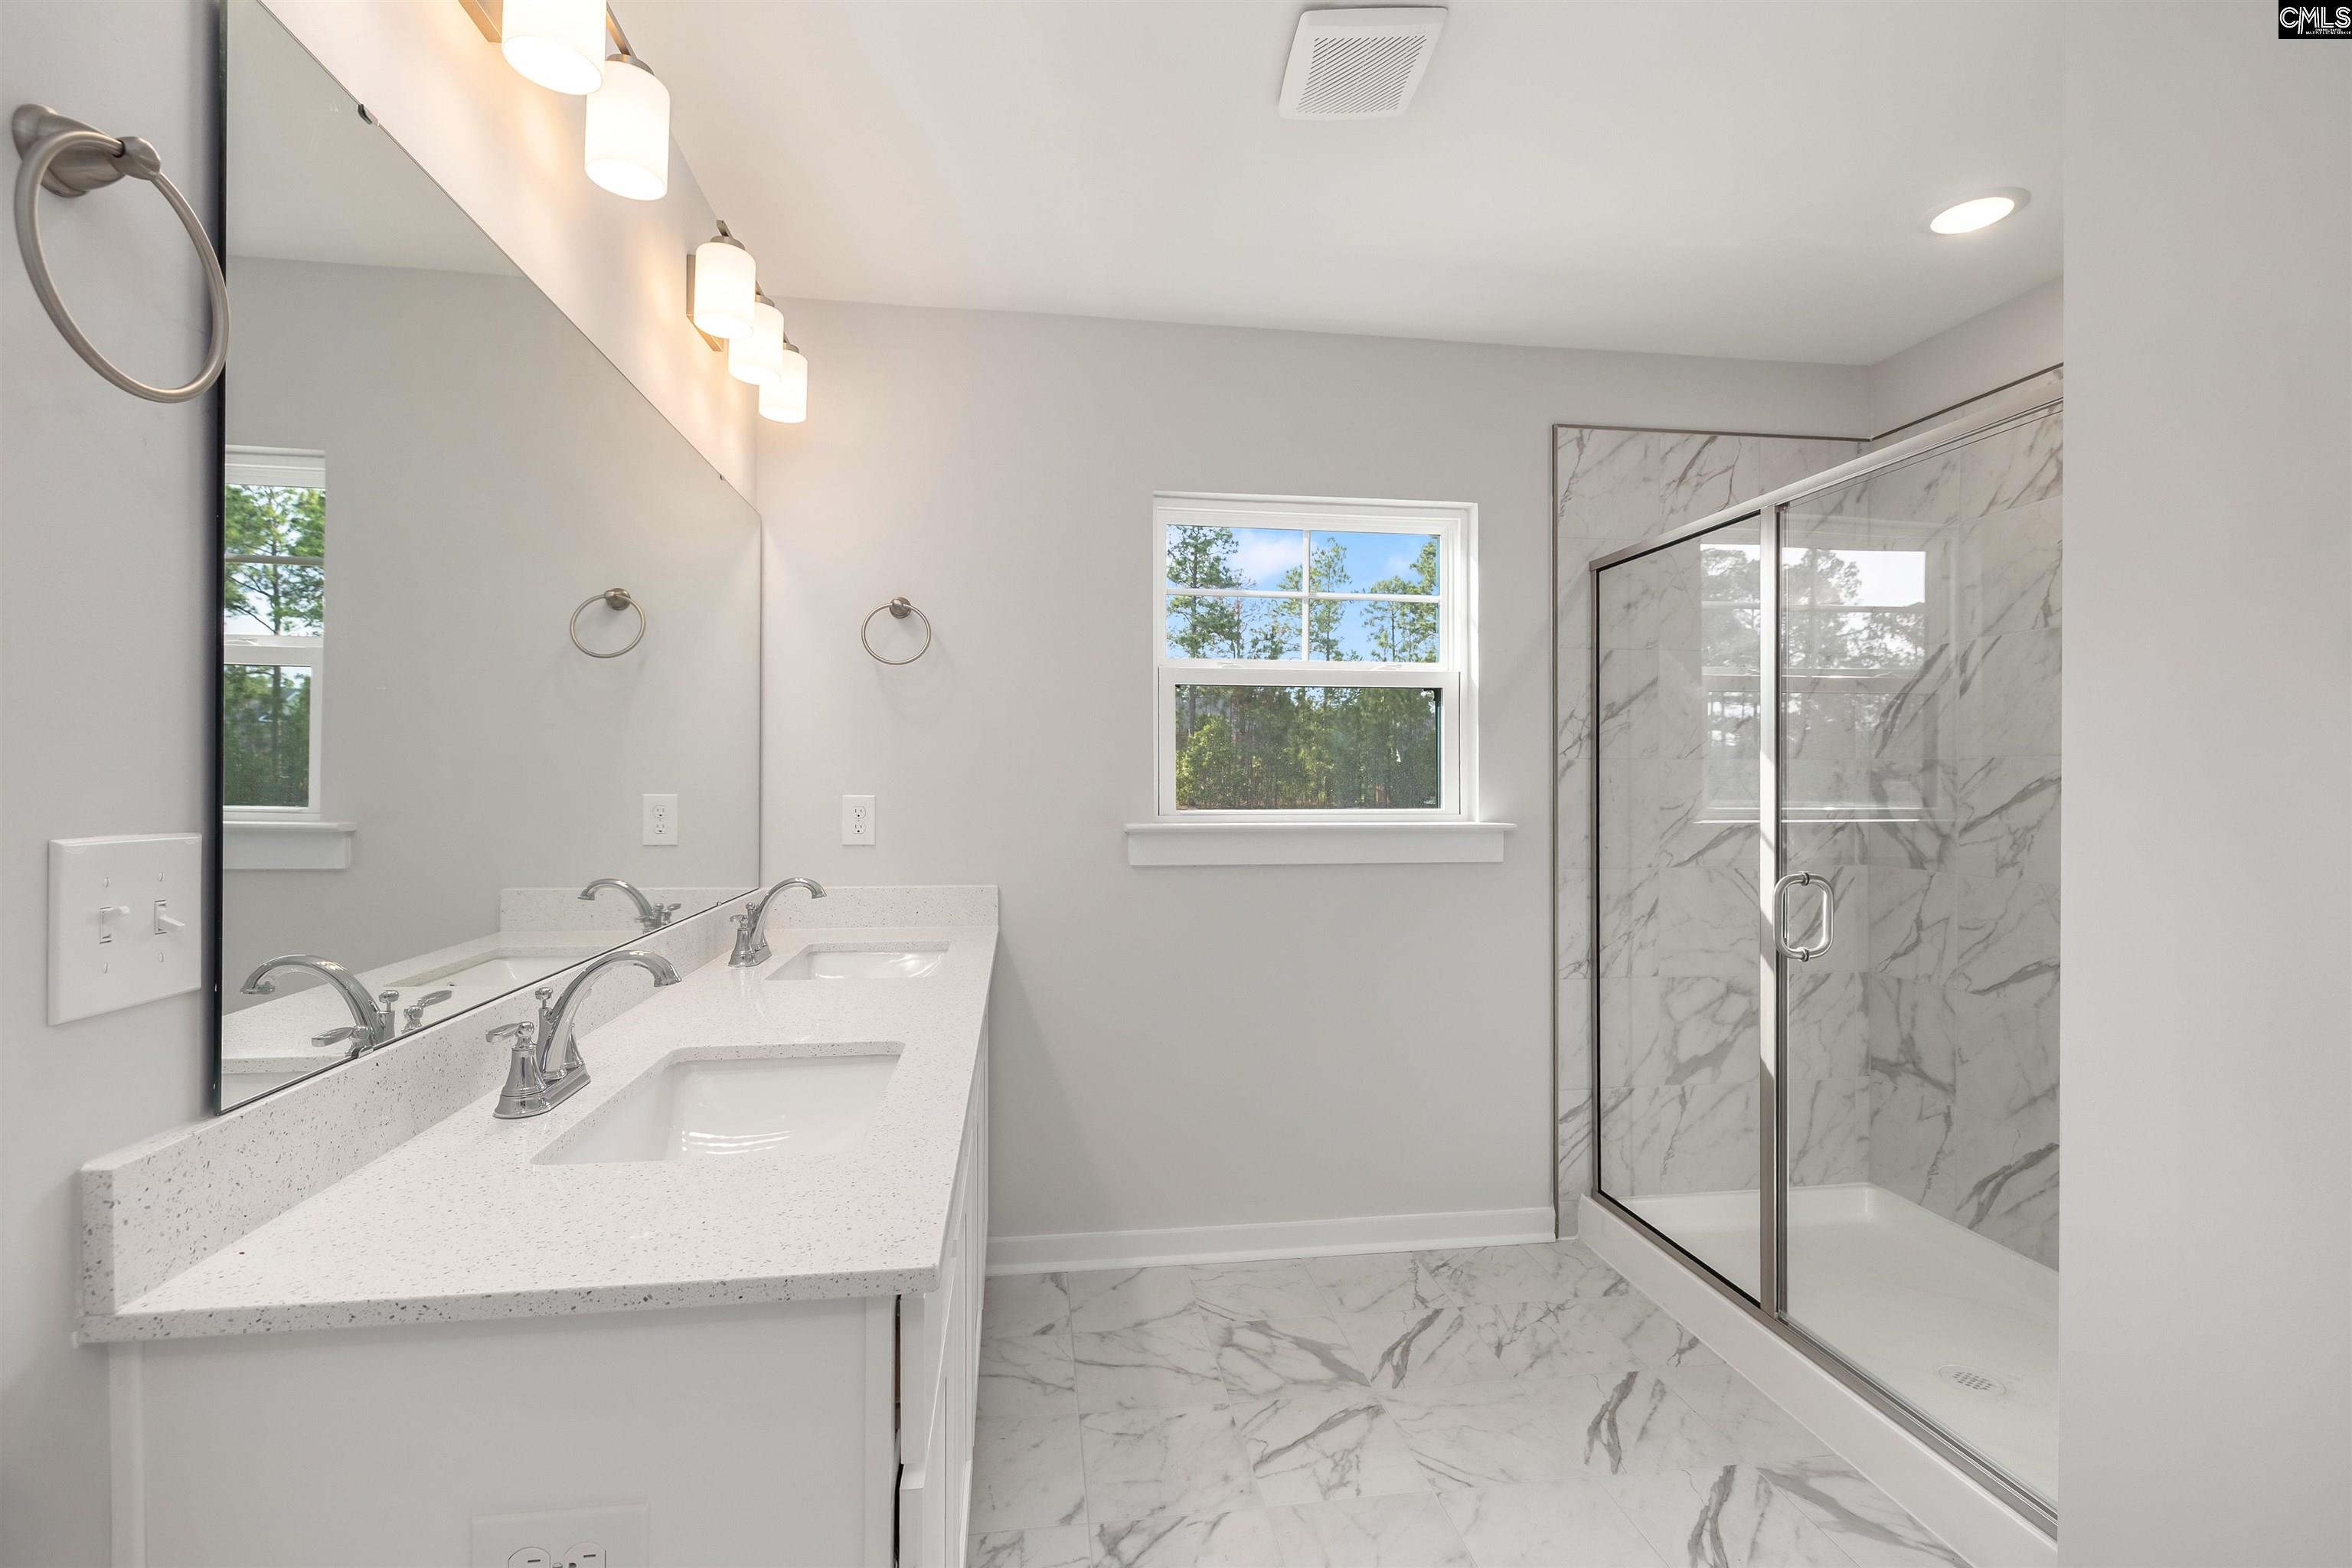
Bathroom with a double-sink vanity, large mirror, and glass-enclosed marble-look shower.
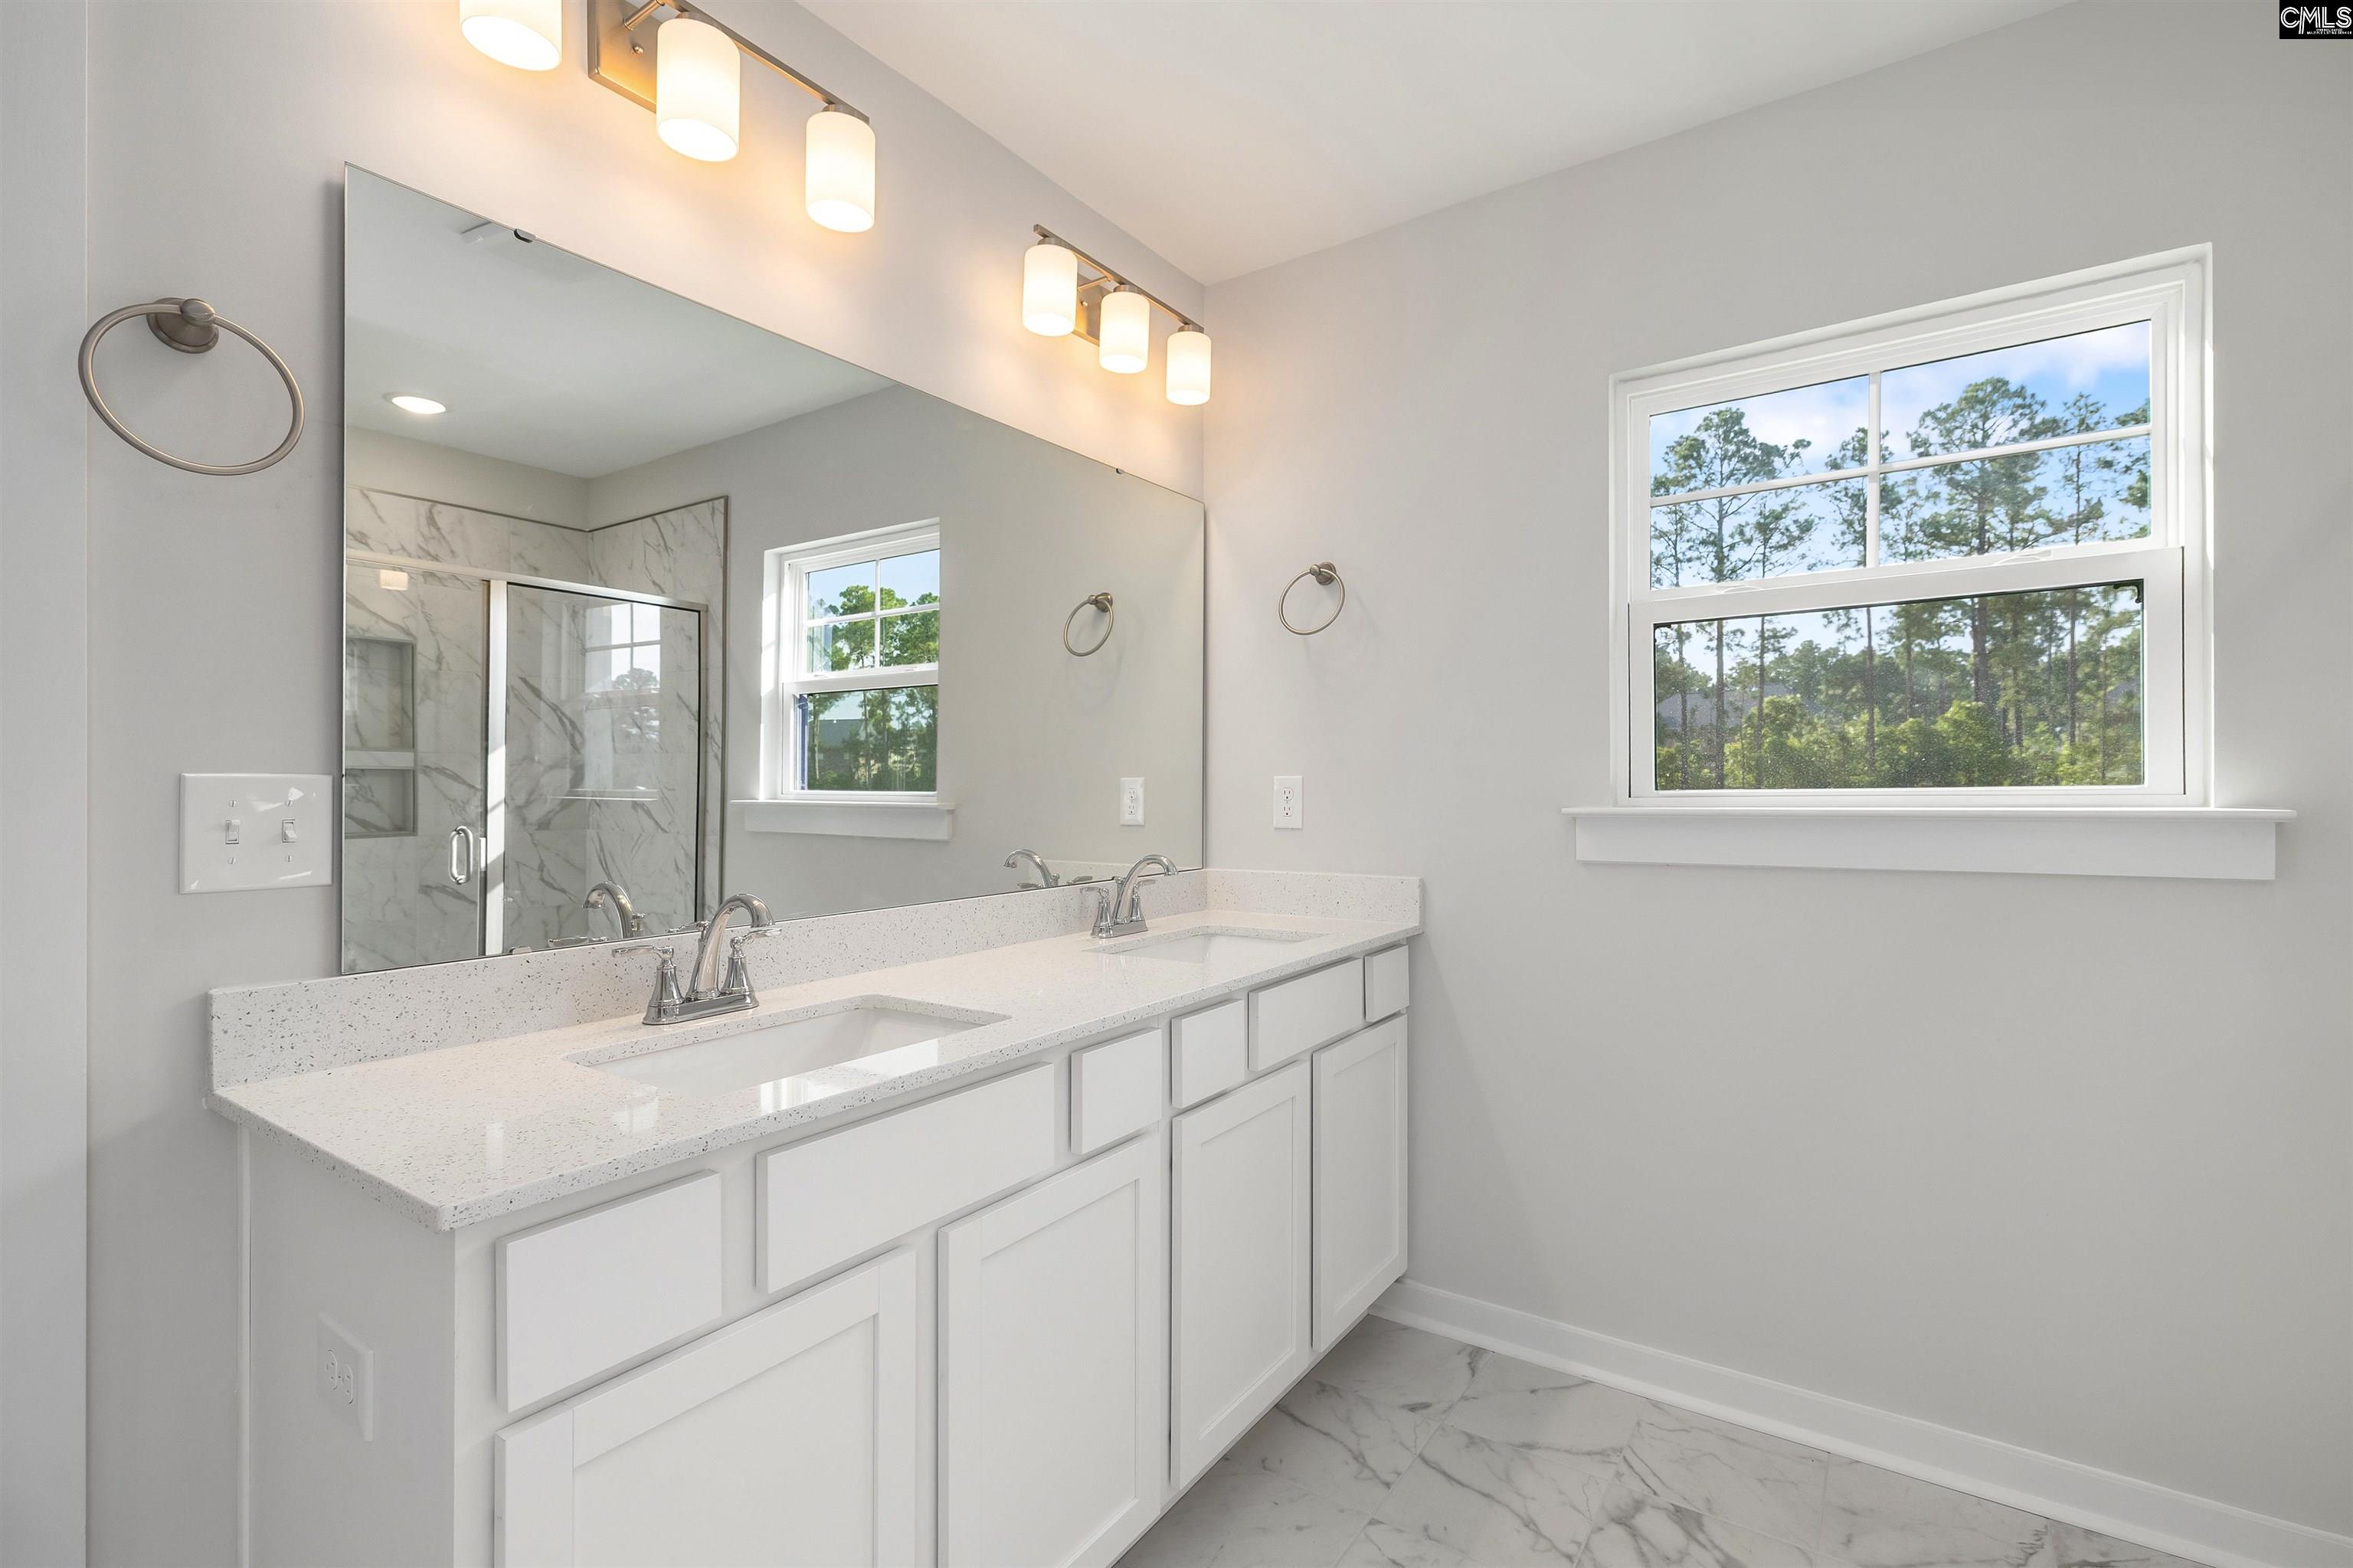
Bathroom with a double-sink vanity, large mirror, marble-look shower, and bright window.
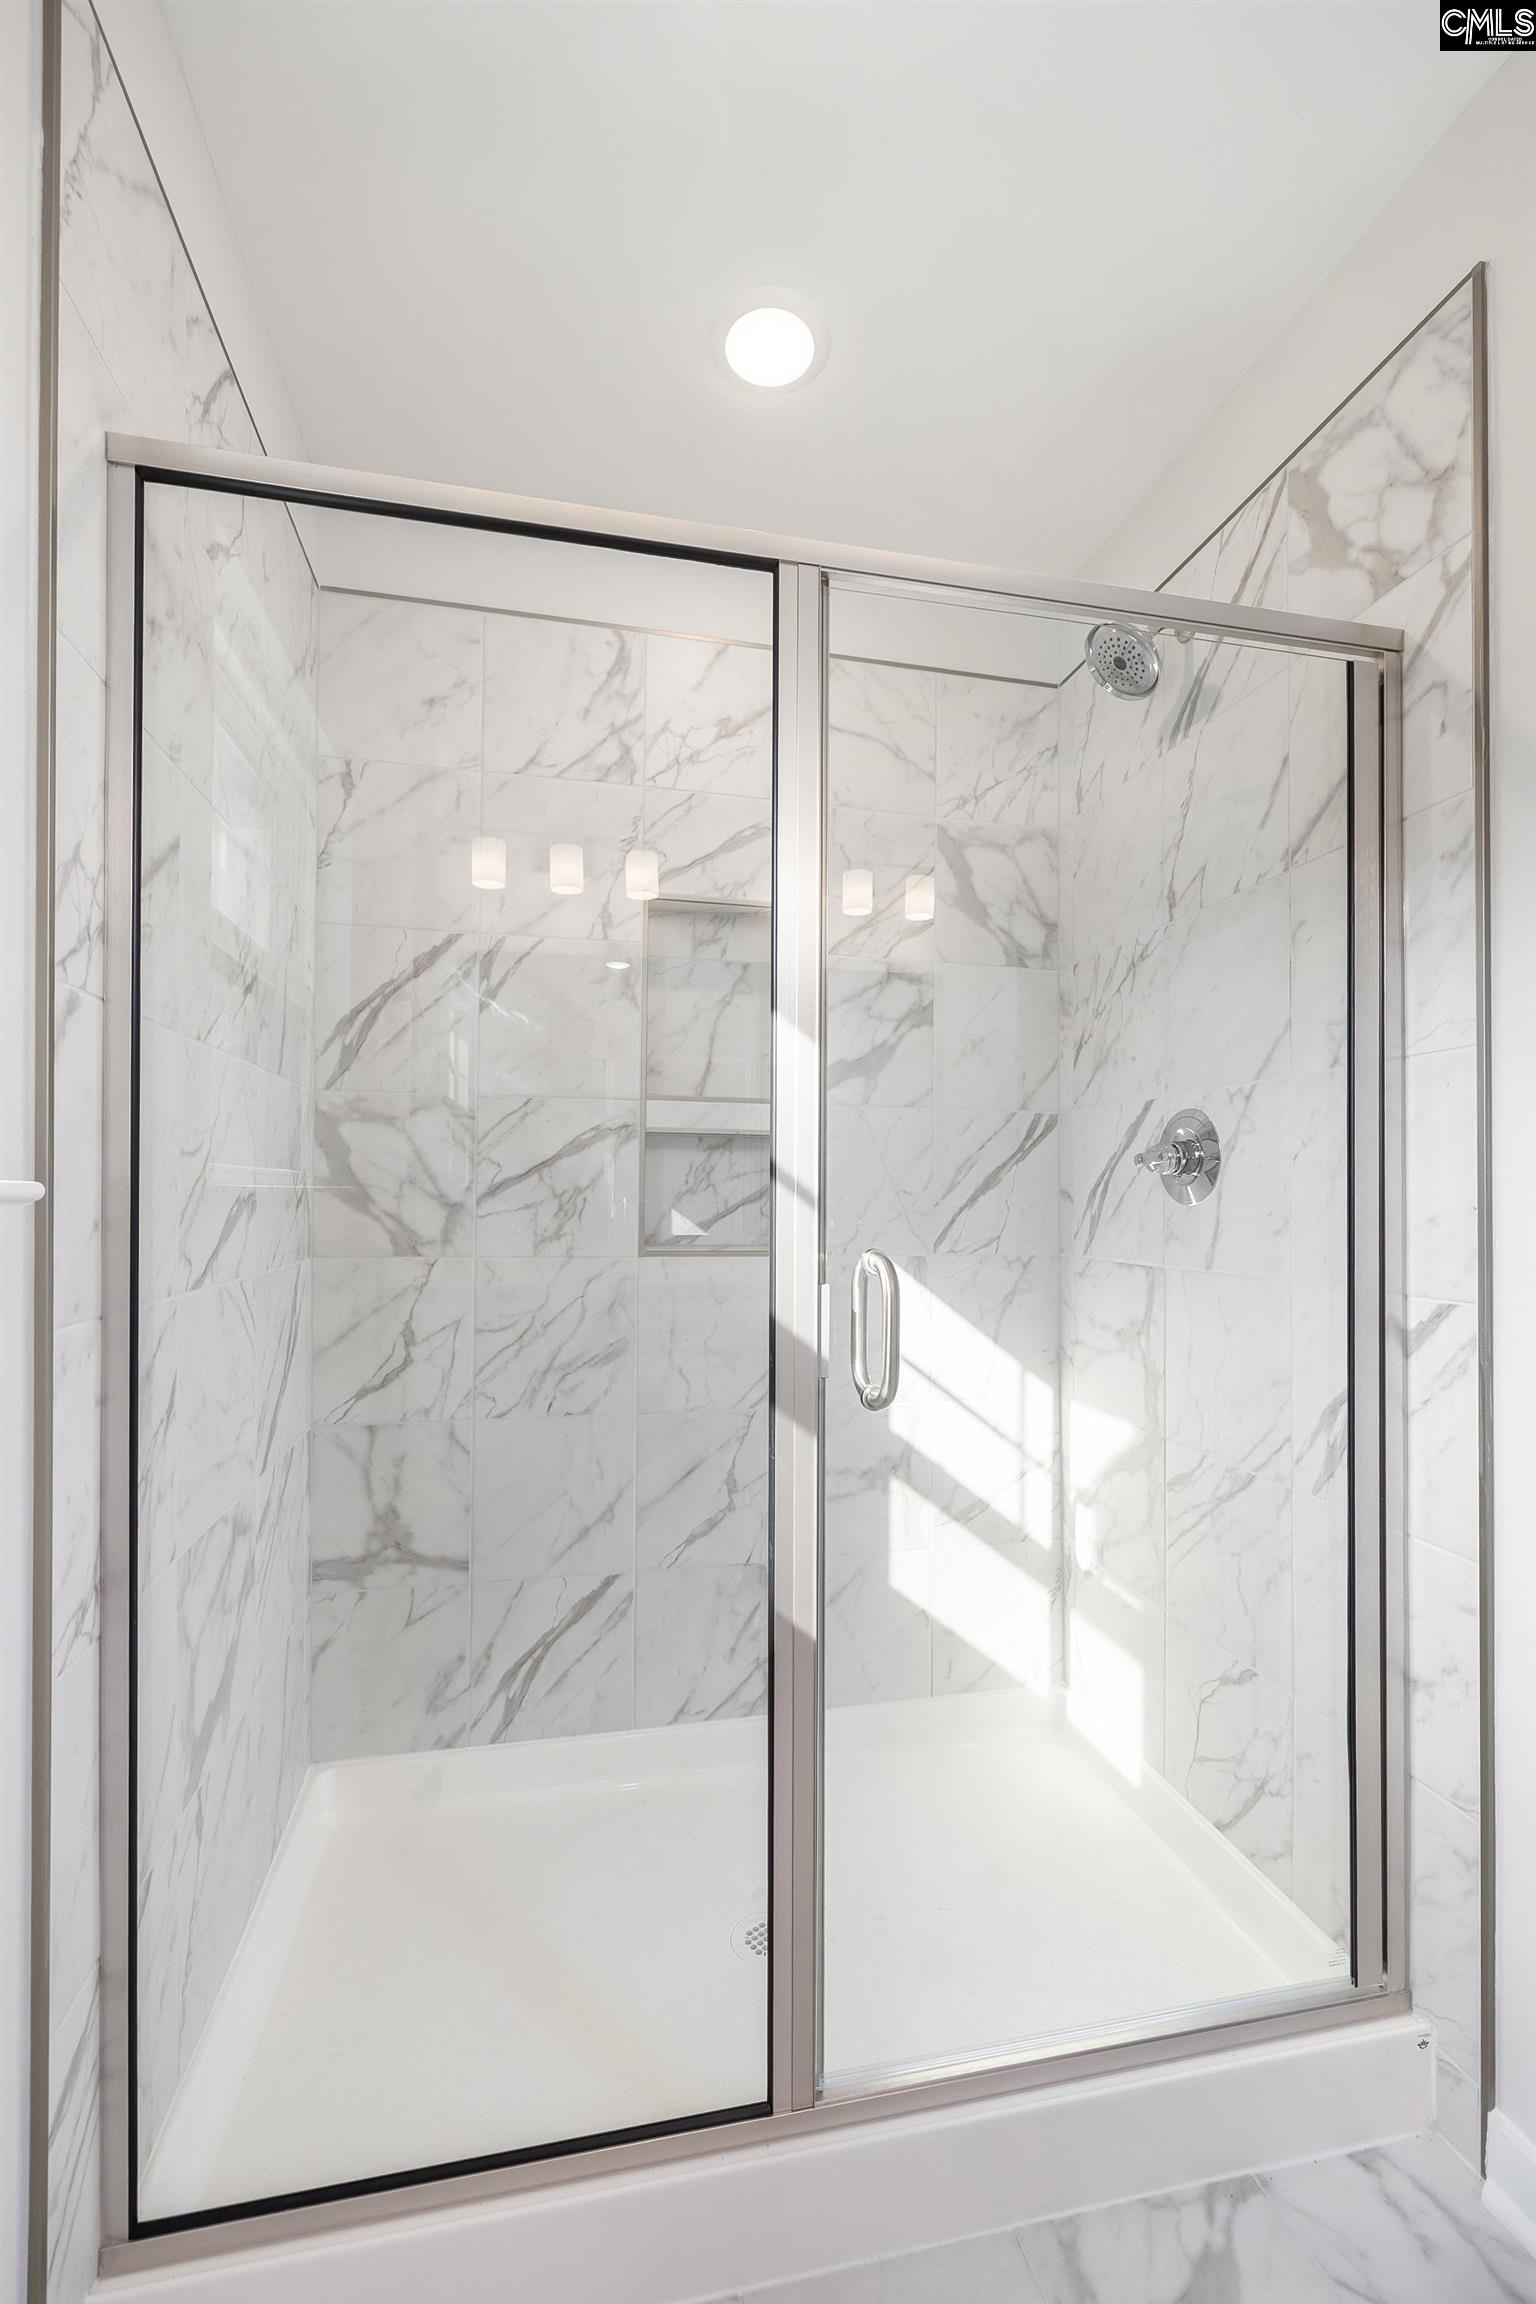
Walk-in shower with clear glass doors and white marble-look tile.
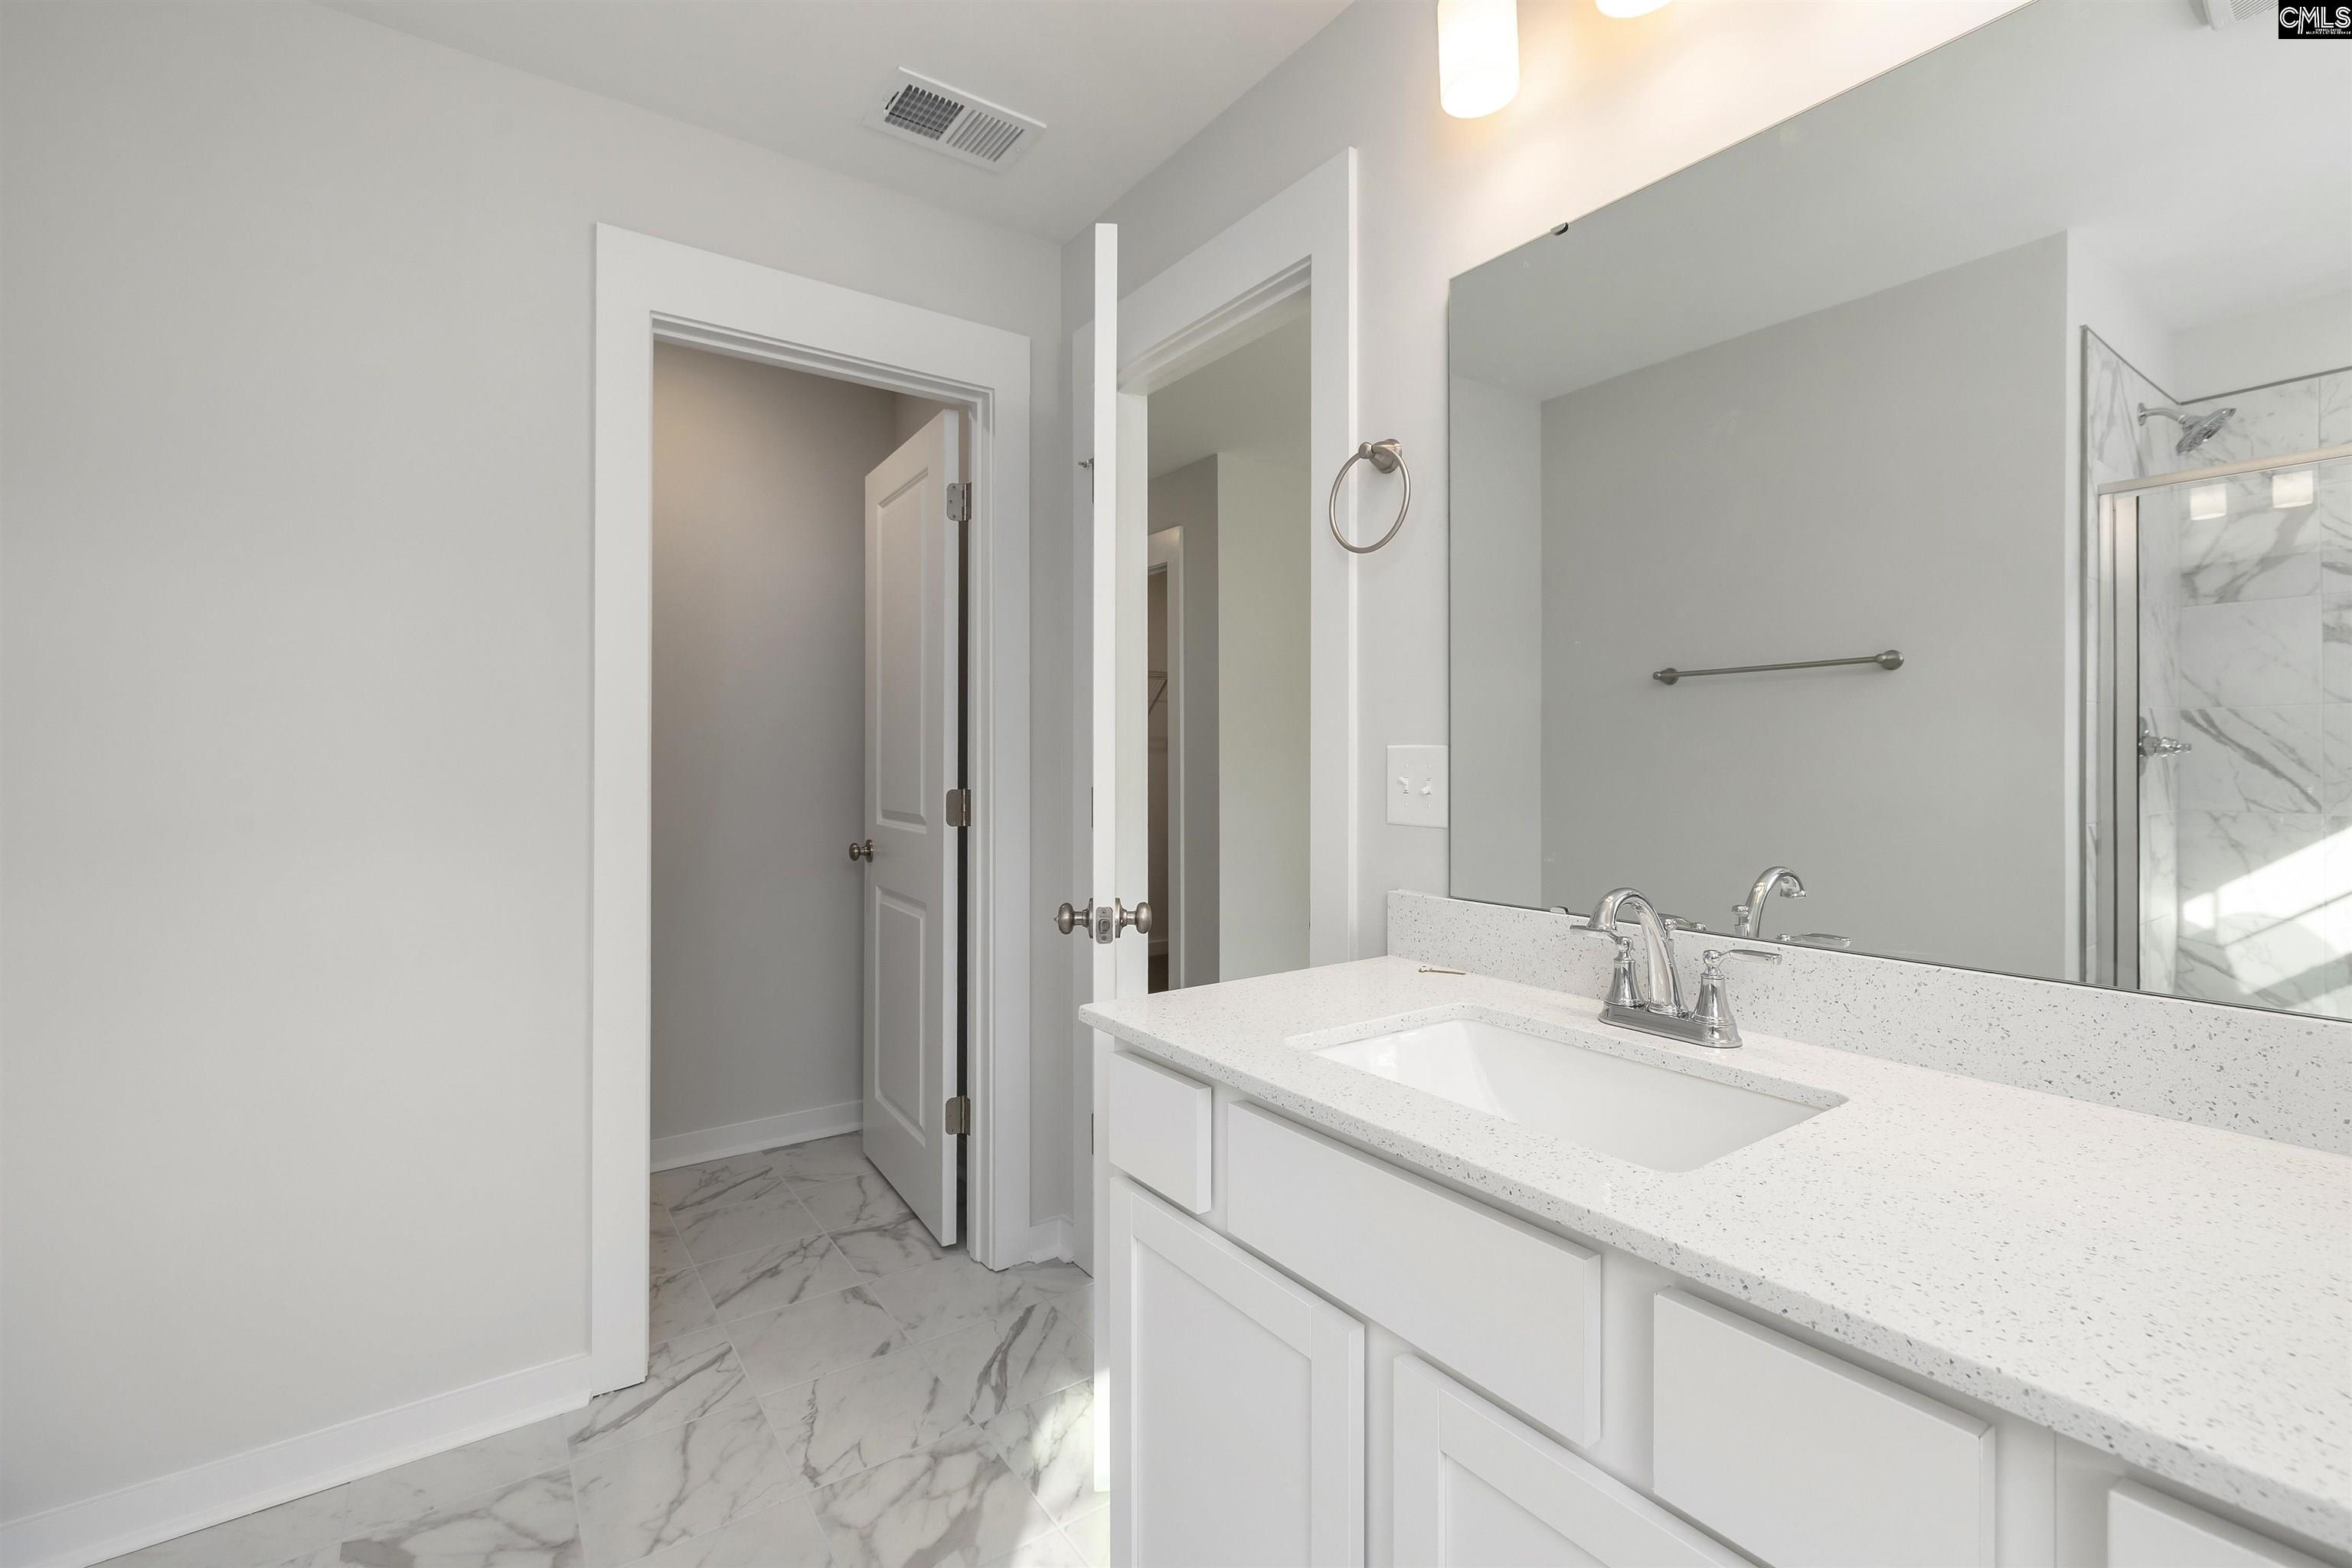
Bathroom vanity with a white speckled counter, large mirror, and marble-look shower.
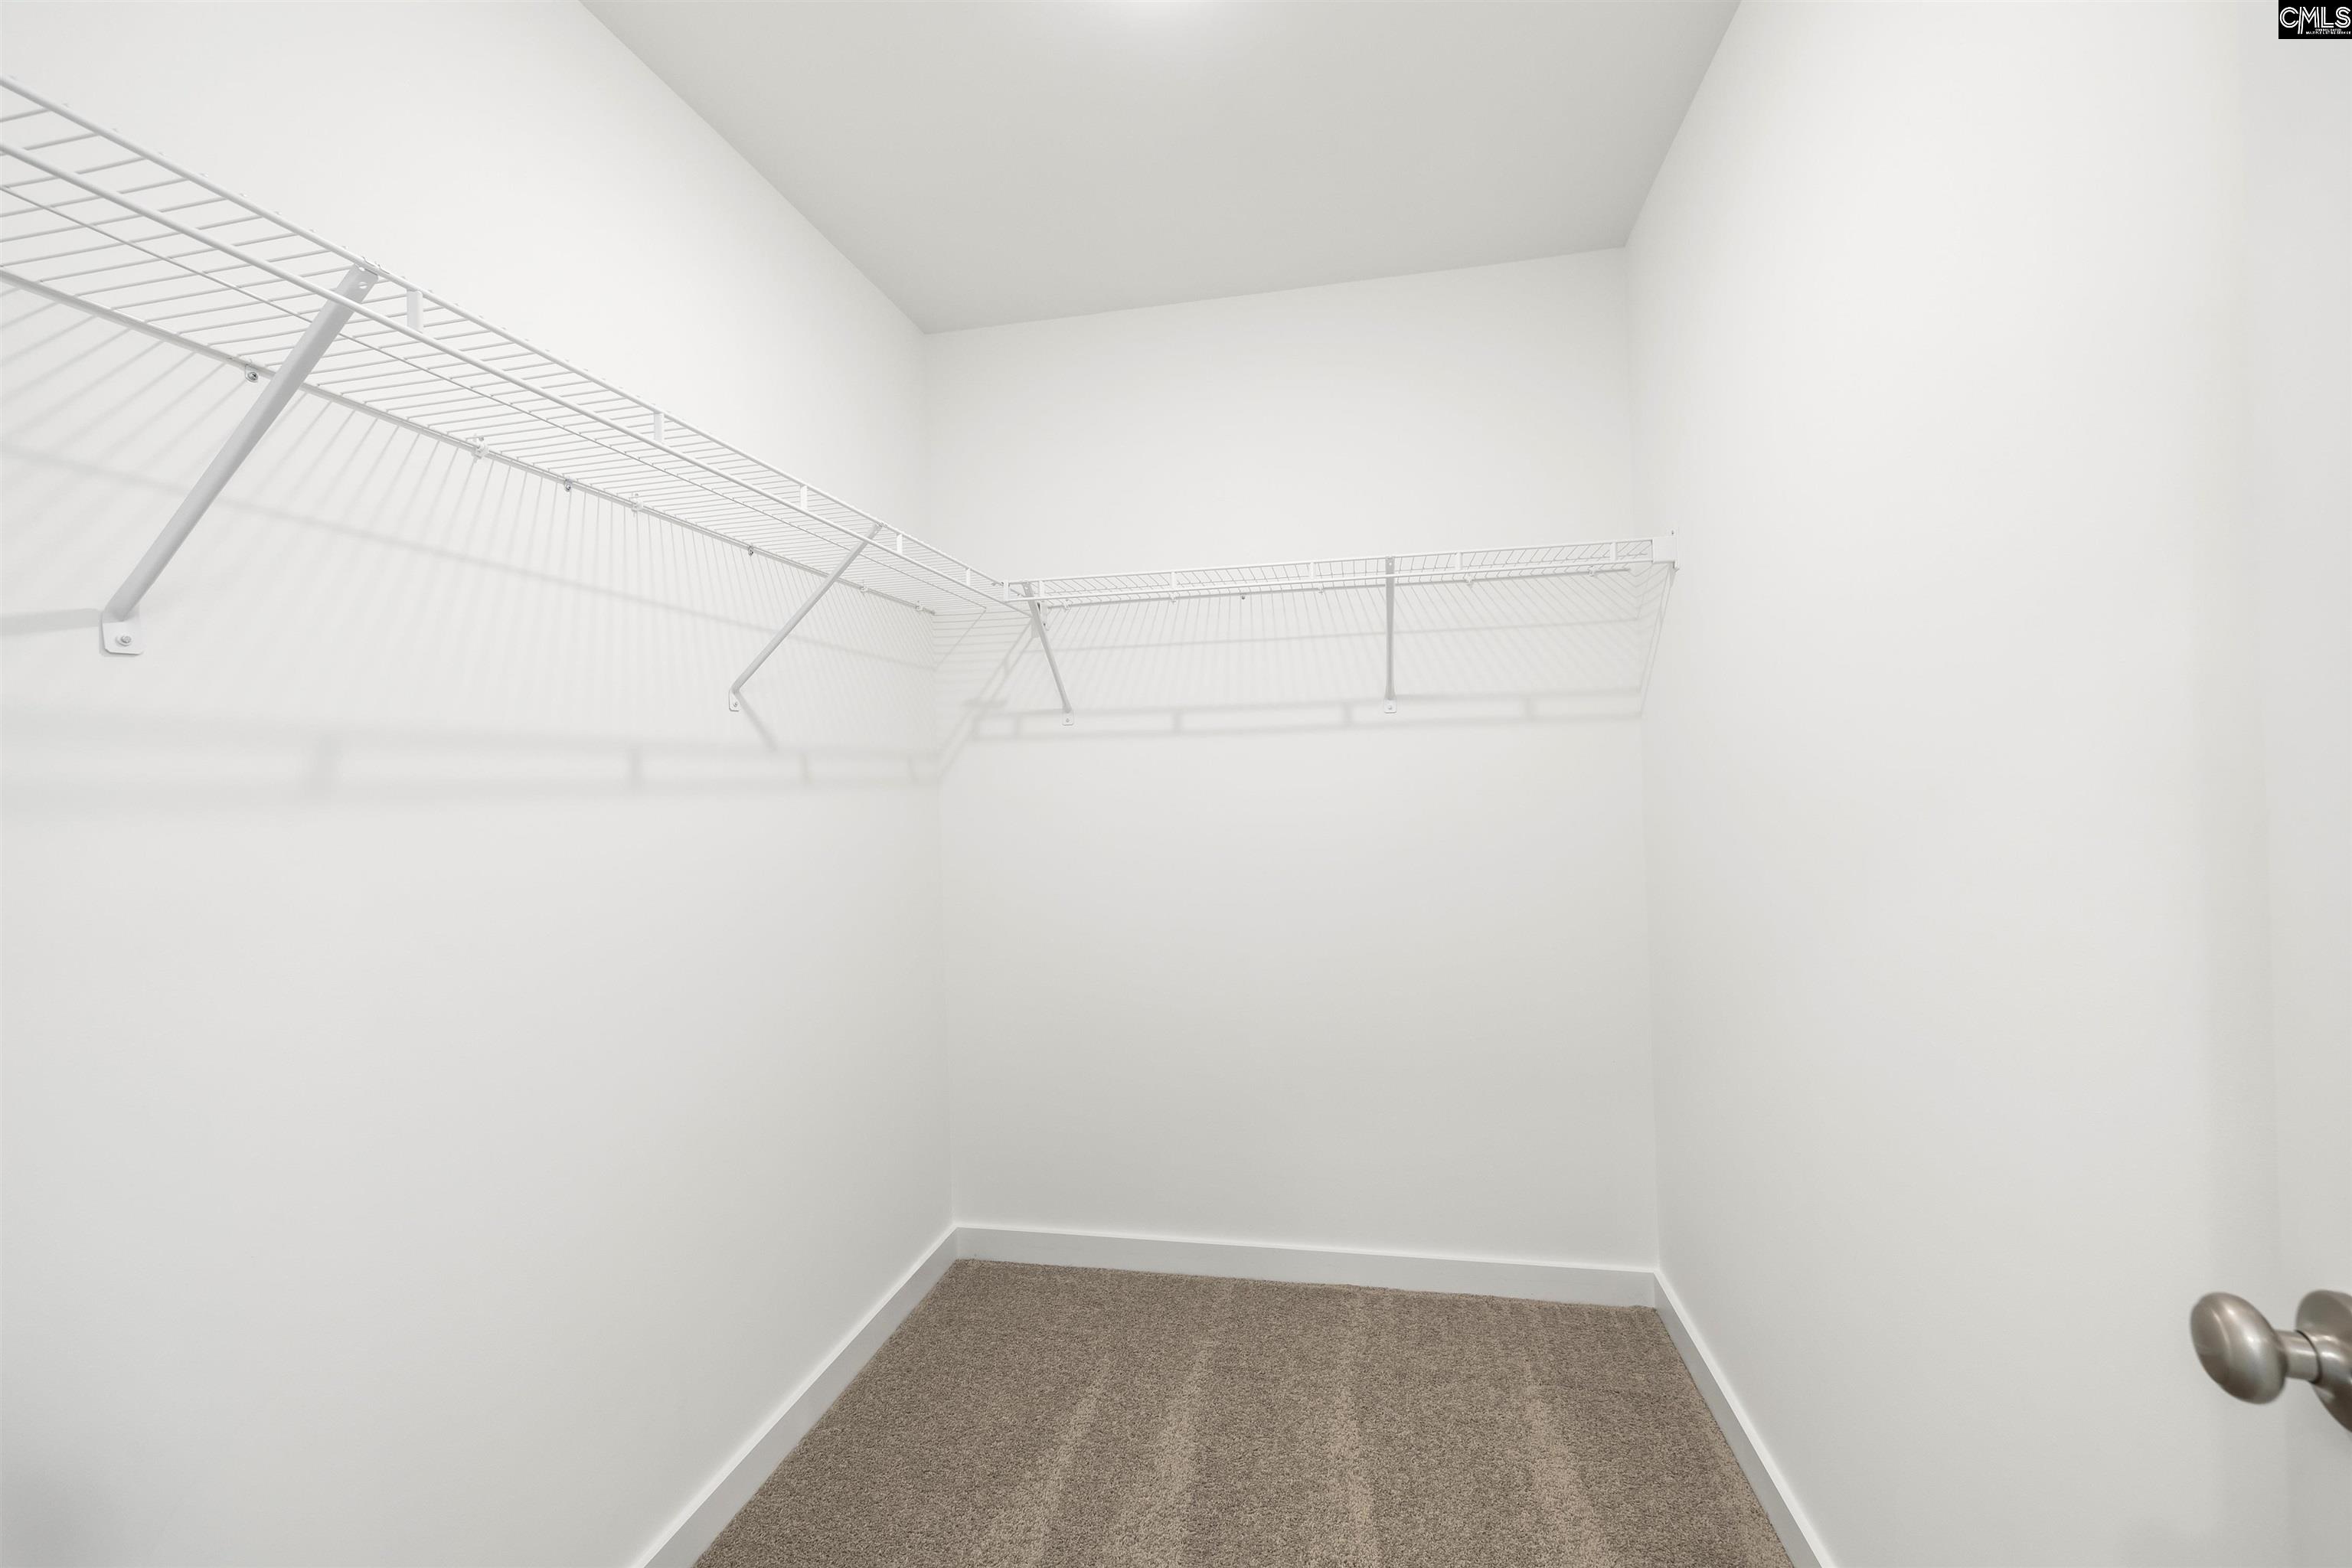
Walk-in closet with wraparound wire shelving and beige carpet.
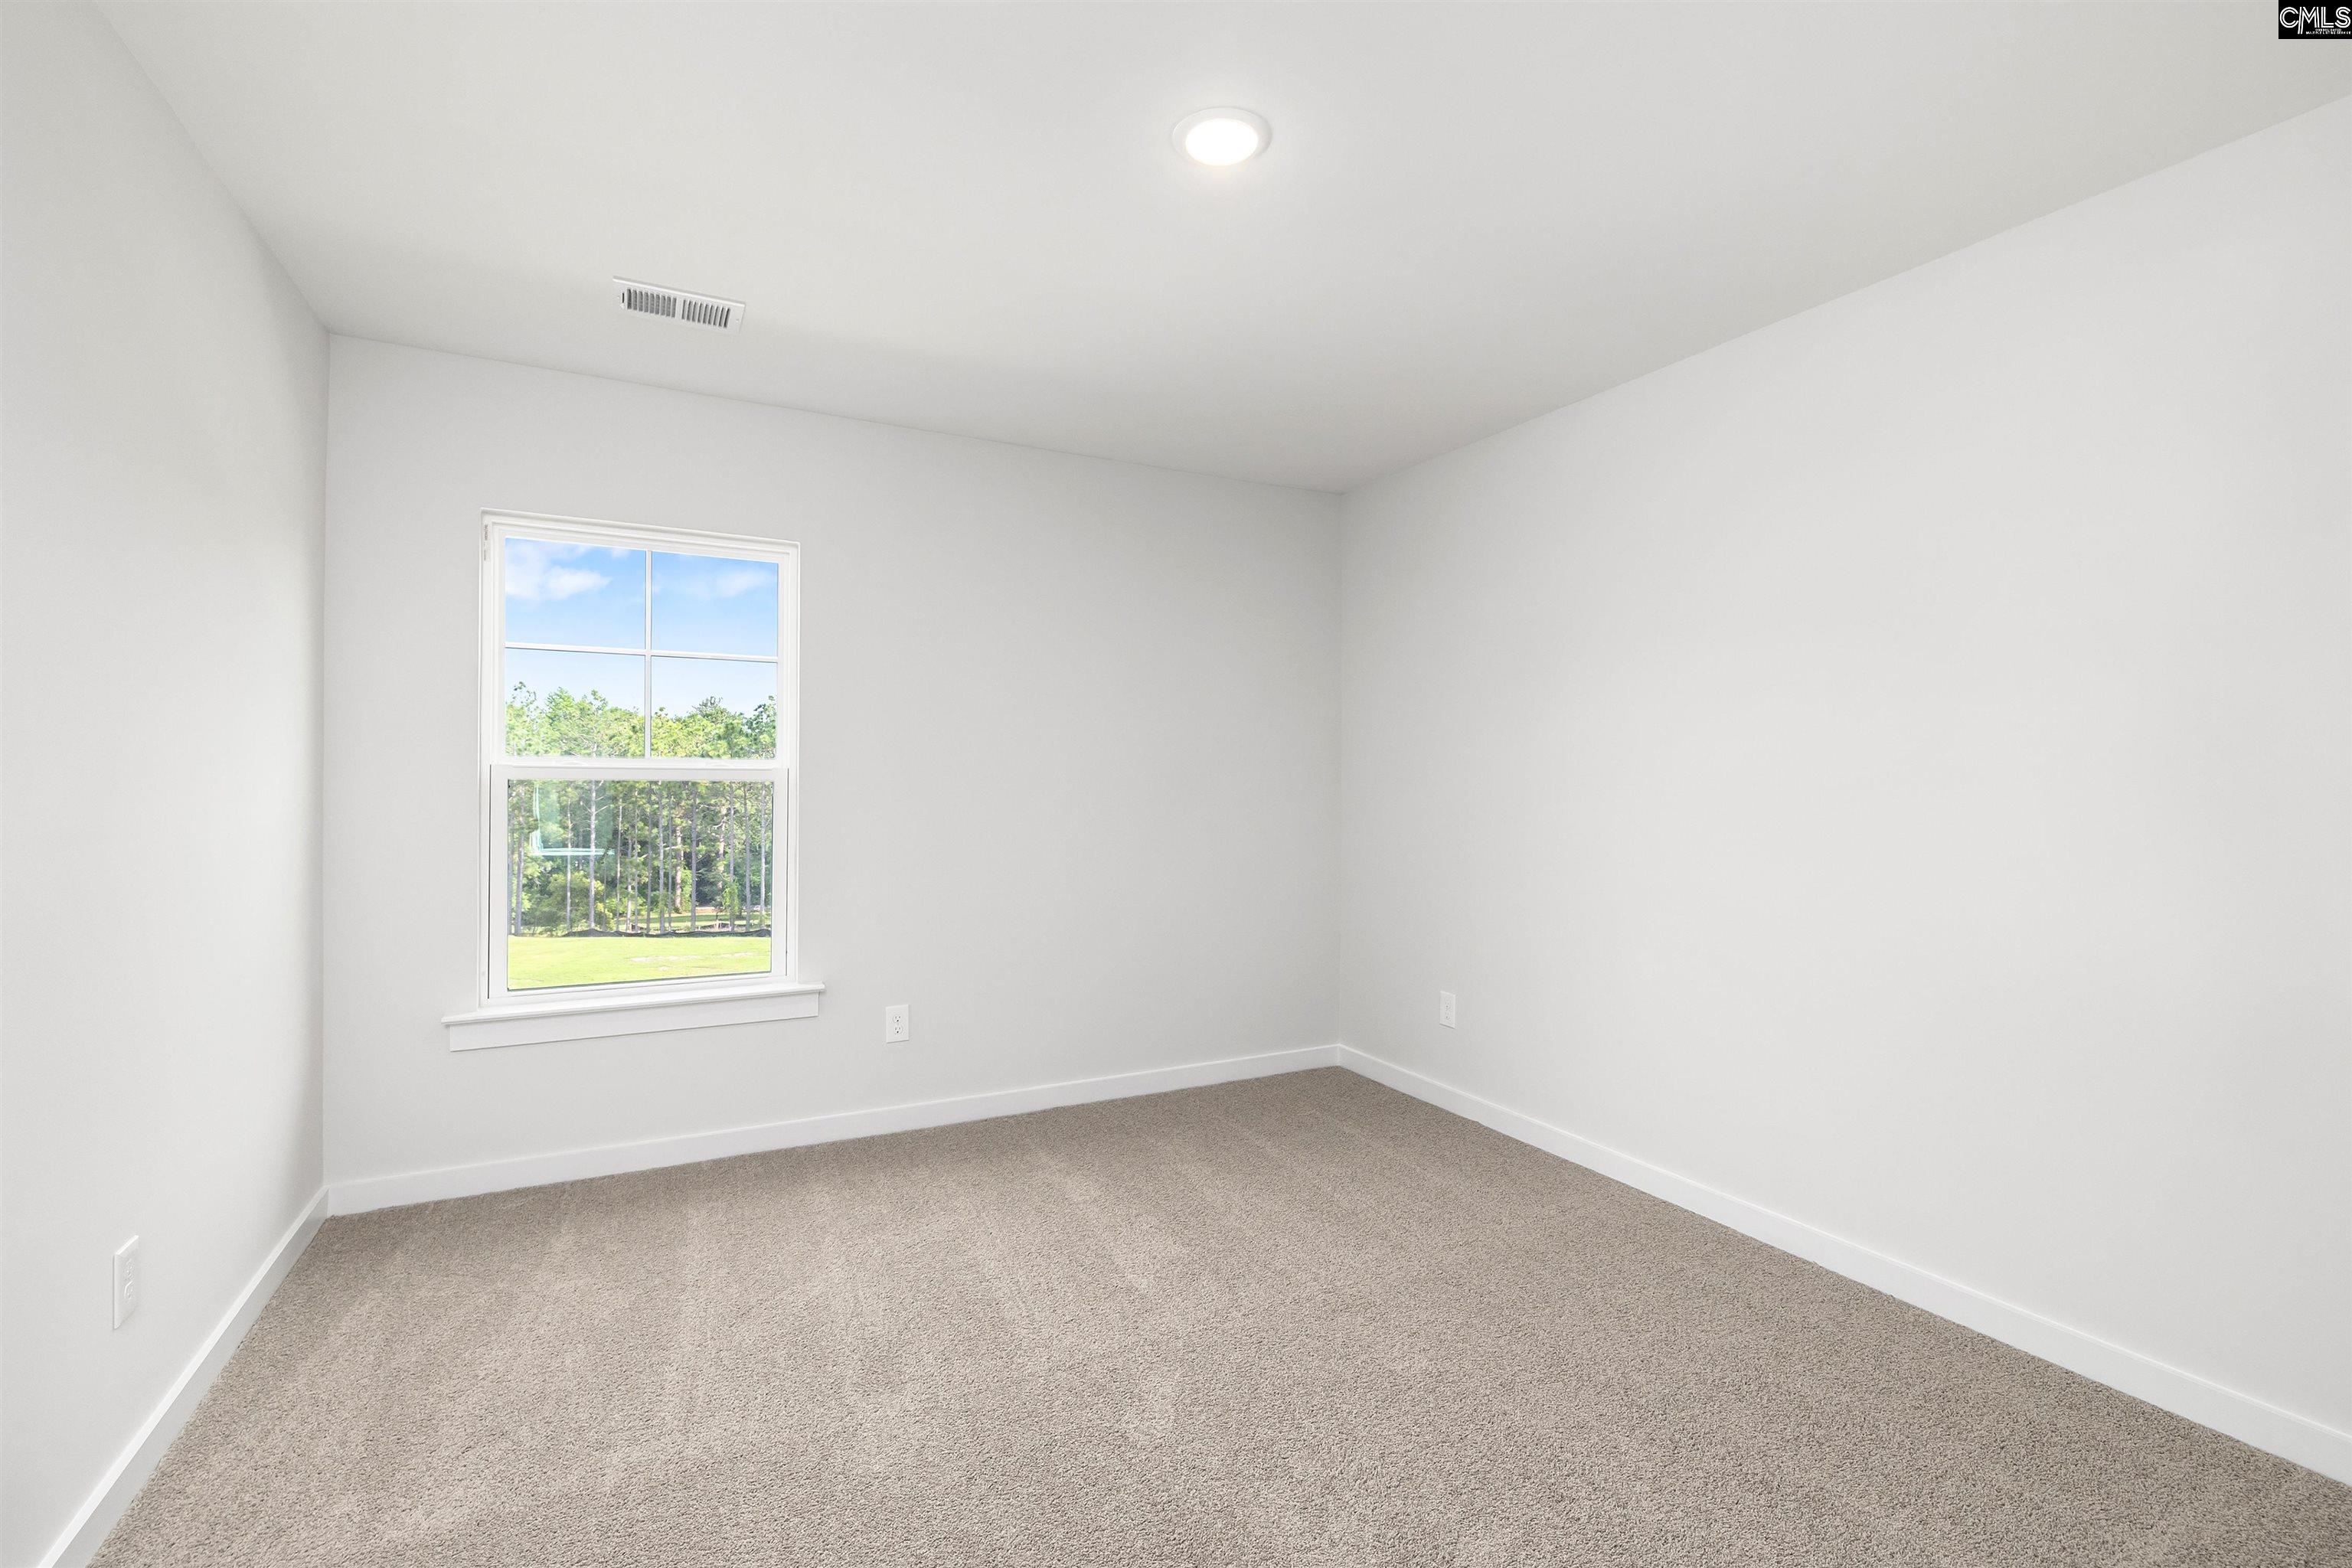
Empty carpeted room with white walls and a window overlooking a green lawn and trees.
Bathroom with a white vanity, large mirror, toilet, and tub-shower.
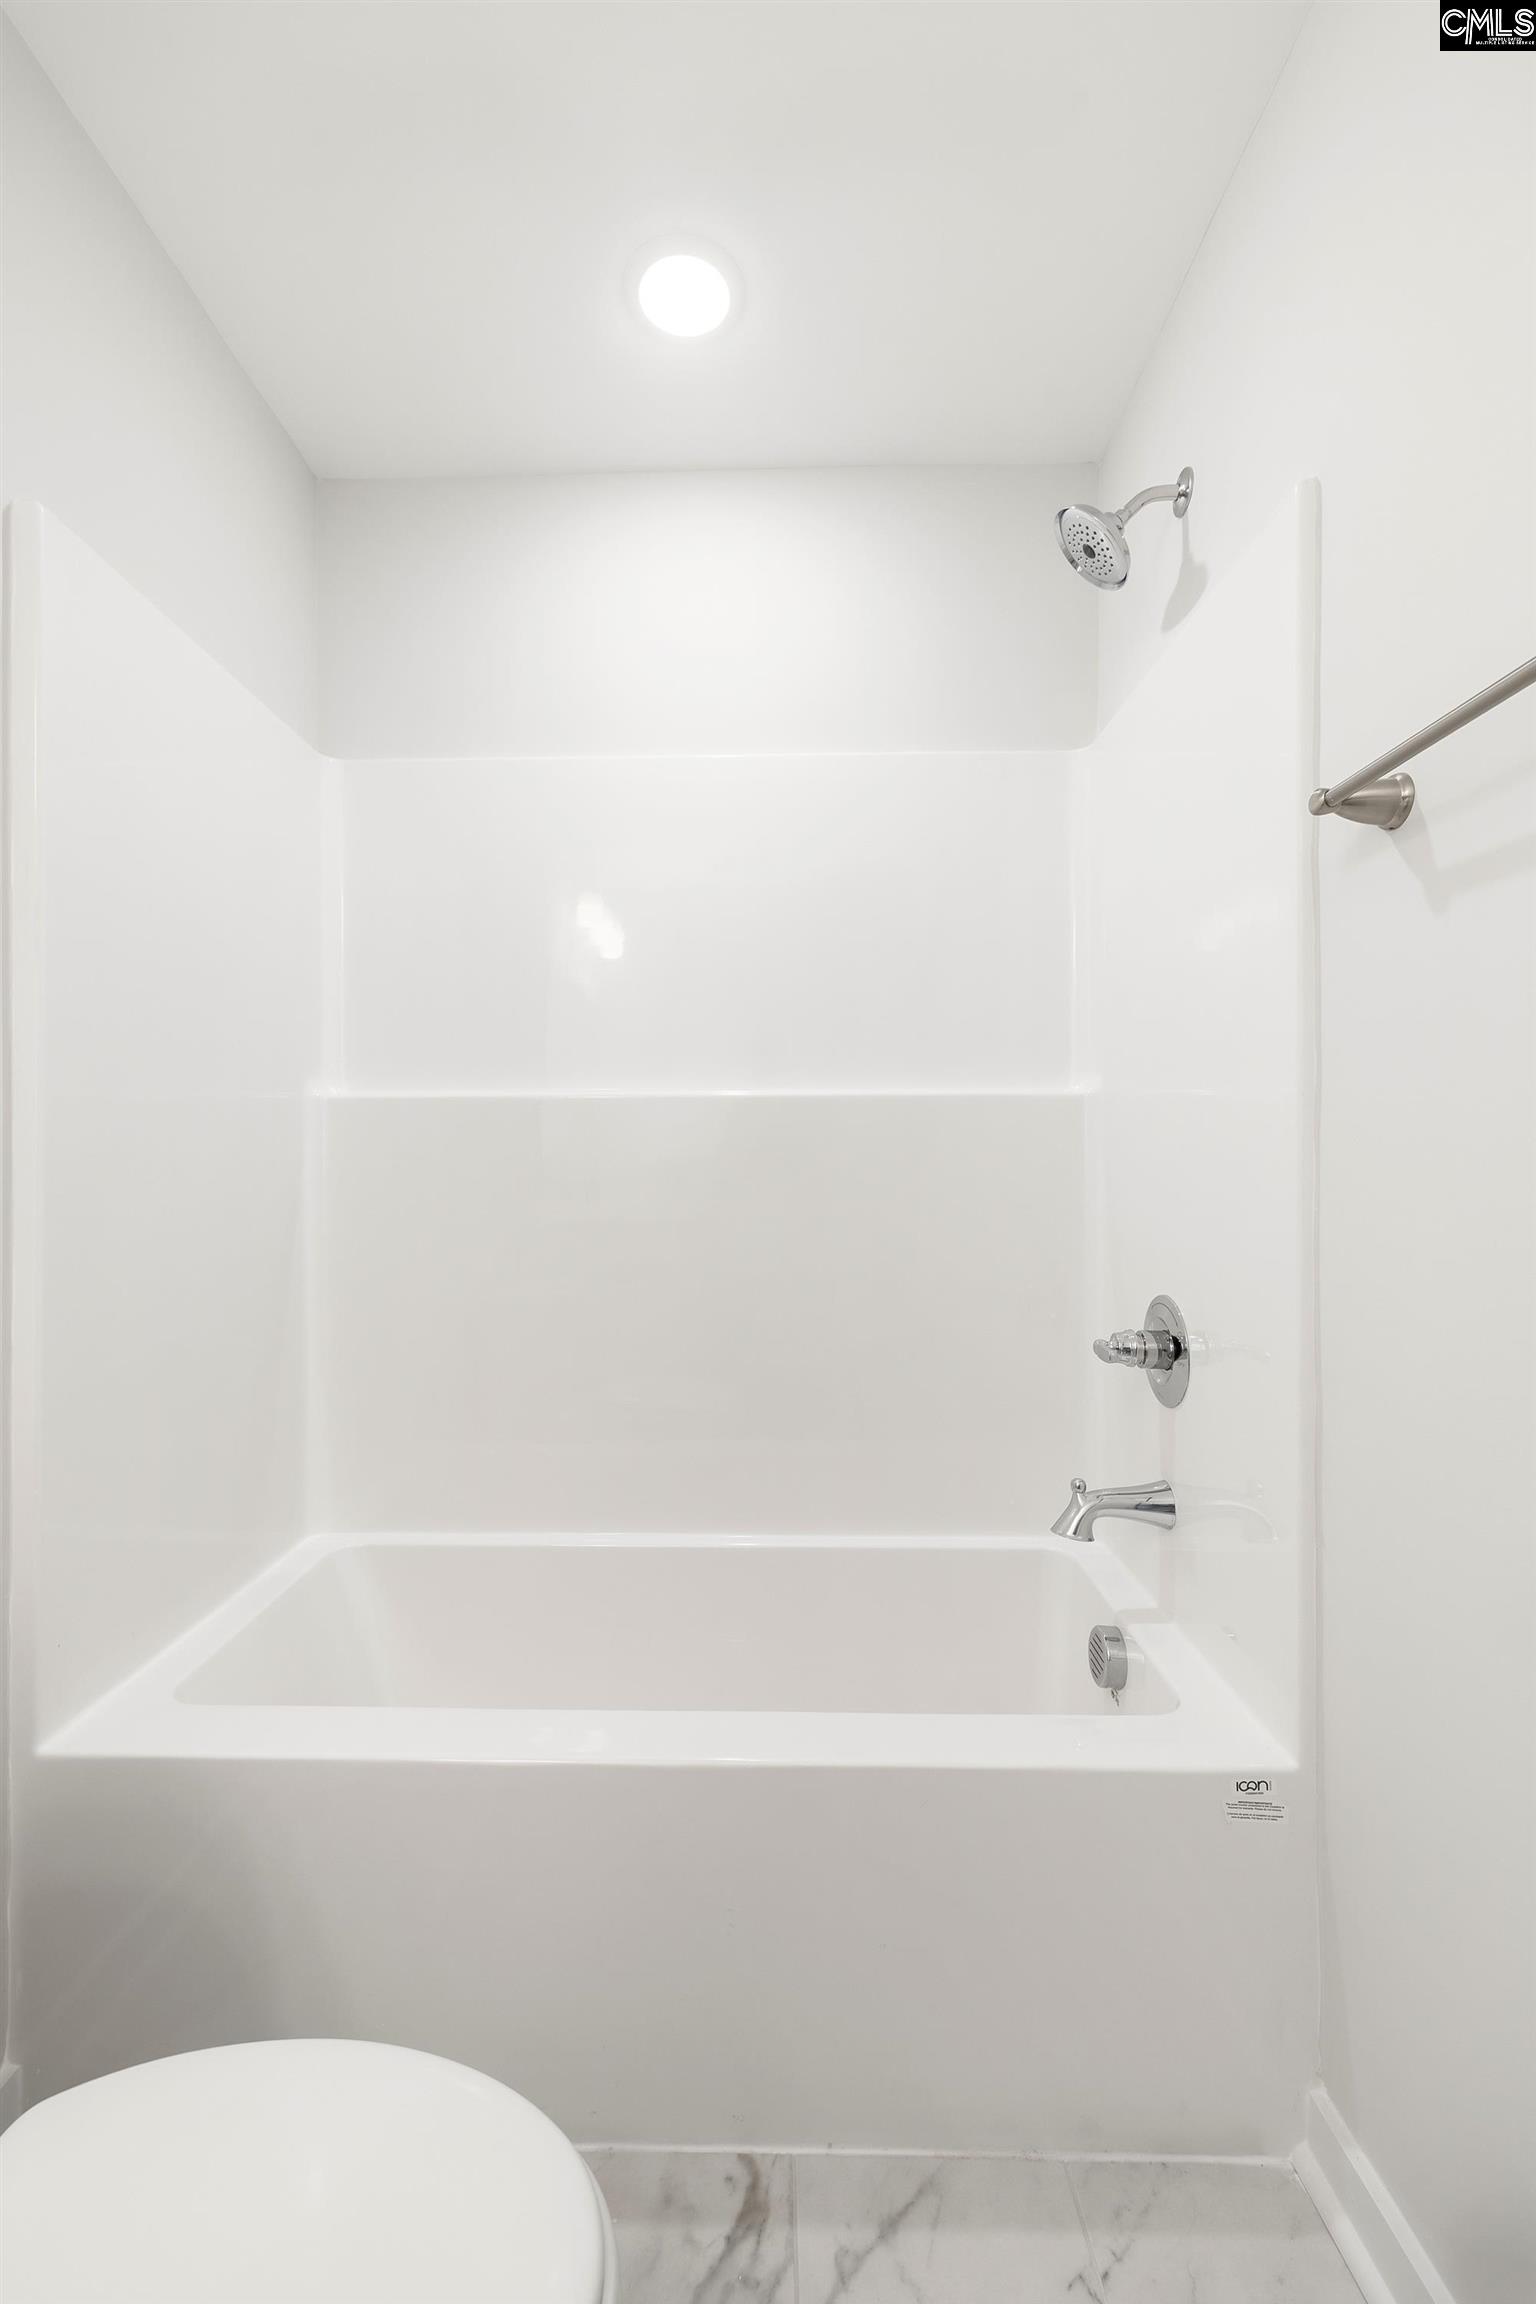
White bathtub and shower with chrome fixtures and marble-look floor tile.
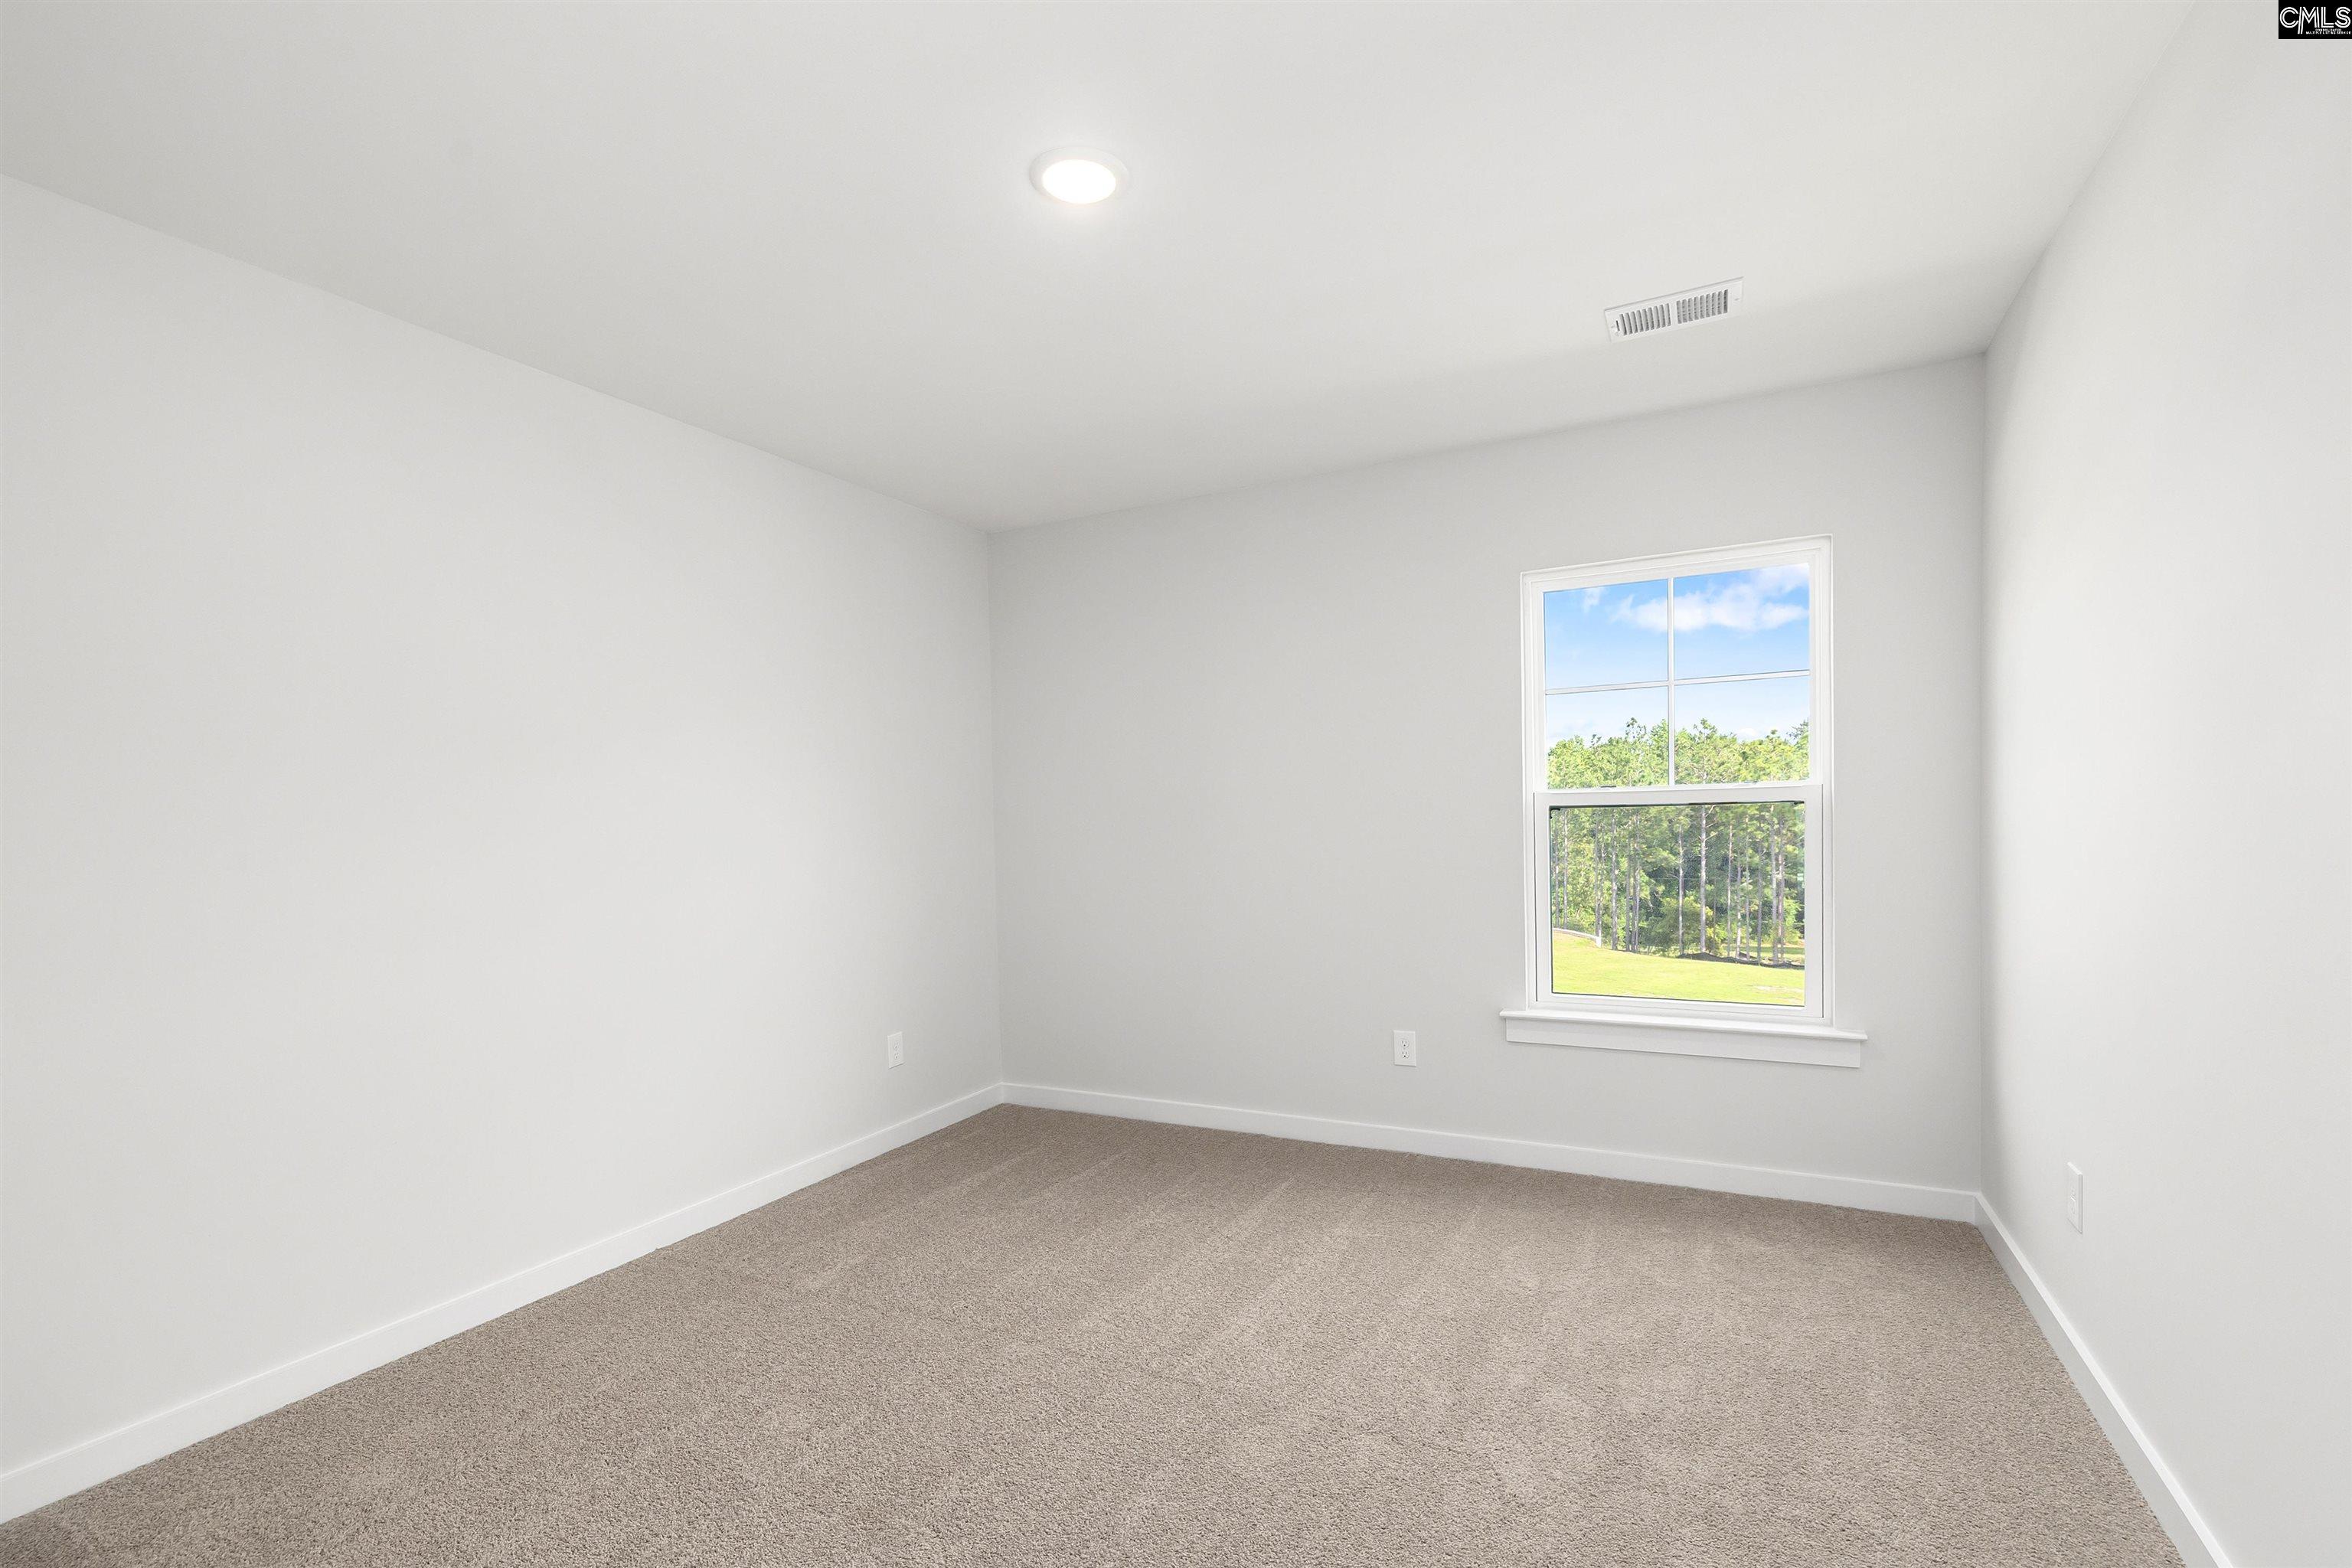
Empty carpeted room with white walls and a window overlooking trees and lawn.
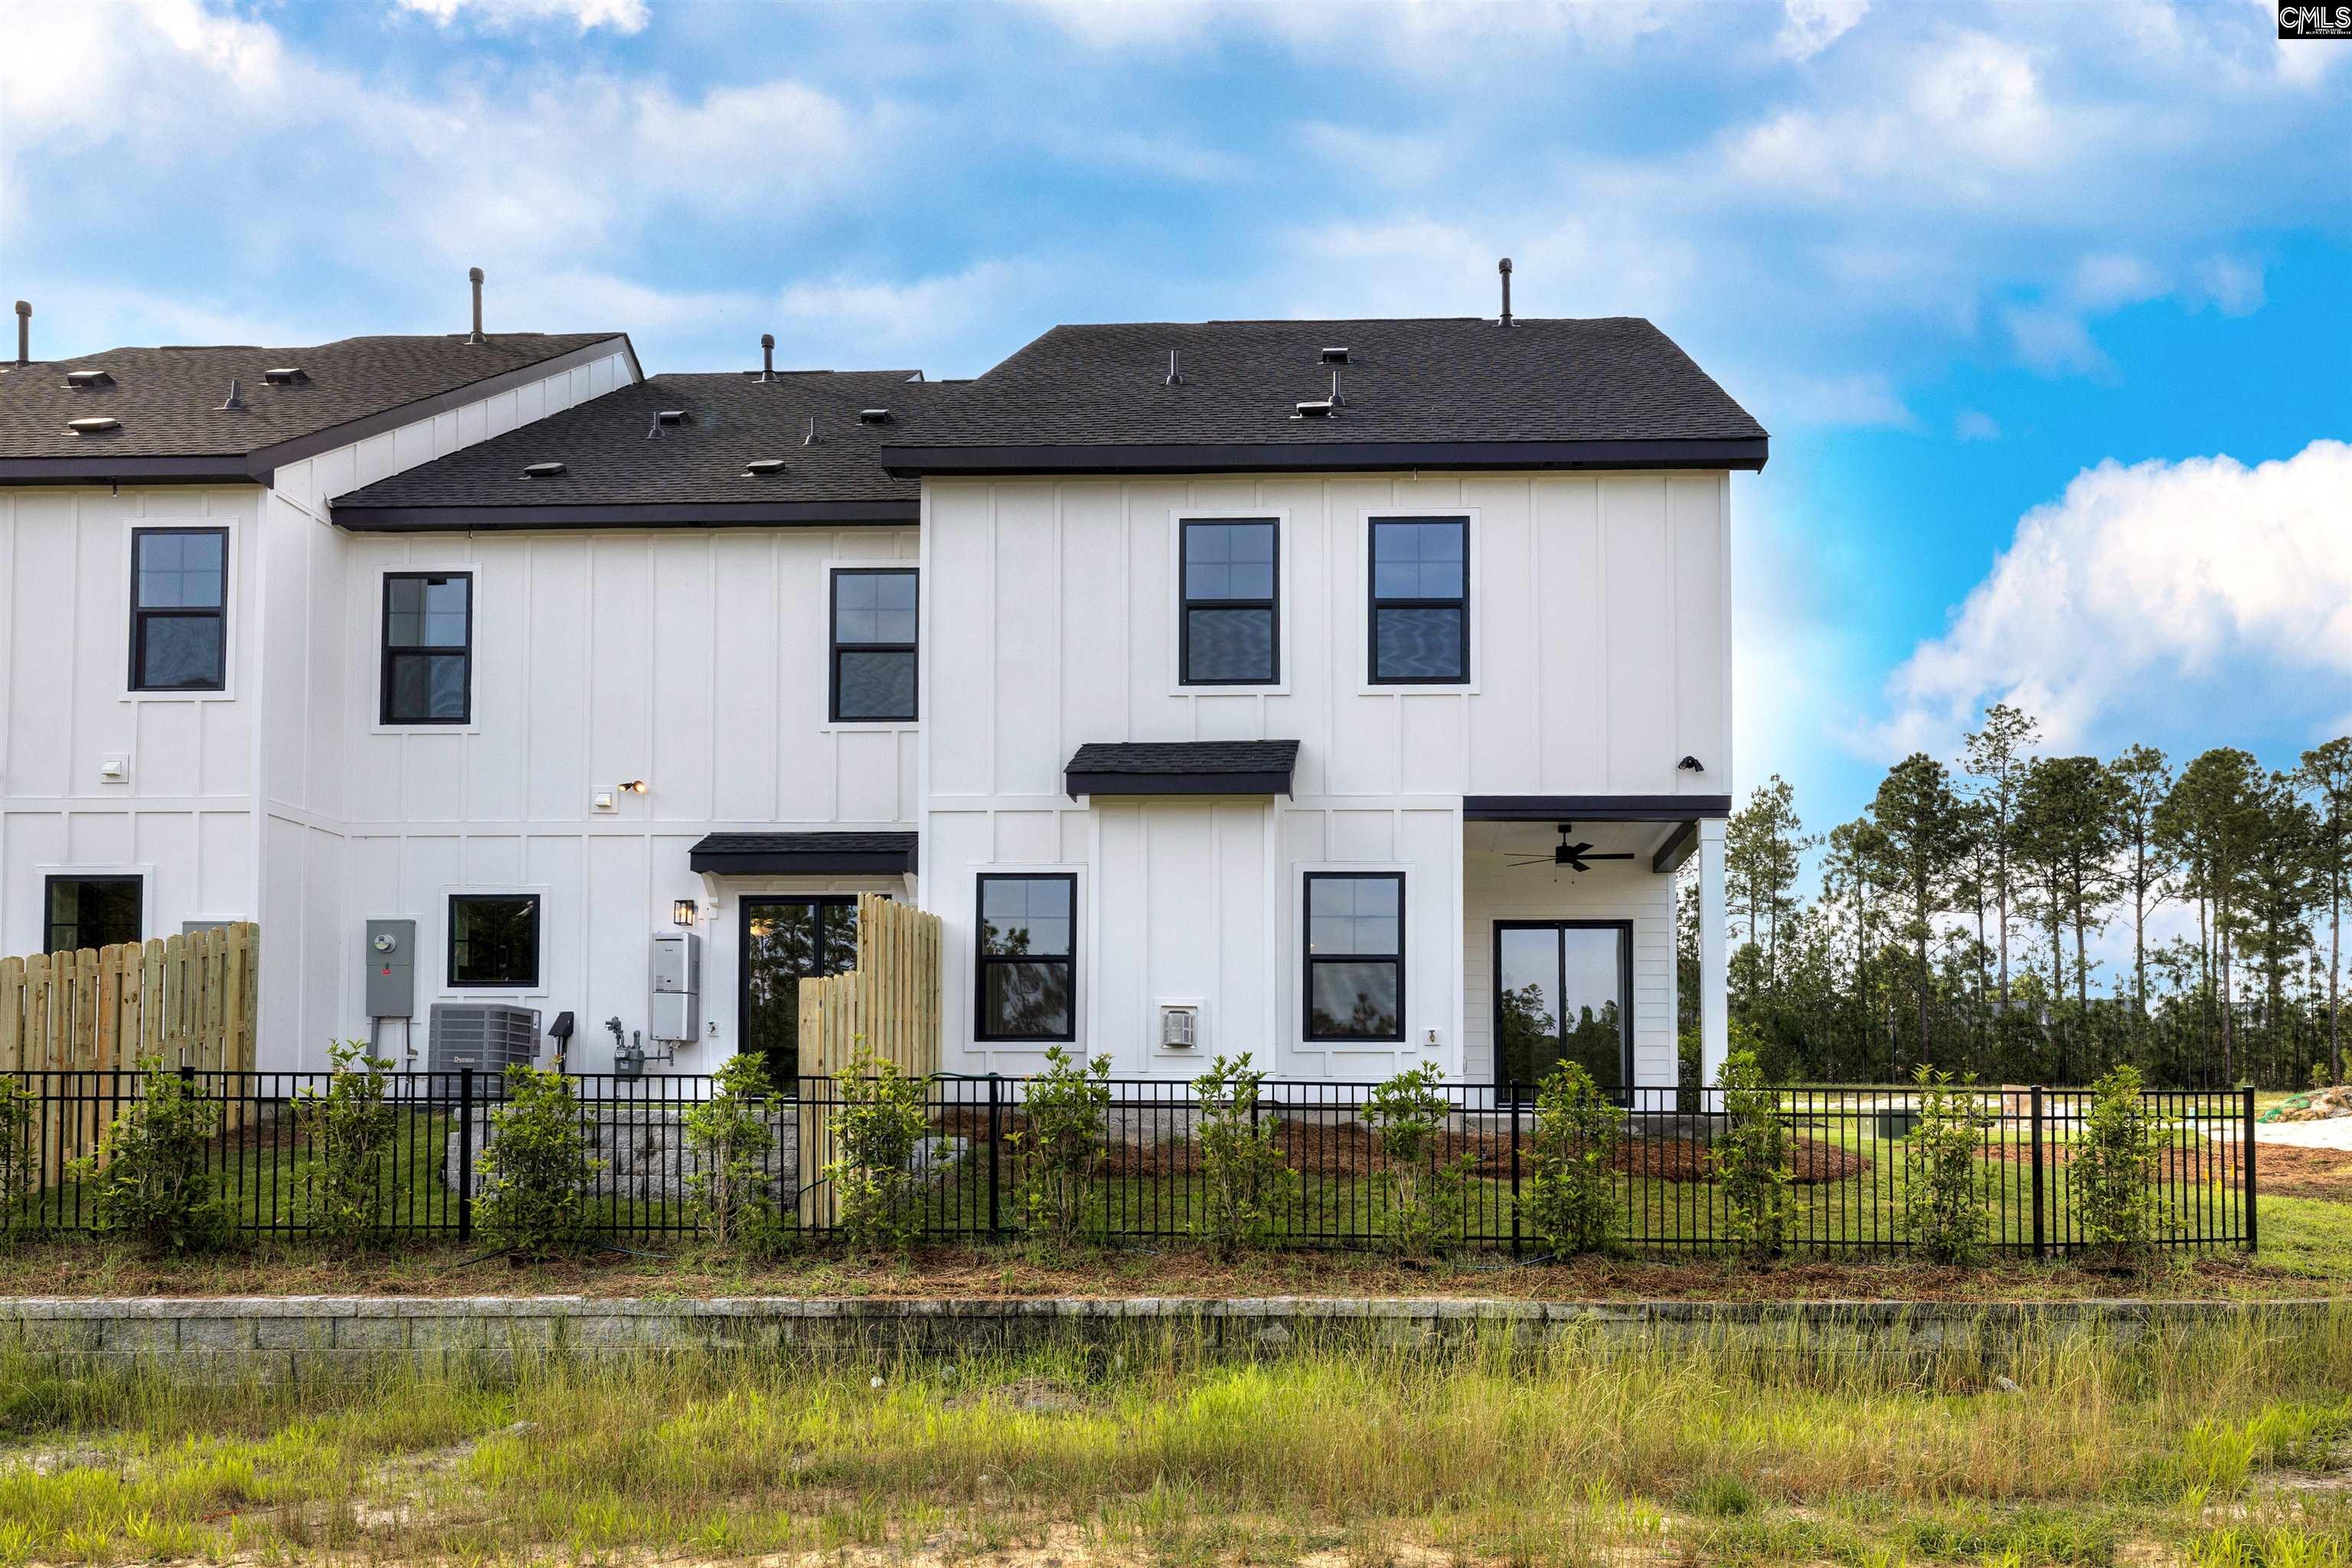
Rear exterior of a white two-story home with a covered patio and fenced yard.
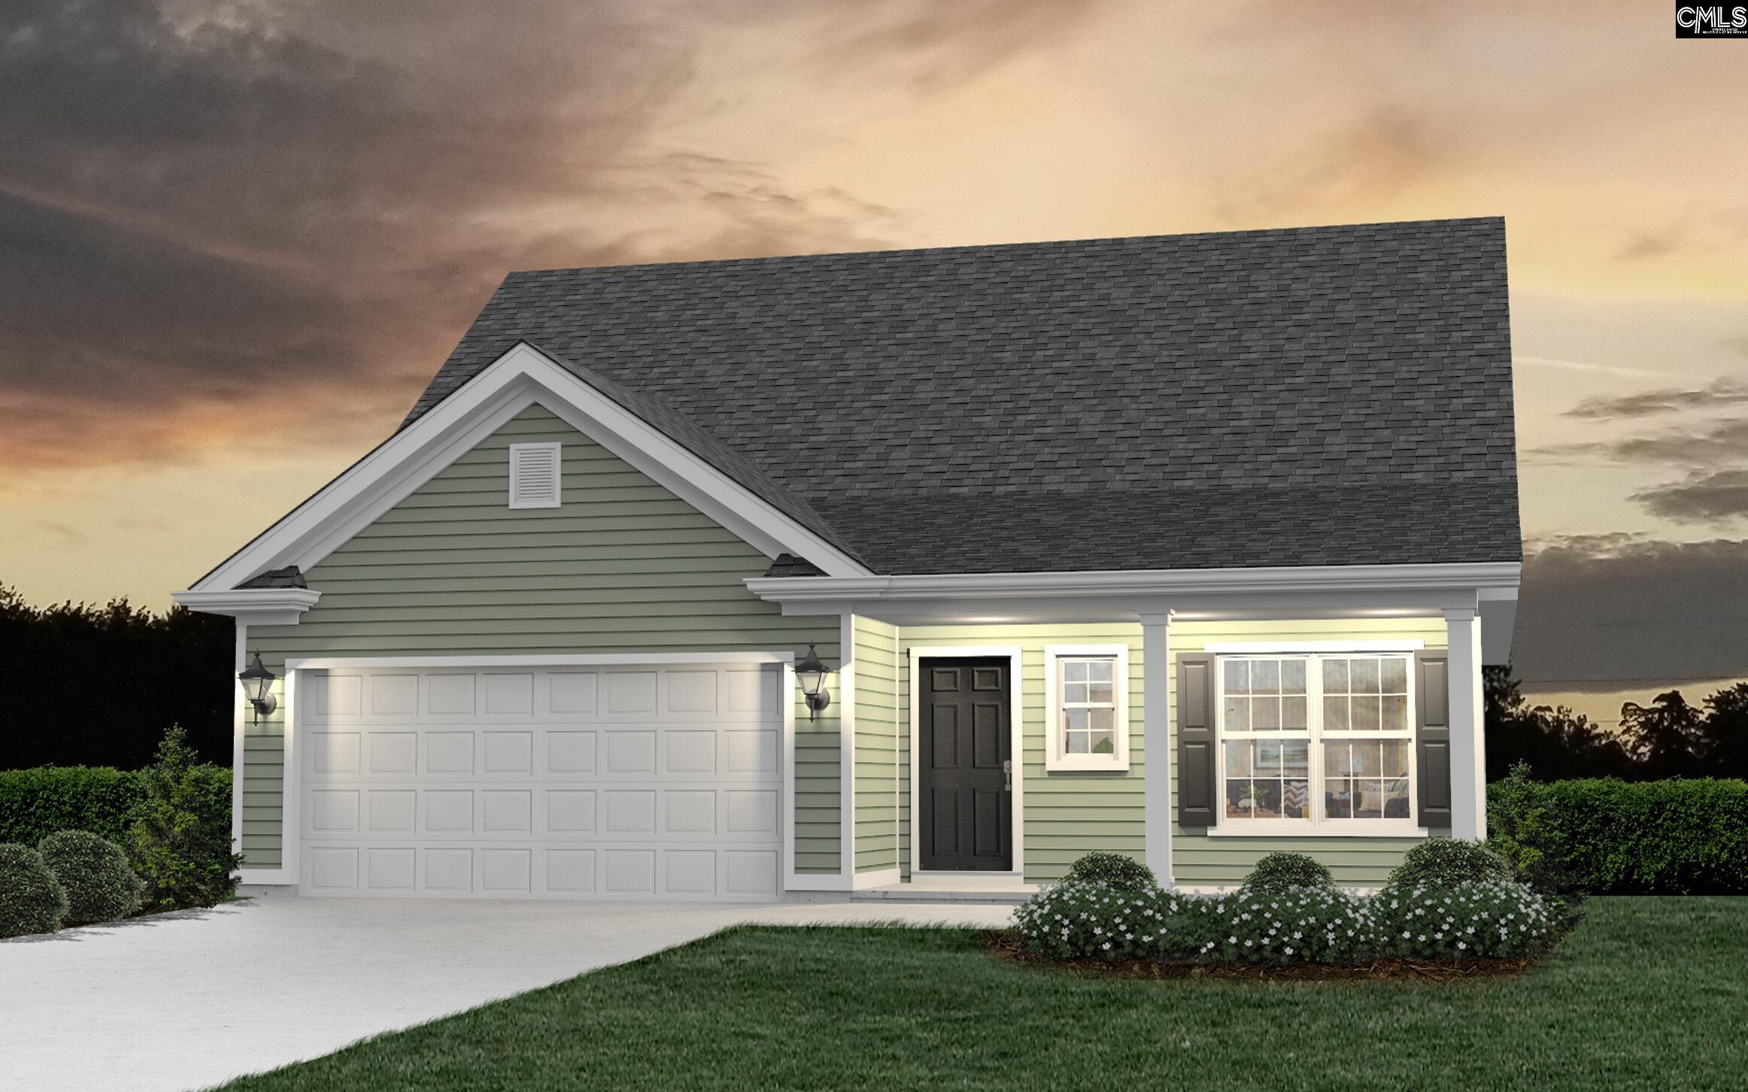
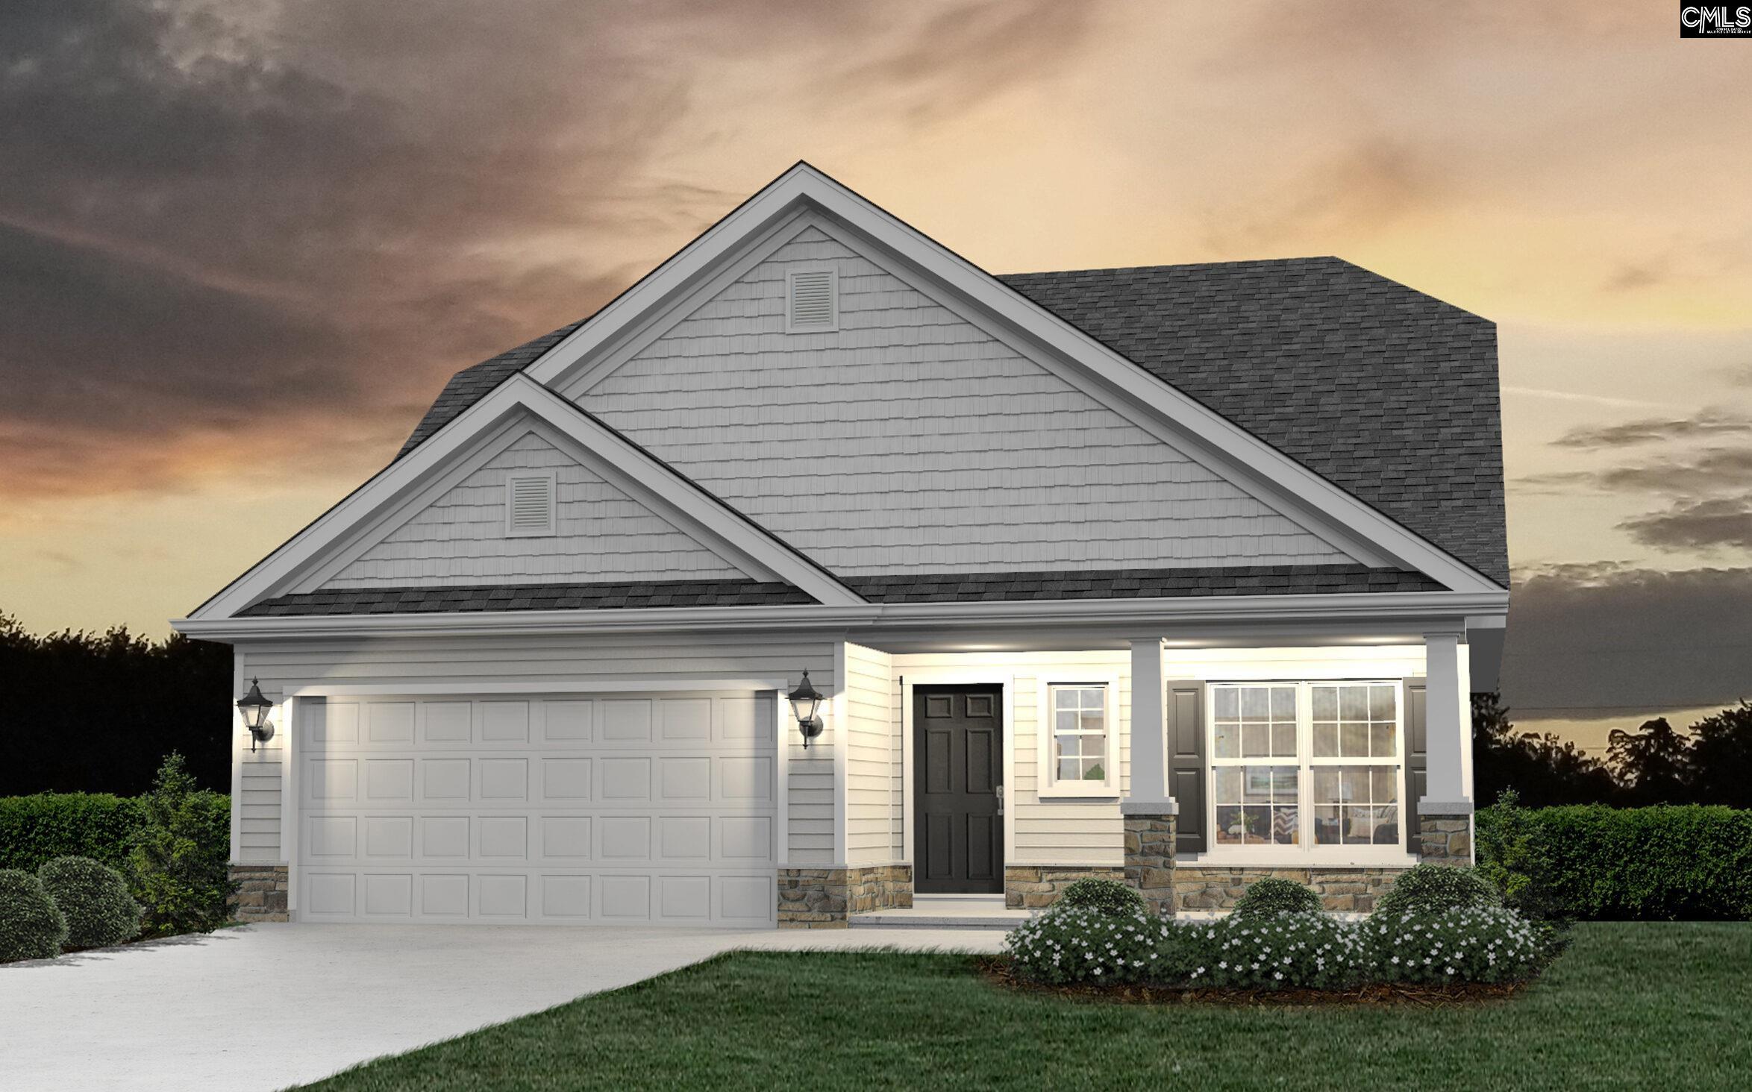
Disclaimer that stock photos are illustrative and colors and options may vary; contact the agent to confirm selections.
VIEW PHOTOS
$294,900

32 Fawn Spot Court

3 Beds 3 Baths 1,821 Sq.Ft. 3,484.8 Sq.Ft.

Description

Welcome to Deer Park Luxury Townhomes in the Exclusive Woodcreek Farms! Experience upscale living in the heart of the highly sought-after Woodcreek Farms Subdivision. This stunning end-unit luxury townhome built by Haven Homes features contemporary white accents with striking black trim, delivering modern curb appeal and timeless sophistication. Step inside to an inviting, open atmosphere highlighted by nine-foot ceilings on the main level. Enjoy luxury vinyl-plank flooring in the foyer, great room, and kitchen, paired with ceramic tile flooring in all bathrooms and the laundry room for added durability and style. The thoughtfully designed open-concept layout seamlessly connects the great room, dining area, and kitchen--perfect for entertaining or everyday living. The great room is enhanced by a beautiful 36" x 36" gas fireplace, creating a warm and stylish focal point. The kitchen features a subway tile backsplash, modern finishes, and generous counter space. With three bedrooms and two-and-a-half bathrooms, this spacious 1,821-square-foot home offers flexibility for families, guests, or a home office. A tankless gas water heater provides long-lasting, energy-efficient hot water for added comfort and convenience. Outside, enjoy low-maintenance living with irrigation included for all landscaping. Each home also features a one-car garage for added storage and practicality. The Midland's very first builder to provide an extended 2 year warranty on craftsmanship. Don't miss your chance to own this beautifully designed, modern end-unit luxury townhome in one of the Midlands' premier communities--Deer Park at Woodcreek Farms. Under construction, stock photos may be used. Contact sales agent for specific color selections per townhome. Disclaimer: CMLS has not reviewed and, therefore, does not endorse vendors who may appear in listings.

Share Property

Location

32 Fawn Spot Court, Elgin, SC 29045

Status

Pending
Mackenzie Robertson

Mackenzie Robertson

TITLE

Real Estate Agent

Property Amenities

Interior
Total Bedrooms: 3
Half Bathrooms: 1
Full Bathrooms: 2
Area & Lot
Lot Area 3,484.8 Sq.Ft.
Living area 1,821 Sq.Ft.
MLS® ID 636762
Year Built 2025
School District Richland Two
High School Spring Valley
Middle School Summit
Elementary School Pontiac
Architecture Styles Traditional
Type Townhouse
Status Pending
Exterior
Stories 2
Air conditioning Central
Heat type Heat Pump 1st Lvl
Water Source Public
Garage Space 1.0
Sewer Public
Parking Garage Attached, Front Entry
Finance
Sales Price $294,900
HOA Fees $2,674 yearly
White two-story townhome with black trim, attached garage, and a landscaped lawn beneath a blue sky.

Schedule a Showing

I would love to show you this beautiful property. Please select your preferred date and time below. I will be in touch shortly to confirm your appointment.

Schedule a Showing

I would love to show you this beautiful property. Please select your preferred date and time below. I will be in touch shortly to confirm your appointment.

Thank you for your interest in 32 Fawn Spot Court, Elgin, SC 29045. We are reviewing your request and will be in touch shortly!

Mortgage Calculator

Estimate your monthly mortgage payment, including the principal and interest, property taxes, and HOA. Adjust the values to generate a more accurate rate.

All estimates are provided for informational purposes only. Actual amounts may vary.
$0,000 Your Payment 20 15 65
$0,000 Your Payment

Woodcreek Farms

Ready to Buy or Sell?

Let’s make your next move in Columbia effortless and successful.