4 Beds
4 Baths
4,555 sqft
$960,000
501 Fairfield Hill Road, Winnsboro SC, 29180
Price per sqft$210.76
Built in2011
Property size4,555 sqft
Property typeResidential
Overview
Active
Listed Jun 29, 2026
Updated 2 weeks ago
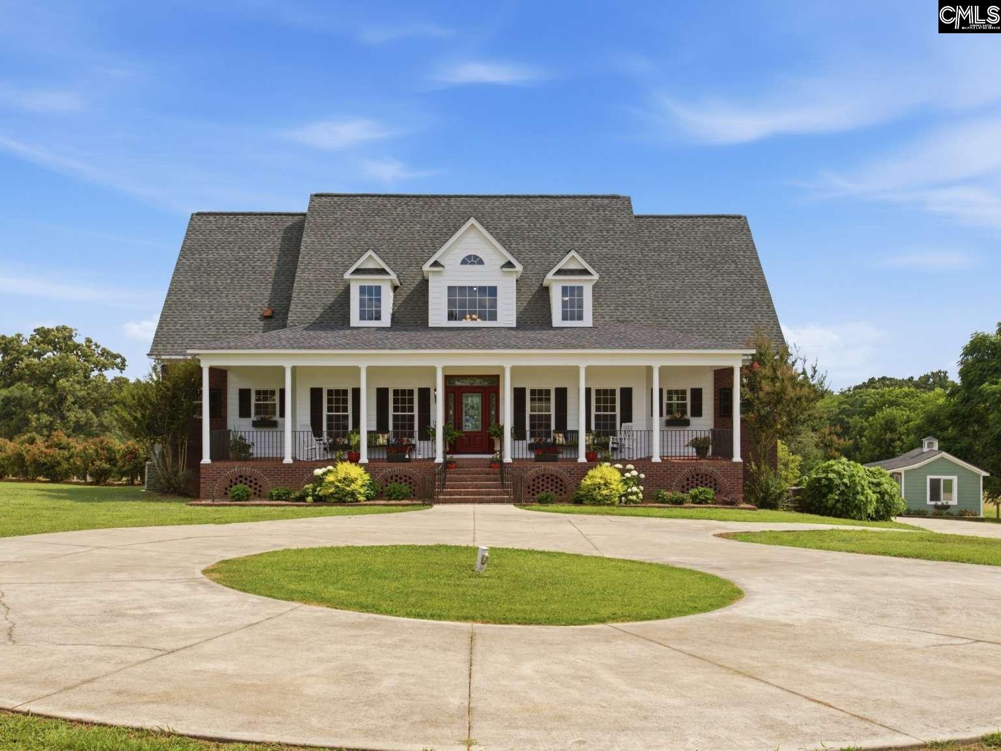
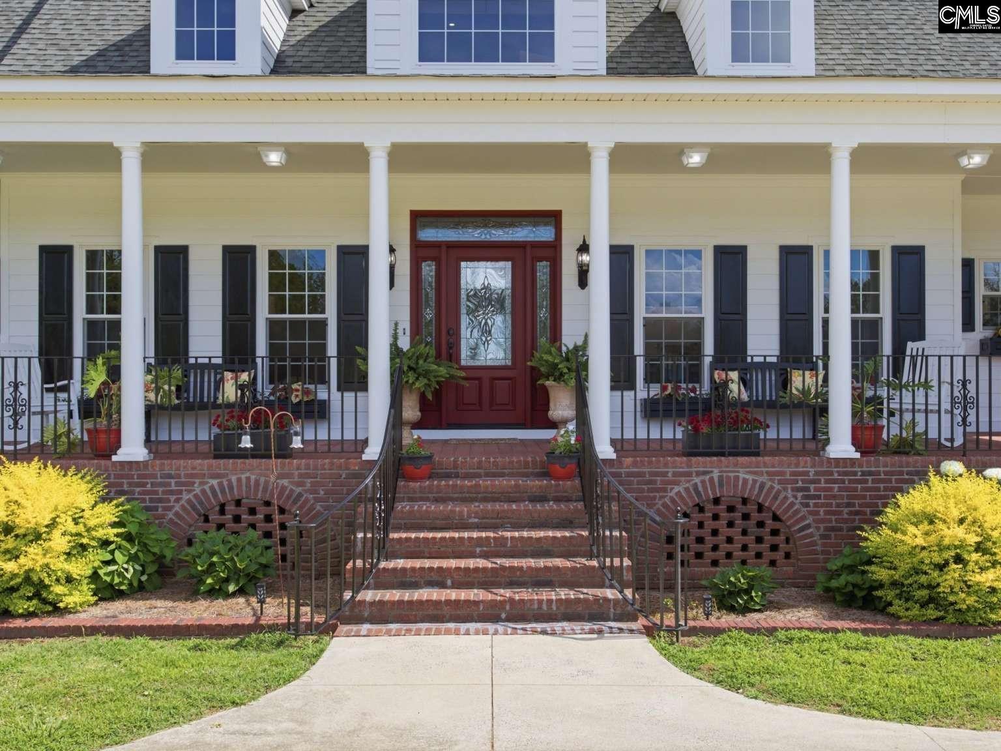
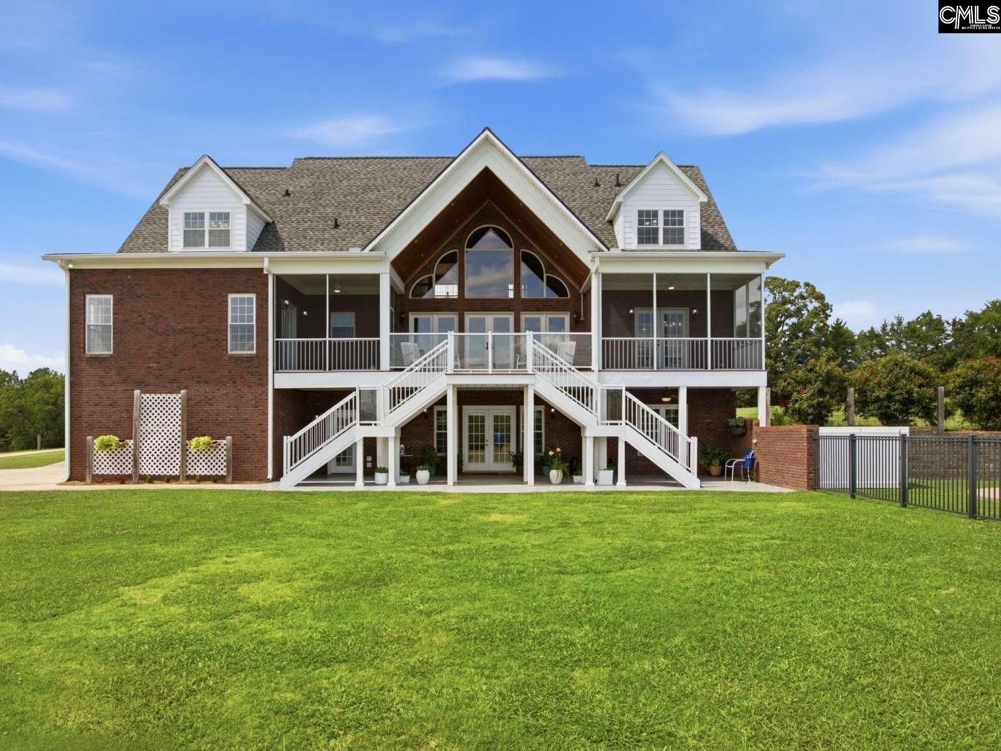
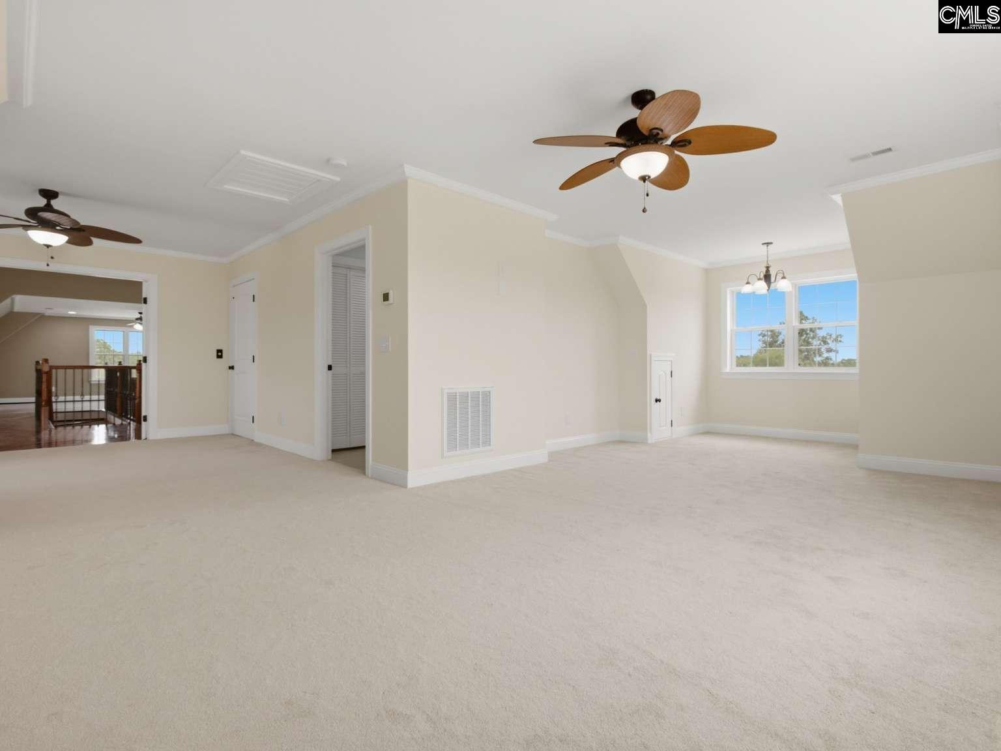
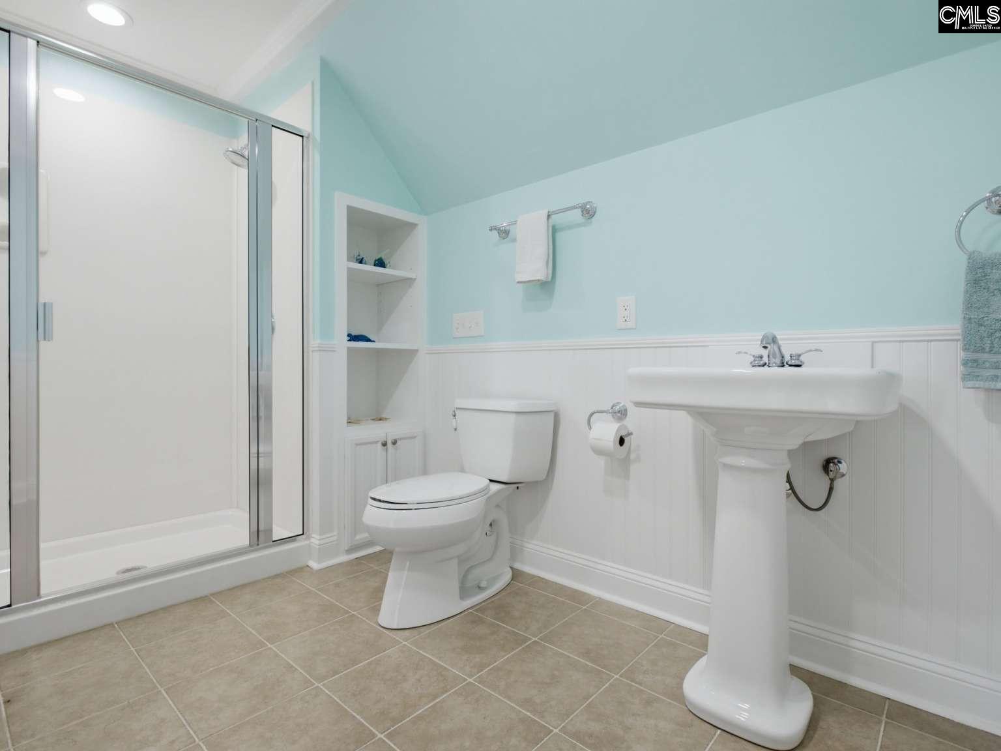
11.456 acres; 4 Bed; 3.5 Bath; 4555 Sq Ft Heated; 692 Sq Ft Porches; 1046 Sq Ft Garage; Brick & Hardie SidingEscape to a slice of tranquility in the heart of upper Fairfield County, SC. This country home presents a serene, private lifestyle while still providing access to nearby conveniences.Property Features:The large front porch welcomes you inside to discover an open floor plan featuring mahogany floors, a stained cypress ceiling with large windows in the living room, gas fireplaces, and an elevator for easy movement between floors. The gourmet kitchen has custom cherry cabinets, new GE Cafe Stainless Steel appliances, granite countertops, a marble top island, a large farmhouse sink, and an adjoining walk-in pantry. The private office has custom cabinetry and a built-in desk made of top-grade cherry wood.The large master bedroom is located on the main floor and has a tray ceiling and fireplace with custom cherry surround. A laundry room conveniently adjoins the master. The "his and her" closets lead into the master bath which contains double sinks, Jacuzzi tub, walk-in shower, and a separate toilet room. An additional bedroom is nearby.The upstairs has a second master suite with full bath and closet. There is an open area overlooking the living room.The finished walk-out basement has 9 ft. ceilings with cherry engineered hardwood floors. It includes a full kitchen with new appliances and granite counter tops. The basement also includes a large living room with fireplace, a bedroom, and several rooms suitable for recreation and storage. French doors open to a large-covered patio.The outdoor oasis includes a swimming pool, pergola, gazebo, fire pit, garden shed and raised-bed garden, Additional features include a 3-car garage, whole-house vacuum system, and a mechanical room in the garage housing electrical and water equipment. A large cedar workshop with concrete floor is located near the home. The well and septic systems are already in place. No HOA. Disclaimer: CMLS has not reviewed and, therefore, does not endorse vendors who may appear in listings.
$6,387/mo
Est. mortgage payment based on a $960,000 home price.
All estimates are provided by Luxury Presence for informational purposes only. Actual amounts may vary.
Additional information
- MLS® ID
- 637491
Interior Features
- Bedrooms
- 4
- Bathrooms
- 4
- Fireplace
- Yes
- Cooling
- Yes
- Heating
- Yes
- Basement
- No
Exterior Features
- Lot Size
- 11.46 Acres
Other Property Details
- Garage
- Yes
- Pool
- Yes
Courtesy of Chosen Realty LLC
All information deemed reliable but not guaranteed and should be independently verified. All properties are subject to prior sale, change or withdrawal. Neither listing broker(s) nor Mackenzie Robertson shall be responsible for any typographical errors, misinformation, misprints and shall be held totally harmless.
©2026 Consolidated Multiple Listing Service, Inc. All rights reserved.