

4 Beds
4 Baths
2,920 sqft
$555,000
352 Summers Trace Drive, Blythewood SC, 29016
Price per sqft$190.07
Built in2015
Property size2,920 sqft
Property typeResidential
Overview
Active
Listed Aug 31, 2026
Updated Sep 5
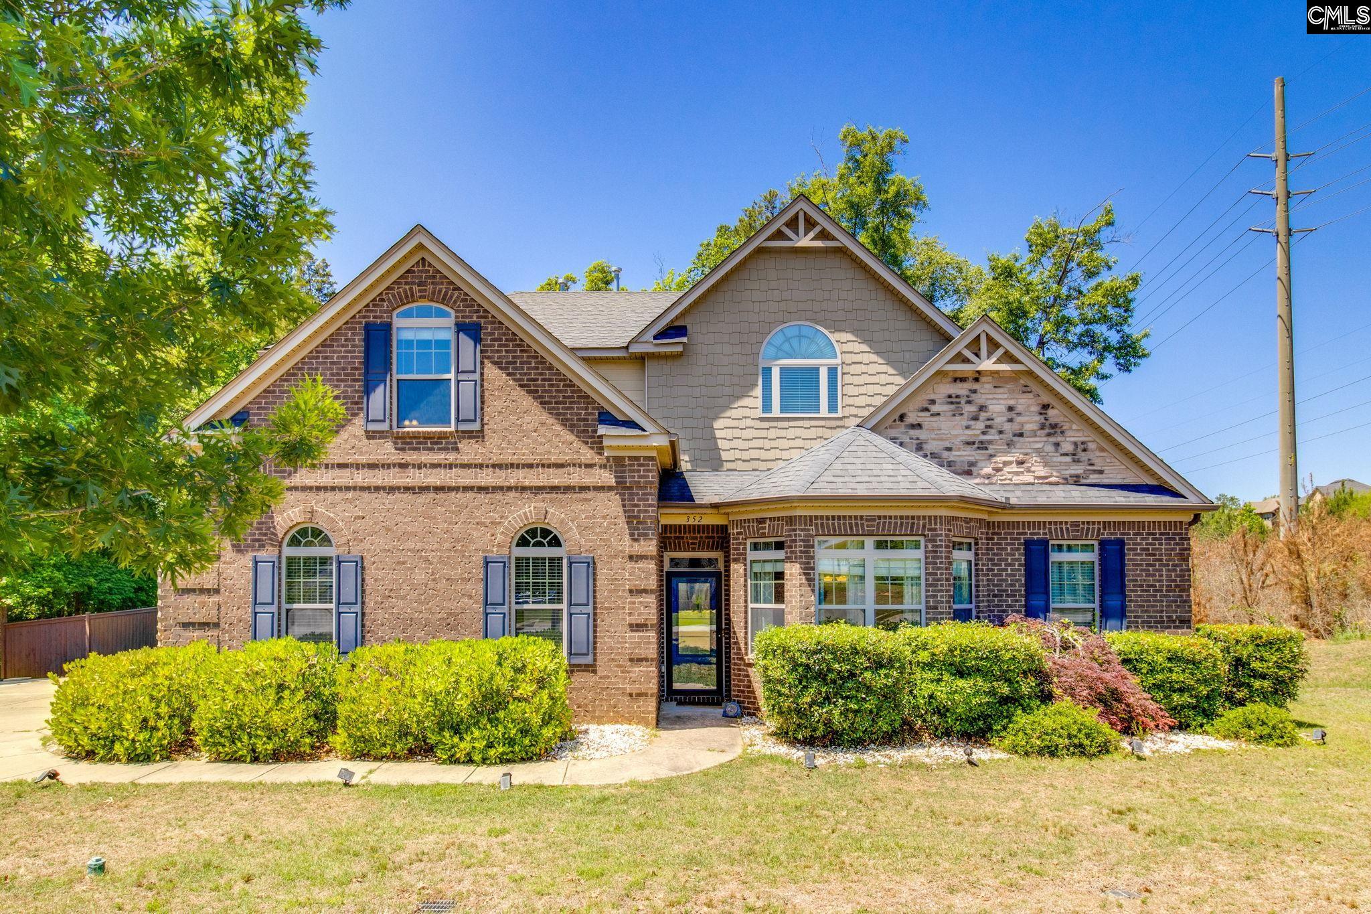
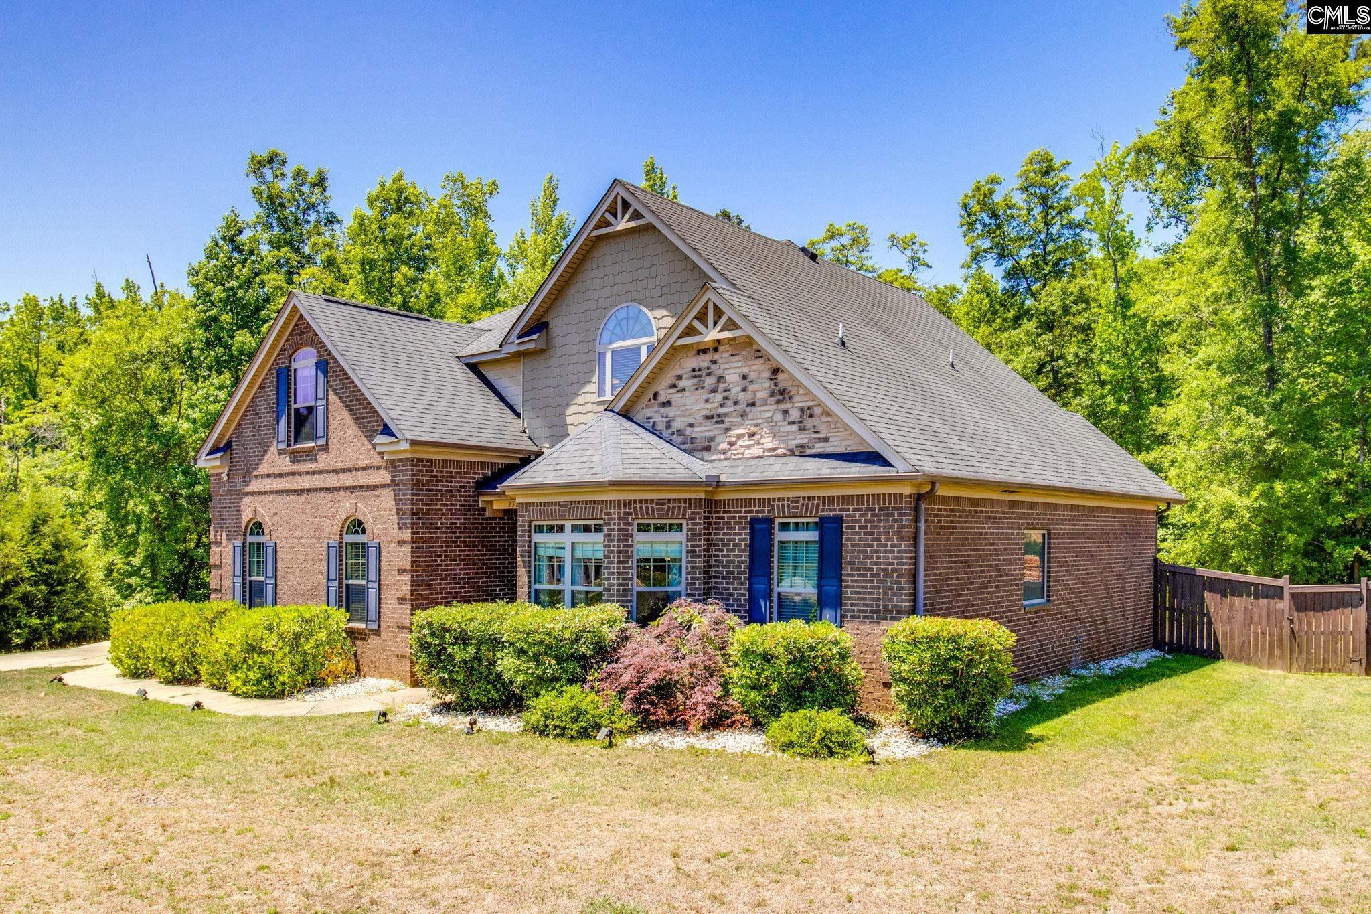
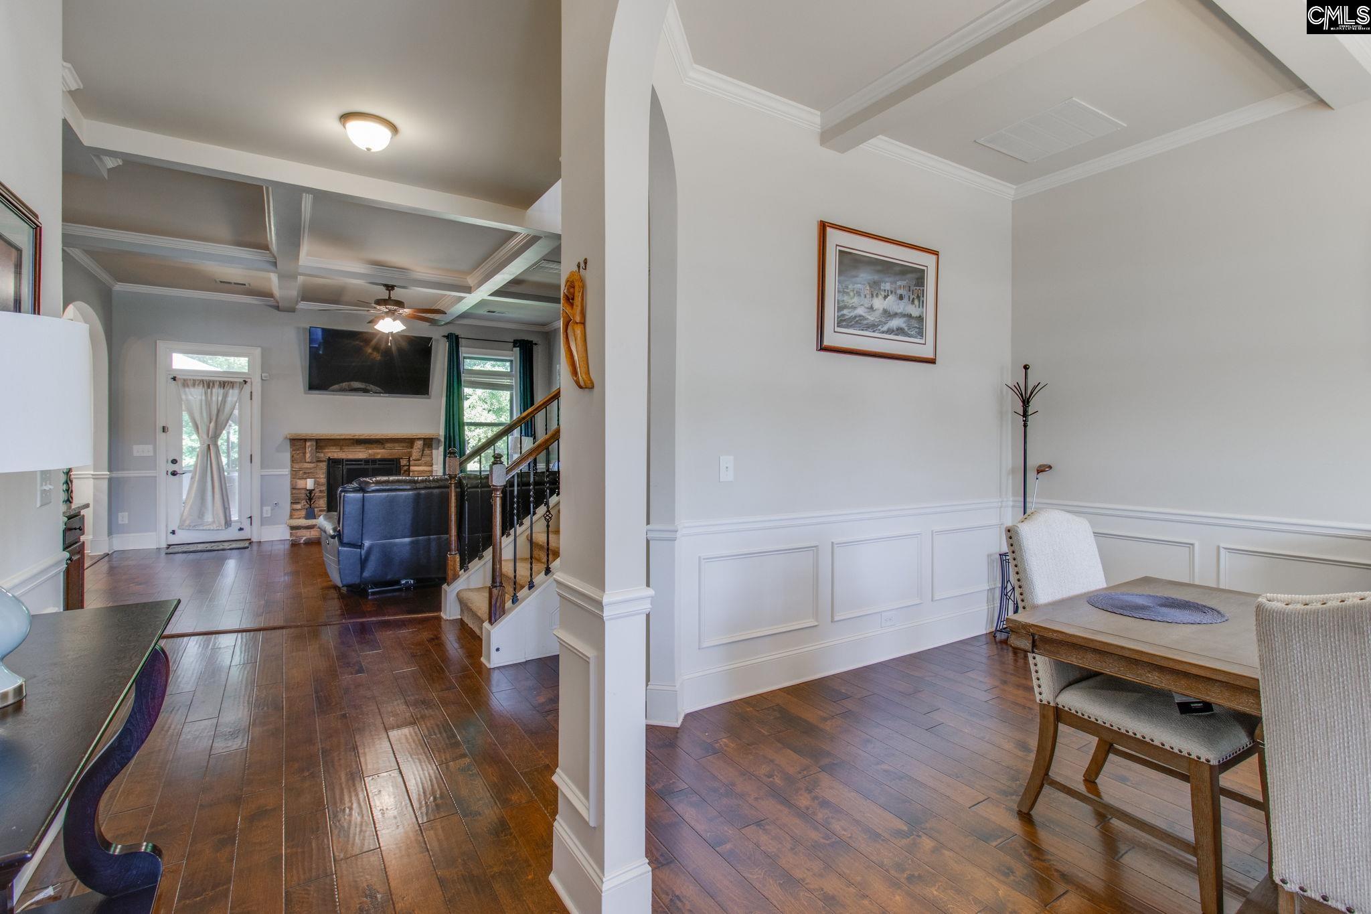
Located in the highly desirable Holly Bluff community this executive brick home sits on a large lot in the neighborhood and offers the perfect blend of luxury, comfort, and space. The main level features a spacious owner's suite, beautiful hardwood floors, coffered ceilings, dining room, and living room with a stunning stone gas fireplace. The generous kitchen is equipped with 42" custom cabinetry, gas stove top, double wall ovens, a walk-in pantry and nook area making it ideal for everyday life. The luxurious owner's suite includes tray ceilings, spa-like bathroom with a tiled shower, soaking tub, dual vanity, and a large walk-in closet. Upstairs you will find a versatile loft and a private guest suite with its own bath. Two additional bedrooms are found each with a walk-in closet connected by a dual entry bathroom. Outside you will find an expansive 10'x24' covered porch overlooking the backyard that includes a newly built pergola and a private shed set on 1.43 acres. Enjoy the peaceful charm of Blythewood while remaining conveniently close to shopping, dining, schools, and interstate access. Don't miss this rare opportunity to own one of Holly Bluff's premiere homes and schedule your private showing today! Assumable loan option is available! Disclaimer: CMLS has not reviewed and, therefore, does not endorse vendors who may appear in listings.
$3,692/mo
Est. mortgage payment based on a $555,000 home price.
All estimates are provided by Luxury Presence for informational purposes only. Actual amounts may vary.
Additional information
- MLS® ID
- 642051
Interior Features
- Bedrooms
- 4
- Bathrooms
- 4
- Fireplace
- Yes
- Cooling
- Yes
- Heating
- Yes
- Basement
- No
Exterior Features
- Lot Size
- 1.43 Acres
Other Property Details
- Association Fee Frequency
- Yearly
- Garage
- Yes
Courtesy of Keller Williams Preferred
All information deemed reliable but not guaranteed and should be independently verified. All properties are subject to prior sale, change or withdrawal. Neither listing broker(s) nor Mackenzie Robertson shall be responsible for any typographical errors, misinformation, misprints and shall be held totally harmless.
©2026 Consolidated Multiple Listing Service, Inc. All rights reserved.