
2 Beds
2 Baths
1,594 sqft
$255,000
300 Baltica Lane, Irmo SC, 29063
Price per sqft$159.97
Built in2004
Property size1,594 sqft
Property typeResidential
Overview
Active
Listed Sep 30, 2026
Updated 7 days ago
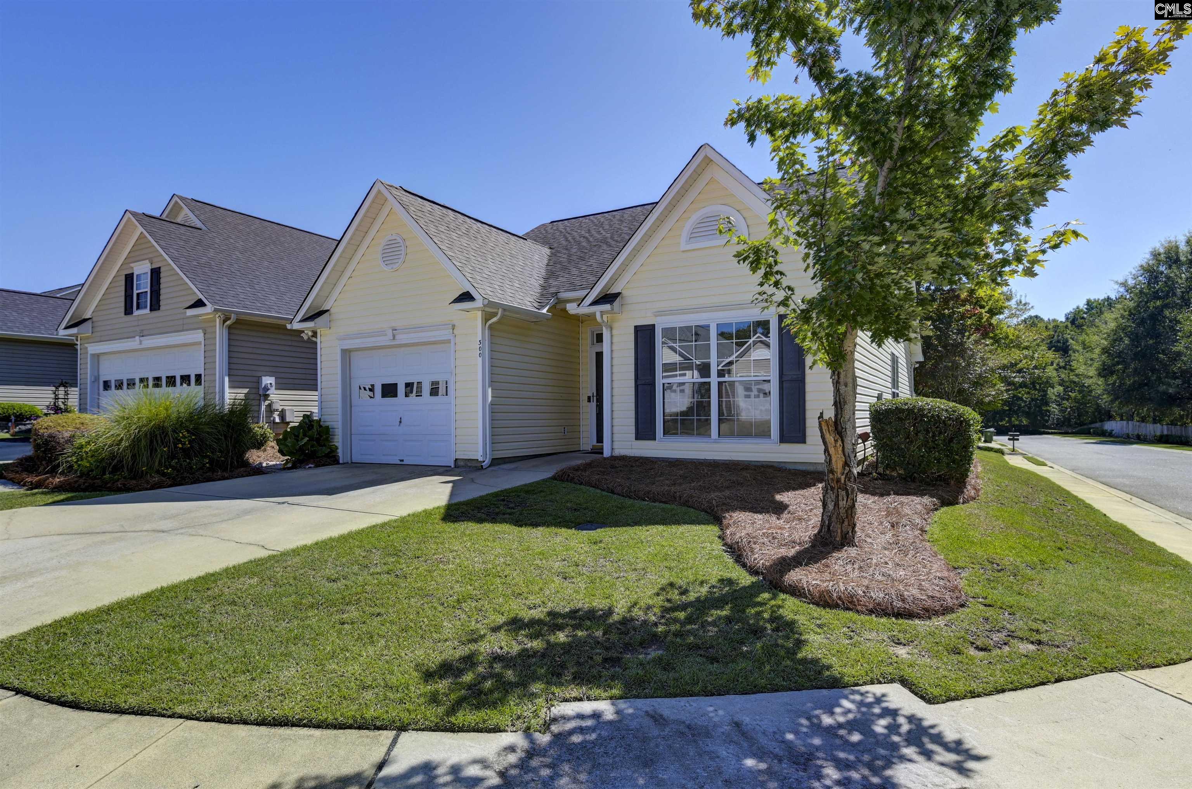
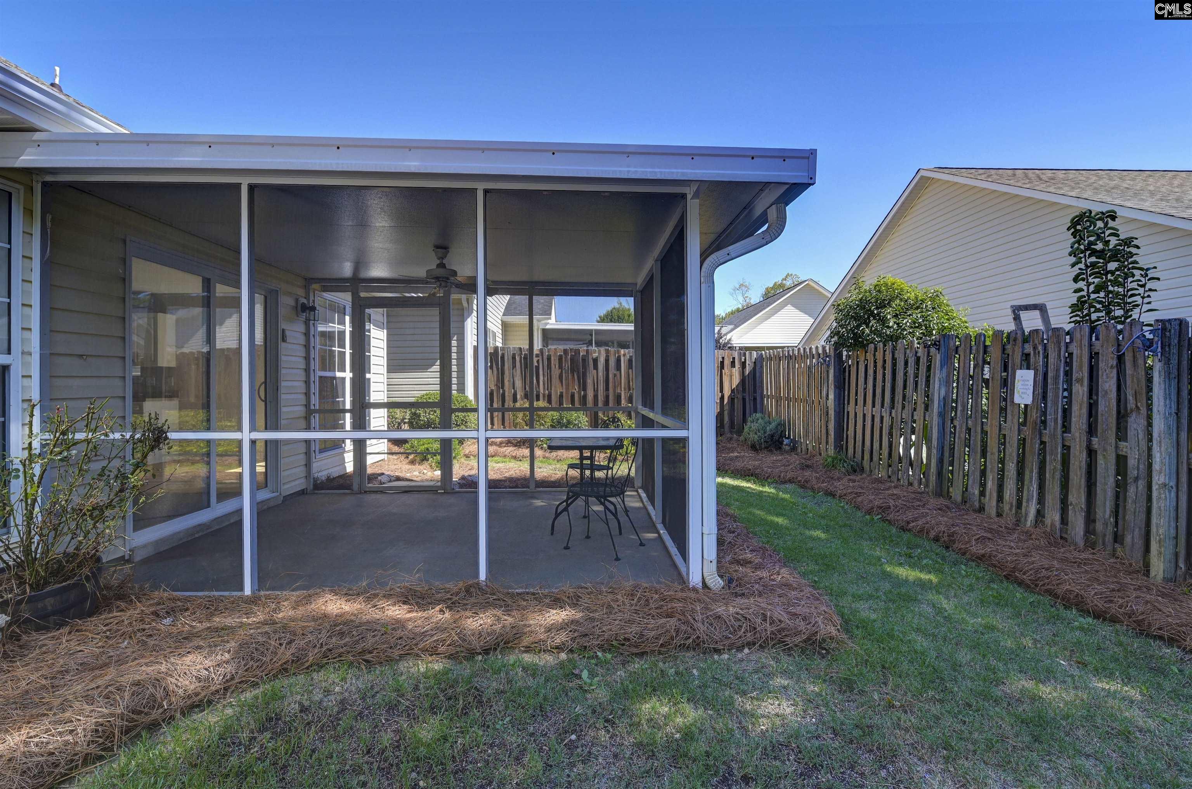
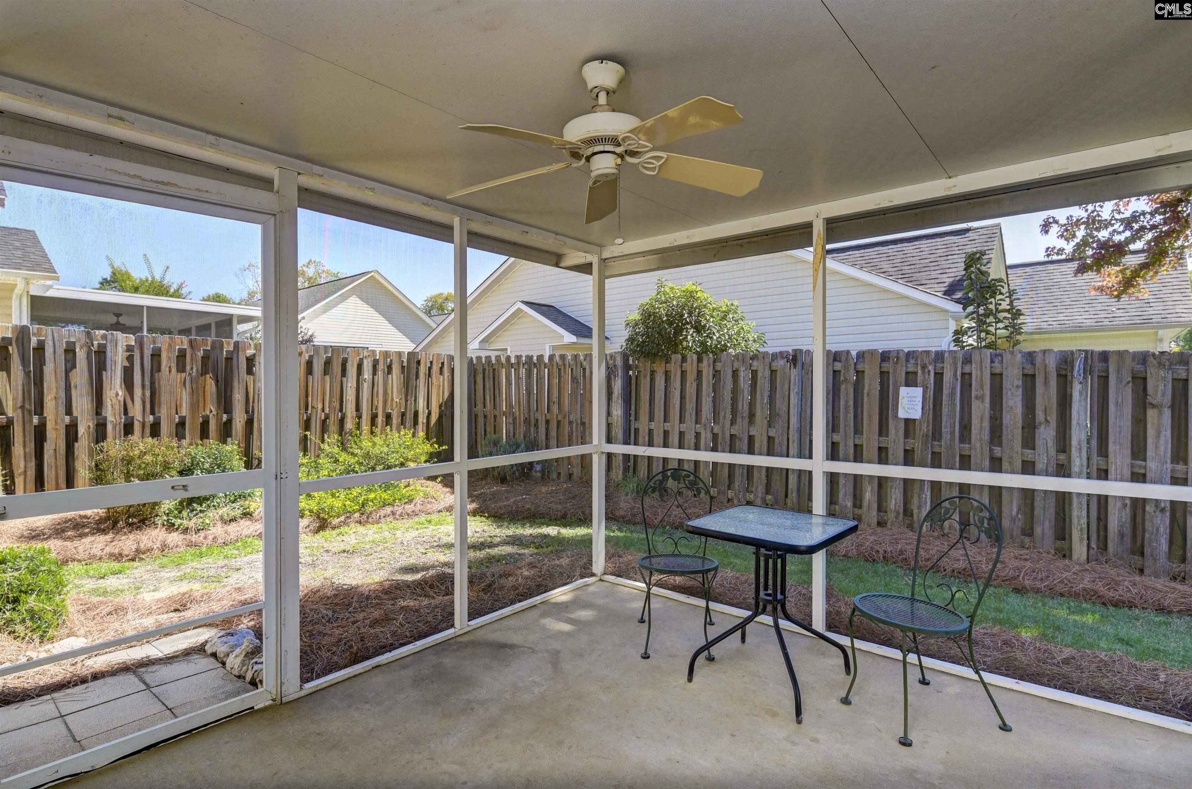
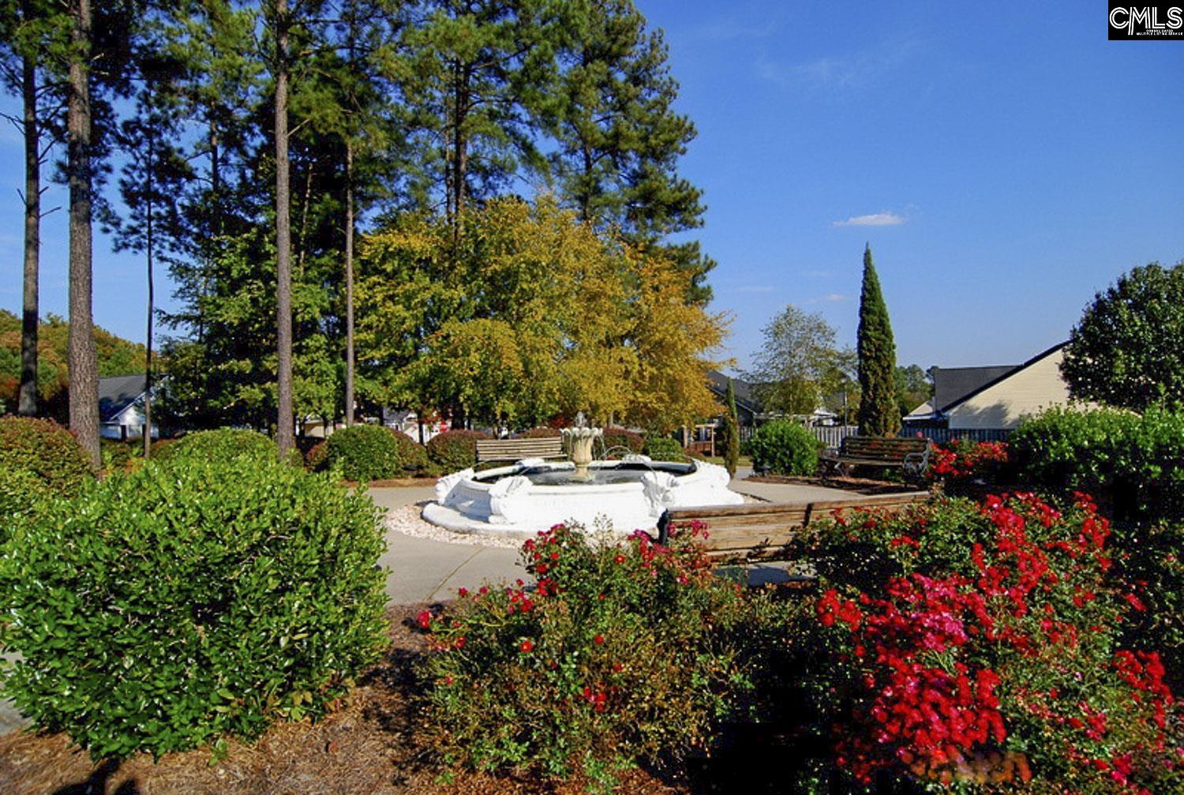
Open House This Sunday - Oct 4 - 1-3pm! With almost 1600 sq ft, this wonderful patio home is one of Ivy Green's largest floor plans! This home was originally a 3 bedroom, but was converted to a 2 bedroom home to create an oversized living room. Probably won't find another one like this in Ivy Green, but it wouldn't be hard to add it back if you need 3 bedrooms. Seller just added new flooring and paint throughout the entire home, so it's move-in ready. The guest bedroom is located on the main floor and has easy-access to the full bath, and the large primary occupies the whole second floor. It's accessed by a short flight of stairs, where you'll find a generous suite, with access to the private bath (dual vanities and walk-in closet). The highlight of the home is definitely the living room, with it's corner gas fireplace, abundance of windows and extra space. There is room for plenty of friends and guests to visit. The galley kitchen has an eat-in dining area and the slider opens to the screened-in porch. The backyard is completely fenced making it the perfect destination for your furry four-legged friends! It feels very private back there and is a great place to read a book or take a nap. The corner lot adds additional privacy. Ivy Green is a great neighborhood featuring patio and garden-style homes with sidewalks and green spaces. Front yard maintenance is included in the HOA. This home is almost 1600 sq ft with new flooring and paint. Most of the other homes in the community are 1100-1300 sq ft. Please take that into consideration when comparing prices and be sure to come see this one in-person! Disclaimer: CMLS has not reviewed and, therefore, does not endorse vendors who may appear in listings.
$1,697/mo
Est. mortgage payment based on a $255,000 home price.
All estimates are provided by Luxury Presence for informational purposes only. Actual amounts may vary.
Additional information
- MLS® ID
- 644022
Interior Features
- Bedrooms
- 2
- Bathrooms
- 2
- Fireplace
- Yes
- Cooling
- Yes
- Heating
- Yes
- Basement
- No
Other Property Details
- Association Fee Frequency
- Monthly
- Garage
- Yes
Courtesy of Coldwell Banker Realty
All information deemed reliable but not guaranteed and should be independently verified. All properties are subject to prior sale, change or withdrawal. Neither listing broker(s) nor Mackenzie Robertson shall be responsible for any typographical errors, misinformation, misprints and shall be held totally harmless.
©2026 Consolidated Multiple Listing Service, Inc. All rights reserved.