4 Beds
3 Baths
2,316 sqft
$489,900
138 Clubside Drive, Lexington SC, 29072
Price per sqft$211.53
Built in2025
Property size2,316 sqft
Property typeResidential
Overview
Active
Listed Sep 3, 2026
Updated 38h ago
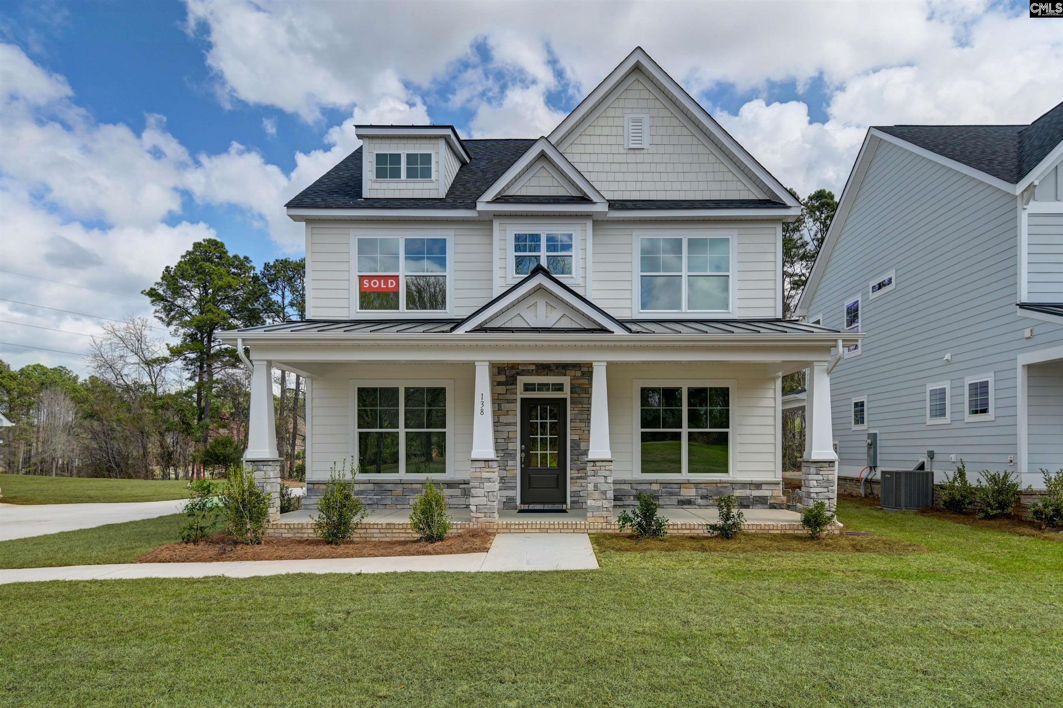
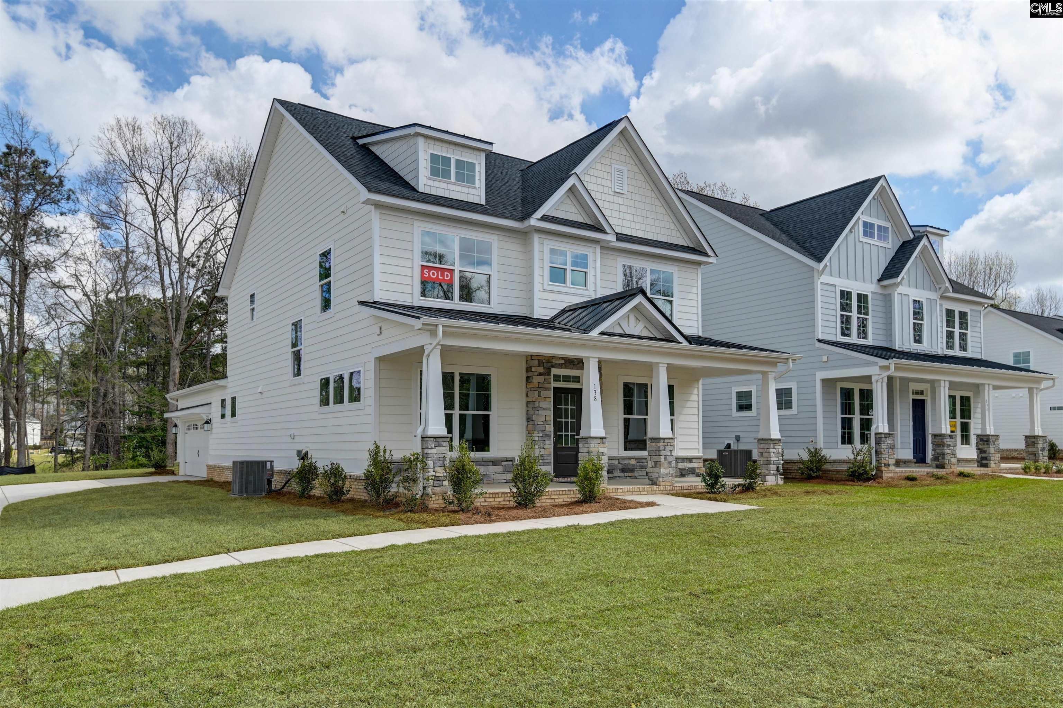
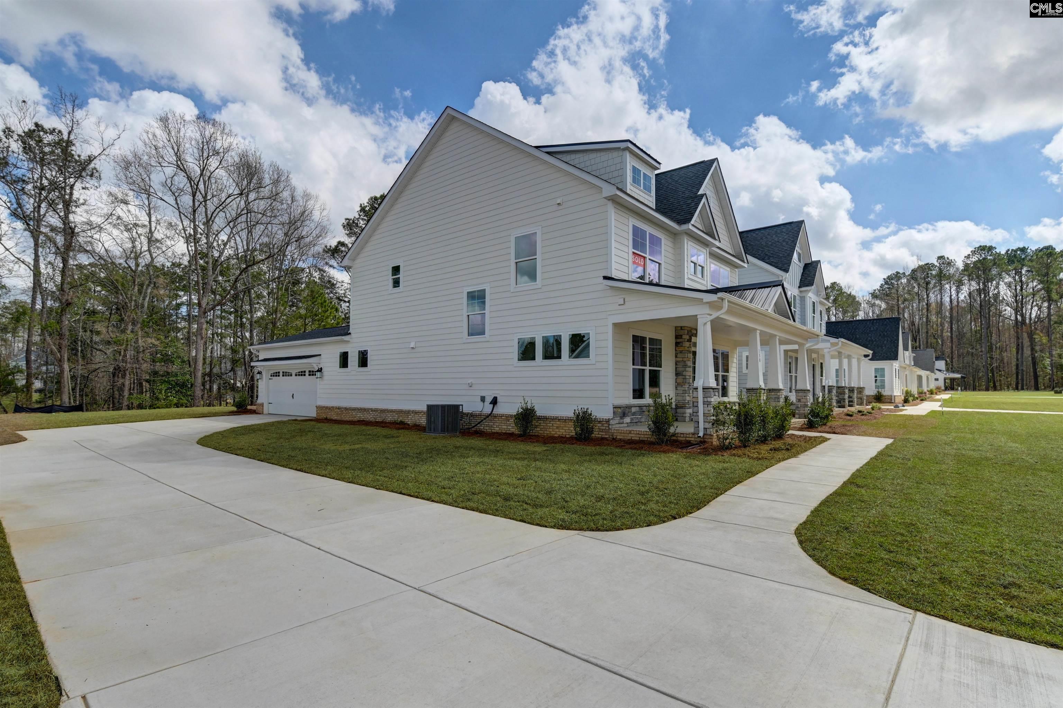
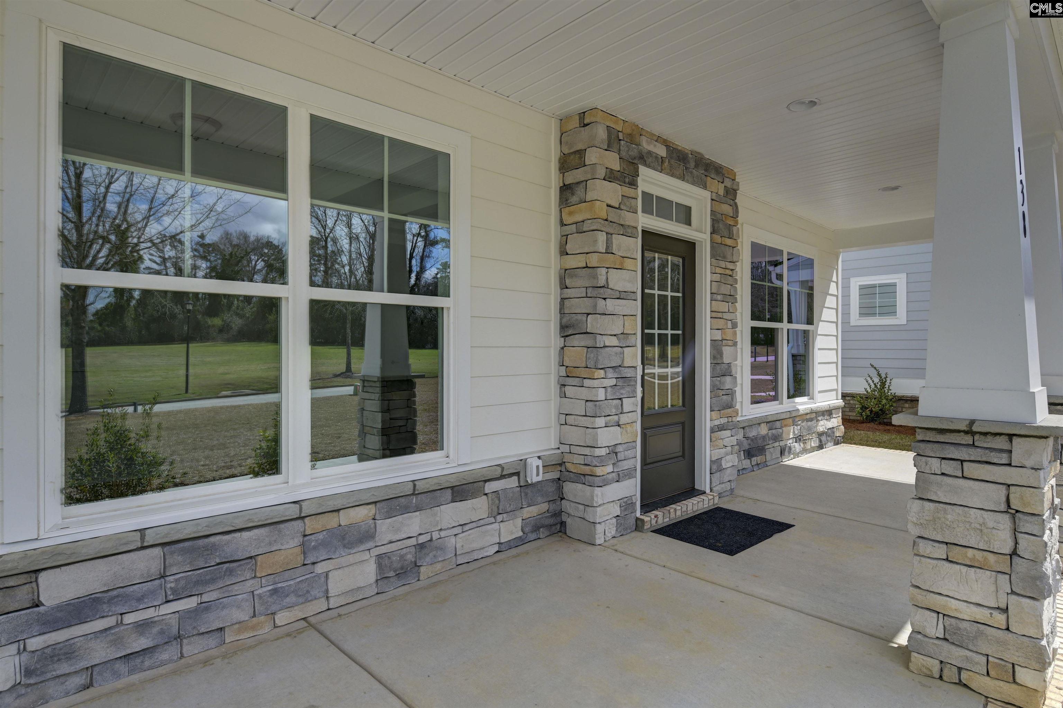
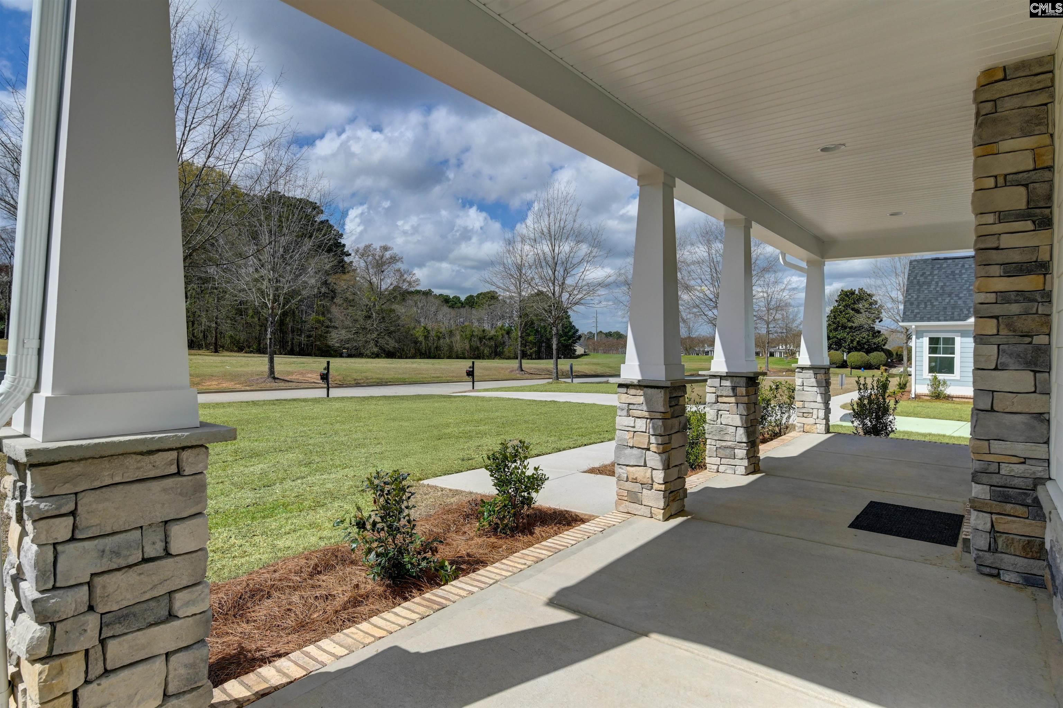
Welcome to timeless Craftsman charm in the beautifully designed Abbeyville plan. A welcoming front porch and grand foyer open to a spacious layout featuring coffered ceilings, a large great room with fireplace, and a designer kitchen with an oversized island and open views to the main living areas. The breakfast area flows seamlessly to the outdoor living space, perfect for morning coffee or weekend entertaining.The private primary suite offers elegant ceiling details, a spacious walk-in closet, and a spa-inspired bath with an oversized tiled shower. Bedrooms two and three share a hall bath with double vanities, while a main-floor guest suite adds flexibility and convenience.Built for comfort and efficiency, the Abbeyville is HERS rated and constructed to NAHB Green building guidelines using sustainable building practices.Disclaimer: CMLS has not reviewed and, therefore, does not endorse vendors who may appear in listings. Disclaimer: CMLS has not reviewed and, therefore, does not endorse vendors who may appear in listings.
$3,259/mo
Est. mortgage payment based on a $489,900 home price.
All estimates are provided by Luxury Presence for informational purposes only. Actual amounts may vary.
Additional information
- MLS® ID
- 642364
Interior Features
- Bedrooms
- 4
- Bathrooms
- 3
- Fireplace
- Yes
- Cooling
- Yes
- Heating
- Yes
- Basement
- No
Exterior Features
- Lot Size
- 0.27 Acres
Other Property Details
- Association Fee Frequency
- Yearly
- Garage
- Yes
Courtesy of Eastwood Homes of Columbia LLC
All information deemed reliable but not guaranteed and should be independently verified. All properties are subject to prior sale, change or withdrawal. Neither listing broker(s) nor Mackenzie Robertson shall be responsible for any typographical errors, misinformation, misprints and shall be held totally harmless.
©2026 Consolidated Multiple Listing Service, Inc. All rights reserved.