

2 Beds
3 Baths
1,210 sqft
$95,000
7602 Hunt Club Road, Columbia SC, 29223
Price per sqft$78.51
Built in1973
Property size1,210 sqft
Property typeTownhomes
Overview
Active
Listed Apr 17, 2026
Updated 2 weeks ago
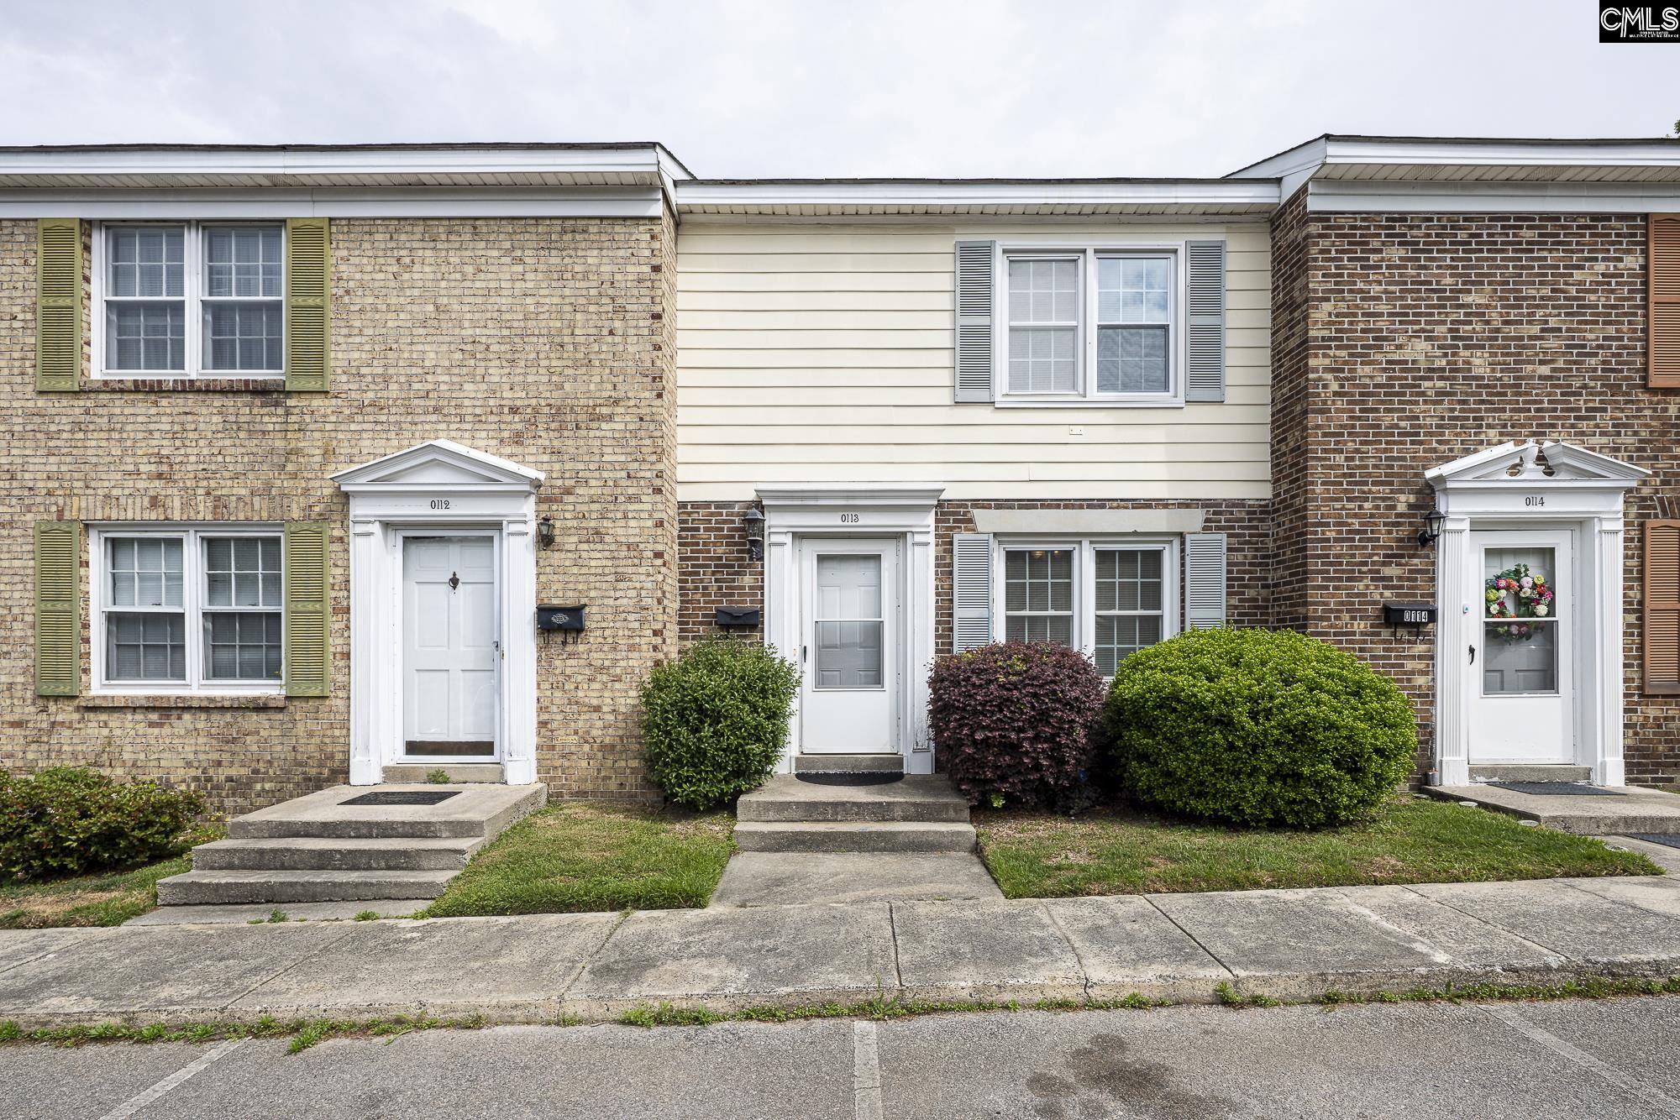
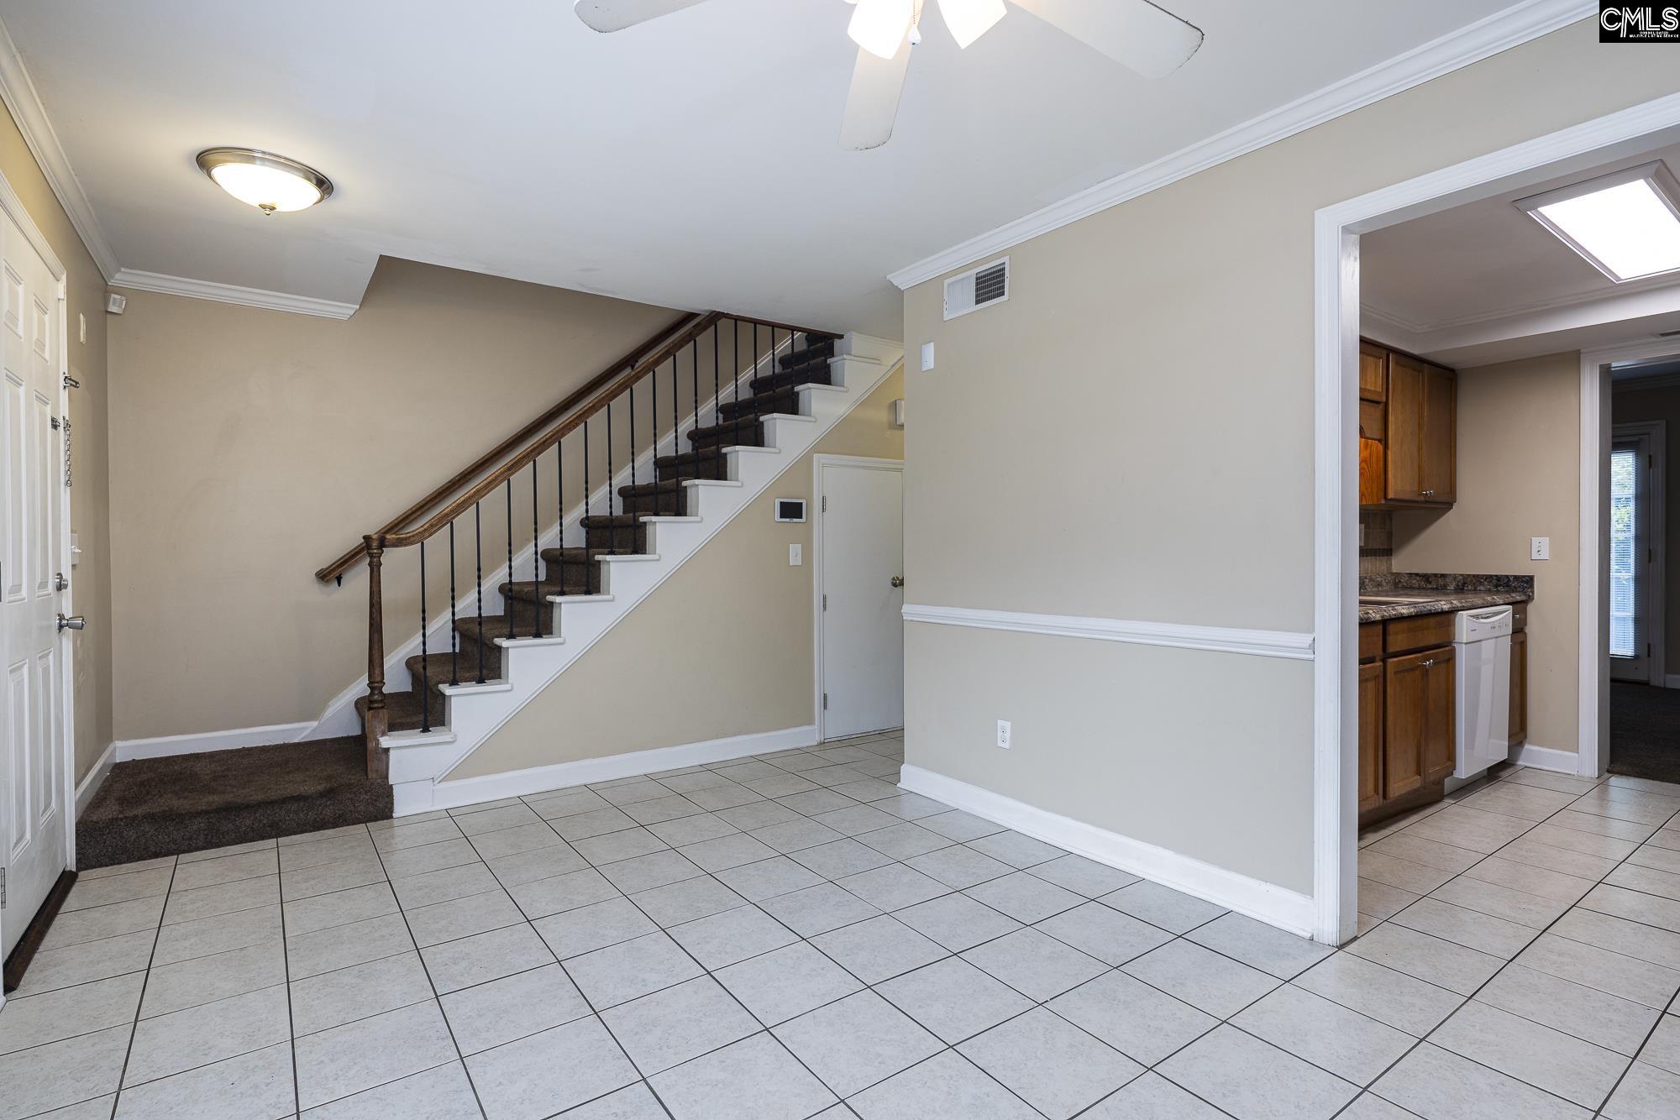
Easy living meets smart investing in this well-maintained 2-bedroom, 2.5-bath townhouse with approximately 1,200 square feet of comfortable, low-maintenance space. Located on Hunt Club Road just off Decker Blvd, this home features convenient access to shopping, dining, and everyday essentials, with easy connectivity to major roadways for a smooth commute into Columbia and surrounding areas. Enjoy a central location that keeps you close to everything while still providing a sense of neighborhood comfort. Inside, a welcoming dining area with tile flooring flows into a functional galley kitchen featuring a stylish tile backsplash, Formica countertops, bright white appliances, and ample cabinet and prep space. The spacious rear living room provides plenty of room for relaxing or entertaining, complete with well-kept carpeting and direct access to a private, fenced patio, perfect for quiet mornings or evening unwinding. A convenient powder room, laundry closet, and under-stair storage round out the main level. Upstairs, the generously sized primary suite includes plush carpeting, two closets, built-in drawers, and a private en suite bath with a tub/shower combination. The second bedroom is equally impressive with three closets, built-ins, and access to a full hall bath. With an HOA that covers yard maintenance, pest control, water, trash, and sewer, this property is ideal for those seeking a hassle-free lifestyle or a turnkey addition to an investment portfolio. Schedule your showing today! Disclaimer: CMLS has not reviewed and, therefore, does not endorse vendors who may appear in listings.
$632/mo
Est. mortgage payment based on a $95,000 home price.
All estimates are provided by Luxury Presence for informational purposes only. Actual amounts may vary.
Additional information
- MLS® ID
- 631856
Interior Features
- Bedrooms
- 2
- Bathrooms
- 3
- Fireplace
- Yes
- Cooling
- Yes
- Heating
- Yes
- Basement
- No
Other Property Details
- Association Fee Frequency
- Monthly
Courtesy of The Art of RE at eXp Realty
All information deemed reliable but not guaranteed and should be independently verified. All properties are subject to prior sale, change or withdrawal. Neither listing broker(s) nor Mackenzie Robertson shall be responsible for any typographical errors, misinformation, misprints and shall be held totally harmless.
©2026 Consolidated Multiple Listing Service, Inc. All rights reserved.