

4 Beds
4 Baths
4,072 sqft
$479,990
270 Livingston Woods Drive, Irmo SC, 29063
Price per sqft$117.88
Built in2026
Property size4,072 sqft
Property typeResidential
Overview
Active
Listed Sep 22, 2026
Updated 2 weeks ago
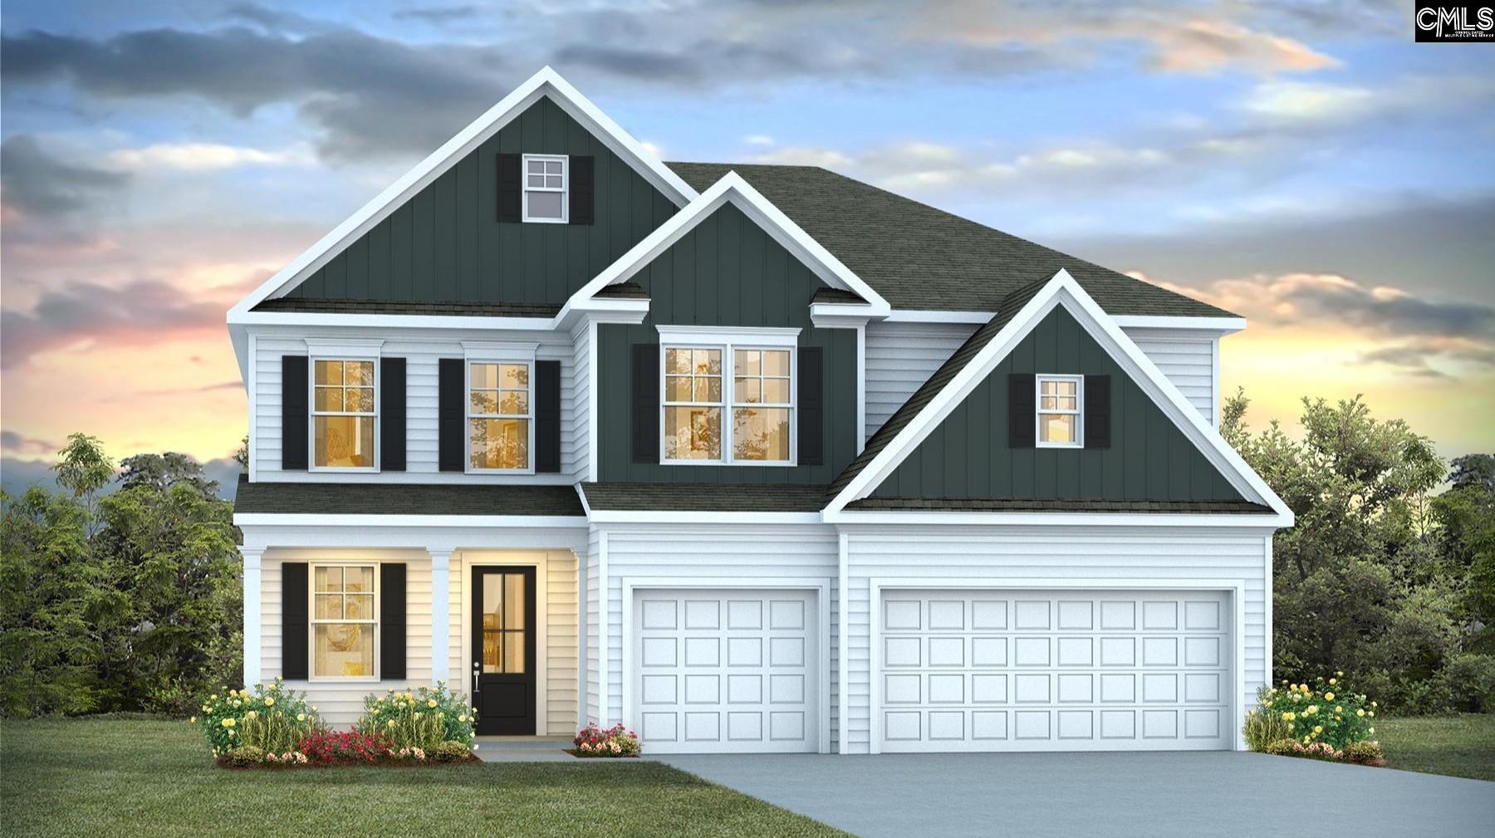
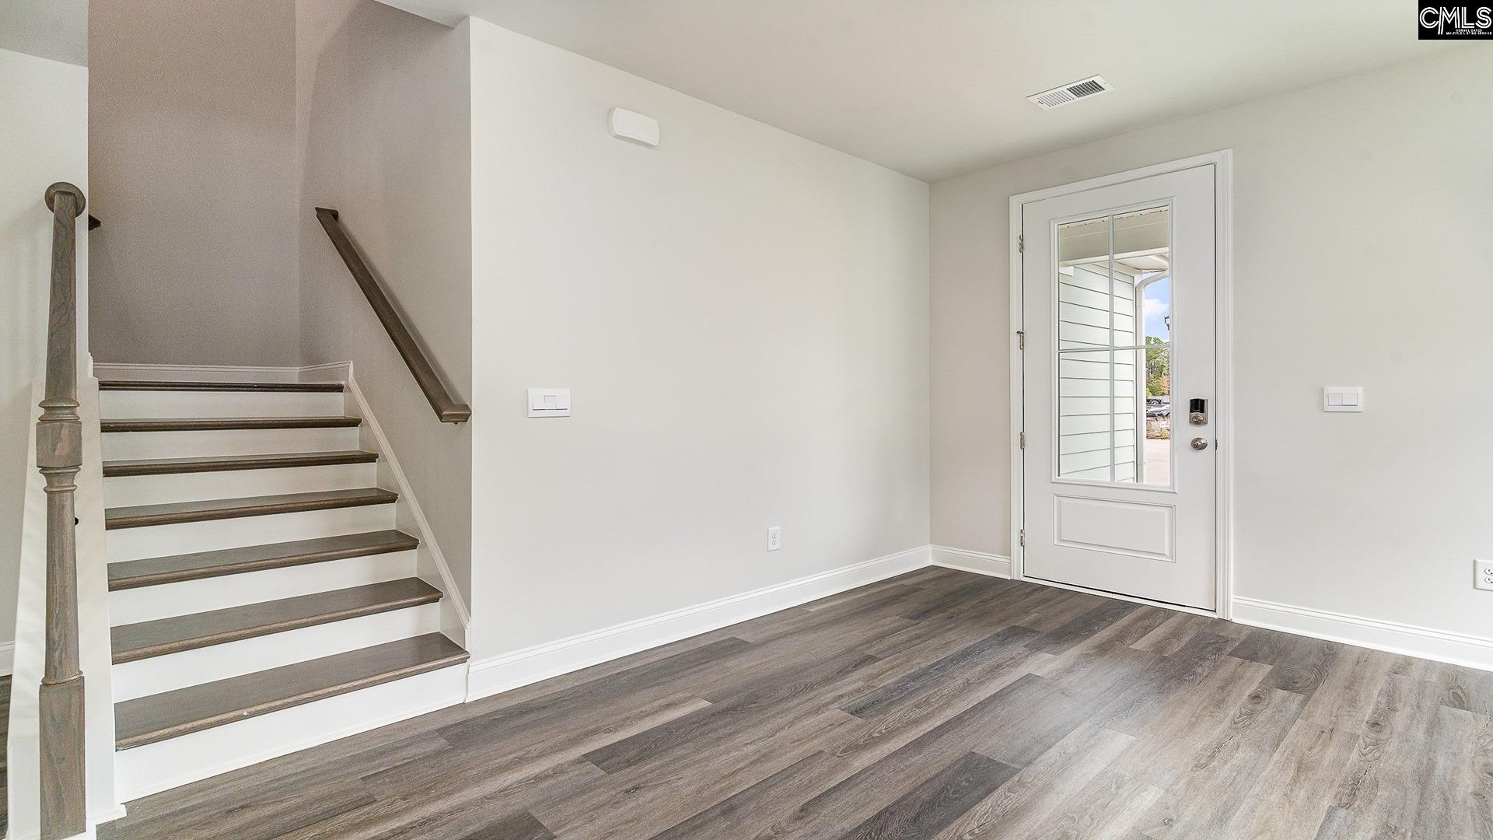
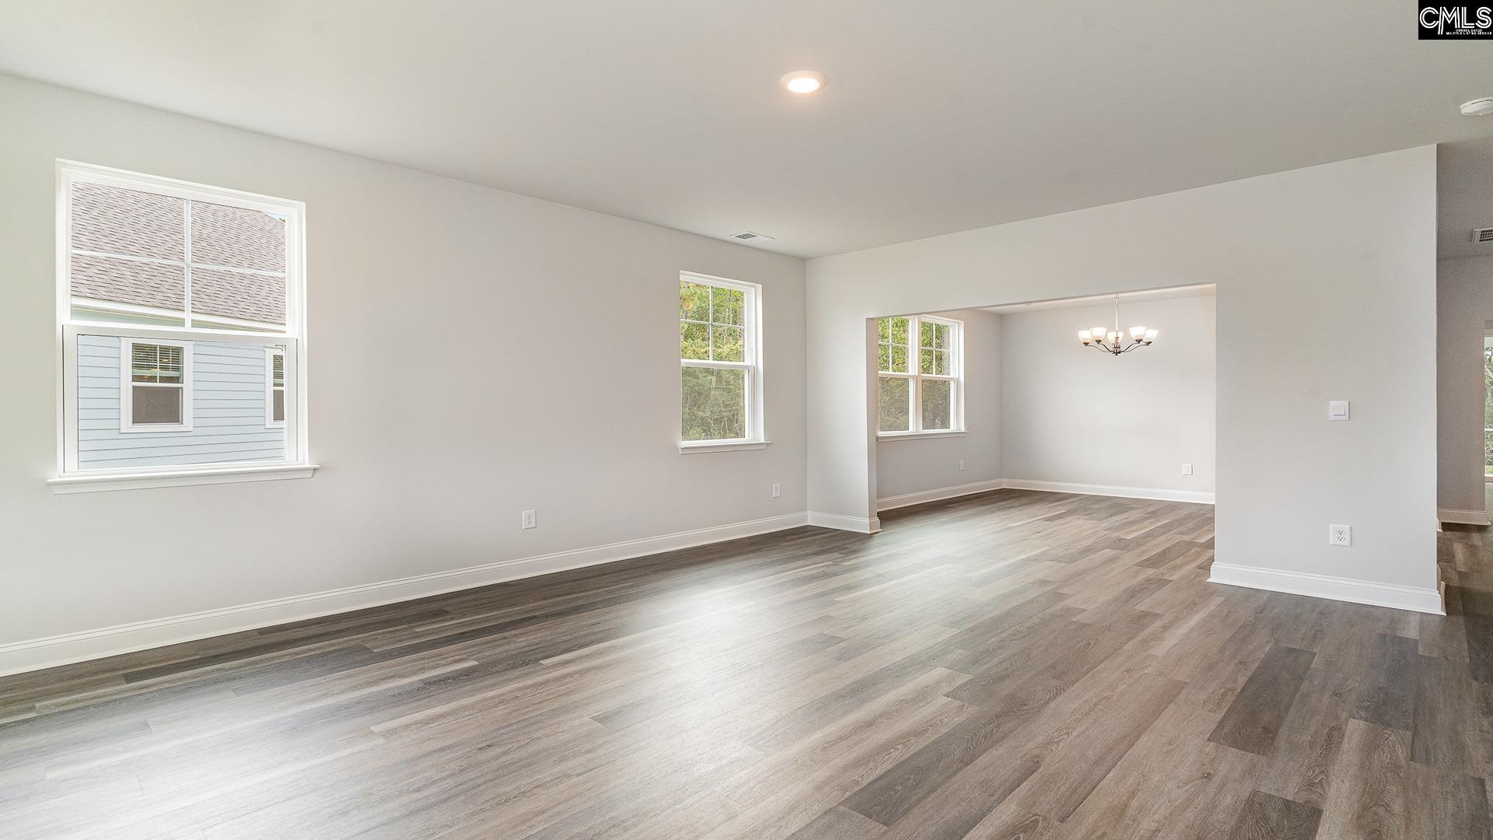
Welcome to the Westerly at 270 Livingston Woods Drive. The Westerly is a unique home with plenty of space and a 3-car garage! The front entrance welcomes you into the front living area and a formal dining space. Follow the flow of the home, the impressive kitchen features lots of cabinet and counter space with a large floating island and walk-in pantry. Quartz countertops and tile backsplash are sure to impress. The expansive family room extends off of the kitchen space. A downstairs bedroom and full bath create the perfect guest suite. Upstairs, the second-floor owner's bedroom and bath are a must see with separate vanities and a spacious walk-in closet. A large bonus room also finishes the second floor, as well as a loft space and 2 additional secondary bedrooms. Two full baths are also upstairs, making that 4 total bathrooms - essentially one per bedroom! The superb location of the community will place you just minutes from local shops, restaurants, schools, the YMCA, and Lake Murray access. It is a highly sought after location that is sure to meet all your needs! Schedule a tour today to see why the Westerly Livingston Woods is the perfect place to call home. *The photos you see here are for illustration purposes only, interior and exterior features, options, colors and selections will differ. Please see sales agent for options. Added Disclaimer: CMLS has not reviewed and, therefore, does not endorse vendors who may appear in listings.
$3,193/mo
Est. mortgage payment based on a $479,990 home price.
All estimates are provided by Luxury Presence for informational purposes only. Actual amounts may vary.
Additional information
- MLS® ID
- 643502
Interior Features
- Bedrooms
- 4
- Bathrooms
- 4
- Fireplace
- Yes
- Cooling
- Yes
- Heating
- Yes
- Basement
- No
Exterior Features
- Lot Size
- 0.17 Acres
Other Property Details
- Association Fee Frequency
- Yearly
- Garage
- Yes
Courtesy of DR Horton Inc
All information deemed reliable but not guaranteed and should be independently verified. All properties are subject to prior sale, change or withdrawal. Neither listing broker(s) nor Mackenzie Robertson shall be responsible for any typographical errors, misinformation, misprints and shall be held totally harmless.
©2026 Consolidated Multiple Listing Service, Inc. All rights reserved.