
4 Beds
3 Baths
2,589 sqft
$374,915
118 Monroe Preserve Lane, Chapin SC, 29036
Price per sqft$144.81
Built in2026
Property size2,589 sqft
Property typeResidential
Overview
Active
Listed Mar 20, 2026
Updated 7 days ago
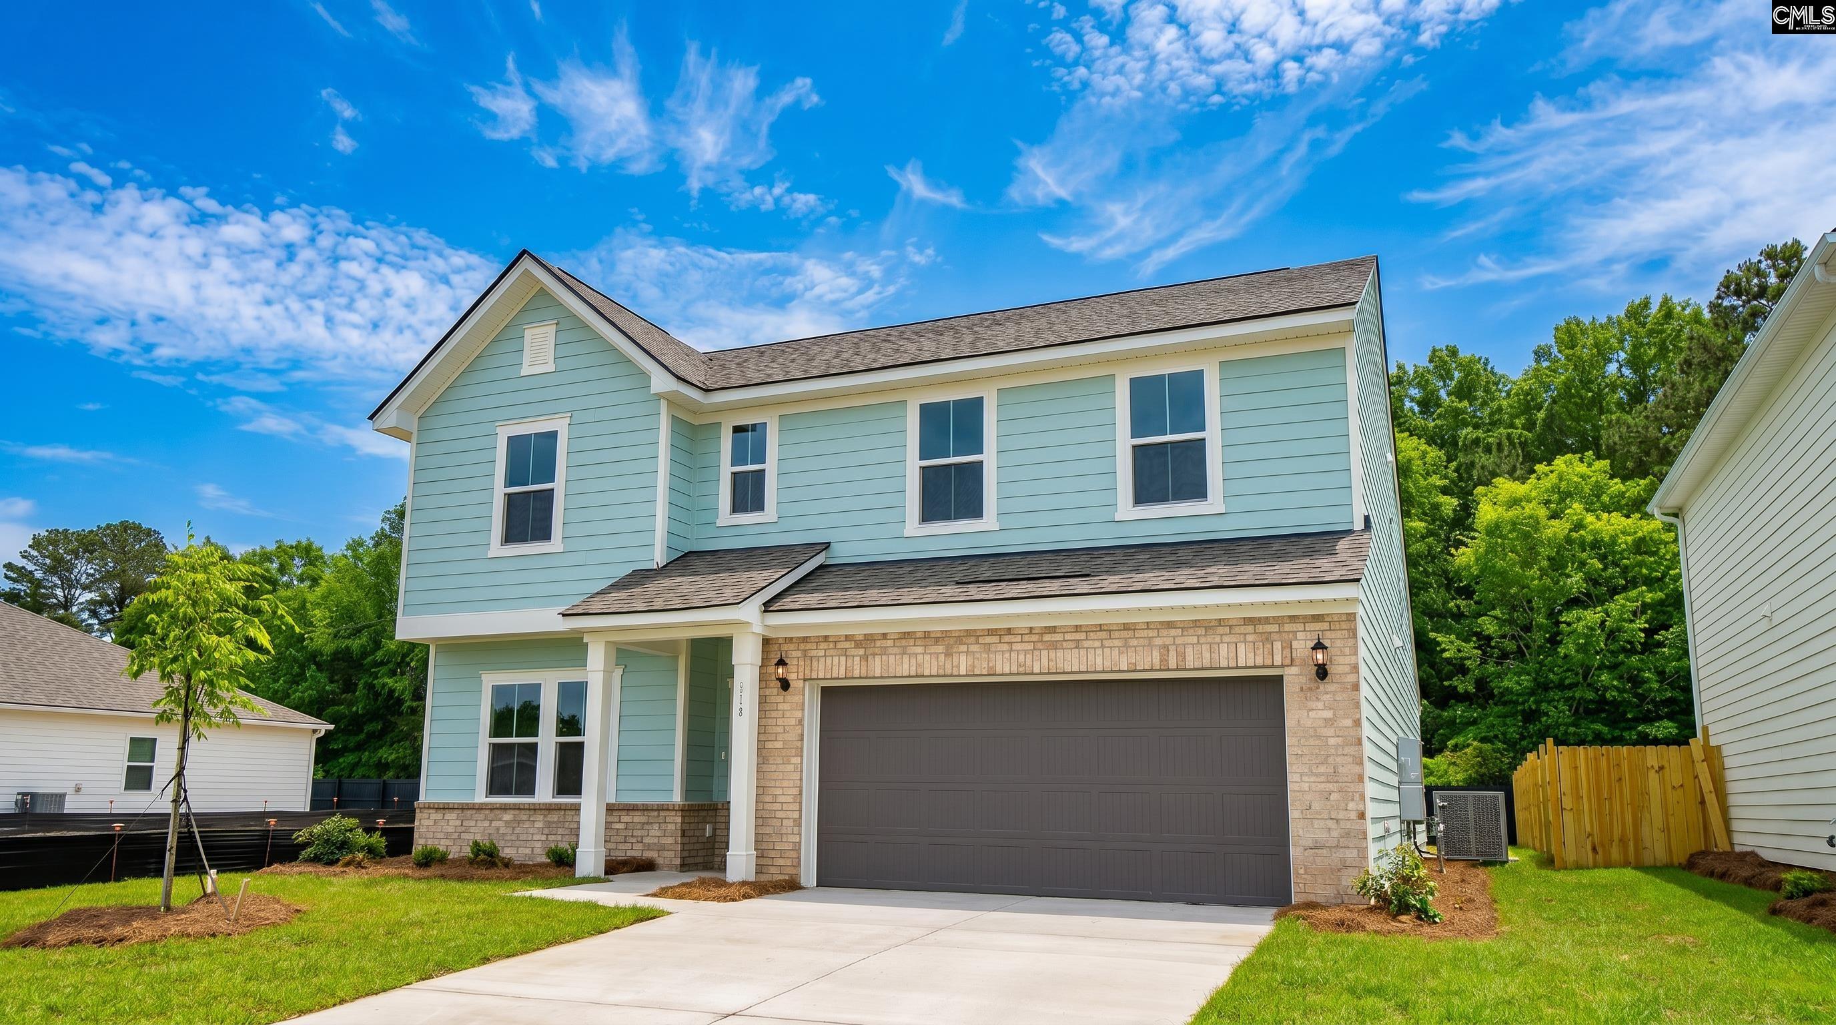
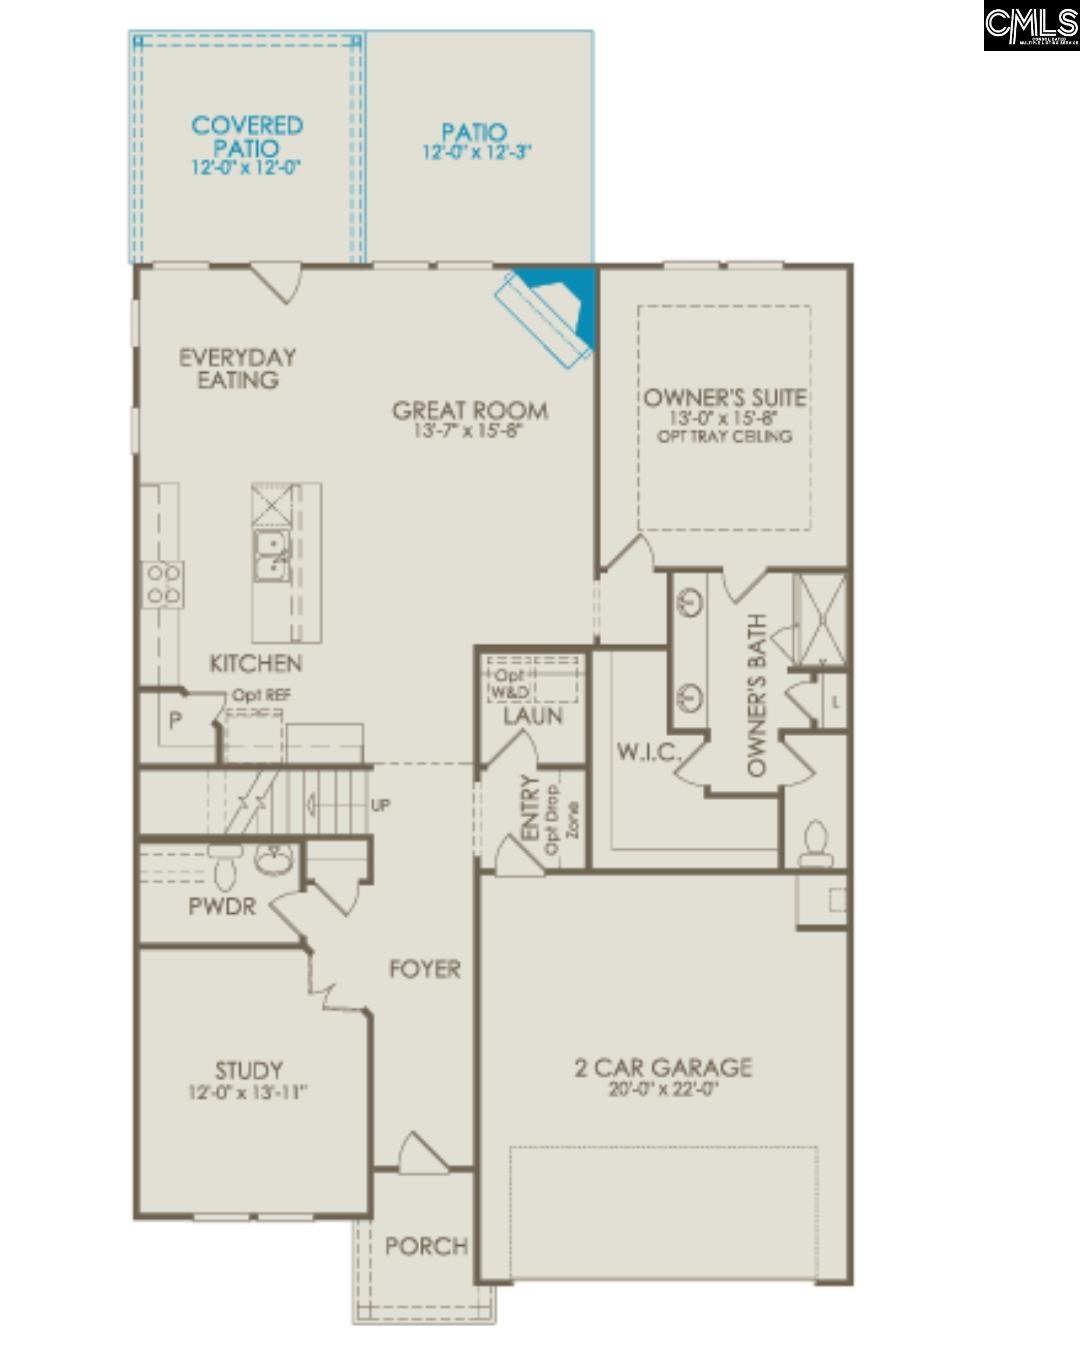
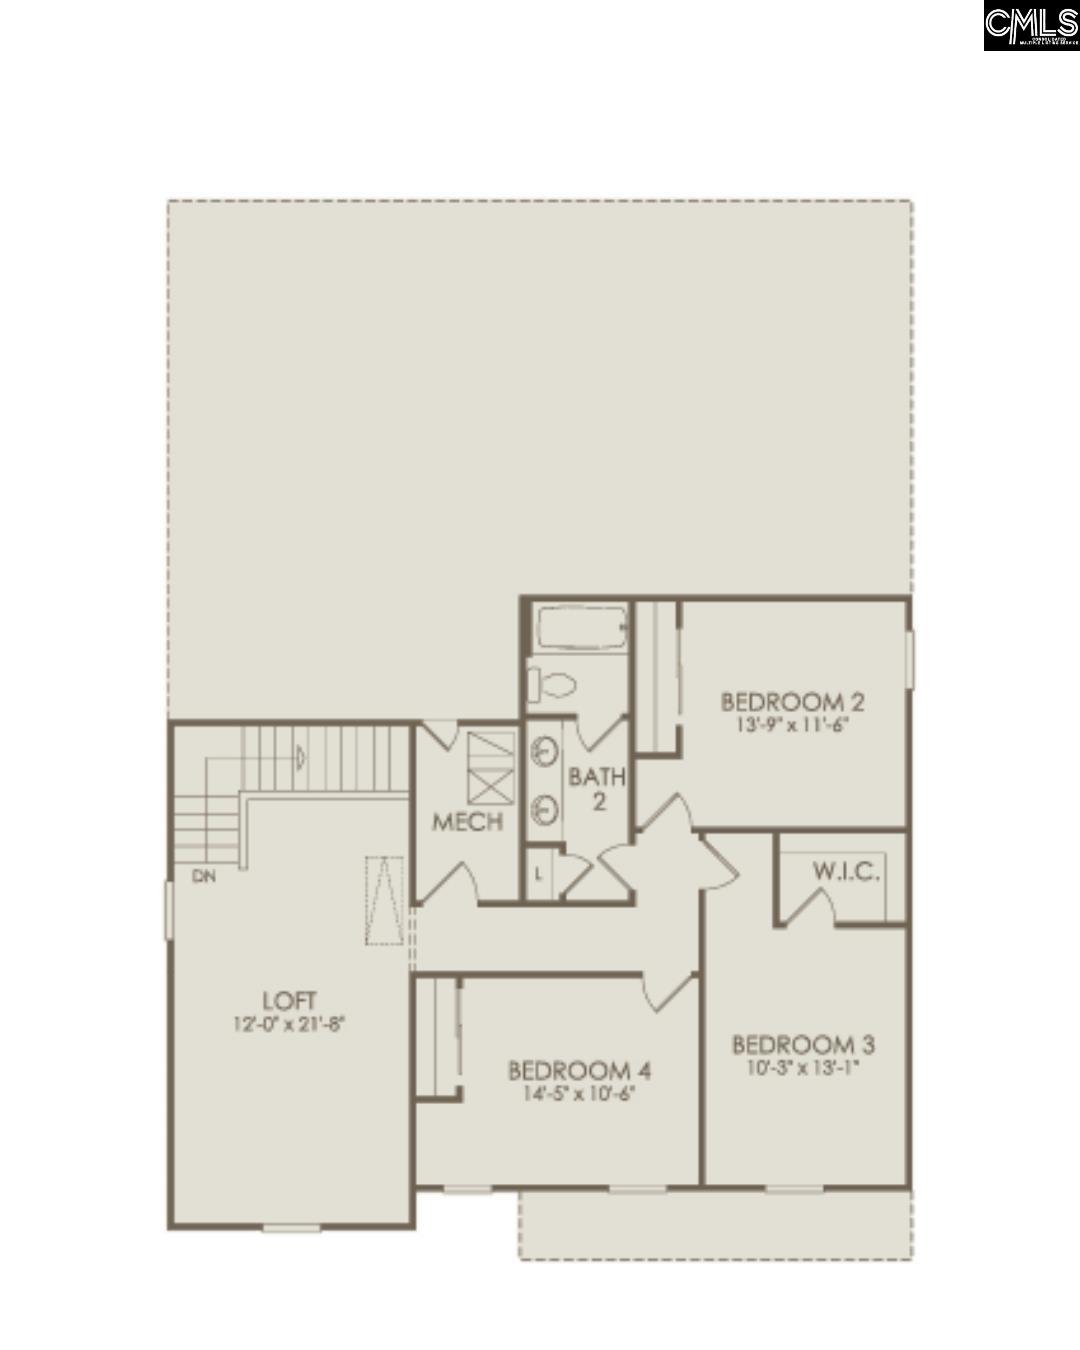
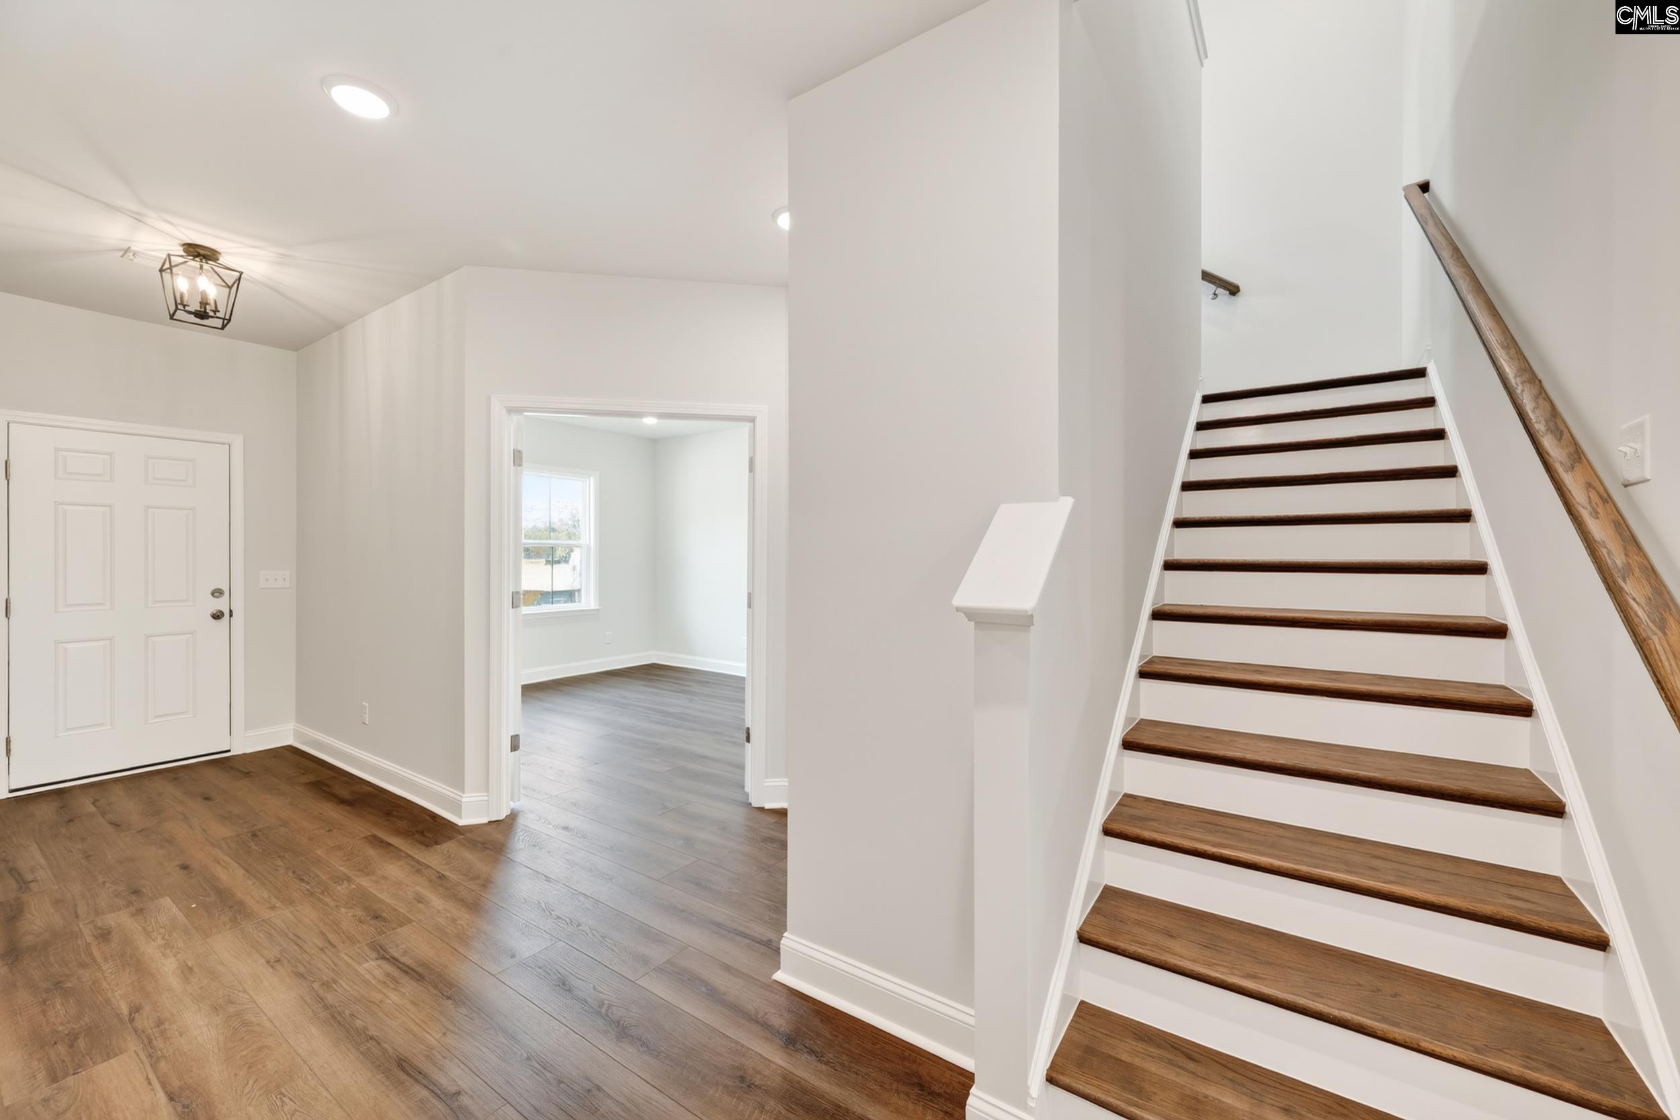
Welcome to the Kirby Plan, a thoughtfully designed two-story home featuring four bedrooms with the owner’s suite conveniently located on the main floor. The open-concept layout connects the kitchen, dining, and living areas, creating a bright and inviting space perfect for everyday living and entertaining. The kitchen showcases beautiful quartz countertops, while the living room features a cozy gas fireplace as its focal point.A private study with double doors offers the ideal work-from-home space. Upstairs, you’ll find three additional bedrooms and a large loft, providing flexible space for a media room, playroom, or second living area. Move-in ready! This home combines modern finishes with a functional and comfortable layout. Disclaimer: CMLS has not reviewed and, therefore, does not endorse vendors who may appear in listings.
$2,494/mo
Est. mortgage payment based on a $374,915 home price.
All estimates are provided by Luxury Presence for informational purposes only. Actual amounts may vary.
Additional information
- MLS® ID
- 629604
Interior Features
- Bedrooms
- 4
- Bathrooms
- 3
- Fireplace
- Yes
- Cooling
- Yes
- Heating
- Yes
- Basement
- No
Exterior Features
- Lot Size
- 0.14 Acres
Other Property Details
- Association Fee Frequency
- Quarterly
- Garage
- Yes
Courtesy of Pulte Home Company LLC
All information deemed reliable but not guaranteed and should be independently verified. All properties are subject to prior sale, change or withdrawal. Neither listing broker(s) nor Mackenzie Robertson shall be responsible for any typographical errors, misinformation, misprints and shall be held totally harmless.
©2026 Consolidated Multiple Listing Service, Inc. All rights reserved.