
3 Beds
3 Baths
2,237 sqft
$314,000
3071 Hallsdale Drive, Elgin SC, 29045
Price per sqft$140.37
Built in2026
Property size2,237 sqft
Property typeResidential
Overview
Active
Listed Jun 5, 2026
Updated 8 days ago
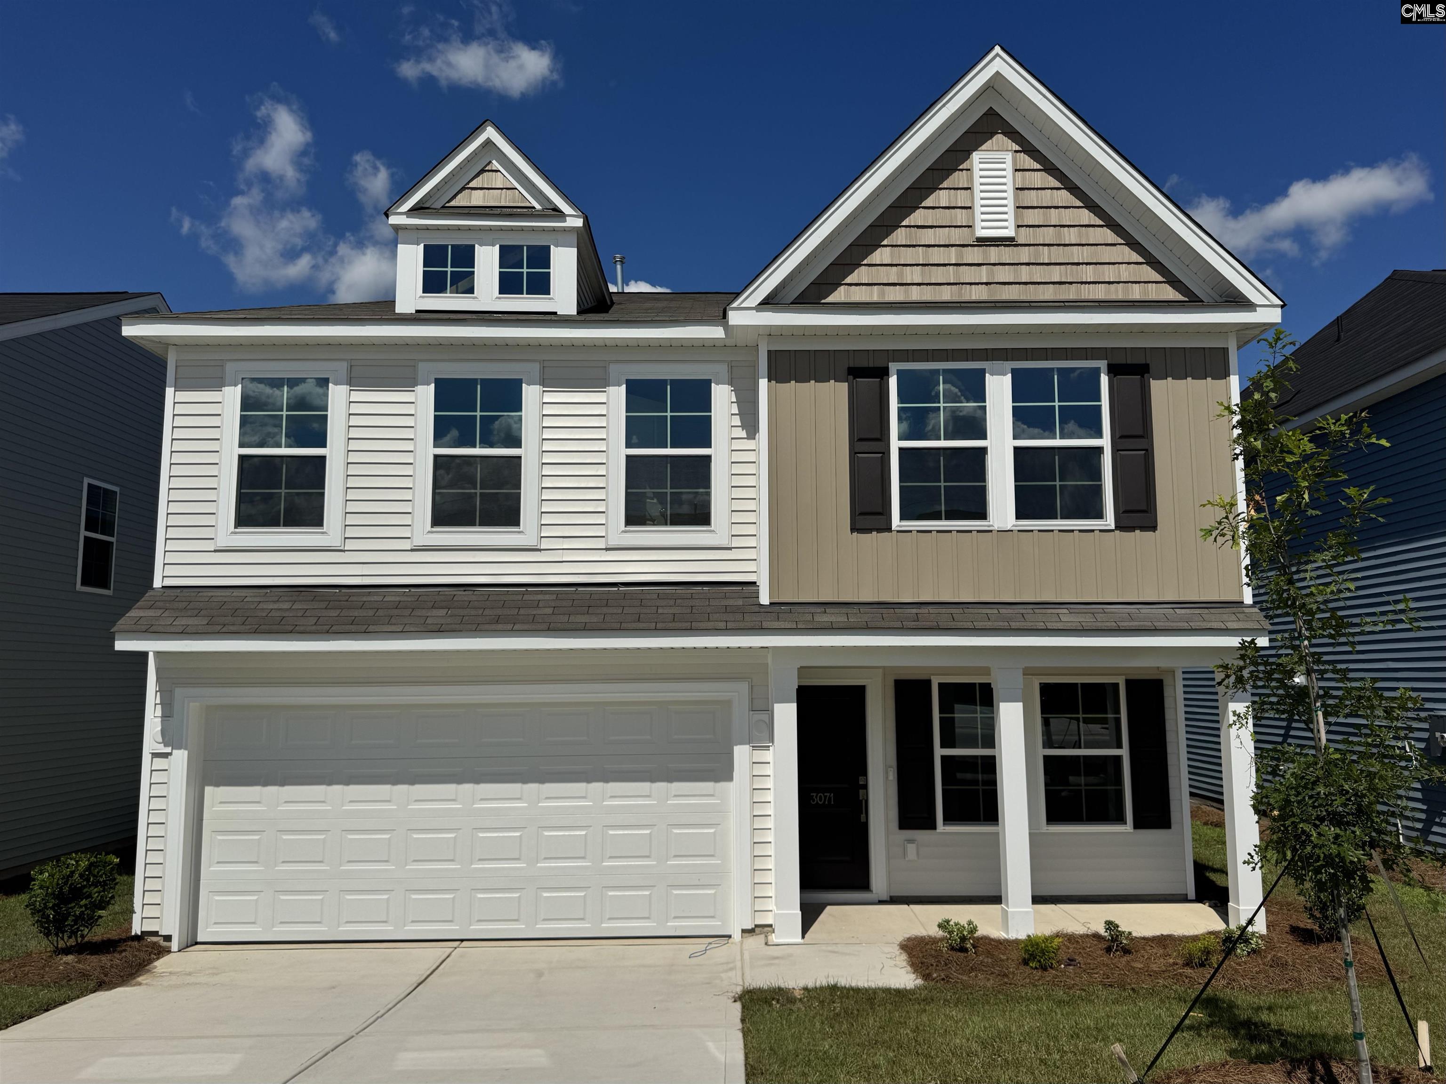
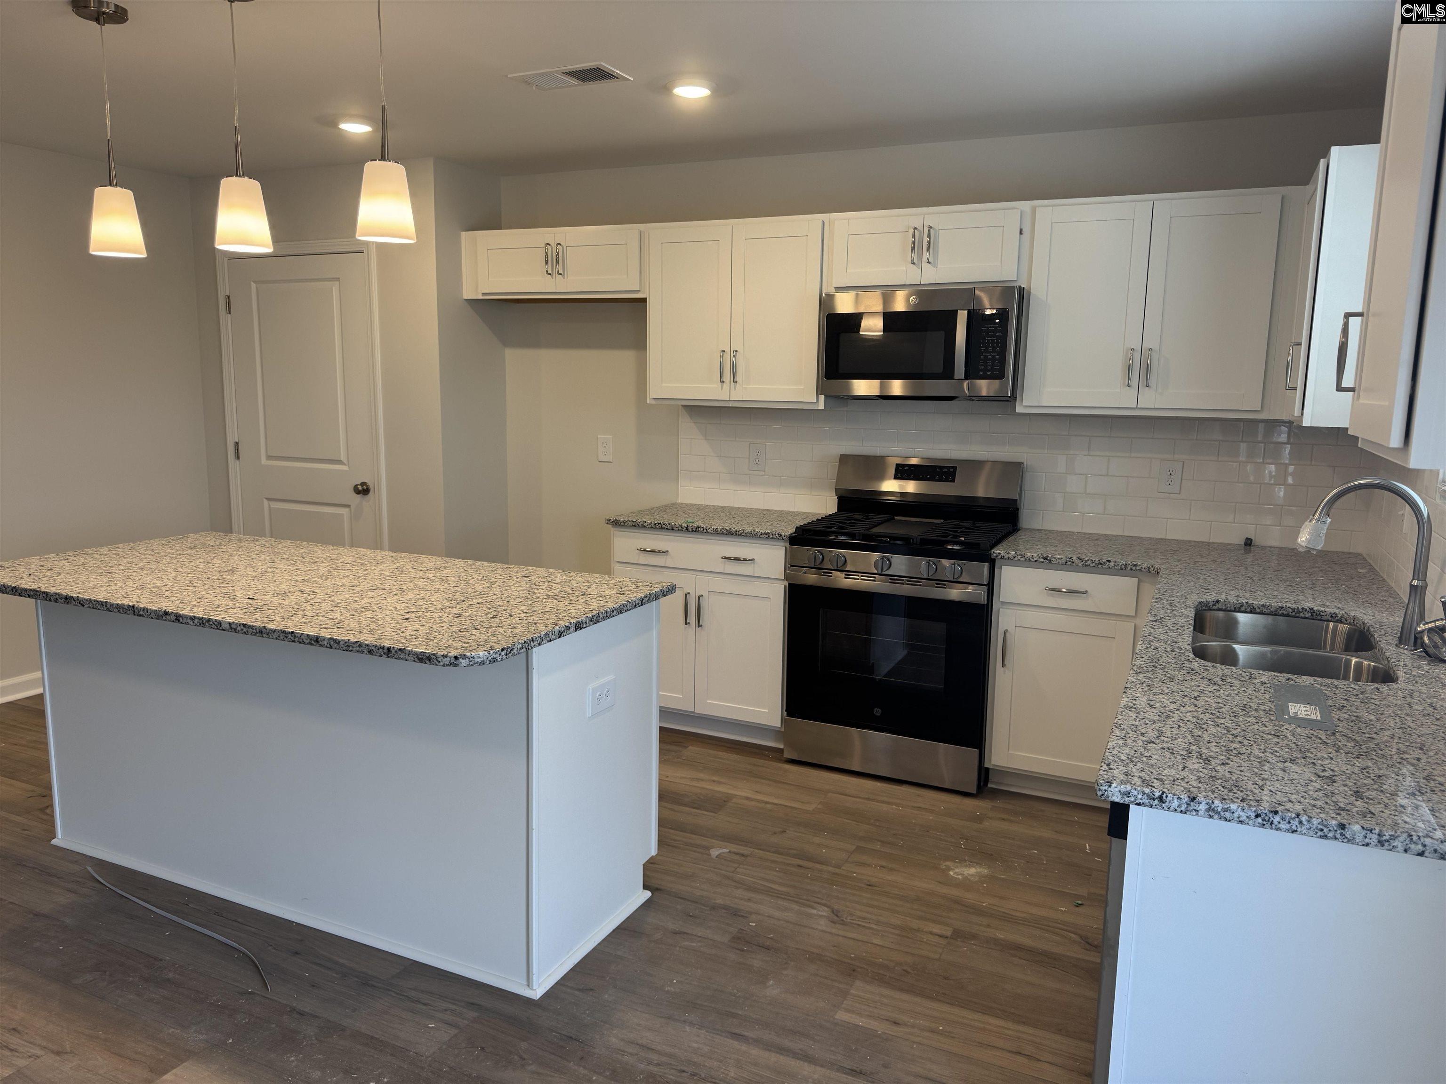
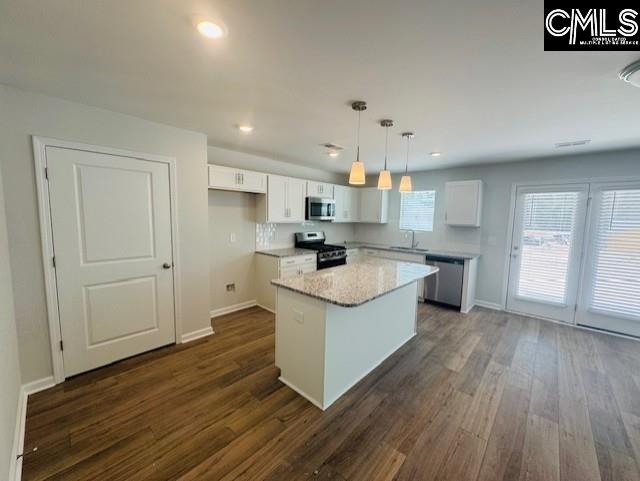
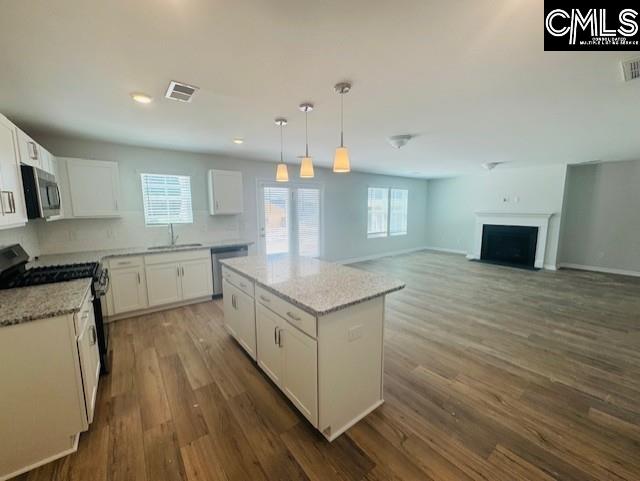
Move-in Ready! This home qualifies for up to $20,000 in closing costs with Silverton Mortgage/MGC! This stunning Meriwether plan features three bedrooms and two and one-half bathrooms. Driftwood luxury vinyl plank flooring flows throughout the entire main level, and a formal dining room is situated just off the foyer. The kitchen is equipped with a bulk storage pantry, Miami Vena quartz countertops, Birch Flagstone cabinetry with crown molding above, gas cooktop, and a large center island that overlooks an eat-in area and beautiful fireplace in the great room. A covered back porch with ceiling fan is the ideal place to enjoy your outdoor living space. To complete the main level, a pet pad for your fur babies or even your little ones to enjoy is just beneath the stairs. Wooden spindles on the staircase lead to the second level, where a spacious loft awaits, perfect for game night or watching your favorite movies. The primary suite offers added windows for natural lighting, dual sinks, large tile shower with bench, and a large walk-in closet that connects to the laundry room! Two secondary bedrooms have walk-in closets and share a full bathroom. Come experience this award-winning Meriwether plan at Ellington, call to make an appointment today! Disclaimer: CMLS has not reviewed and, therefore, does not endorse vendors who may appear in listings.
$2,089/mo
Est. mortgage payment based on a $314,000 home price.
All estimates are provided by Luxury Presence for informational purposes only. Actual amounts may vary.
Additional information
- MLS® ID
- 635818
Interior Features
- Bedrooms
- 3
- Bathrooms
- 3
- Fireplace
- Yes
- Cooling
- Yes
- Heating
- Yes
- Basement
- No
Exterior Features
- Lot Size
- 0.12 Acres
Other Property Details
- Association Fee Frequency
- Yearly
- Garage
- Yes
Courtesy of Clayton Properties Group Inc
All information deemed reliable but not guaranteed and should be independently verified. All properties are subject to prior sale, change or withdrawal. Neither listing broker(s) nor Mackenzie Robertson shall be responsible for any typographical errors, misinformation, misprints and shall be held totally harmless.
©2026 Consolidated Multiple Listing Service, Inc. All rights reserved.