

3 Beds
3 Baths
1,454 sqft
$187,000
903 Harvest Valley Lane, Hopkins SC, 29061
Price per sqft$128.61
Built in2026
Property size1,454 sqft
Property typeTownhomes
Overview
Active
Listed Sep 27, 2026
Updated 2 days ago
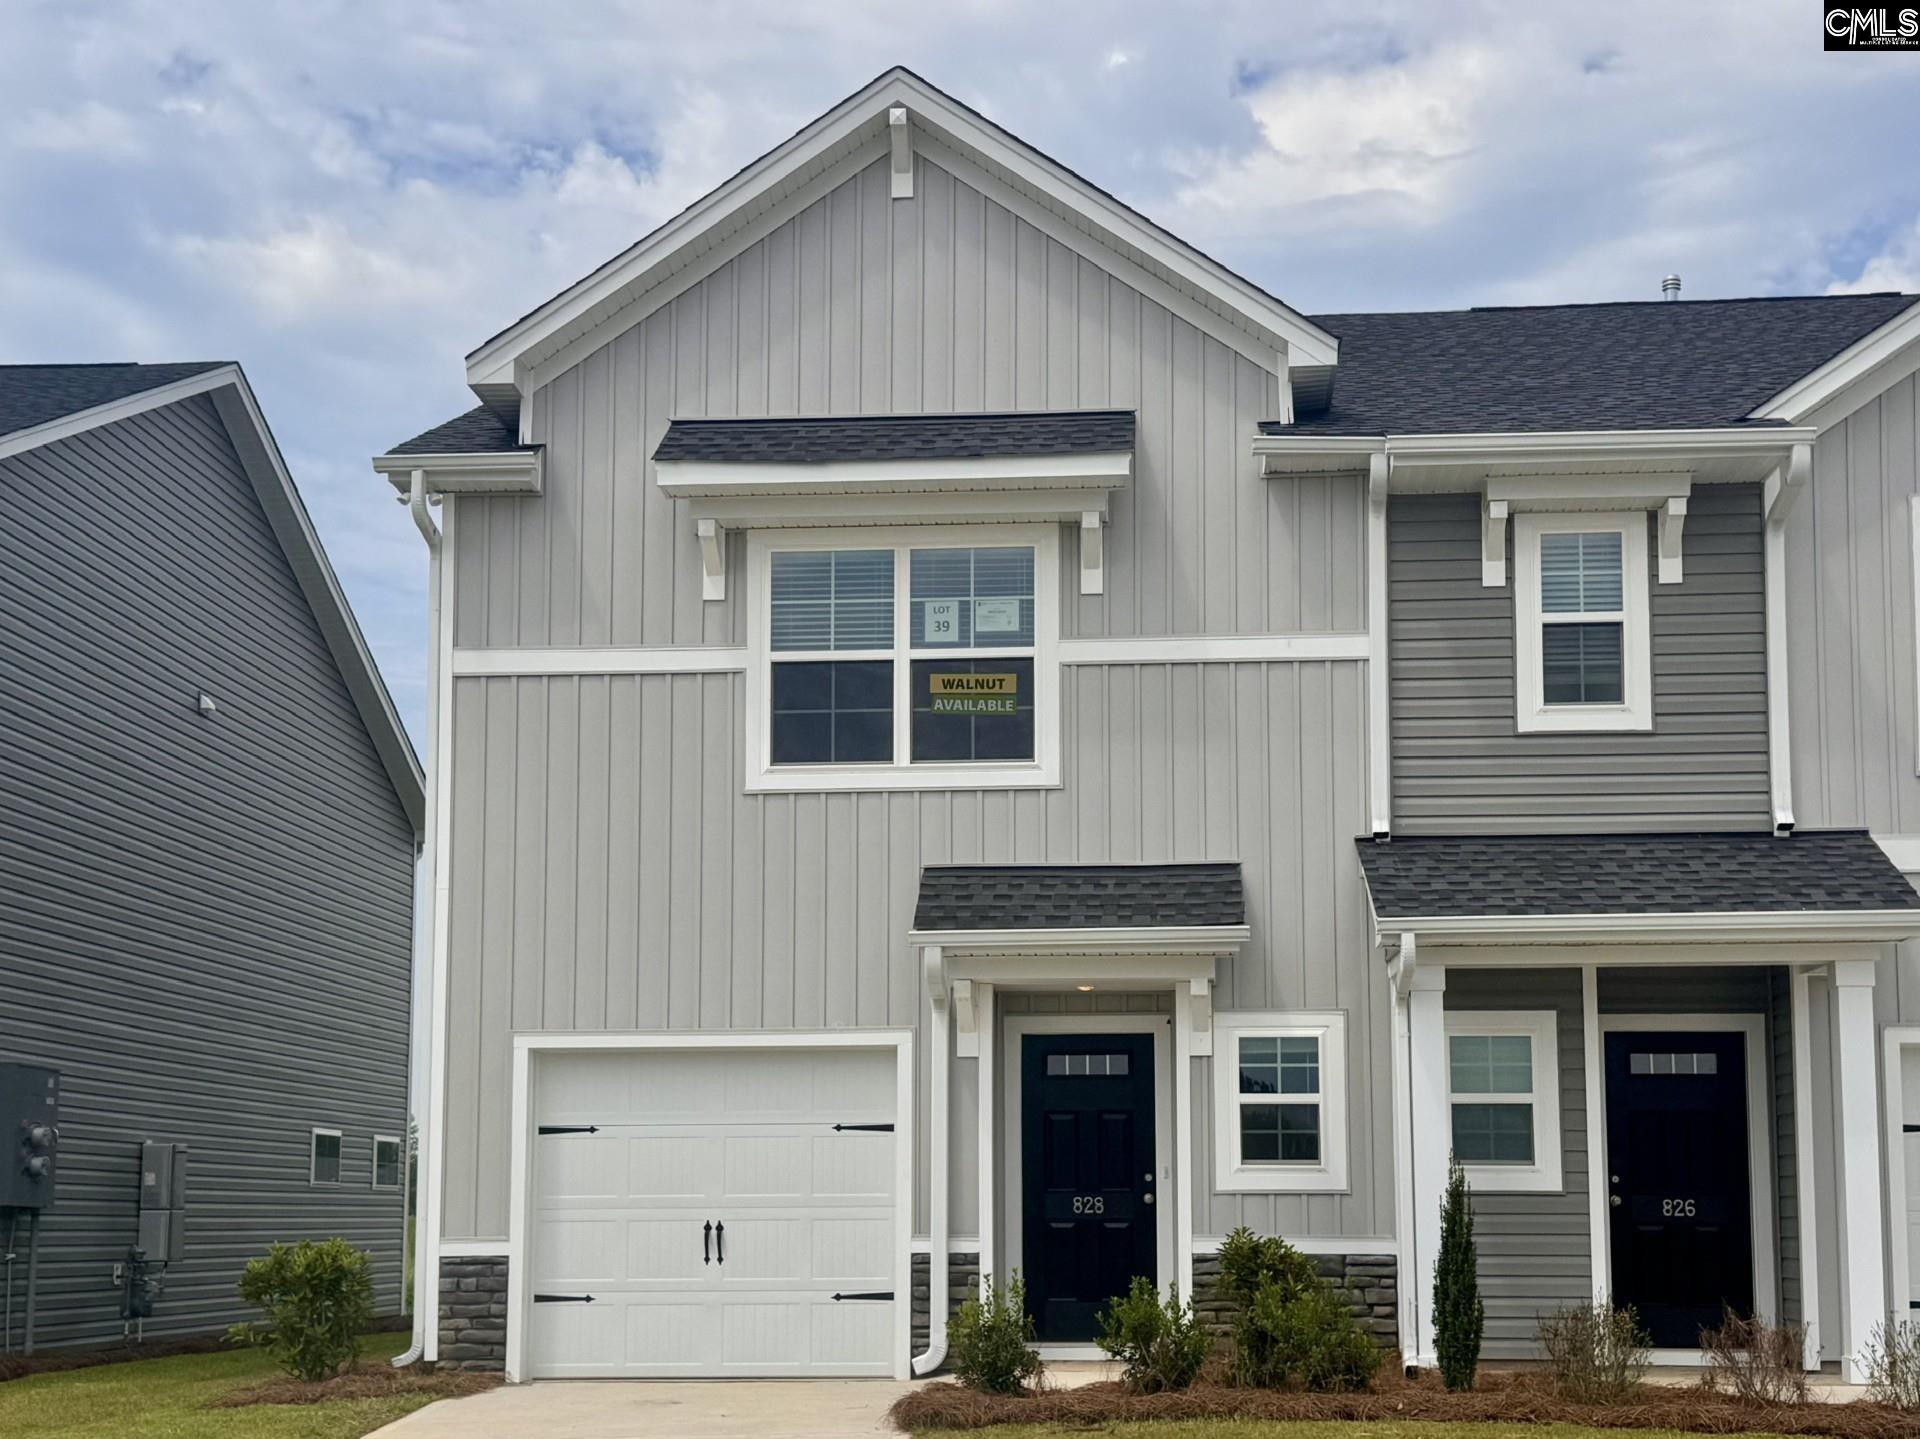
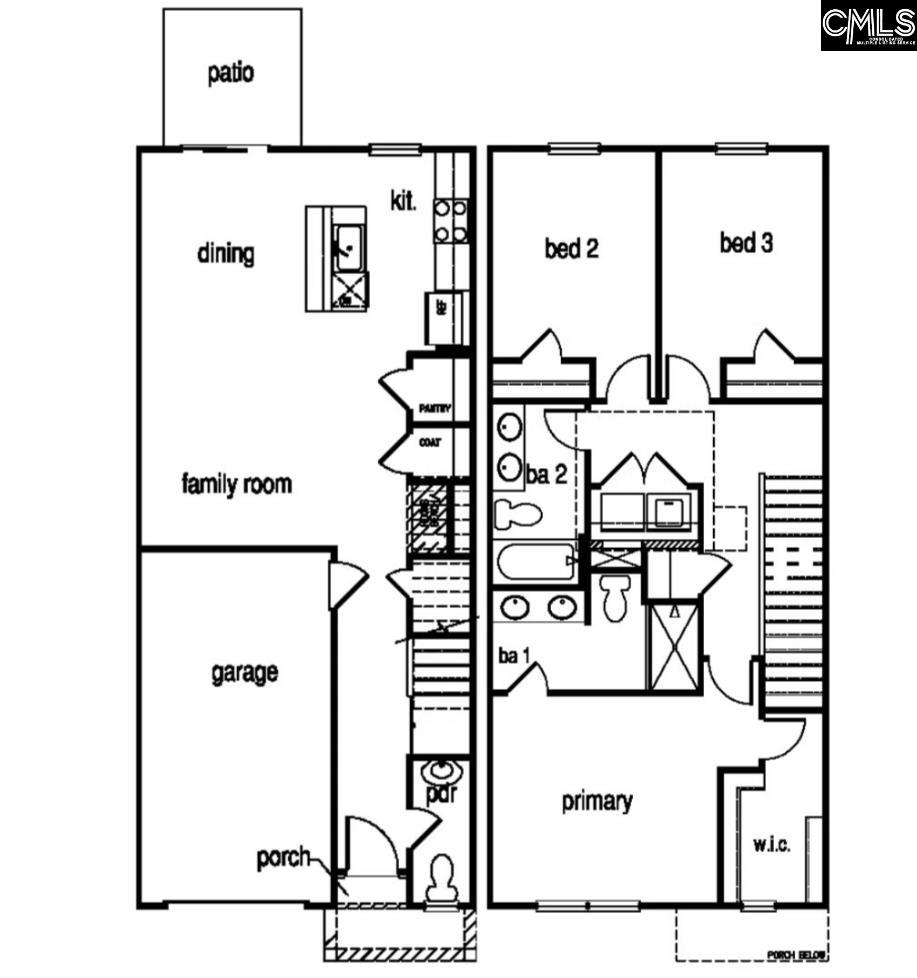
Welcome to Hunters Branch, where low-maintenance living meets modern comfort in this beautifully designed 3-bedroom, 2.5-bath townhome. With 1,454 square feet of thoughtfully planned living space and a one-car garage. Step inside to an inviting open-concept layout that seamlessly connects the spacious living room, dining area, and kitchen, creating the ideal space for entertaining or everyday living. The well-appointed kitchen features stainless steel appliances, a large center island, ample cabinet space, and modern finishes that make meal preparation a breeze. Upstairs, the private primary suite provides a relaxing retreat with a spacious walk-in closet, a luxurious ensuite bathroom featuring a double vanity, and a walk-in shower. Two generously sized secondary bedrooms share a full bathroom complete with a double vanity and a tub/shower combination, offering comfort and convenience for family members or guests. Residents of Hunters Branch enjoy outstanding community amenities, including a community pool and playground, perfect for relaxing weekends and outdoor fun. Conveniently located in Hopkins, this townhome provides easy access to Fort Jackson, Shaw Air Force Base, and downtown Columbia, placing shopping, dining, entertainment, and major employers just a short drive away. If you're looking for an energy-efficient, low-maintenance home in a growing community with exceptional amenities and a prime location, Hunters Branch is the perfect place to call home. Call today to schedule a tour! Disclaimer: CMLS has not reviewed and, therefore, does not endorse vendors who may appear in listings.
$1,244/mo
Est. mortgage payment based on a $187,000 home price.
All estimates are provided by Luxury Presence for informational purposes only. Actual amounts may vary.
Additional information
- MLS® ID
- 643861
Interior Features
- Bedrooms
- 3
- Bathrooms
- 3
- Fireplace
- Yes
- Cooling
- Yes
- Heating
- Yes
- Basement
- No
Exterior Features
- Lot Size
- 0.06 Acres
Other Property Details
- Association Fee Frequency
- Yearly
- Garage
- Yes
Courtesy of Clayton Properties Group Inc
All information deemed reliable but not guaranteed and should be independently verified. All properties are subject to prior sale, change or withdrawal. Neither listing broker(s) nor Mackenzie Robertson shall be responsible for any typographical errors, misinformation, misprints and shall be held totally harmless.
©2026 Consolidated Multiple Listing Service, Inc. All rights reserved.