


4 Beds
4 Baths
3,588 sqft
$495,000
1056 Wampee Drive, Blythewood SC, 29016
Price per sqft$137.96
Built in2017
Property size3,588 sqft
Property typeResidential
Overview
Active
Listed Sep 17, 2026
Updated 11 days ago
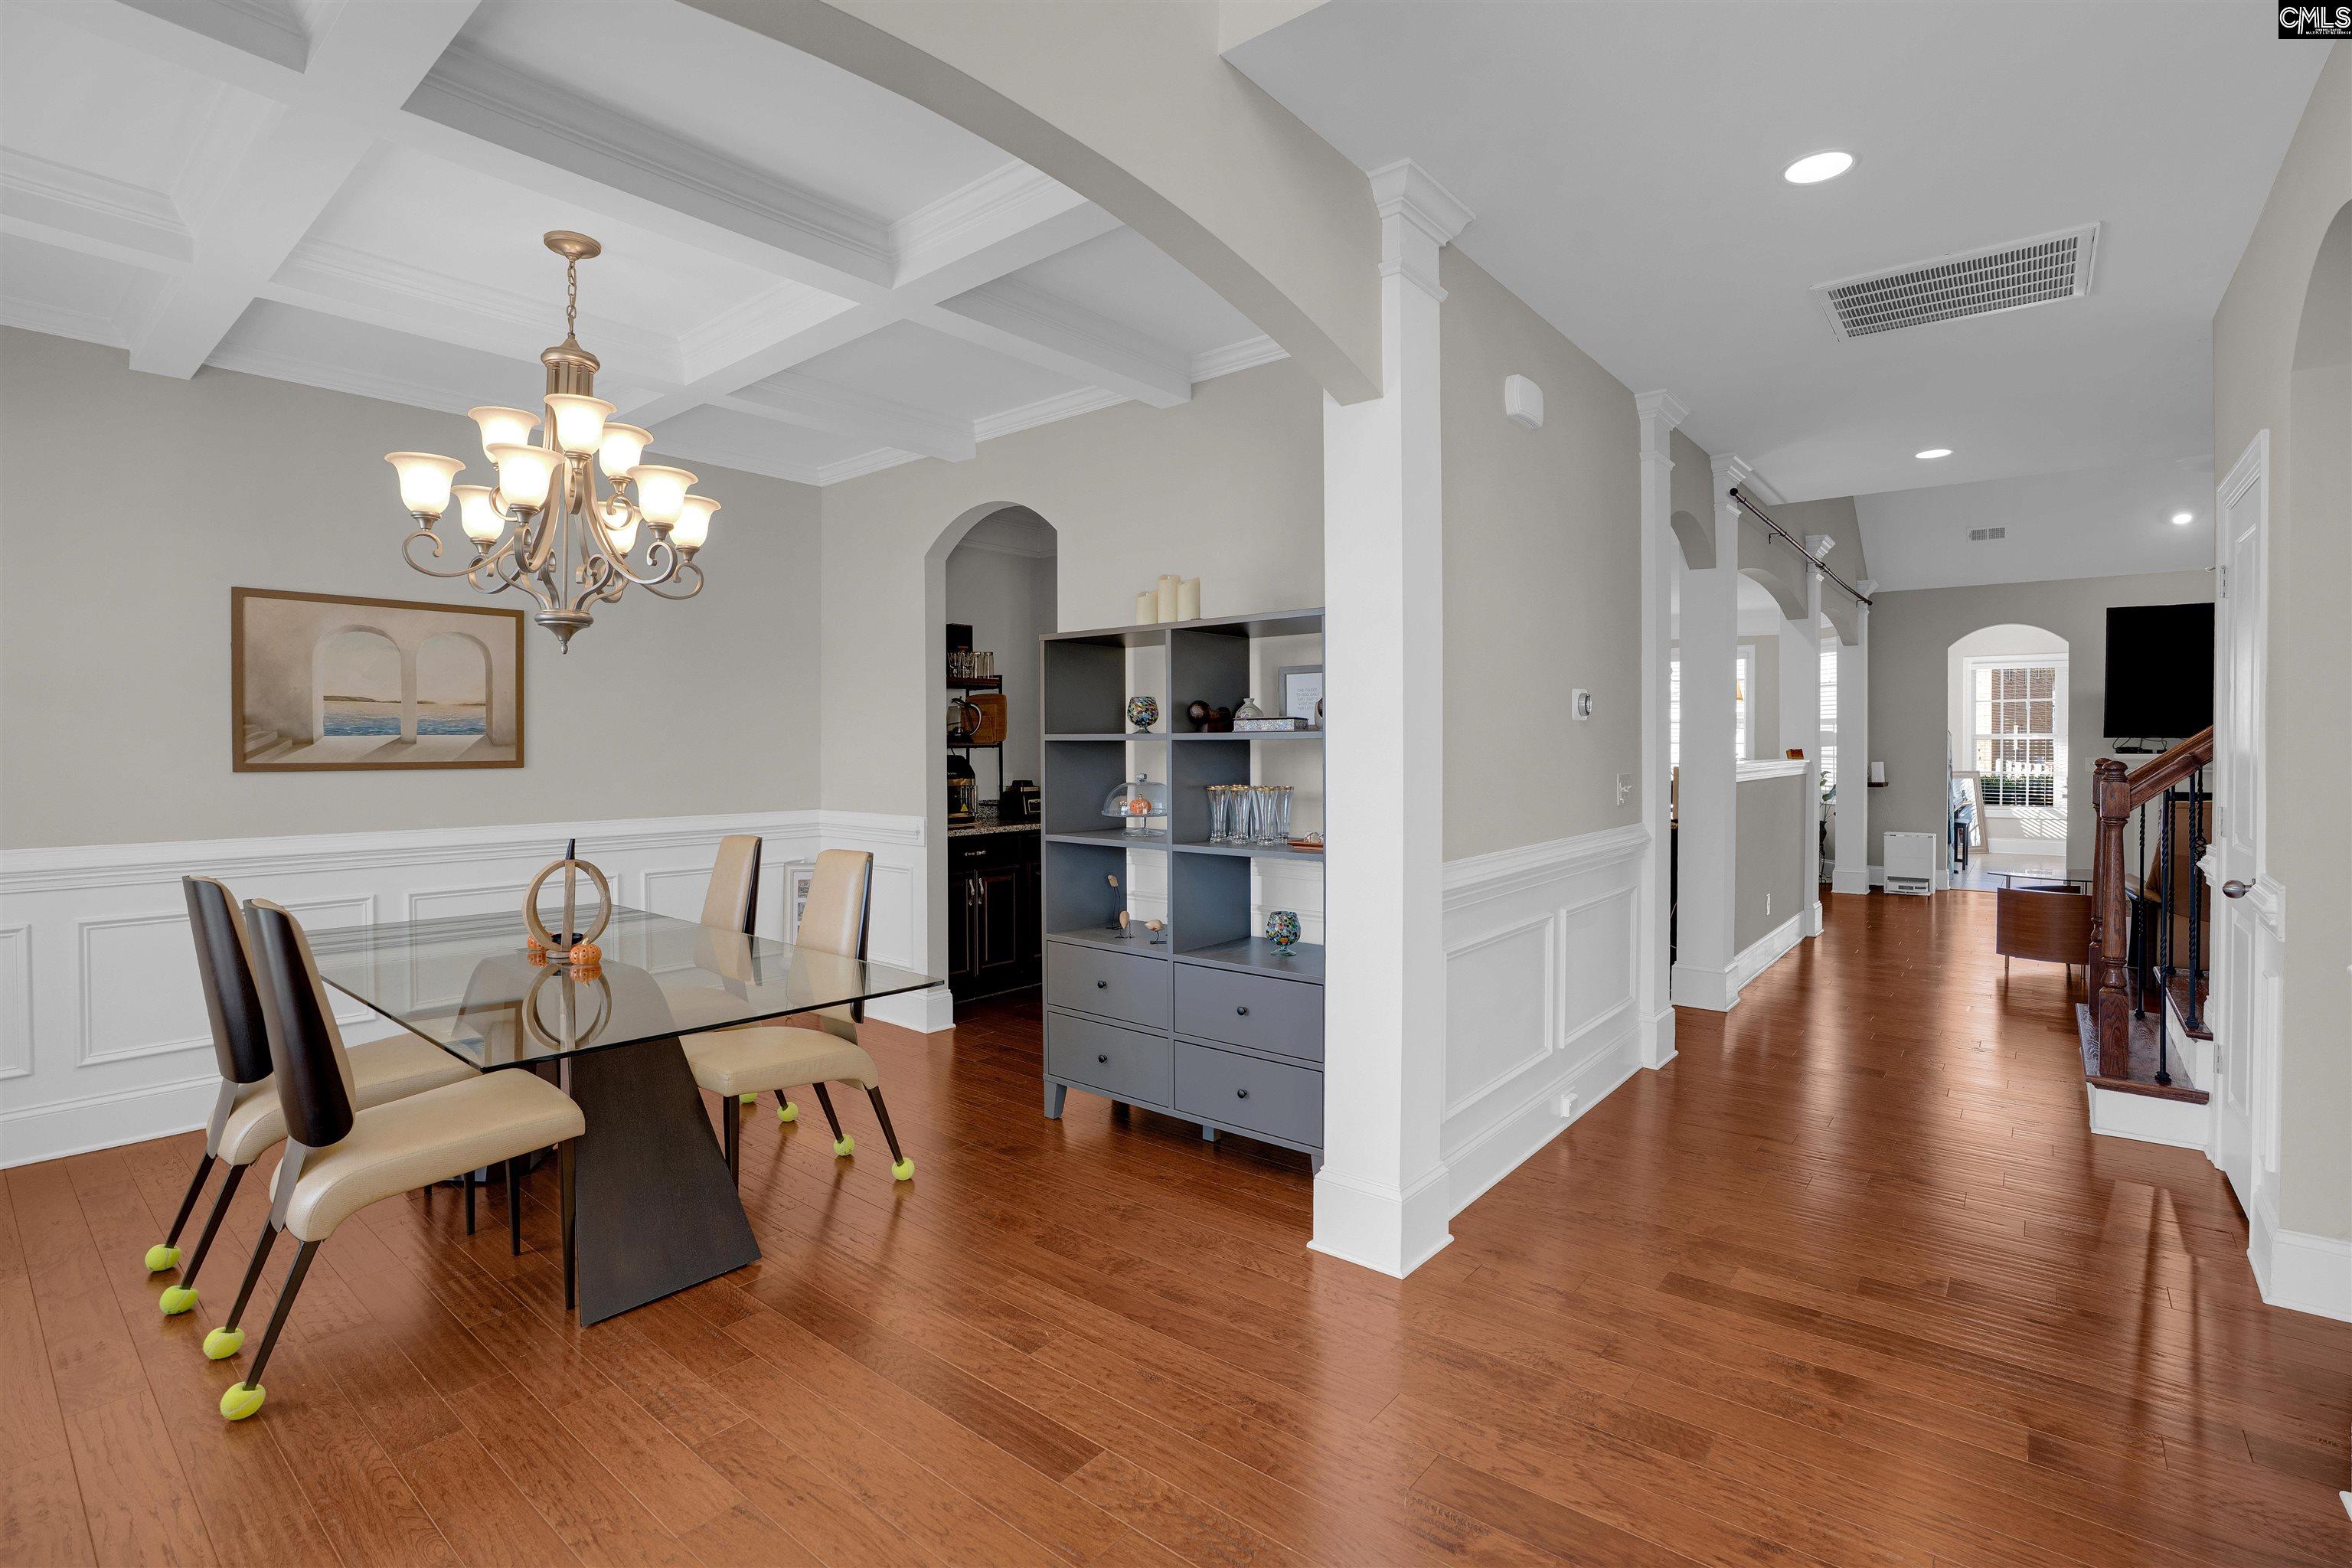
You better come soon to see this fantastic buy!!! Talk about Move Right In...this feels like new home in Blythewood's Popular Heritage Forest neighborhood has everything most people are looking for. As you drive up you are thrilled with the all brick classic curb appeal, and then entering into the 2 story Foyer! Wow! The architectural details are numerous...multi height ceilings, arched cased openings, engineered hardwood flooring, and extensive moldings throughout most of the main level. It continues….on either side of the Foyer you have the Formal Living Room and the Formal Dining Room with coffered ceiling and wainscoting. Then enter into the large Family Room with vaulted ceiling and gas fireplace where it's open to the spacious eat in gourmet Kitchen and Breakfast area large enough for a casual sitting area. A chef’s dream….granite countertops & tiled backsplash, butlers pantry, walk in pantry, stainless appliances, upgraded stained cabinets galore! Relaxing tiled Sunroom with three walls of windows leads out to the patio and nice flat backyard perfect for entertaining family and friends. What more could you want!! The Primary Suite features a luxurious bathroom with two vanities, separate garden tub, tiled shower, as well as a huge walk in closet. Rounding out the downstairs are your powder room and laundry room. When asking the current owners their favorite thing about the home.....absolutely the natural sunlight that just fills all the rooms!!! Upstairs you find 3 more Bedrooms all with nice closets, 2 Hall Baths, and a huge Multiuse Room that will make friends envious. Just minutes away from great golf courses, great shopping and dining, award winning Richland 2 schools, and I-77. Knowing SCOUT MOTORS is just one exit down I-77, there is already an EV Outlet in the 2 car garage. You better make your appointment today to see this beauty..... Disclaimer: CMLS has not reviewed and, therefore, does not endorse vendors who may appear in listings.
$3,293/mo
Est. mortgage payment based on a $495,000 home price.
All estimates are provided by Luxury Presence for informational purposes only. Actual amounts may vary.
Additional information
- MLS® ID
- 643205
Interior Features
- Bedrooms
- 4
- Bathrooms
- 4
- Fireplace
- Yes
- Cooling
- Yes
- Heating
- Yes
- Basement
- No
Exterior Features
- Lot Size
- 0.21 Acres
Other Property Details
- Association Fee Frequency
- Yearly
- Garage
- Yes
Courtesy of Coldwell Banker Realty
All information deemed reliable but not guaranteed and should be independently verified. All properties are subject to prior sale, change or withdrawal. Neither listing broker(s) nor Mackenzie Robertson shall be responsible for any typographical errors, misinformation, misprints and shall be held totally harmless.
©2026 Consolidated Multiple Listing Service, Inc. All rights reserved.