

4 Beds
3 Baths
2,341 sqft
$369,900
218 Ashburton Lane, West Columbia SC, 29170
Price per sqft$158.01
Built in2009
Property size2,341 sqft
Property typeResidential
Overview
Active
Listed Oct 1, 2026
Updated 6 days ago
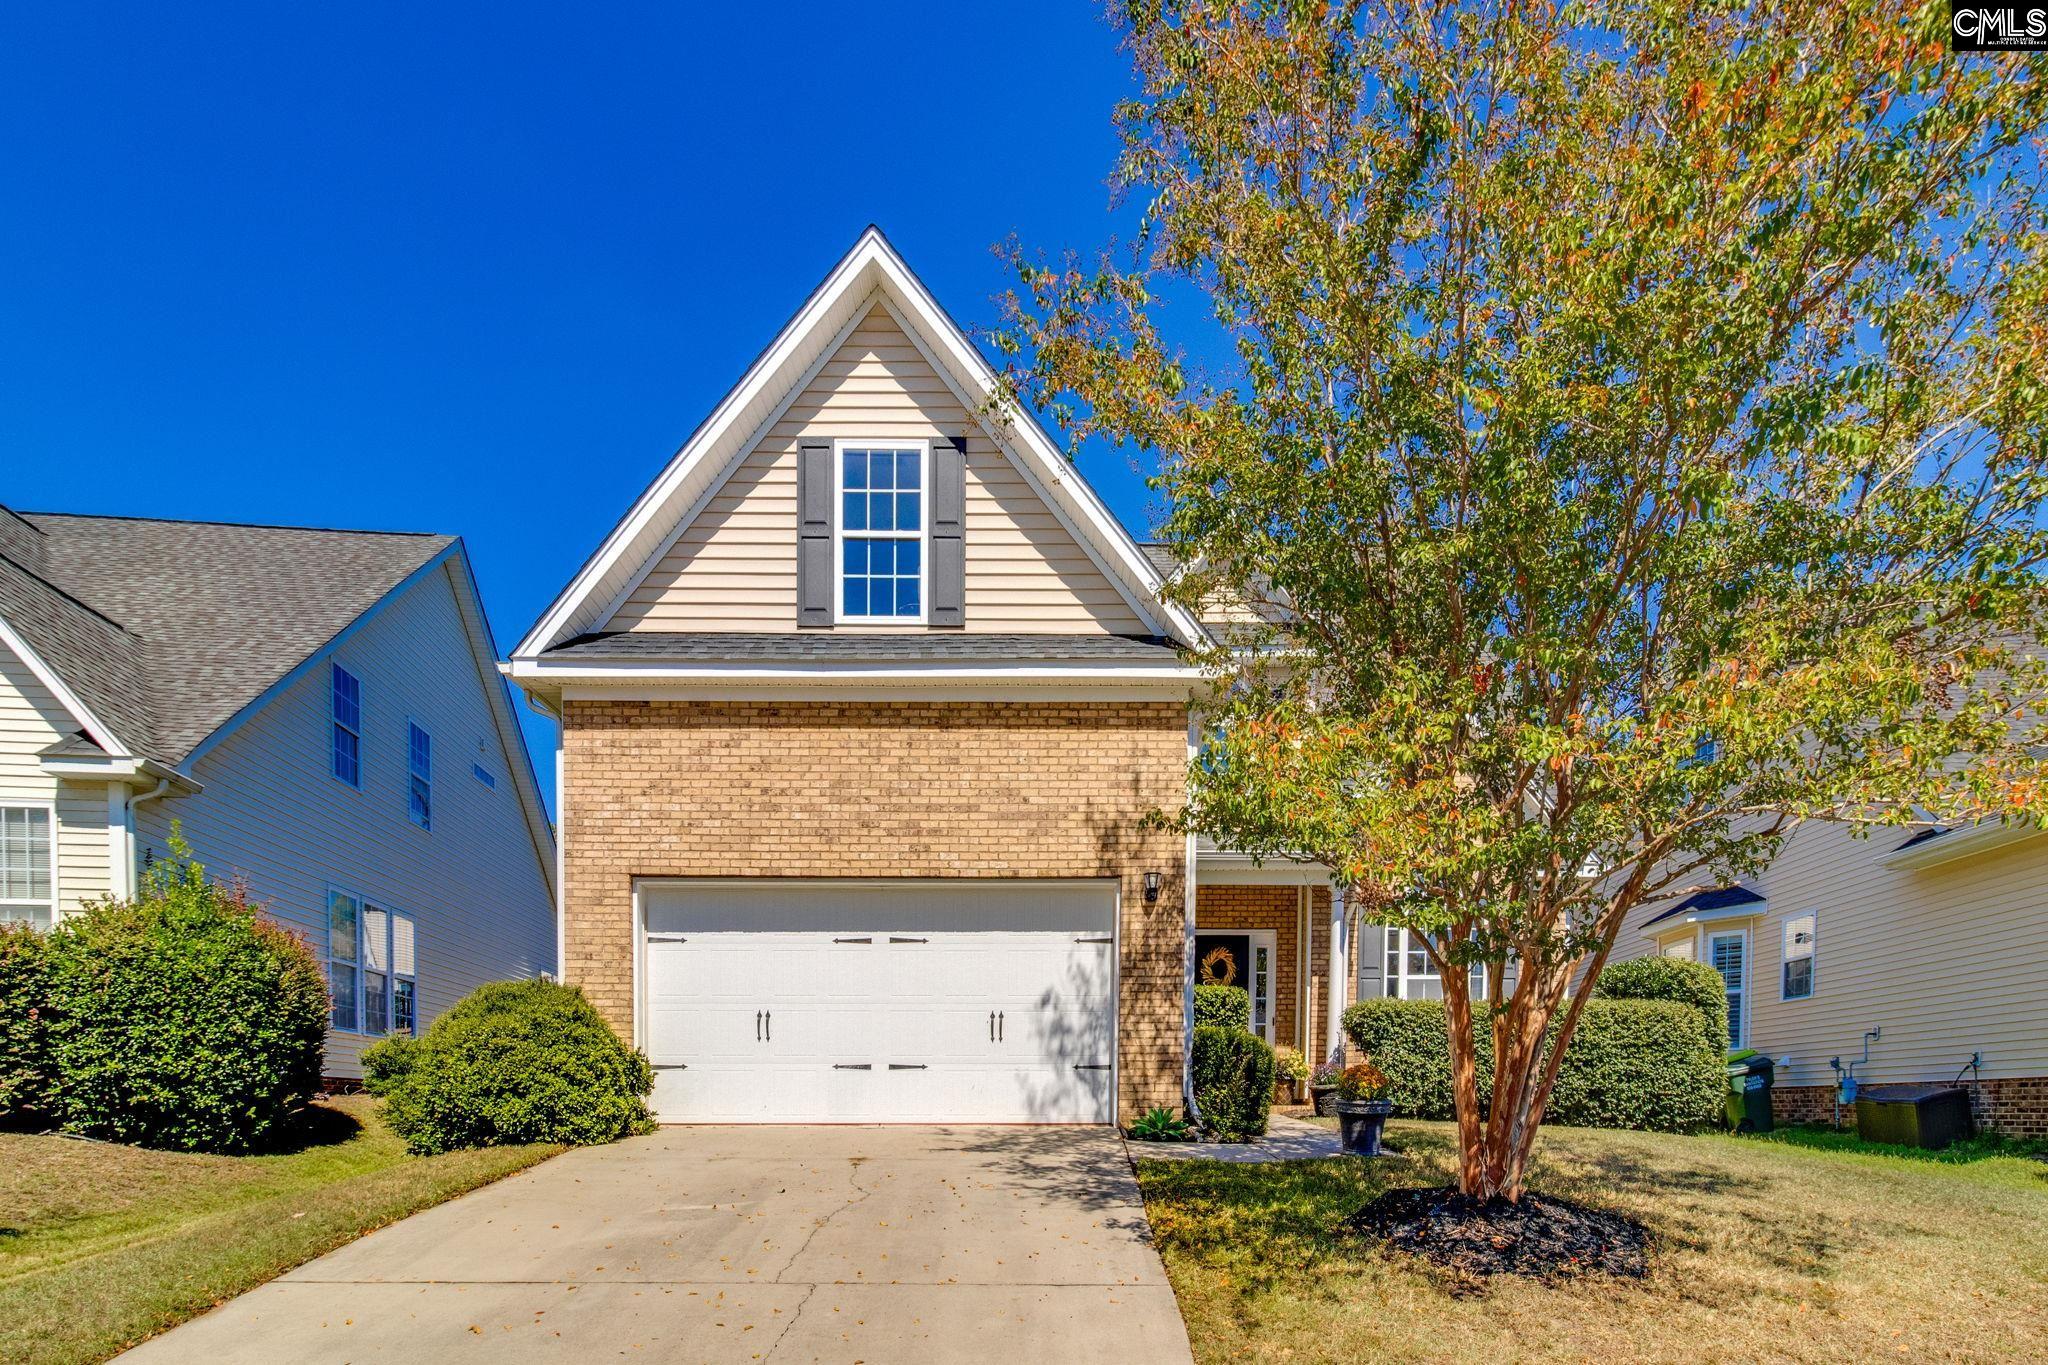
This two-story home makes an impression as soon as you walk in, with soaring ceilings, a fireplace and an open layout that gives the home an easy, comfortable flow. The kitchen is built for everyday use with granite countertops, a breakfast bar, pantry and space for an eat-in dining area. A separate formal dining room adds a vaulted ceiling and chair rail detail, while LVP flooring keeps the main living areas practical and easy to maintain. The primary suite is tucked away on the main level, giving you a little separation from the additional bedrooms upstairs. It includes a double vanity, garden tub, separate shower and a walk-in closet with plenty of storage. Upstairs, three additional bedrooms include a finished room over the garage that can easily serve as a fourth bedroom, office, media room or guest space. An additional flex area gives you even more options. The garage is currently being used as an extension of the home, with room for recreation, hobbies, workout equipment and storage while still maintaining its garage functionality. It is the kind of flexible space that can change with the way you live. Out back, the screened porch gives you a comfortable place to enjoy the outdoors without becoming mosquito dinner. Lake Frances residents also enjoy access to the community lake, sandy beach, pool, clubhouse and playground. The home is served by Lexington 1 Schools with shopping, dining and everyday conveniences nearby. With a brick front, two-car garage and a layout that offers both open living and flexible spaces, this home is ready for its next chapter. Disclaimer: CMLS has not reviewed and, therefore, does not endorse vendors who may appear in listings.
$2,461/mo
Est. mortgage payment based on a $369,900 home price.
All estimates are provided by Luxury Presence for informational purposes only. Actual amounts may vary.
Additional information
- MLS® ID
- 644212
Interior Features
- Bedrooms
- 4
- Bathrooms
- 3
- Fireplace
- Yes
- Cooling
- Yes
- Heating
- Yes
- Basement
- No
Exterior Features
- Lot Size
- 0.18 Acres
Other Property Details
- Garage
- Yes
Courtesy of Century 21 803 Realty
All information deemed reliable but not guaranteed and should be independently verified. All properties are subject to prior sale, change or withdrawal. Neither listing broker(s) nor Mackenzie Robertson shall be responsible for any typographical errors, misinformation, misprints and shall be held totally harmless.
©2026 Consolidated Multiple Listing Service, Inc. All rights reserved.