

5 Beds
4 Baths
2,545 sqft
$400,000
1127 Portrait Hill Drive, Chapin SC, 29036
Price per sqft$157.17
Built in2016
Property size2,545 sqft
Property typeResidential
Overview
Active
Listed Aug 28, 2026
Updated 3 weeks ago
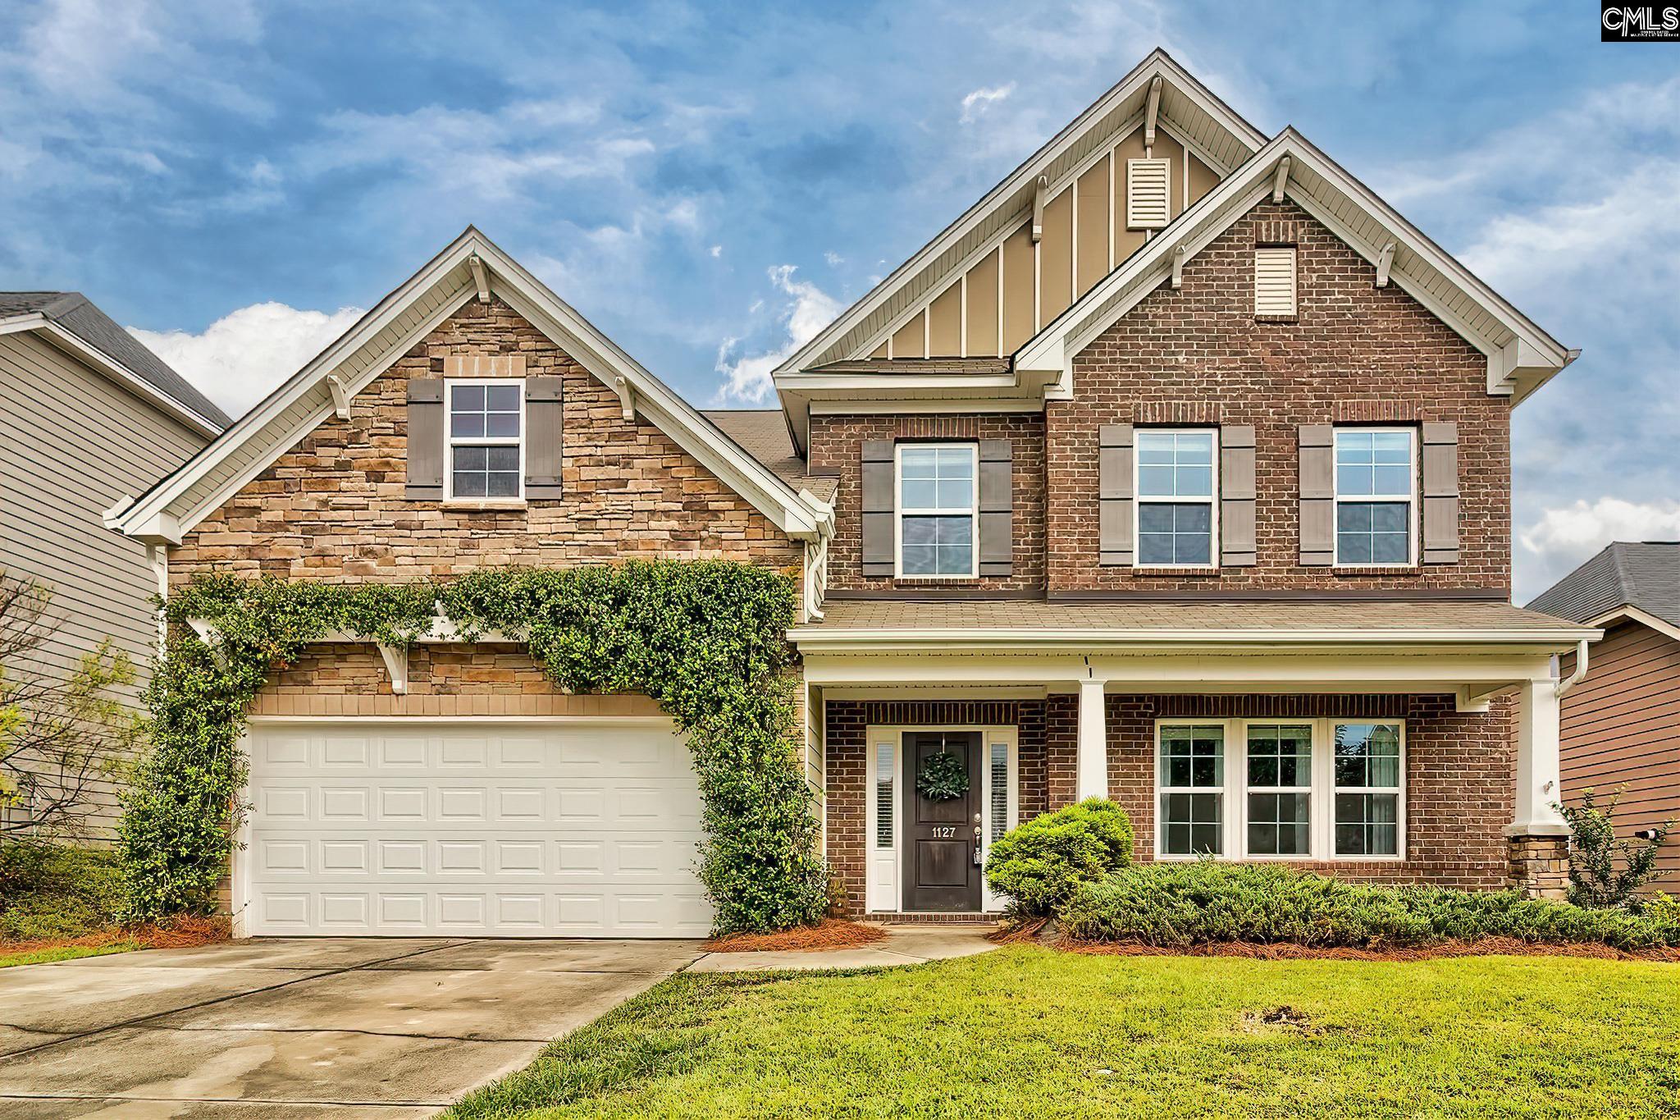
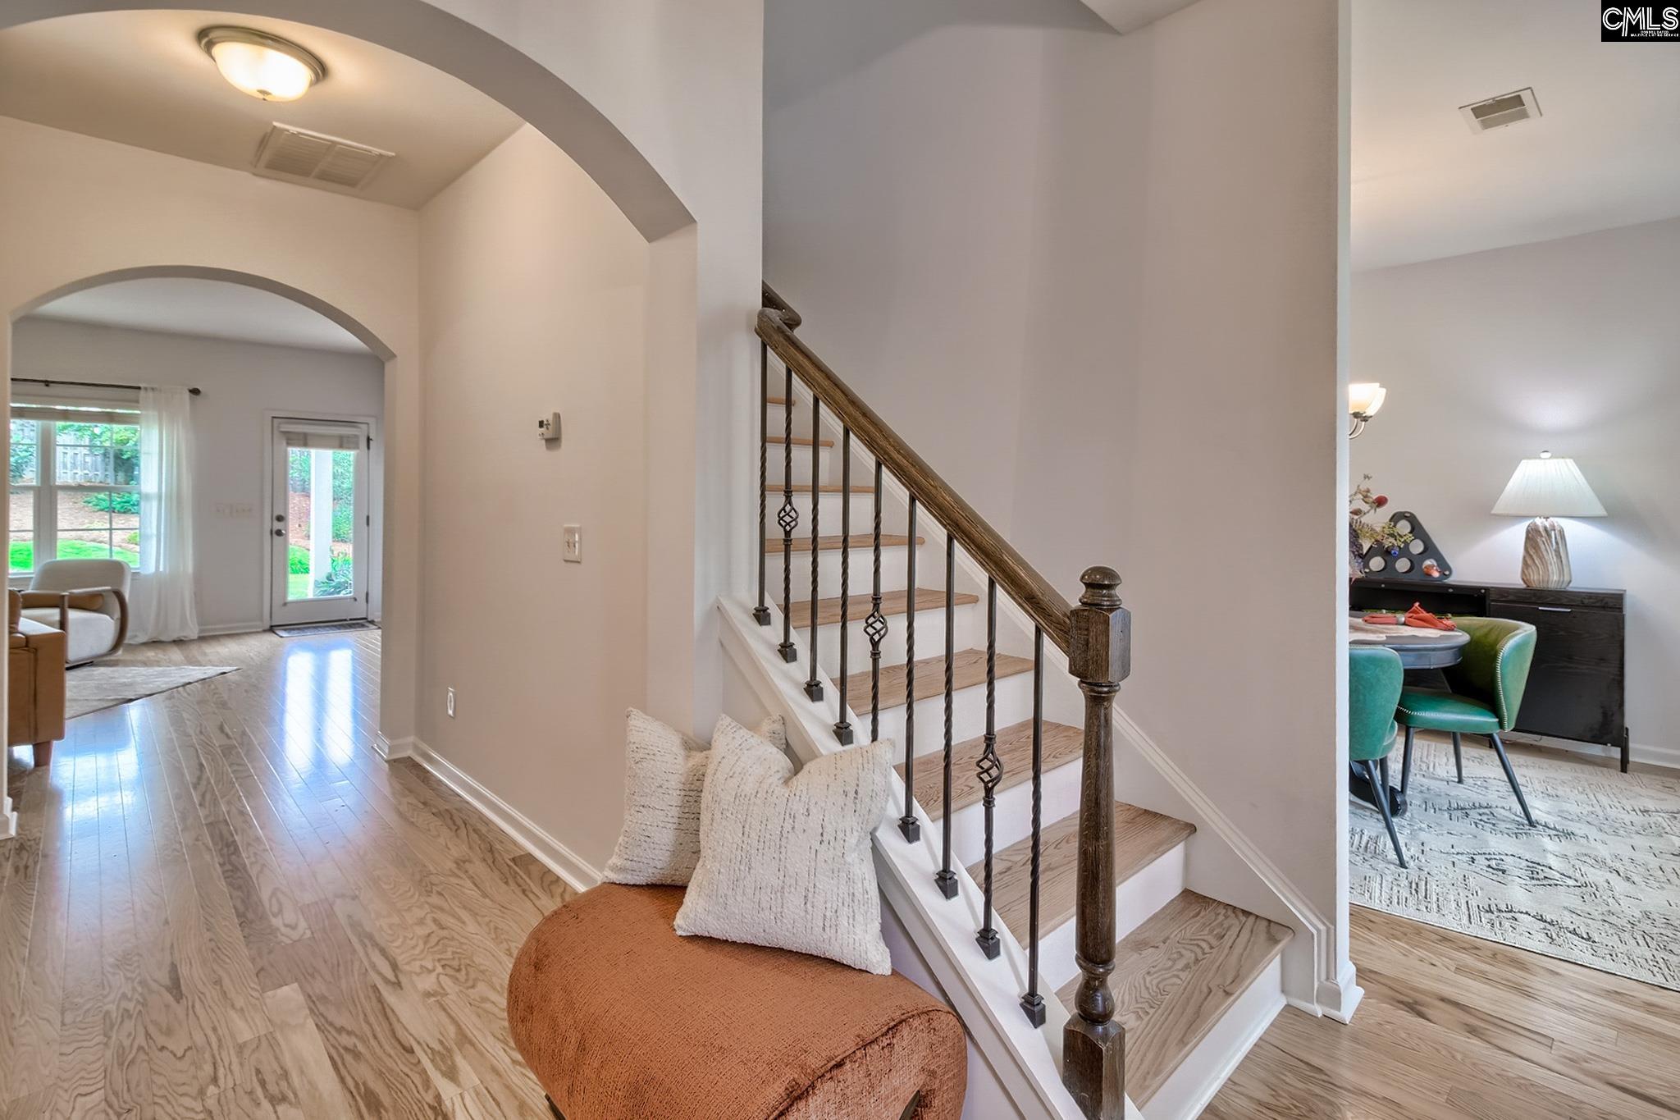
Welcome to 1127 Portrait Hill Drive, where space, style, and an incredible Chapin location come together! This beautifully refreshed 5-bedroom, 3.5-bath home is move-in ready with brand-new hardwood floors, fresh paint throughout, and plenty of room to live, gather, and grow.The heart of the home features a beautiful kitchen with granite countertops and stainless steel appliances, flowing seamlessly into inviting living spaces centered around a cozy gas fireplace. Whether you’re hosting friends, enjoying family time, or simply unwinding after a long day, this home was designed for comfortable everyday living.With five spacious bedrooms and three-and-a-half baths, there’s flexibility for guests, a home office, playroom, or whatever best fits your lifestyle. Step outside to the covered patio and enjoy the mature yard—a peaceful setting for morning coffee, weekend cookouts, and evenings outdoors.Beyond the front door, enjoy a true neighborhood lifestyle with a community pool, playground, sidewalks for evening strolls, and an amphitheater for neighborhood events and gatherings.Convenience is another standout! Located close to I-26 for an easy commute while keeping you near Chapin’s dining, shopping, and everyday necessities. Zoned for highly sought-after Lexington-Richland School District Five.Freshly updated, spacious, and perfectly positioned in the heart of Chapin—1127 Portrait Hill Drive is one you’ll want to see in person! Disclaimer: CMLS has not reviewed and, therefore, does not endorse vendors who may appear in listings.
$2,661/mo
Est. mortgage payment based on a $400,000 home price.
All estimates are provided by Luxury Presence for informational purposes only. Actual amounts may vary.
Additional information
- MLS® ID
- 641916
Interior Features
- Bedrooms
- 5
- Bathrooms
- 4
- Fireplace
- Yes
- Cooling
- Yes
- Heating
- Yes
- Basement
- No
Exterior Features
- Lot Size
- 0.21 Acres
Other Property Details
- Association Fee Frequency
- Yearly
- Garage
- Yes
Courtesy of RE/MAX Results
All information deemed reliable but not guaranteed and should be independently verified. All properties are subject to prior sale, change or withdrawal. Neither listing broker(s) nor Mackenzie Robertson shall be responsible for any typographical errors, misinformation, misprints and shall be held totally harmless.
©2026 Consolidated Multiple Listing Service, Inc. All rights reserved.