4 Beds
3 Baths
2,342 sqft
$356,000
515 Sasanqua Lane, Lexington SC, 29073
Price per sqft$152.01
Built in2022
Property size2,342 sqft
Property typeResidential
Overview
Active
Listed Aug 15, 2026
Updated 3 weeks ago
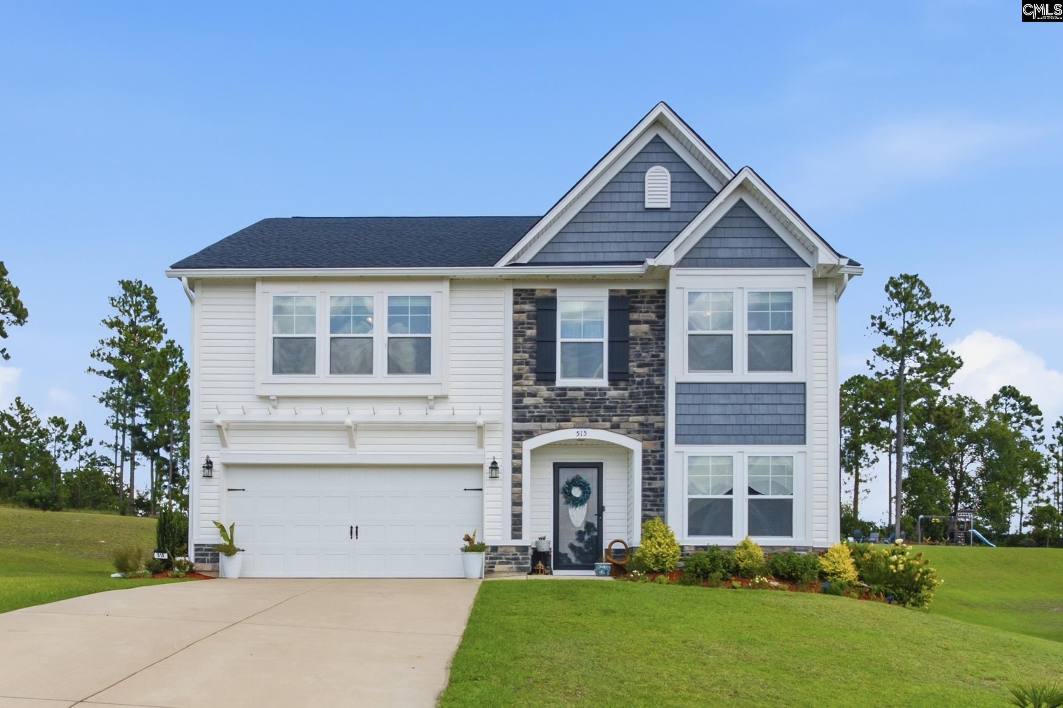
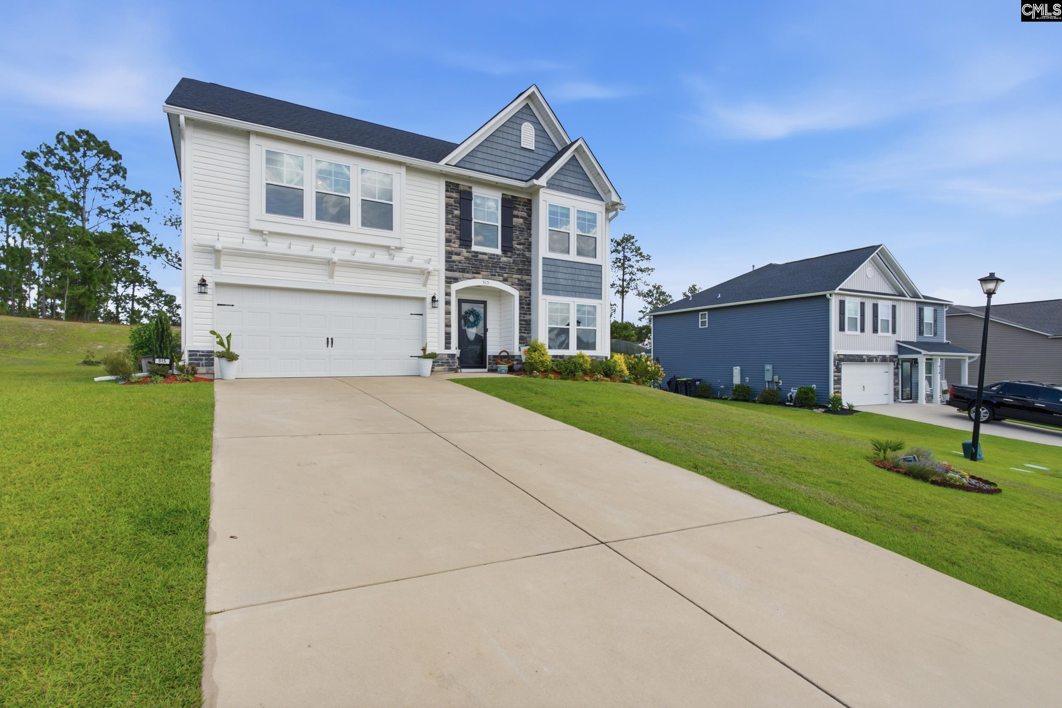
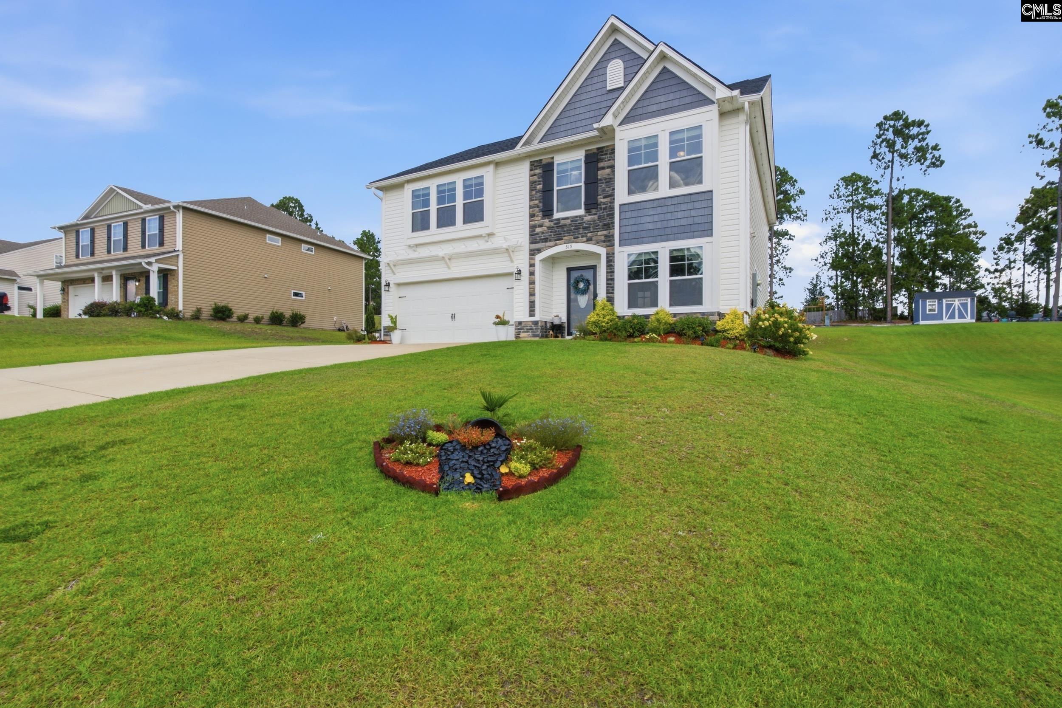
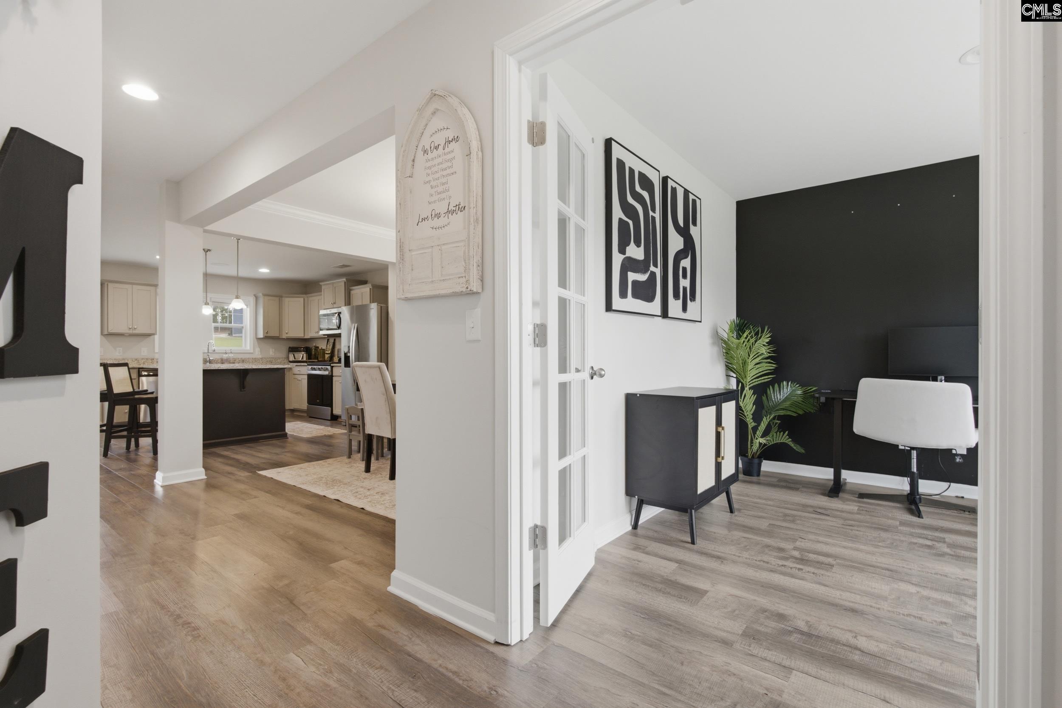
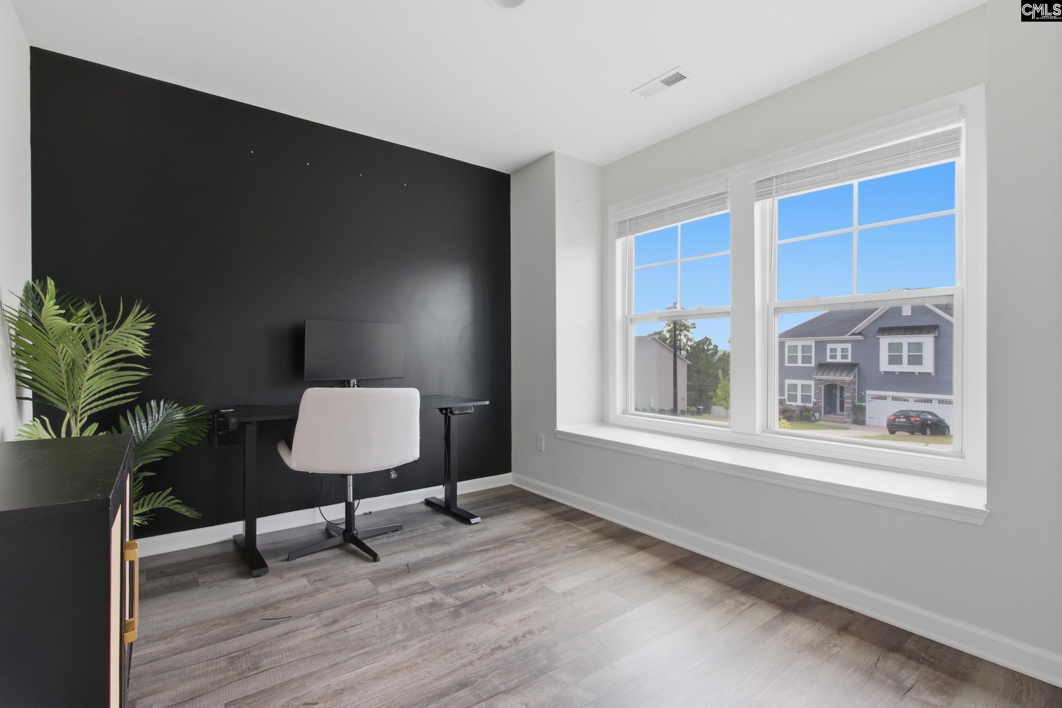
Welcome home to 515 Sasanqua Lane, where spacious living, modern finishes, and thoughtful design come together in the heart of Lexington! This beautiful 4-bedroom, 2.5-bathroom home features an inviting open-concept layout designed for both everyday living and entertaining. Luxury vinyl plank flooring flows throughout the main living areas, while the spacious kitchen serves as the heart of the home with granite countertops, stainless steel appliances, painted cabinetry, a large island, and pantry. The kitchen opens seamlessly to the dining and family room, where a cozy gas fireplace creates the perfect gathering space. Upstairs, retreat to the generously sized primary suite featuring a beautiful boxed ceiling, two walk-in closets, and a private en-suite bathroom complete with dual vanities, a garden tub, separate shower, and private water closet. Three additional bedrooms provide plenty of flexibility for family, guests, a home office, or hobby space. Additional highlights include a dedicated laundry room, ample storage and a two-car garage. With a spacious floor plan, stylish finishes, and convenient Lexington location, 515 Sasanqua Lane is ready to welcome you home. Don’t miss your opportunity to make this impressive property yours! Disclaimer: CMLS has not reviewed and, therefore, does not endorse vendors who may appear in listings.
$2,368/mo
Est. mortgage payment based on a $356,000 home price.
All estimates are provided by Luxury Presence for informational purposes only. Actual amounts may vary.
Additional information
- MLS® ID
- 640925
Interior Features
- Bedrooms
- 4
- Bathrooms
- 3
- Fireplace
- Yes
- Cooling
- Yes
- Heating
- Yes
- Basement
- No
Exterior Features
- Lot Size
- 0.48 Acres
Other Property Details
- Association Fee Frequency
- Yearly
- Garage
- Yes
Courtesy of Better Homes and Gardens Real Est Medley
All information deemed reliable but not guaranteed and should be independently verified. All properties are subject to prior sale, change or withdrawal. Neither listing broker(s) nor Mackenzie Robertson shall be responsible for any typographical errors, misinformation, misprints and shall be held totally harmless.
©2026 Consolidated Multiple Listing Service, Inc. All rights reserved.