4 Beds
3 Baths
2,411 sqft
$286,400
284 Balbriggan Place, Aiken SC, 29801
Price per sqft$118.79
Built in2026
Property size2,411 sqft
Property typeResidential
Overview
Active
Listed Apr 3, 2026
Updated Aug 20
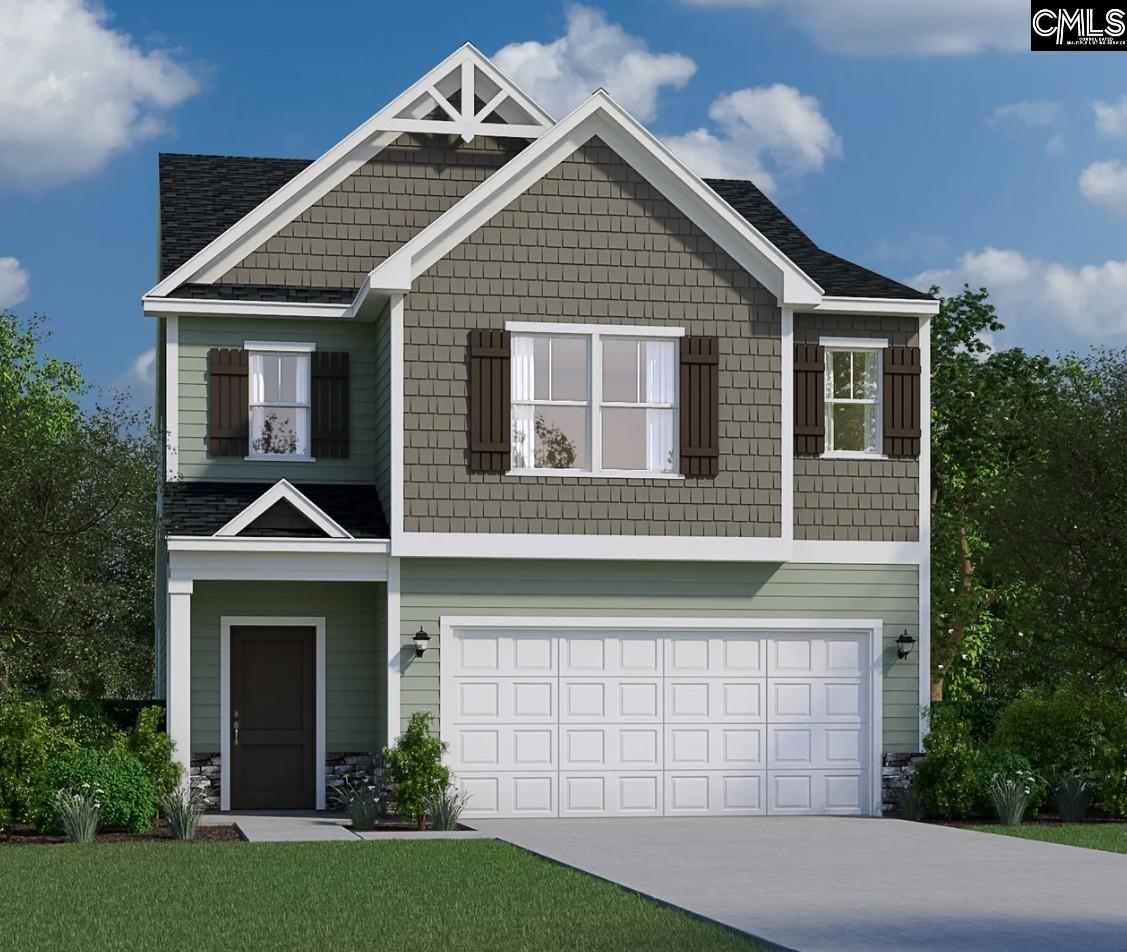
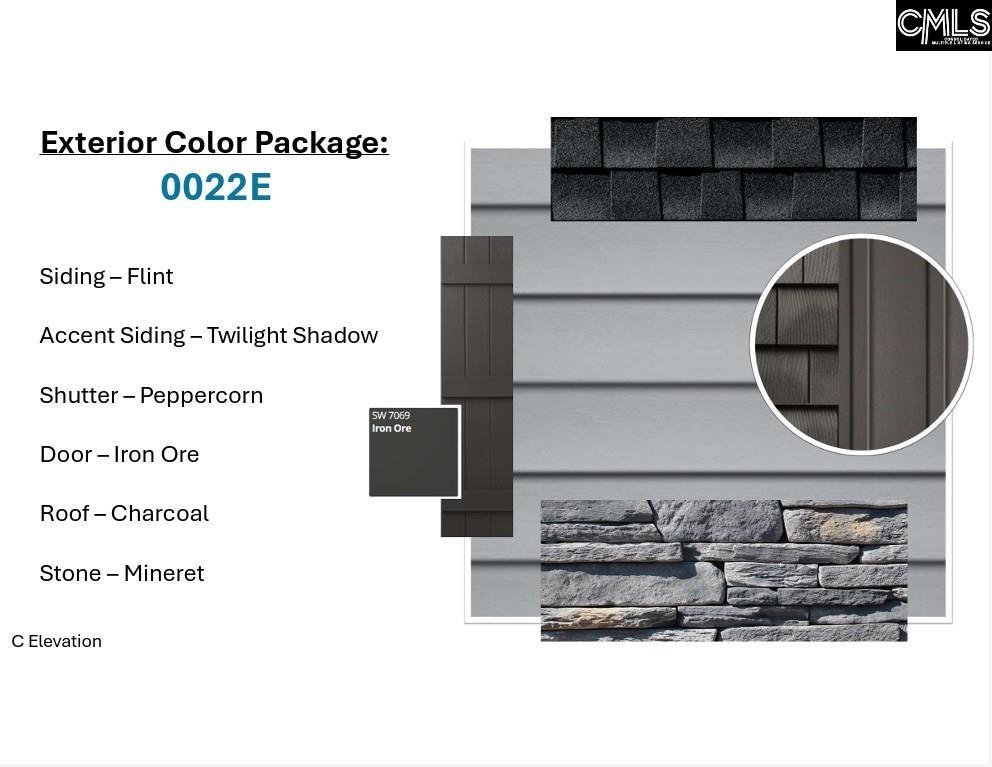
The Thames C floor plan offers a thoughtful blend of open living and private comfort, perfectly designed for today’s modern lifestyle. The first floor features an inviting foyer leading into an open-concept kitchen, breakfast area, and spacious family room—ideal for both entertaining and everyday living. The kitchen includes a large quartz island, tile backsplash, all appliances to include a gas stove and refrigerator, walk-in pantry, and convenient access to the covered back patio for effortless indoor-outdoor flow. The owner’s suite is also located on the main level, providing a peaceful retreat complete with a luxurious bath with double quartz vanities, tile floor and toilet closet as well as an expansive walk-in closet. All main living areas are luxury vinyl plank flooring and all wet areas are tiled. Upstairs, a large loft offers flexible space for a media room, play area, or home office, surrounded by three additional bedrooms with walk-in closets and a full bath. With a dedicated laundry room, ample storage, and a two-car garage, the Thames balances functionality and style to create a home that’s as beautiful as it is livable. The home also offers architectural shingled roof, gutters, termite bait stations and a tankless water heater. SEE DOCUMENTS for all the features and floorplan. Pictures are not of the actual home. Please see photos for exterior and interior color packages for this home. Disclaimer: CMLS has not reviewed and, therefore, does not endorse vendors who may appear in listings.
$1,905/mo
Est. mortgage payment based on a $286,400 home price.
All estimates are provided by Luxury Presence for informational purposes only. Actual amounts may vary.
Additional information
- MLS® ID
- 630697
Interior Features
- Bedrooms
- 4
- Bathrooms
- 3
- Fireplace
- Yes
- Cooling
- Yes
- Heating
- Yes
- Basement
- No
Exterior Features
- Lot Size
- 0.13 Acres
Other Property Details
- Association Fee Frequency
- Yearly
- Garage
- Yes
Courtesy of Veranda Homes LLC
All information deemed reliable but not guaranteed and should be independently verified. All properties are subject to prior sale, change or withdrawal. Neither listing broker(s) nor Mackenzie Robertson shall be responsible for any typographical errors, misinformation, misprints and shall be held totally harmless.
©2026 Consolidated Multiple Listing Service, Inc. All rights reserved.