

4 Beds
2 Baths
1,775 sqft
$356,090
1143 Rockshire Drive, Blythewood SC, 29016
Price per sqft$200.61
Built in2026
Property size1,775 sqft
Property typeResidential
Overview
Active
Listed Sep 11, 2026
Updated 4 weeks ago
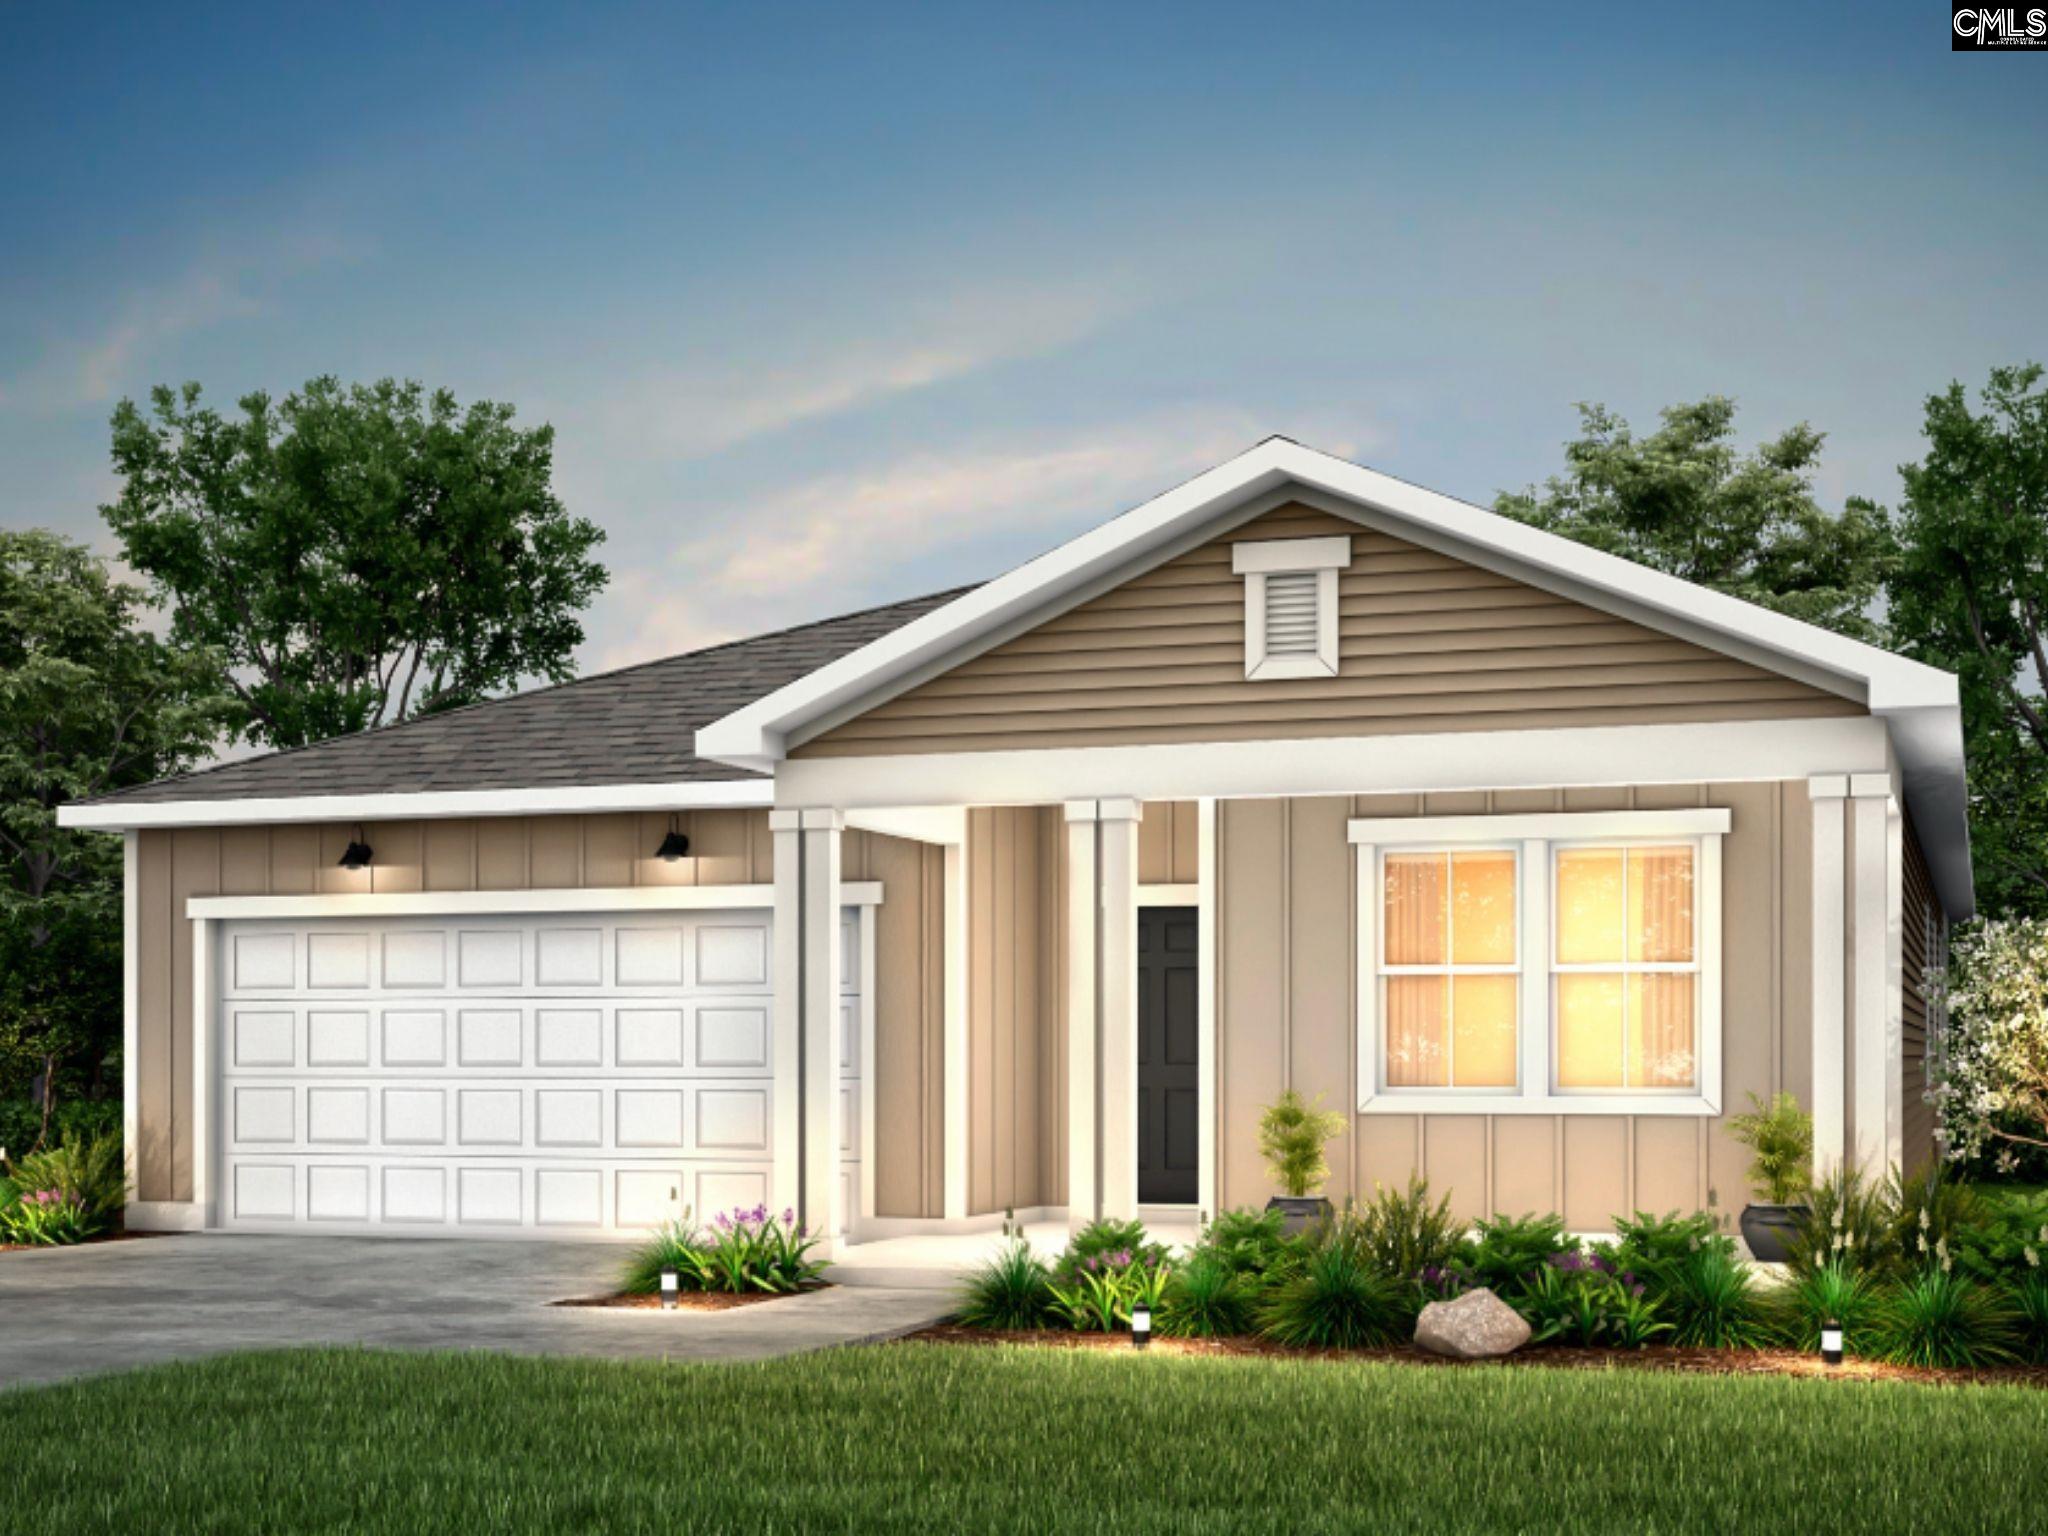
*UNDER CONSTRUCTION | Estimated Completion: Late September | Photos are renderings* Modern Living Awaits in Blythewood’s Premier Community! Discover the perfect blend of style, comfort, and convenience in this beautiful 4-bedroom, 2-bathroom, one-story home in the highly desirable Muller Ridge community. Featuring the popular Ibis floorplan. This home offers a bright, open-concept layout designed for both everyday living and effortless entertaining. At the heart of the home, the gourmet kitchen features a spacious center island that overlooks the gathering room, creating an inviting space to cook, connect, and entertain. The kitchen flows seamlessly into the eat-in dining area, with double doors leading to the covered lanai, perfect for enjoying your outdoor space. The spacious owner's suite offers a private retreat with plenty of room to relax at the end of the day. Additional bedrooms provide flexibility for guests, a home office, or additional living space. Muller Ridge offers an exciting lifestyle with an array of community amenities, including multiple ponds, a future resort-style pool, pavilion, pickleball courts, and playground. Conveniently located near I-77, shopping, dining, and highly regarded Richland 2 schools. High-speed 1-gig internet is included with the HOA! Don't miss your opportunity to call Muller Ridge home! Disclaimer: CMLS has not reviewed and, therefore, does not endorse vendors who may appear in listings.
$2,369/mo
Est. mortgage payment based on a $356,090 home price.
All estimates are provided by Luxury Presence for informational purposes only. Actual amounts may vary.
Additional information
- MLS® ID
- 642852
Interior Features
- Bedrooms
- 4
- Bathrooms
- 2
- Fireplace
- Yes
- Cooling
- Yes
- Heating
- Yes
- Basement
- No
Exterior Features
- Lot Size
- 0.16 Acres
Other Property Details
- Garage
- Yes
Courtesy of Pulte Home Company LLC
All information deemed reliable but not guaranteed and should be independently verified. All properties are subject to prior sale, change or withdrawal. Neither listing broker(s) nor Mackenzie Robertson shall be responsible for any typographical errors, misinformation, misprints and shall be held totally harmless.
©2026 Consolidated Multiple Listing Service, Inc. All rights reserved.