3 Beds
2 Baths
1,459 sqft
$305,085
913 Snowflake Way, Lexington SC, 29072
Price per sqft$209.11
Built in2026
Property size1,459 sqft
Property typeResidential
Overview
Active
Listed Sep 24, 2026
Updated 8 days ago
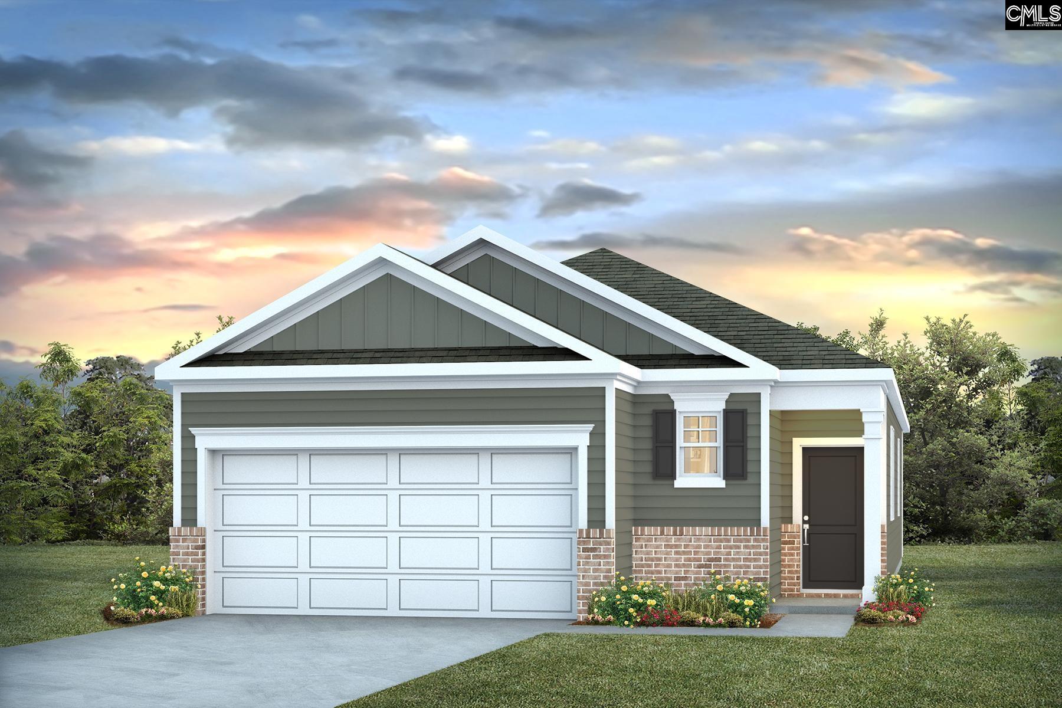
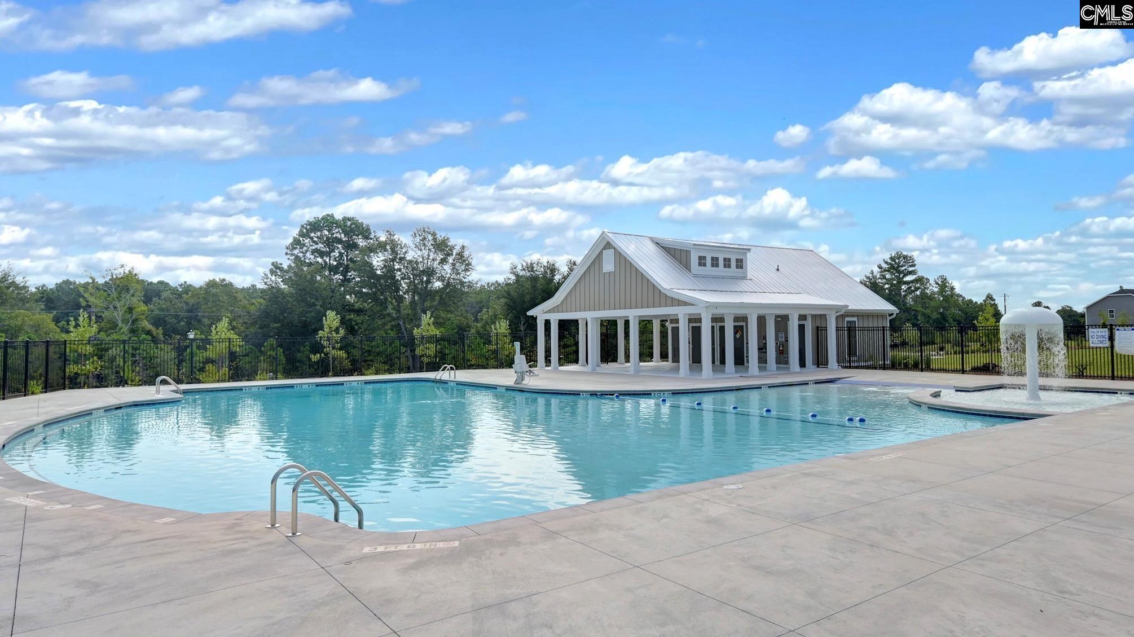
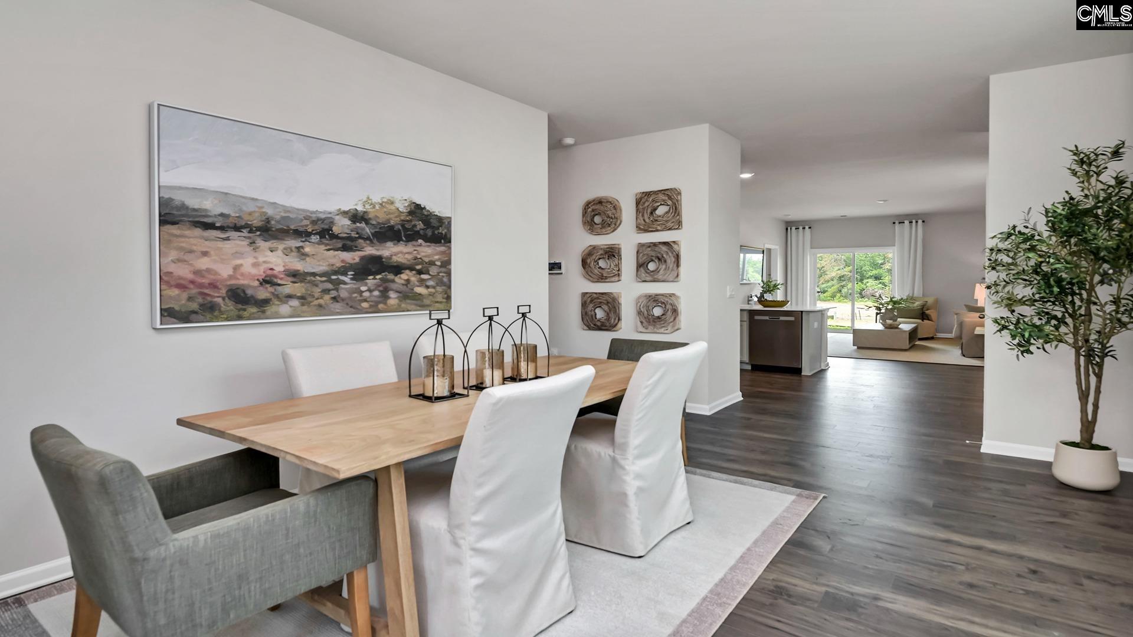
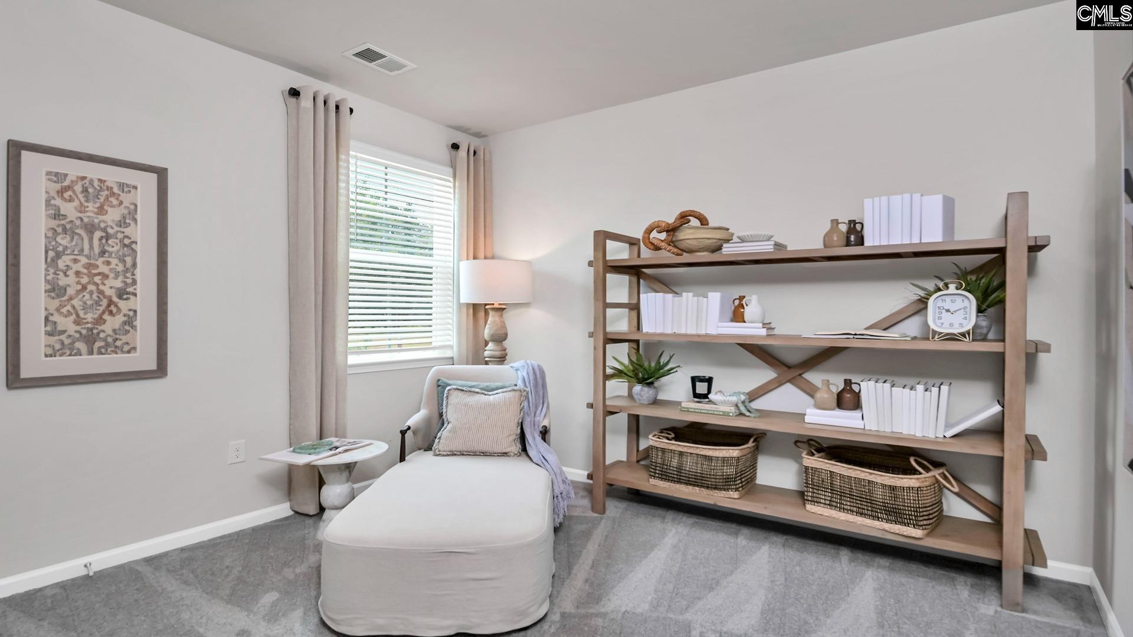
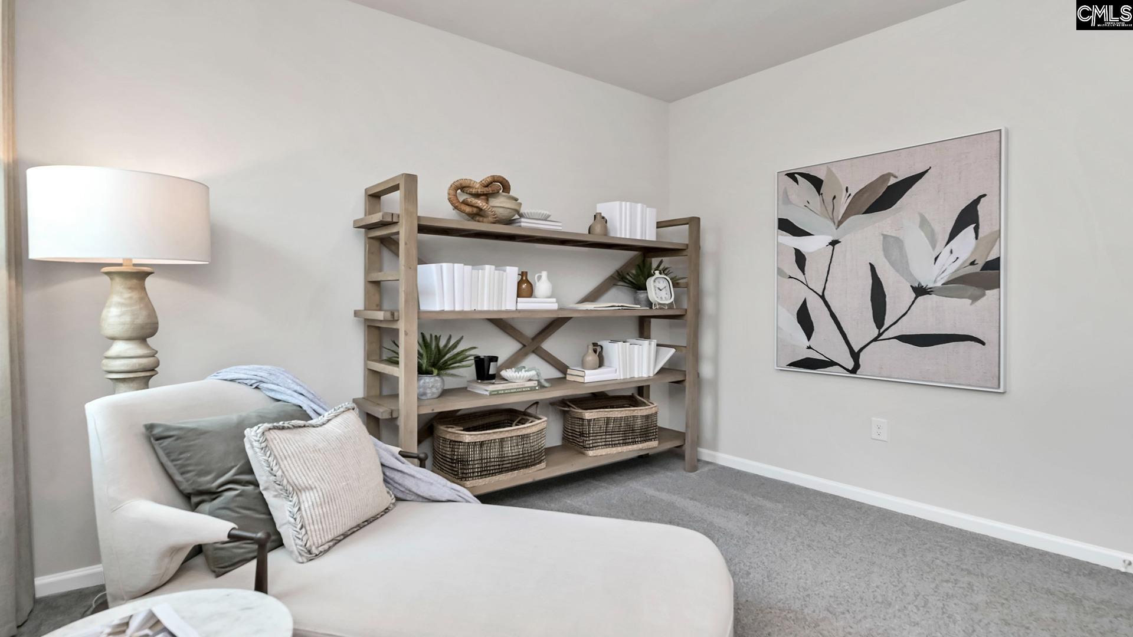
Welcome to the ranch-style Allex floorplan in Ferry Grove at 913 Snowflake Way! This home sits on a spacious lot with a deep green exterior color, plus a 2-car garage. Inside, the home features 3 bedrooms and 2 bathrooms with a split-bedroom design. This creates plenty of privacy as the primary bedroom is tucked into the back of the home with the remaining 2 bedrooms towards the front. The dining area welcomes you into the home off the front foyer with lots of natural light. Following the flow of the home, the dining area leads into the open kitchen and living areas. The kitchen features white cabinetry and white quartz countertops. The kitchen bar allows for barstool seating space or the perfect entertaining/hosting spot. Glass sliding doors in the living area lead out onto the paved, covered back patio where you can enjoy the peaceful atmosphere in Ferry Grove. This home also comes complete with a Smart Home Technology package. The new community of Ferry Grove is conveniently located in Lexington County, with easy access to I-20 and both towns of Lexington and Gilbert. This community features a resort-style community pool and cabana amenity. Ferry Grove is in a prime location with zoning for Lexington One Schools. Call us today to see how you can make the Allex in Ferry Grove your new home! *Please note the photos here are for illustration purposes only, interior and exterior features, options, colors and selections will differ. Please see sales agent for options. Disclaimer: CMLS has not reviewed and, therefore, does not endorse vendors who may appear in listings.
$2,030/mo
Est. mortgage payment based on a $305,085 home price.
All estimates are provided by Luxury Presence for informational purposes only. Actual amounts may vary.
Additional information
- MLS® ID
- 643718
Interior Features
- Bedrooms
- 3
- Bathrooms
- 2
- Fireplace
- Yes
- Cooling
- Yes
- Heating
- Yes
- Basement
- No
Exterior Features
- Lot Size
- 0.21 Acres
Other Property Details
- Garage
- Yes
Courtesy of DR Horton Inc
All information deemed reliable but not guaranteed and should be independently verified. All properties are subject to prior sale, change or withdrawal. Neither listing broker(s) nor Mackenzie Robertson shall be responsible for any typographical errors, misinformation, misprints and shall be held totally harmless.
©2026 Consolidated Multiple Listing Service, Inc. All rights reserved.