
5 Beds
3 Baths
3,990 sqft
$445,000
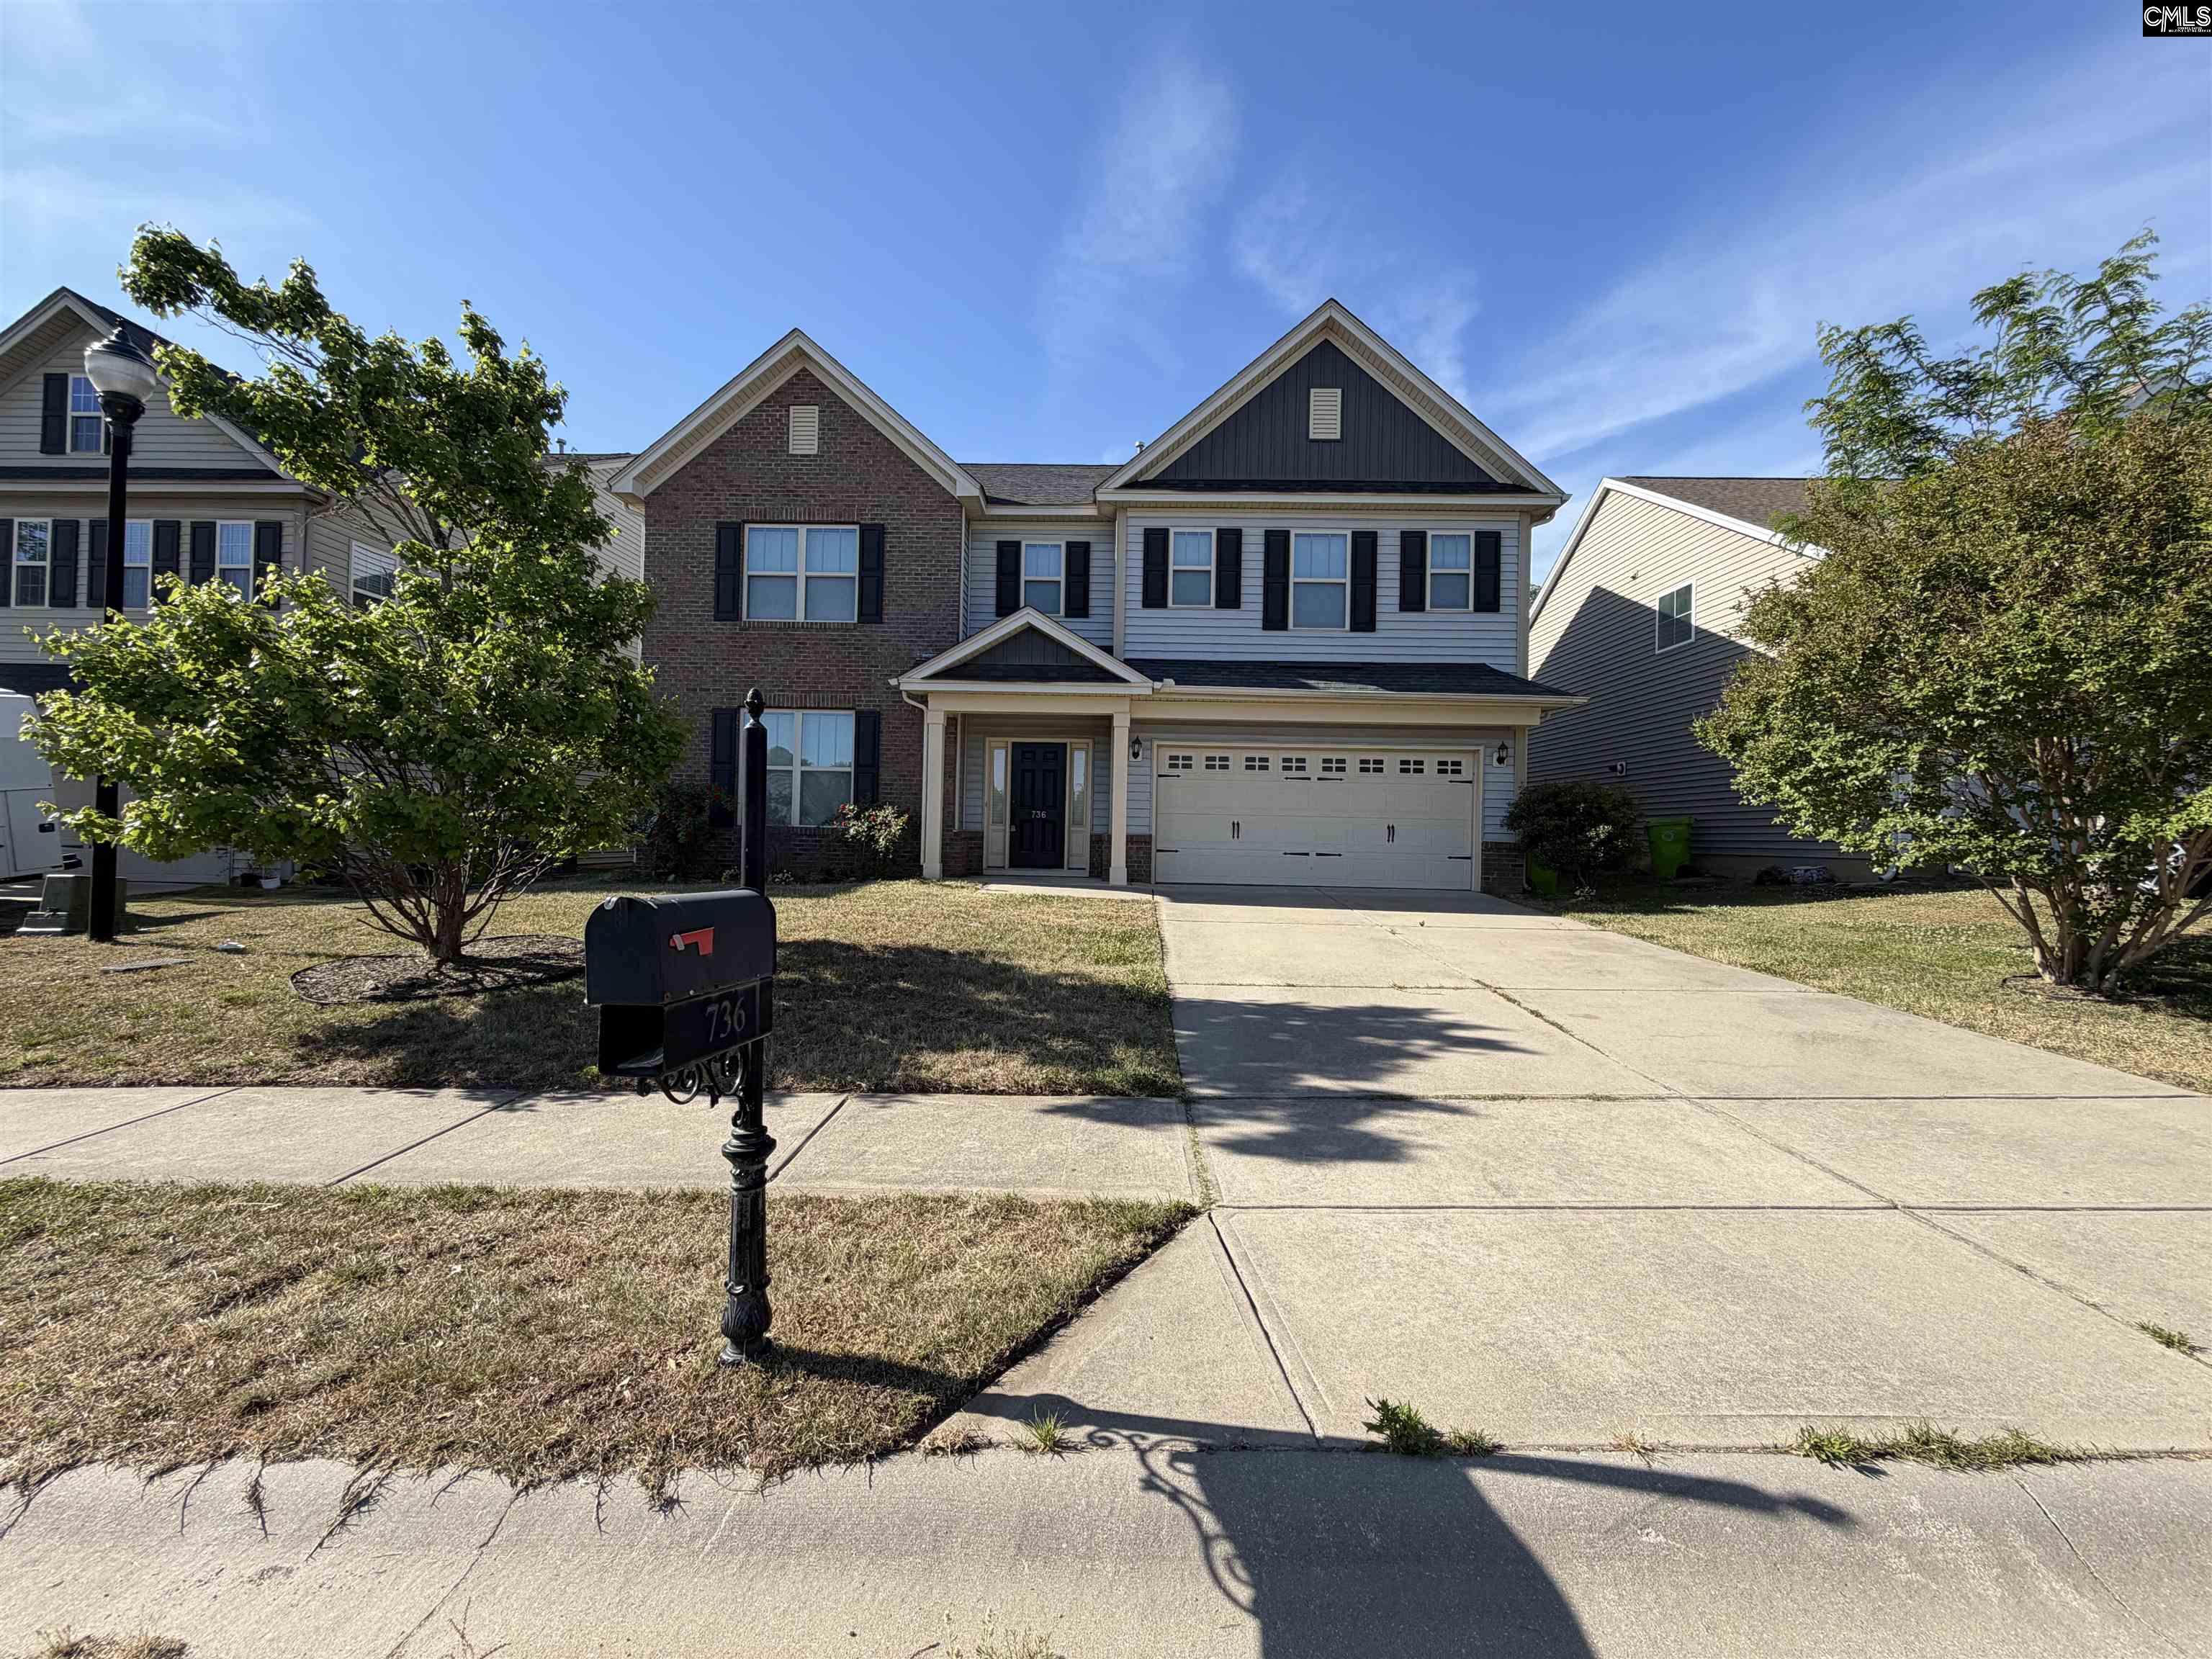
736 Kimsey Drive, Chapin SC, 29036
Price per sqft$111.53
Built in2014
Property size3,990 sqft
Property typeResidential
Overview
Active
Listed Apr 21, 2026
Updated Aug 20
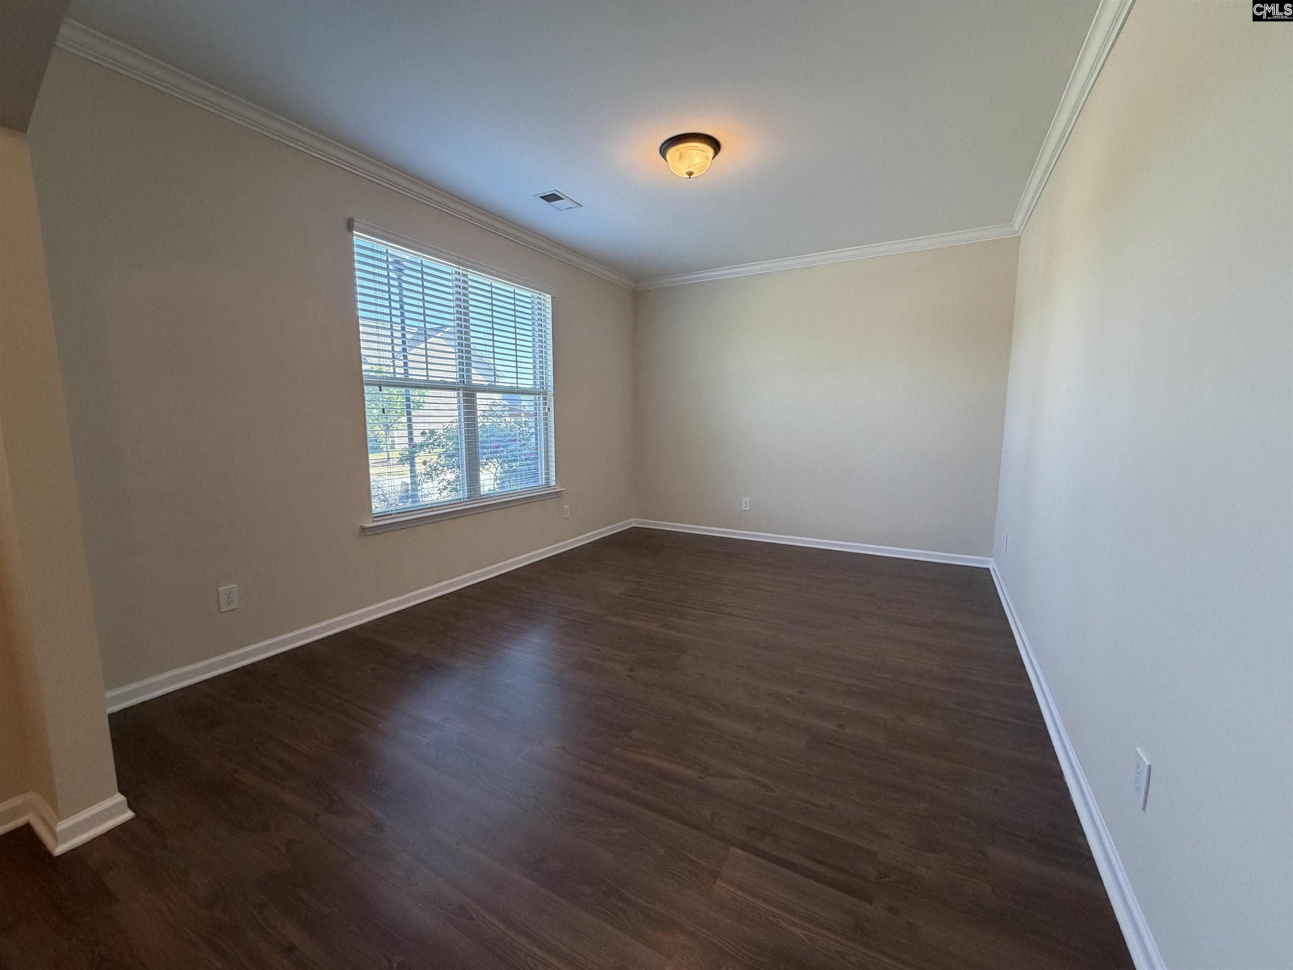
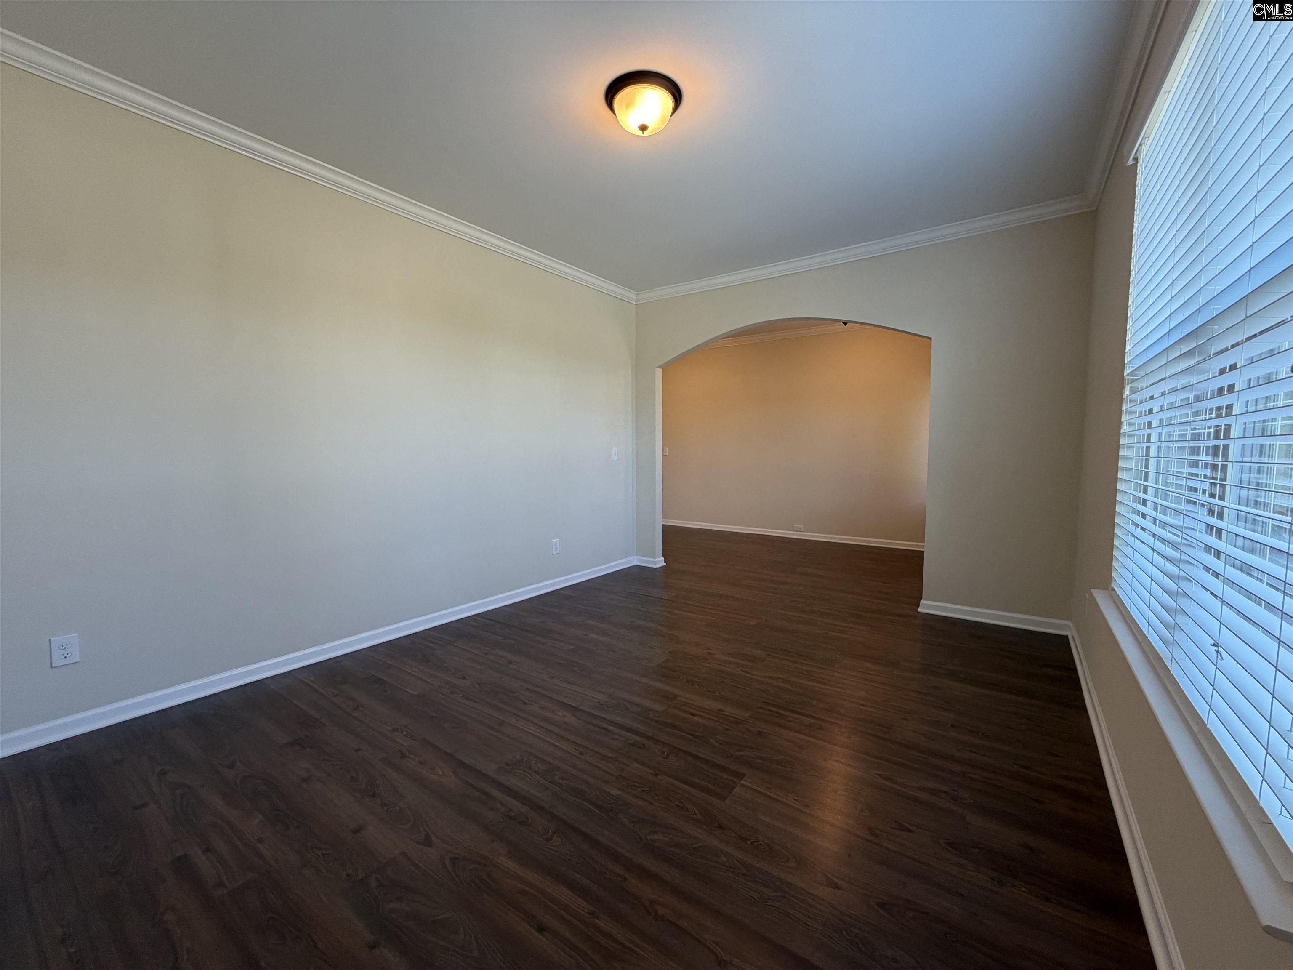
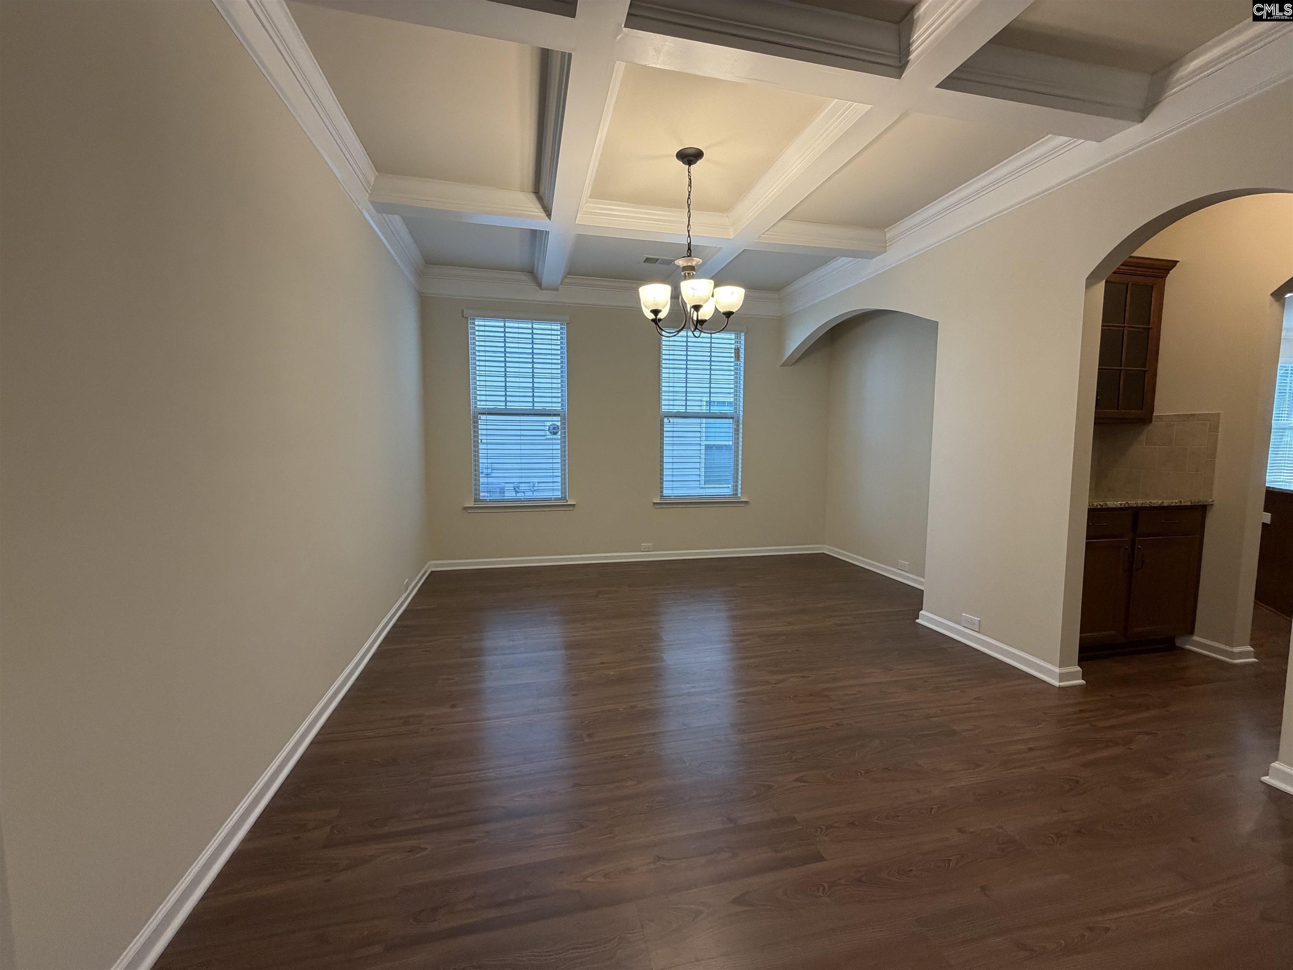
Welcome to Westcott Ridge, where space, comfort, and everyday living come together seamlessly. This 5-bedroom, 3-bath home offers over 4,100 square feet with a thoughtful layout designed for both functionality and connection. Inside, you’ll find a spacious kitchen featuring granite countertops, tiled backsplash, abundant cabinetry, a center island, and bar seating, all opening to an eat-in area—ideal for gathering and everyday living. A formal living room and formal dining room provide additional space for entertaining or more traditional use, while the main living areas flow effortlessly for everyday comfort. A main-level bedroom offers added flexibility for a variety of uses, while the upper level features the primary suite along with three additional bedrooms. The primary suite is designed as a true retreat, featuring a private sitting area, a spacious dressing area, and two oversized walk-in closets. Additional bedrooms provide ample storage, including multiple walk-in and oversized closets throughout the home. Step outside to a covered back porch, perfect for enjoying a slow morning or unwinding at the end of the day. Westcott Ridge offers community amenities including sidewalks, a cabana, pool, and playground, adding to the neighborhood’s appeal. With its size, layout, and features, this home presents a great opportunity to enjoy space in a well-established community. Disclaimer: CMLS has not reviewed and, therefore, does not endorse vendors who may appear in listings.
$2,961/mo
Est. mortgage payment based on a $445,000 home price.
All estimates are provided by Luxury Presence for informational purposes only. Actual amounts may vary.
Additional information
- MLS® ID
- 632130
Interior Features
- Bedrooms
- 5
- Bathrooms
- 3
- Fireplace
- Yes
- Cooling
- Yes
- Heating
- Yes
- Basement
- No
Other Property Details
- Association Fee Frequency
- Yearly
- Garage
- Yes
Courtesy of Home Advantage Realty
All information deemed reliable but not guaranteed and should be independently verified. All properties are subject to prior sale, change or withdrawal. Neither listing broker(s) nor Mackenzie Robertson shall be responsible for any typographical errors, misinformation, misprints and shall be held totally harmless.
©2026 Consolidated Multiple Listing Service, Inc. All rights reserved.