

3 Beds
2 Baths
1,394 sqft
$224,999
875 Killian Station Drive, Columbia SC, 29229
Price per sqft$161.41
Built in2007
Property size1,394 sqft
Property typeResidential
Overview
Active
Listed Aug 13, 2026
Updated 2 weeks ago
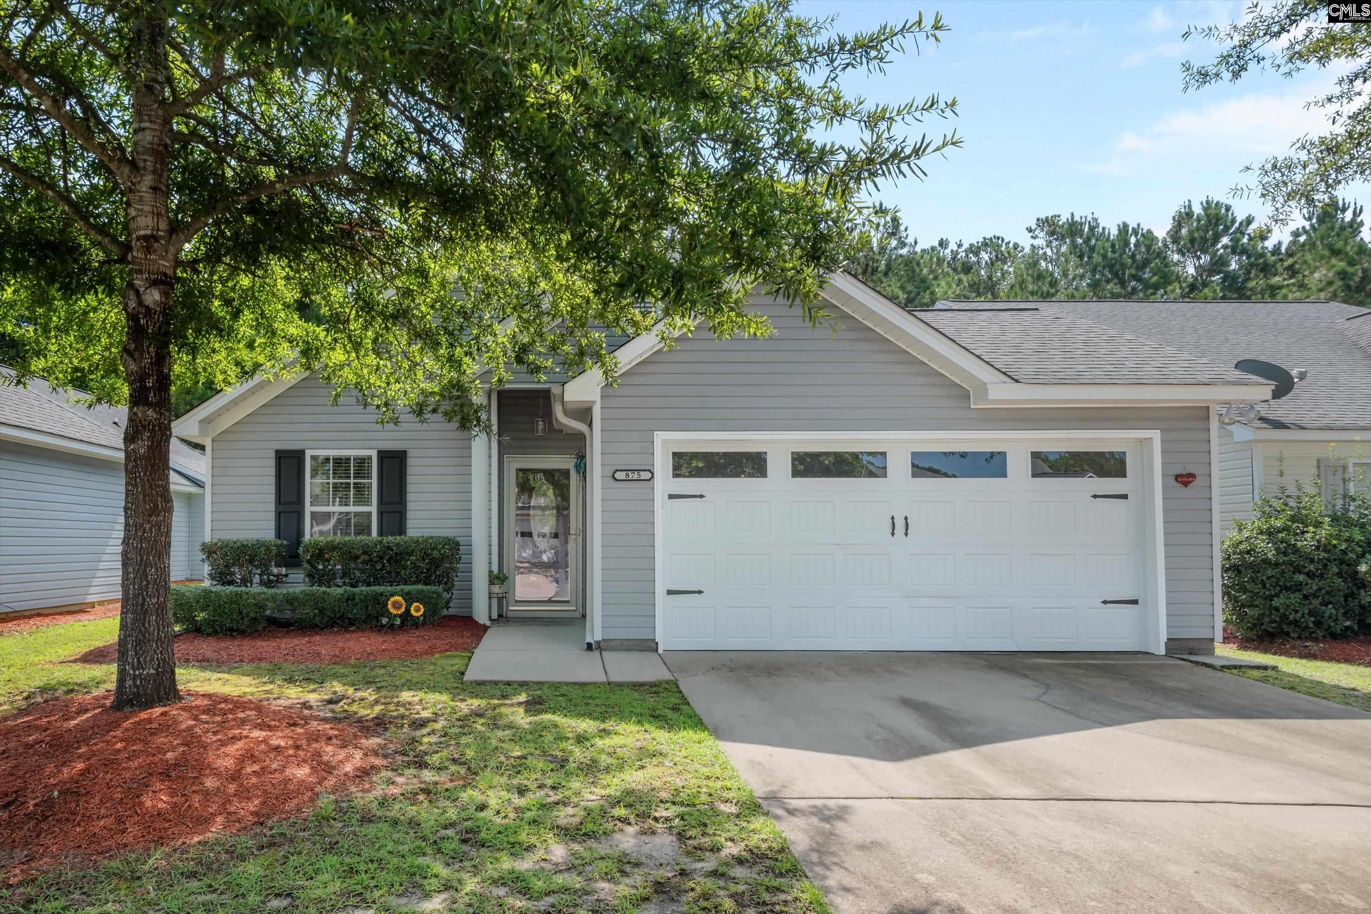
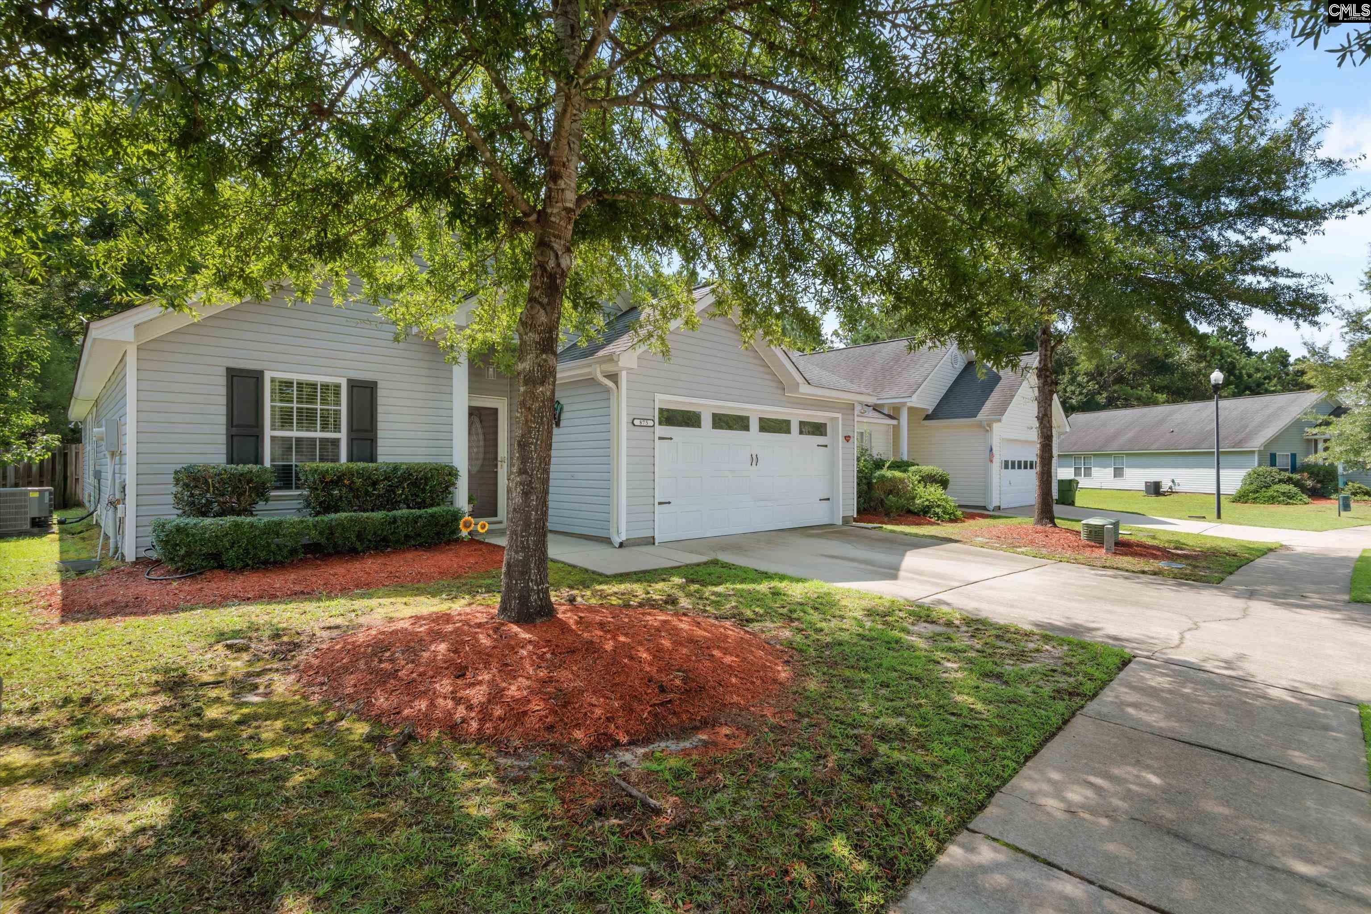
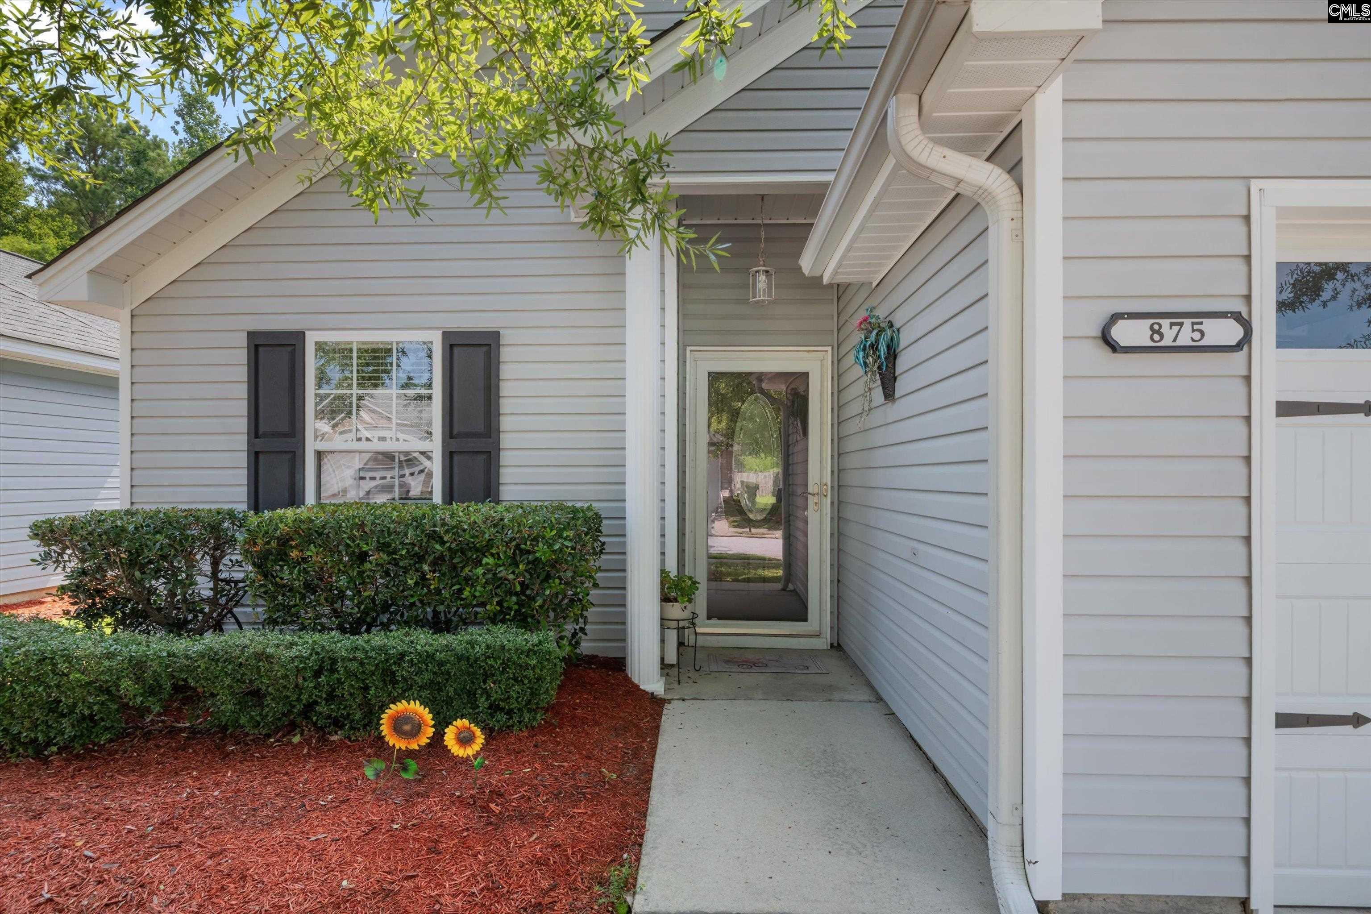
Welcome home to this charming 3-bedroom, 2-bath ranch. Vaulted ceilings and a thoughtful open layout create a bright, airy feel throughout the main living areas. The kitchen offers abundant cabinet space, a breakfast bar overlooking the cozy dining nook, and a full suite of appliances including a side-by-side refrigerator, range, microwave, and dishwasher—ready for everyday cooking or entertaining. A convenient barn door adds character while separating the kitchen from adjacent living space. The spacious living room is filled with natural light from oversized windows and provides direct access to the private, fenced backyard through French doors—perfect for indoor-outdoor living. Comfortable carpet flooring extends through the living areas and bedrooms, while the vaulted ceilings continue to enhance the sense of space. Both bathrooms are well-appointed, including one with a stylish vessel sink and updated fixtures, along with a shower/tub combo for everyday convenience. The primary suite offers a peaceful retreat with easy access to its own bath. Outside, the fully fenced backyard is a true extension of the home, complete with a concrete patio ideal for morning coffee or evening relaxation, surrounded by mature trees, hedges, and colorful landscaping for added privacy. Whether you're enjoying the shaded front yard or unwinding on the back patio, this home offers comfort, functionality, and charm in a well-established setting! Disclaimer: CMLS has not reviewed and, therefore, does not endorse vendors who may appear in listings.
$1,497/mo
Est. mortgage payment based on a $224,999 home price.
All estimates are provided by Luxury Presence for informational purposes only. Actual amounts may vary.
Additional information
- MLS® ID
- 640737
Interior Features
- Bedrooms
- 3
- Bathrooms
- 2
- Fireplace
- Yes
- Cooling
- Yes
- Heating
- Yes
- Basement
- No
Other Property Details
- Association Fee Frequency
- Monthly
- Garage
- Yes
Courtesy of Jeff Cook Real Est LPT Realty
All information deemed reliable but not guaranteed and should be independently verified. All properties are subject to prior sale, change or withdrawal. Neither listing broker(s) nor Mackenzie Robertson shall be responsible for any typographical errors, misinformation, misprints and shall be held totally harmless.
©2026 Consolidated Multiple Listing Service, Inc. All rights reserved.