3 Beds
3 Baths
1,750 sqft
$374,888
50 Daufaskie Court, Sumter SC, 29150-2036
Price per sqft$214.22
Built in2019
Property size1,750 sqft
Property typeResidential
Overview
Active
Listed Jul 9, 2026
Updated 13 days ago
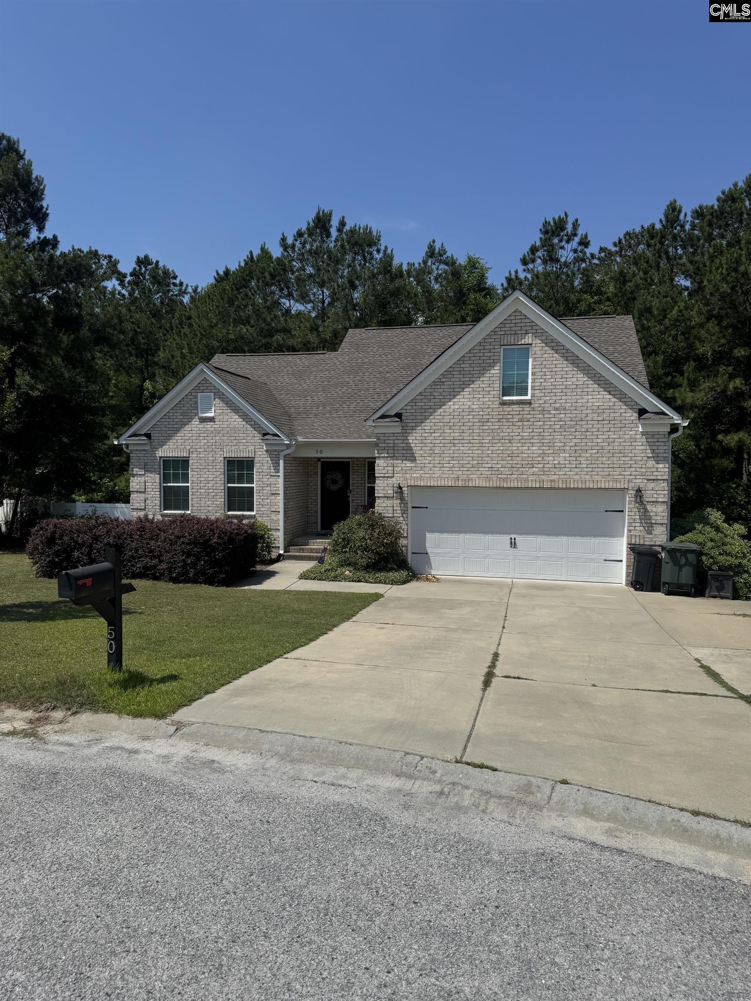
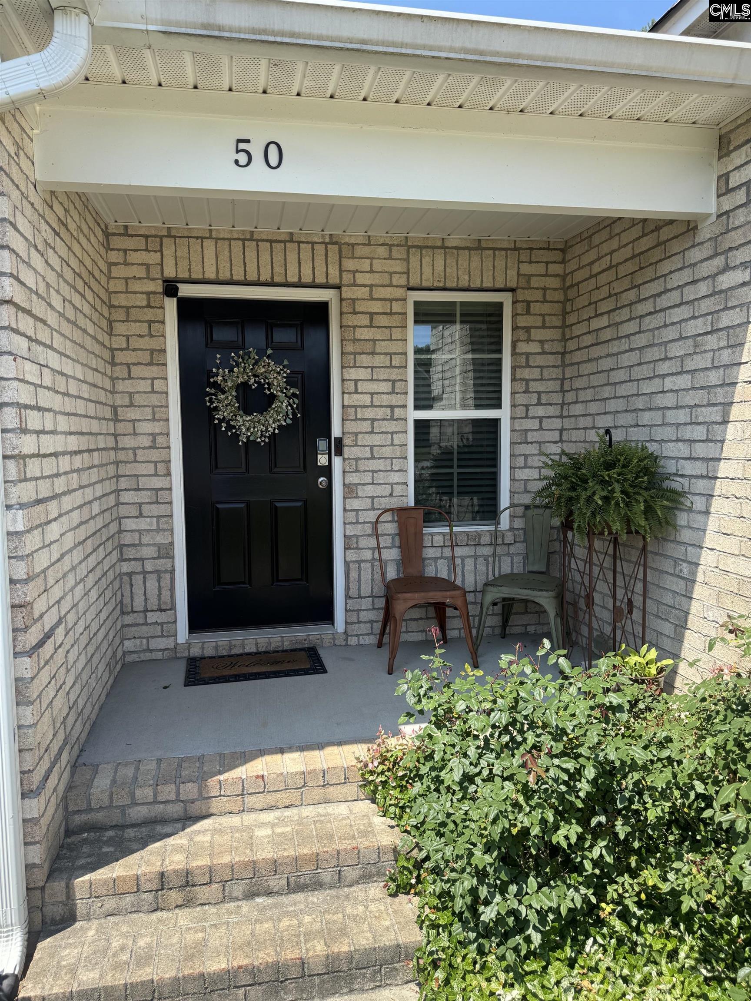
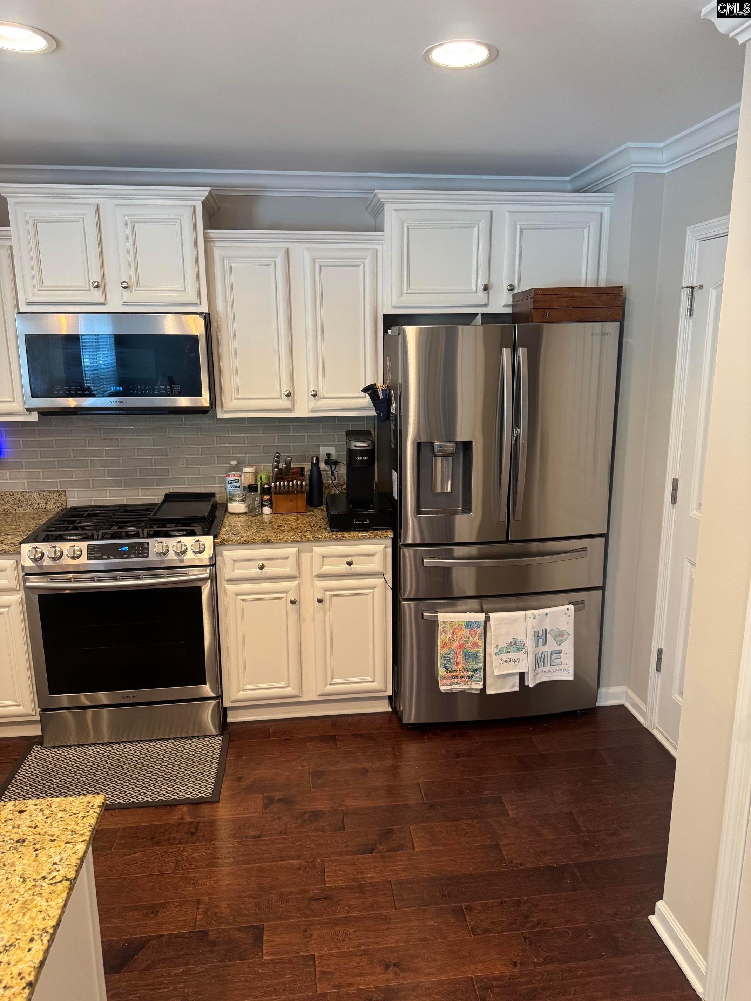
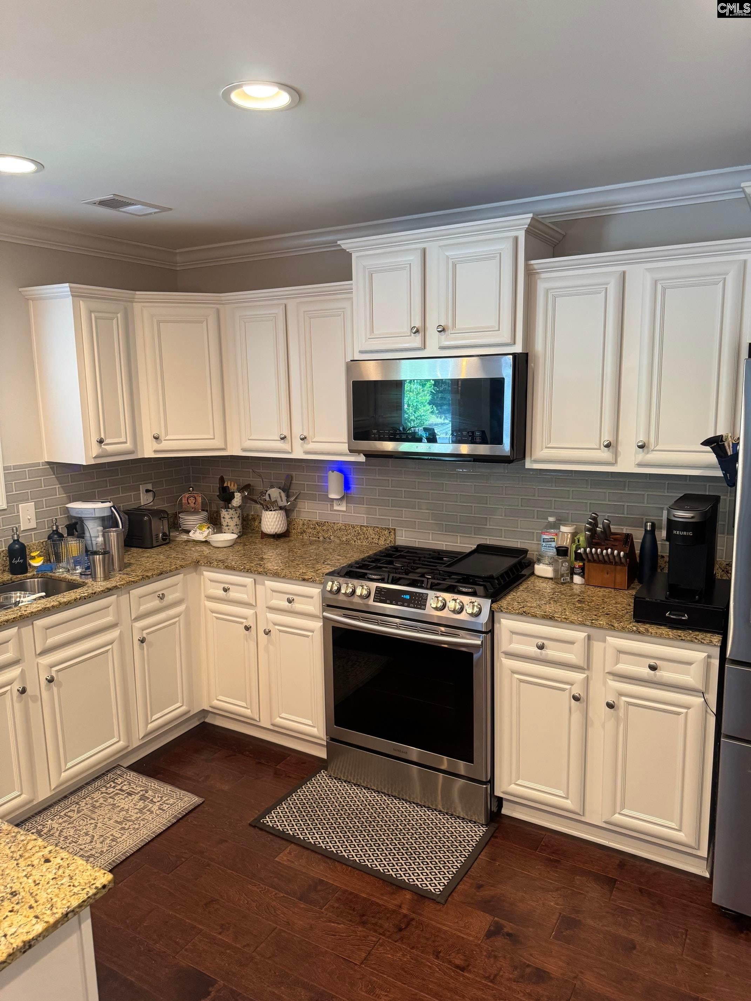
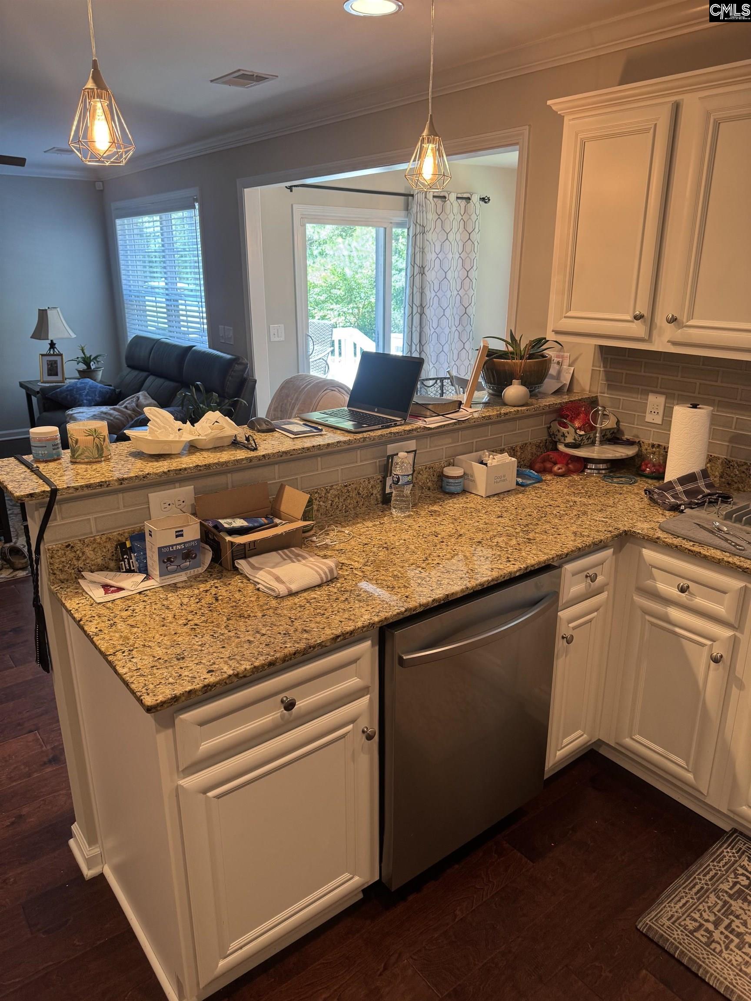
Welcome Home to Sumter SC and the sought after Carolina Palms subdivision just minutes from Shaw Air Force Base, shopping, dining, golf courses, employment and Churches. This open floor plan is an all brick home built in 2019 which is situated on a huge double lot with over an Acre at the end of a cul de sac with a private wooded rear view & a rear left view of a Golden Pond for relaxation. This Paradise Oasis has a back yard for entertainment galore with a patio with fire pit, fenced in rear yard, an inground vinyl 34' X 12' swimming pool with steps, over 600 sf of concrete decking for grilling out & relaxing under the covered gazebo tent. There is a front covered porch, a double wide concrete driveway with an additional parking pad, a concrete sidewalk, a wooden rear deck, sprinkler systems for the lush landscaped yard, water filter, hidden pool equipment area, gutters front & back, crawl space storage & more storage under the decking. As you enter the Foyer with Luxury Vinyl Plank flooring you will see the ample Closet spaces & arches into the Great Room living area with Crown & baseboard moldings, smooth ceilings & ceiling fans, upgraded light fixtures with natural light overlooking the outdoors & the Dining Room/Office/Sun Room areas. The gourmet Kitchen has a breakfast bar area for stools for your morning coffee, Ceramic Tiled backsplash, Granite countertops, pendant lights, recessed lights, surround speakers, loads of white custom cabinets, stainless steel appliances, gas stove with a grill & convection oven, pantry & more. The Laundry room with Ceramic Tile floor is down & a half bath for guests & entry into a Two Car oversized garage with additional built in overhead storage bins. The Huge private Primary suite is on the main level with a Box Ceiling, Ceiling fan, Carpeted Flooring, Private Bath with Ceramic Tiled floors, Private Water Closet, Separate Shower with a seat & a soaking garden tub, double vanity with granite counters & a huge Walk-in closet with shelving. Upstairs are two huge Bedrooms with ceiling fans, carpeting & large walk-in closets that share a full bath w/ceramic tile flooring & a tub/Shower combo, a loft/office area & attic entryway
$2,494/mo
Est. mortgage payment based on a $374,888 home price.
All estimates are provided by Luxury Presence for informational purposes only. Actual amounts may vary.
Additional information
- MLS® ID
- 638319
Interior Features
- Bedrooms
- 3
- Bathrooms
- 3
- Fireplace
- Yes
- Cooling
- Yes
- Heating
- Yes
- Basement
- No
Exterior Features
- Lot Size
- 1.17 Acres
Other Property Details
- Association Fee Frequency
- Yearly
- Garage
- Yes
- Pool
- Yes
Courtesy of ERA Wilder Realty
All information deemed reliable but not guaranteed and should be independently verified. All properties are subject to prior sale, change or withdrawal. Neither listing broker(s) nor Mackenzie Robertson shall be responsible for any typographical errors, misinformation, misprints and shall be held totally harmless.
©2026 Consolidated Multiple Listing Service, Inc. All rights reserved.