

4 Beds
3 Baths
1,947 sqft
$279,900
103 Long Ridge Drive, Columbia SC, 29229
Price per sqft$143.76
Built in1995
Property size1,947 sqft
Property typeResidential
Overview
Active
Listed Jul 15, 2026
Updated 28h ago
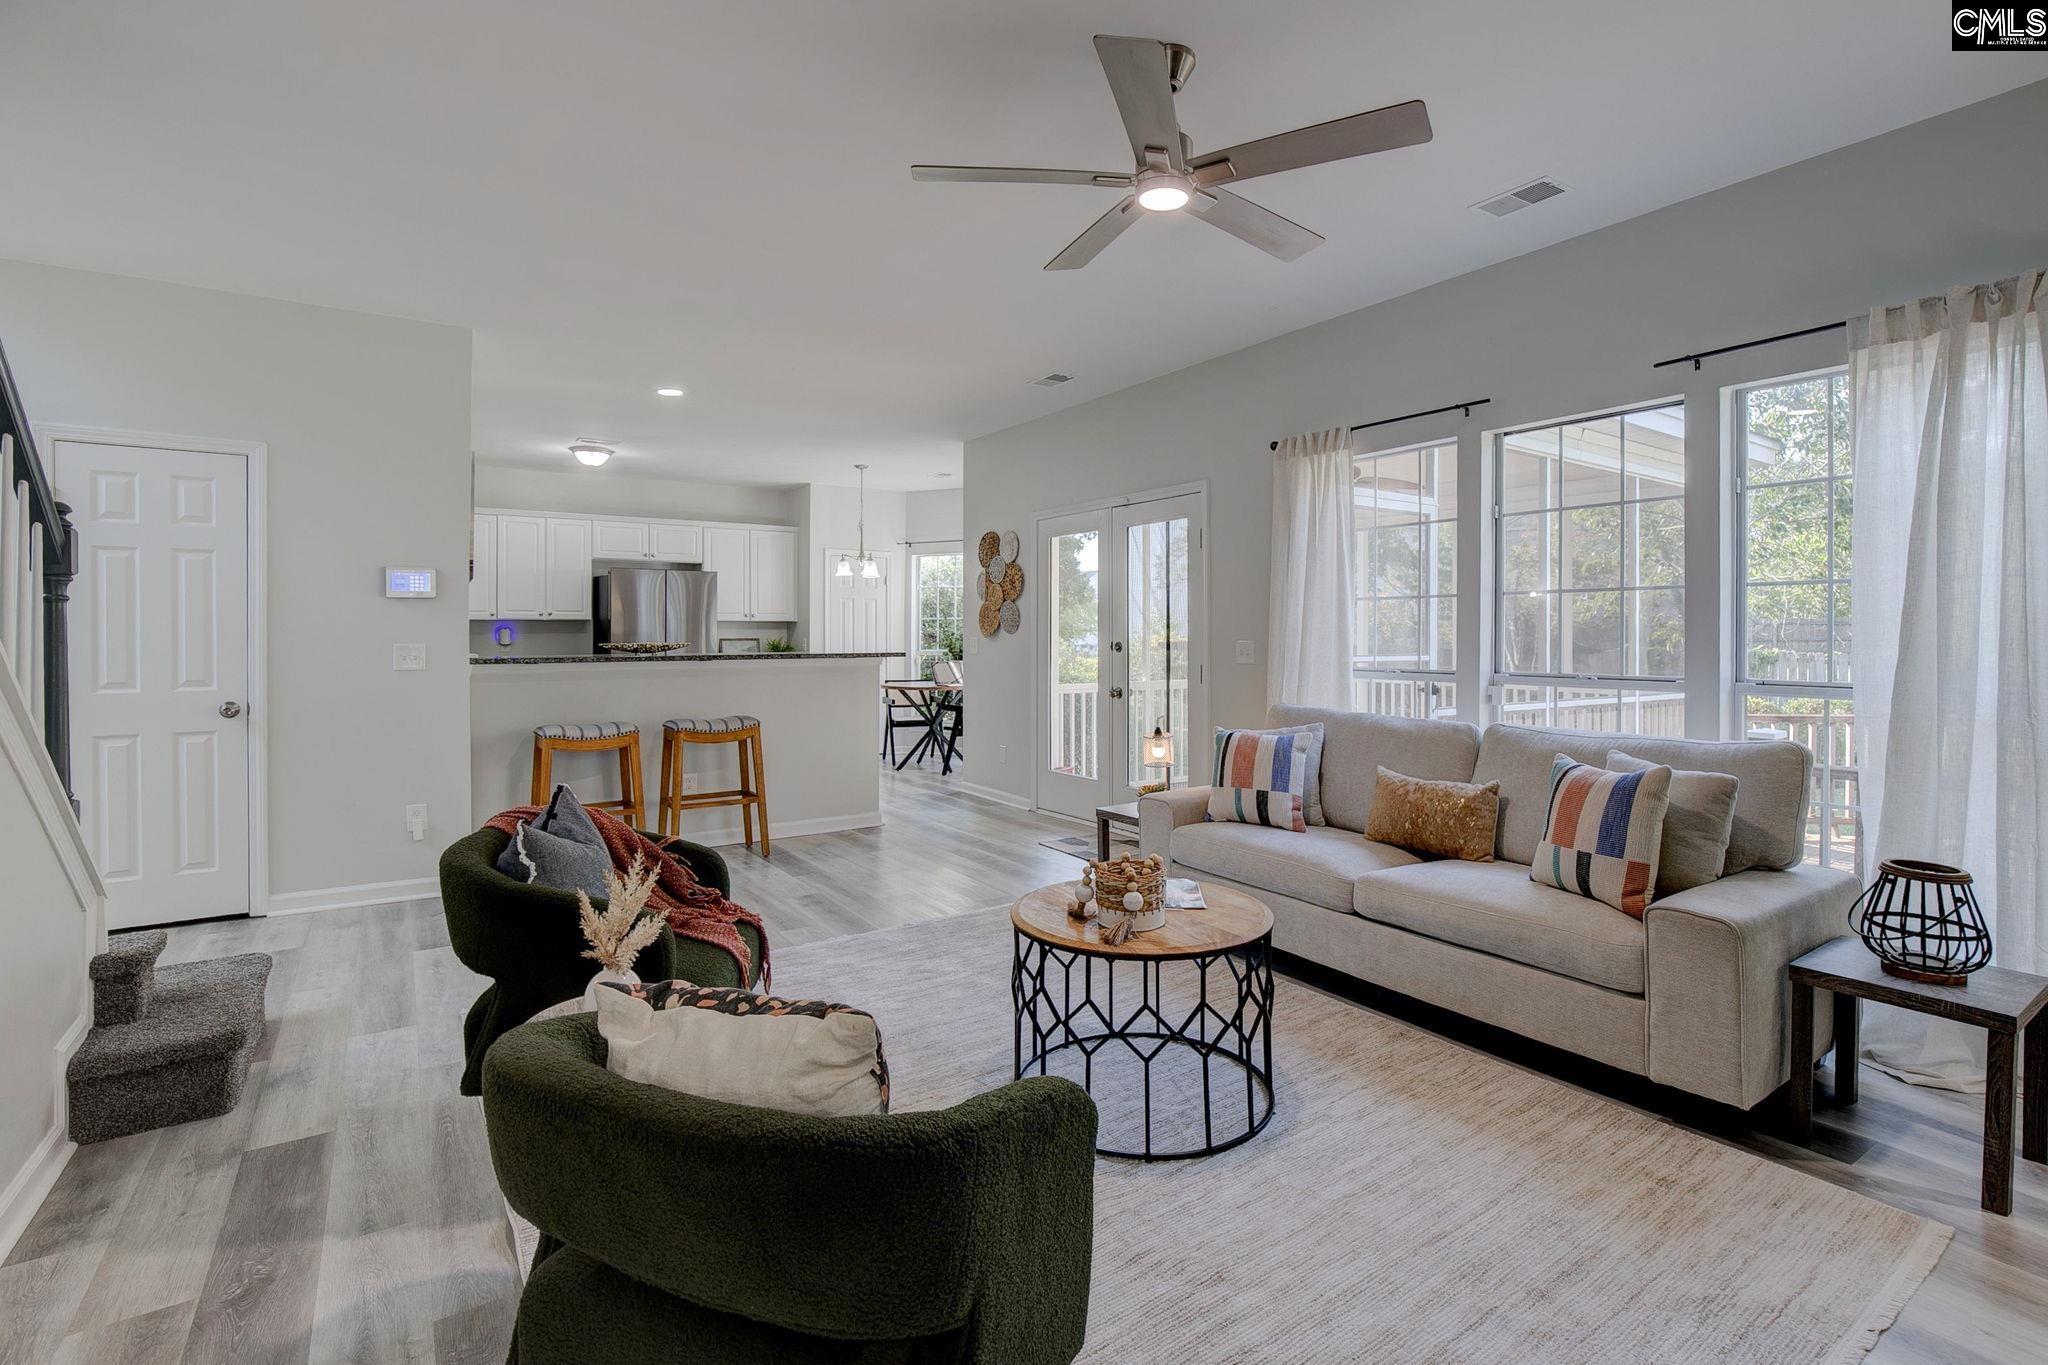
NEW PRICE!! HOME WARRANTY INCLUDED - Completely renovated in 2024, this home offers the peace of mind of a new roof and new HVAC system, paired with timeless style throughout.Step through the front door into a dramatic open entryway, where soaring ceilings rise to the second floor and bathe the home in natural light. That light carries through every room, highlighting fresh, clean-lined spaces finished with LVP flooring, granite countertops, and brand-new stainless steel appliances. The dining room is elevated by a tray ceiling — but don't feel boxed in by "formal dining." This flexible space would make a lovely home office, gym, playroom, and more. The eat-in kitchen features a charming bay window, pantry, and bar overlooking the spacious living room, centered around a cozy fireplace and high ceilings — the perfect gathering space for everyday life.French doors off the living room open to a gorgeous screened-in back porch with a ceiling fan, plus a nearby open deck ideal for grilling and outdoor entertaining.Upstairs, an open-style hallway overlooks the entry below, leading to four spacious bedrooms and the convenience of second-floor laundry. The primary suite is a true retreat, complete with a walk-in closet, double vanity, soaking tub, and separate shower. Three additional bedrooms share a well-appointed full bathroom — a layout that works beautifully for family or guests.As a resident of this community, you'll also enjoy access to the neighborhood pool, along with convenient proximity to shopping, dining, and major interstates. Disclaimer: CMLS has not reviewed and, therefore, does not endorse vendors who may appear in listings.
$1,862/mo
Est. mortgage payment based on a $279,900 home price.
All estimates are provided by Luxury Presence for informational purposes only. Actual amounts may vary.
Additional information
- MLS® ID
- 638684
Interior Features
- Bedrooms
- 4
- Bathrooms
- 3
- Fireplace
- Yes
- Cooling
- Yes
- Heating
- Yes
- Basement
- No
Exterior Features
- Lot Size
- 0.3 Acres
Other Property Details
- Association Fee Frequency
- Yearly
- Garage
- Yes
Courtesy of Home Advantage Realty
All information deemed reliable but not guaranteed and should be independently verified. All properties are subject to prior sale, change or withdrawal. Neither listing broker(s) nor Mackenzie Robertson shall be responsible for any typographical errors, misinformation, misprints and shall be held totally harmless.
©2026 Consolidated Multiple Listing Service, Inc. All rights reserved.