4 Beds
3 Baths
2,340 sqft
$359,900
153 Cantley Way, Holly Hill SC, 29059
Price per sqft$153.80
Built in2026
Property size2,340 sqft
Property typeResidential
Overview
Active
Updated Jul 2
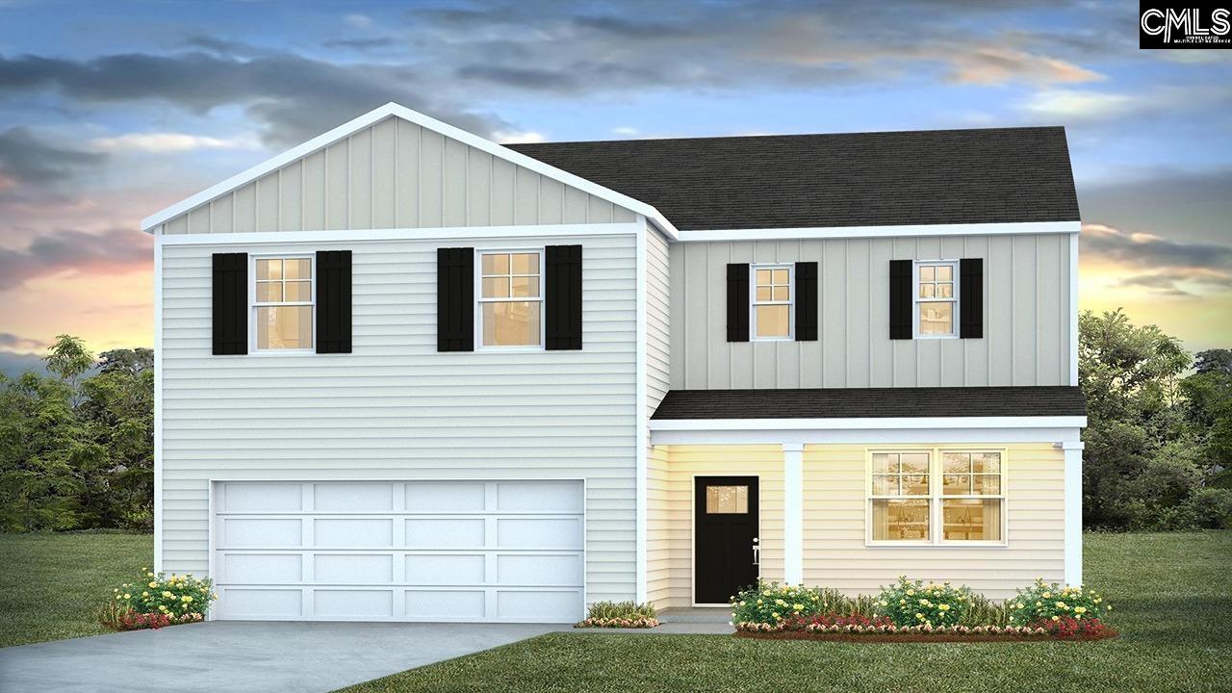
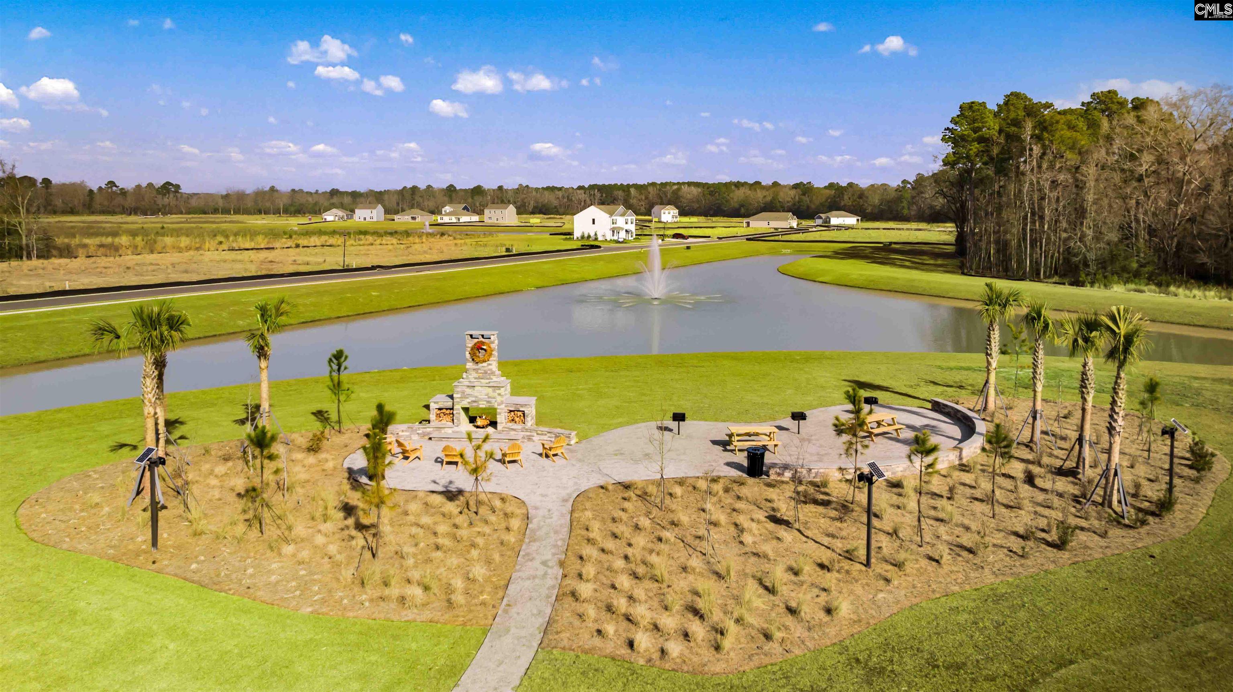
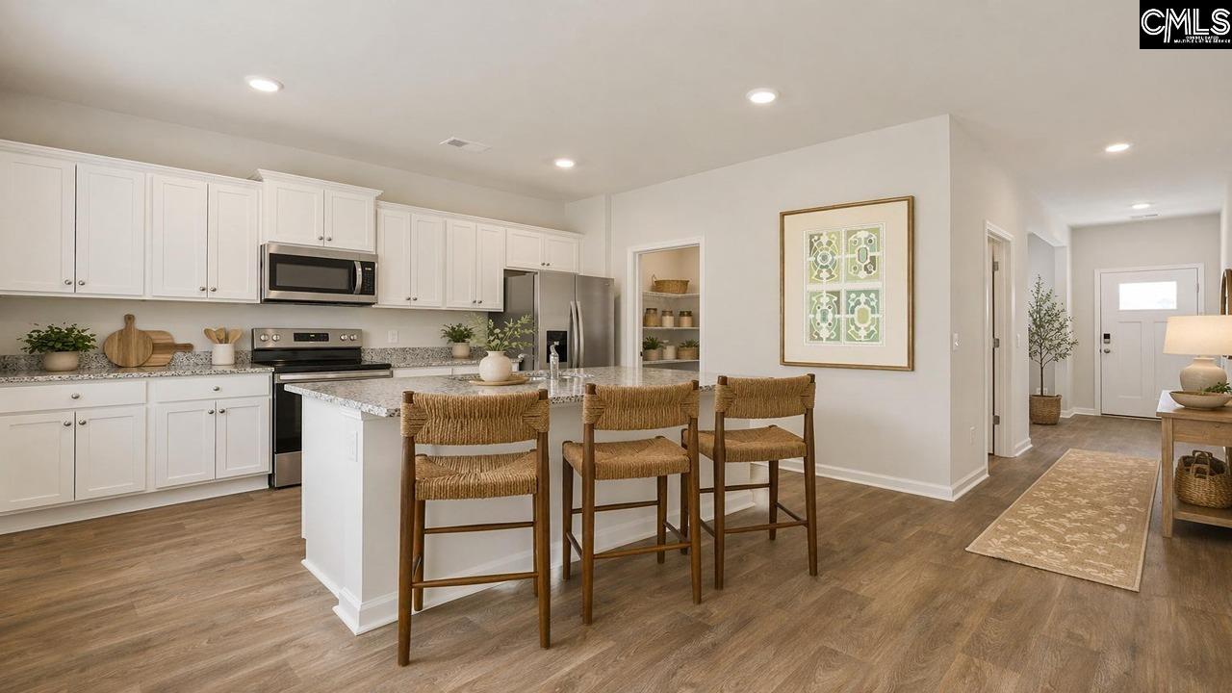
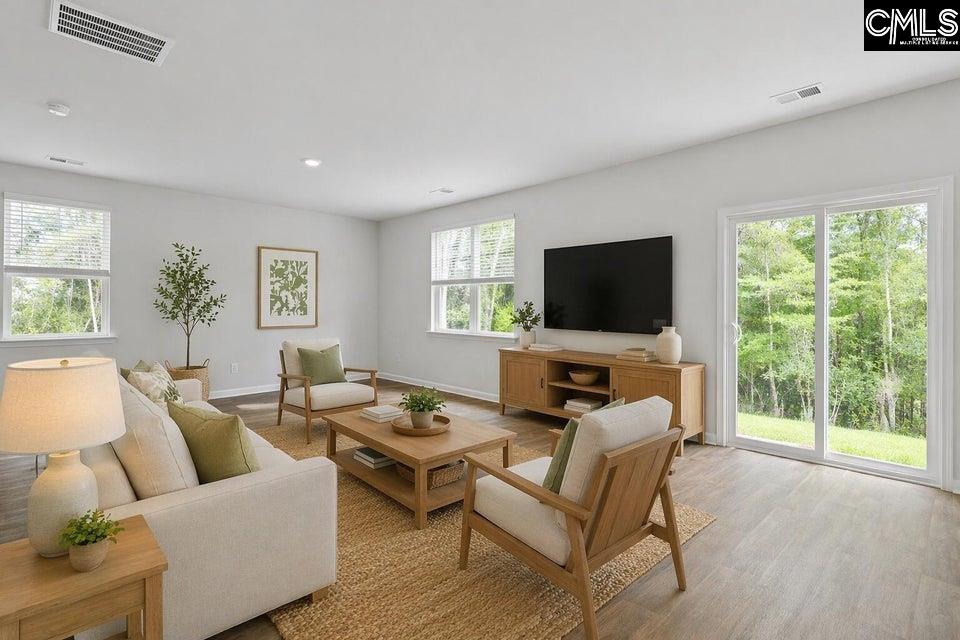
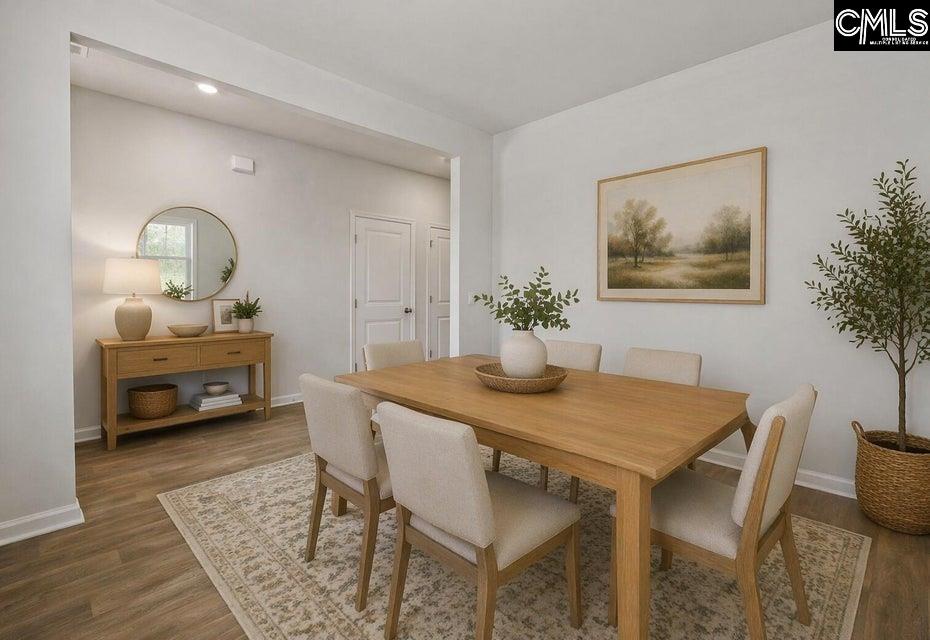
4-Bed Galen Floor Plan with Pond Views Near Lake Marion & Boat-Friendly CommunityWelcome to 153 Cantley Way in The Ranch community of Holly Hill, SC—where rural charm and modern convenience come together. Enjoy easy access to Lake Marion, South Carolina's largest lake, perfect for fishing, boating, kayaking, and relaxing outdoors. In this community, you also have the option to keep your boat right on your property, making it easy to enjoy time on the water whenever you like.History lovers will appreciate the Holly Hill Depot and Museum, celebrating the town's railroad heritage, while downtown features charming boutiques, antique shops, and locally owned eateries. Whether you're enjoying the outdoors, exploring local history, or savoring Southern cuisine, The Ranch is a gateway to the natural beauty and small-town charm of Holly Hill.This home features the Galen floor plan with 2,340 square feet of thoughtfully designed living space, including 4 bedrooms, 2.5 bathrooms, and a 2-car garage. The foyer leads past a versatile flex room—ideal for a home office or formal dining—along with a conveniently located powder room. The open-concept main living area includes a cozy corner fireplace and flows into a modern kitchen with a large center island, bar seating, shaker-style cabinetry, stainless steel appliances, and a walk-in corner pantry.Upstairs, you’ll find all four bedrooms, two full bathrooms, and the laundry room. The spacious primary suite includes a large bedroom, walk-in closet, and an en-suite bath with dual vanities, a soaking tub, and a separate walk-in shower. Three additional bedrooms share a full bath with double sinks and a tub/shower combination.With pond views, a functional layout, and comfortable living spaces throughout, this home presents a great balance of space, style, and everyday convenience.Square footage dimensions are approximate. Photos are for illustrative purposes only; interior and exterior features, options, colors, and selections may vary. Disclaimer: CMLS has not reviewed and, therefore, does not endorse vendors who may appear in listings.
$2,394/mo
Est. mortgage payment based on a $359,900 home price.
All estimates are provided by Luxury Presence for informational purposes only. Actual amounts may vary.
Additional information
- MLS® ID
- 637241
Interior Features
- Bedrooms
- 4
- Bathrooms
- 3
- Fireplace
- Yes
- Cooling
- Yes
- Heating
- Yes
- Basement
- No
Exterior Features
- Lot Size
- 0.28 Acres
Other Property Details
- Garage
- Yes
Courtesy of DR Horton Inc
All information deemed reliable but not guaranteed and should be independently verified. All properties are subject to prior sale, change or withdrawal. Neither listing broker(s) nor Mackenzie Robertson shall be responsible for any typographical errors, misinformation, misprints and shall be held totally harmless.
©2026 Consolidated Multiple Listing Service, Inc. All rights reserved.