



3 Beds
3 Baths
1,518 sqft
$290,255
1021 Refuge Way, Summerton SC, 29148
Price per sqft$191.21
Built in2026
Property size1,518 sqft
Property typeResidential
Overview
Active
Updated Aug 8
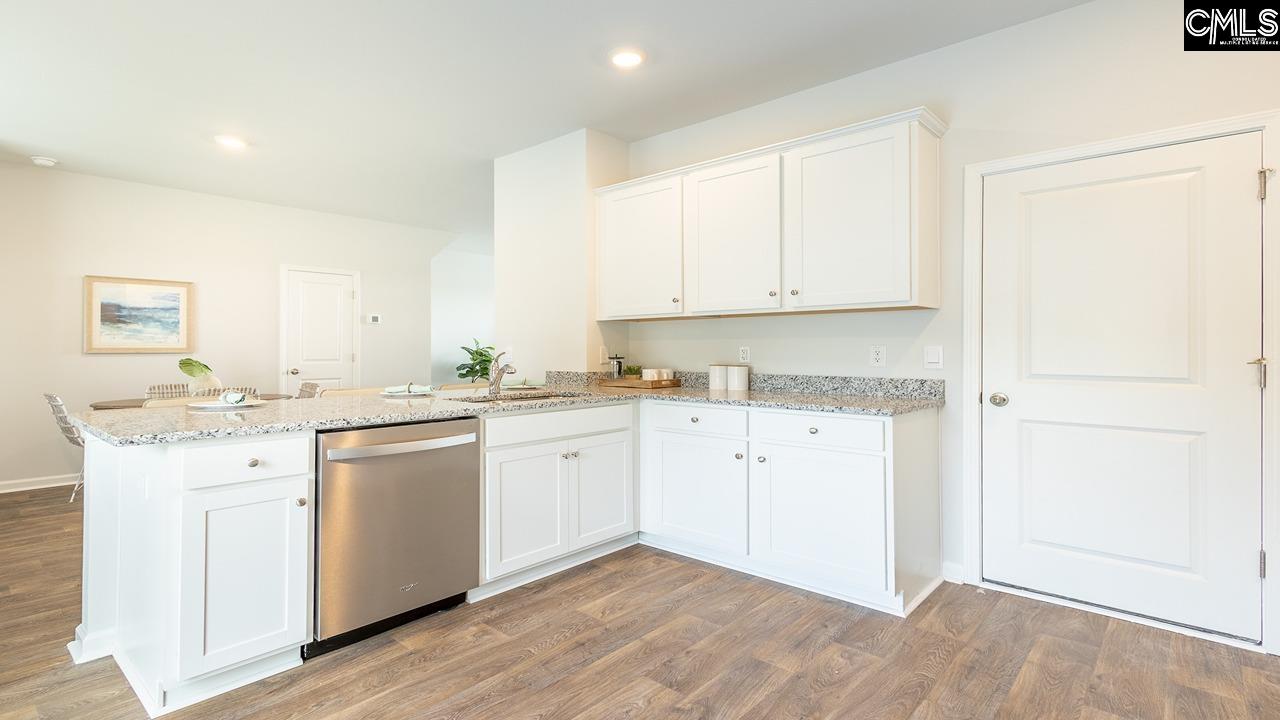
North Shore Homes Near Charleston, SCWelcome to 1021 Refuge Way, located in the North Shore community in Summerton, South Carolina. Set along the shores of Lake Marion, this area is known for its natural beauty, access to outdoor recreation, and relaxed lakeside lifestyle. Residents enjoy convenient access to boating, fishing, kayaking, and a variety of water activities, making it easy to take advantage of everything Lake Marion has to enjoy. Homeowners also have the ability to keep a boat on their property, with access to the lake for easy launching, allowing time on the water to become part of everyday life.The Brandon floorplan features a thoughtfully designed two-story layout that blends comfortable living spaces with practical functionality. A welcoming front porch creates an inviting first impression and leads into a spacious family room that serves as the heart of the home. Designed with everyday living in mind, the family room flows seamlessly into the dining area and kitchen, creating an open-concept space ideal for gathering with family and friends, entertaining guests, or simply enjoying day-to-day routines.The kitchen is centrally located and provides convenient access to both the dining and living areas, making meal preparation and hosting effortless. Just beyond the main living space, a rear patio extends your living area outdoors and provides the perfect setting for relaxing in the fresh air, enjoying morning coffee, or unwinding after a day on the lake. An attached garage provides added convenience and direct access to the home.Upstairs, the Brandon floorplan continues with a thoughtfully arranged layout featuring three bedrooms and two full bathrooms. The primary suite is privately positioned and includes a spacious walk-in closet and a private bathroom, providing a comfortable retreat at the end of the day. Two additional bedrooms are located nearby and share a full bathroom, providing flexible space for family members, guests, a home office, hobby room, or other lifestyle needs.With its well-balanced design, open living areas, and functional second-story layout, the Brandon floorplan combines comfort, convenience, and versatility. Co Disclaime
$1,931/mo
Est. mortgage payment based on a $290,255 home price.
All estimates are provided by Luxury Presence for informational purposes only. Actual amounts may vary.
Additional information
- MLS® ID
- 640359
Interior Features
- Bedrooms
- 3
- Bathrooms
- 3
- Fireplace
- Yes
- Cooling
- Yes
- Heating
- Yes
- Basement
- No
Exterior Features
- Lot Size
- 0.36 Acres
Other Property Details
- Garage
- Yes
Courtesy of DR Horton Inc
All information deemed reliable but not guaranteed and should be independently verified. All properties are subject to prior sale, change or withdrawal. Neither listing broker(s) nor Mackenzie Robertson shall be responsible for any typographical errors, misinformation, misprints and shall be held totally harmless.
©2026 Consolidated Multiple Listing Service, Inc. All rights reserved.