4 Beds
4 Baths
1,978 sqft
$284,900
201 Sunny Hill Drive, Blythewood SC, 29016
Price per sqft$144.03
Built in2025
Property size1,978 sqft
Property typeTownhomes
Overview
Active
Listed Sep 20, 2026
Updated 45h ago
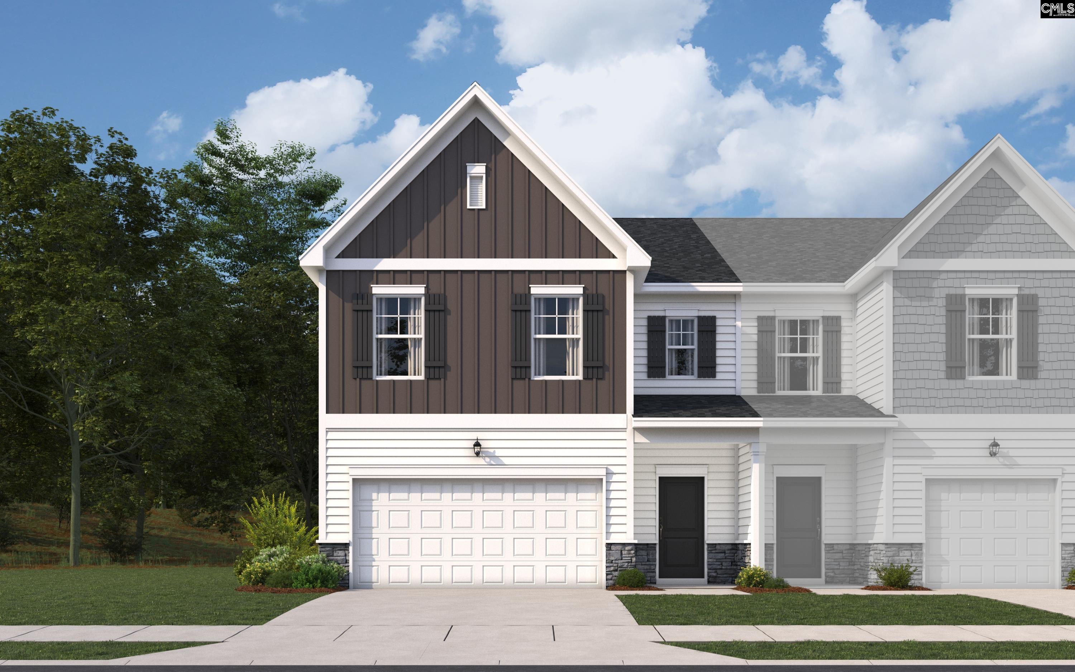
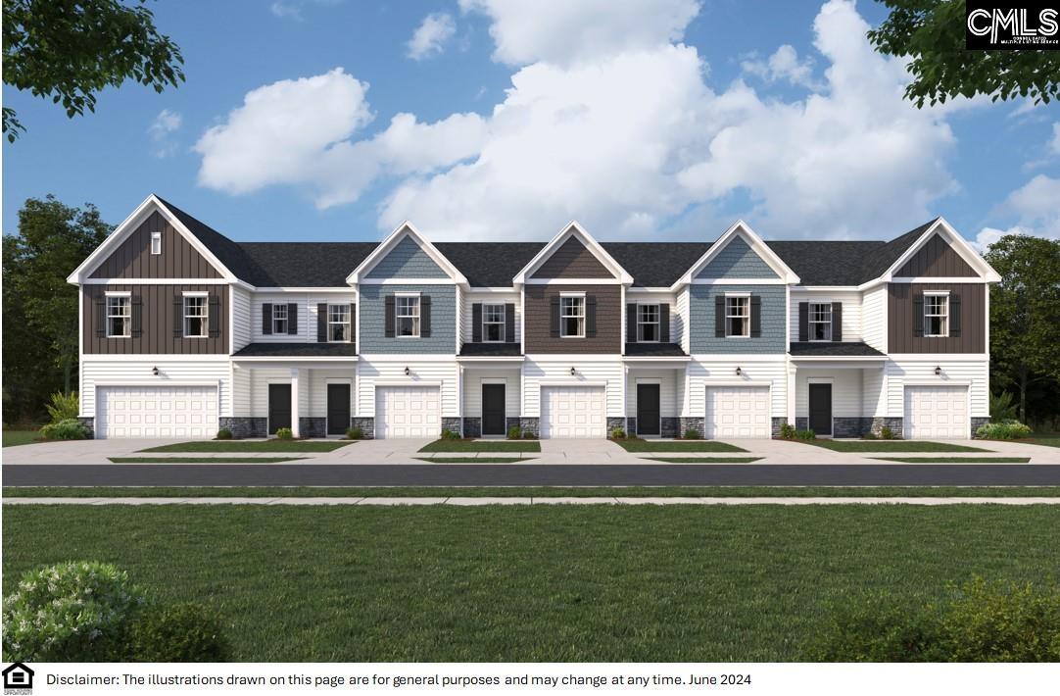
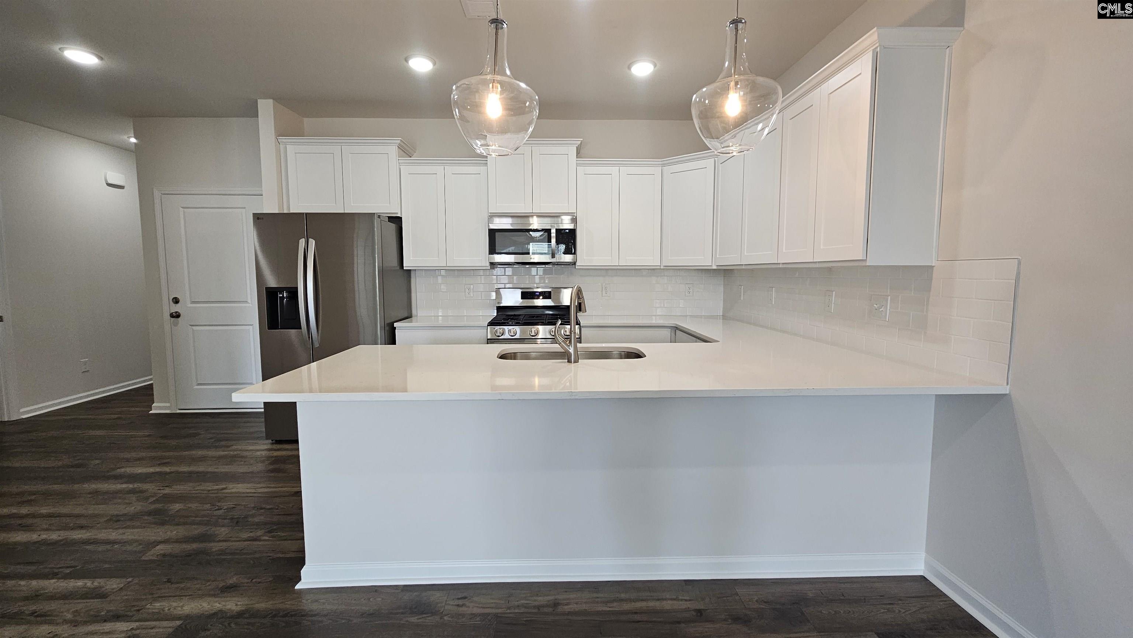
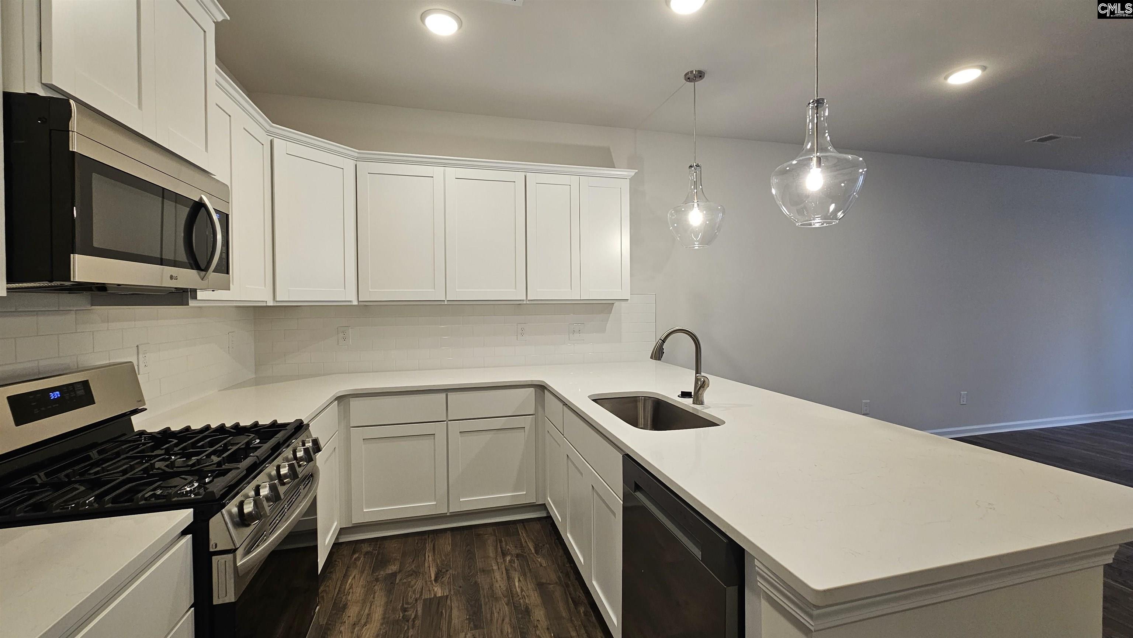
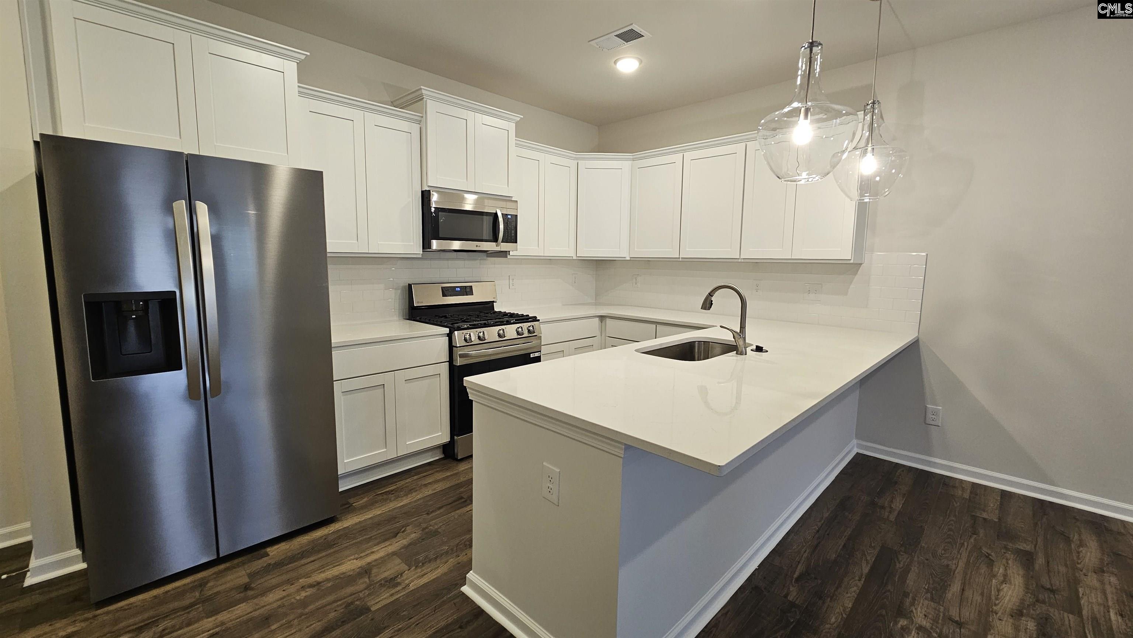
Model home for Sale - Enjoy Master bedroom on main level w/ private full bath. Shaker style white kitchen cabinets, quartz countertops, undermount sink, disposal & white ceramic backsplash. Appliances incl. Stainless steel gas stove, SS dishwasher, SS microwave & SS side by side refrigerator. Pantry area in kitchen. Large designer pendants over kitchen island. Recessed can lighting in kitchen area as well. Rev wood Mohawk color nutmeg chestnut hard surface flooring on the main level. All bedrooms are Mohawk carpet. Brush nickel faucets in kitchen & baths. Ceiling fans in great room & master bedroom. Nine-foot smooth ceilings on main level. On the 2nd level three additional bedrooms. Two full baths w/ quartz countertops, ceramic tile flooring (12 x 12) comfort height vanity. Laundry room on 2nd floor has ceramic tile. Roof has architectural shingles 30-year w/ gutters. Fully sodded yard. Carriage style garage door w/ opener. Carriage light on outside. Garage area is fully painted. Rheem gas tankless hot water heater. Homes are gas heated. Quality builders warranty included. There is a patio at the rear of home. (100sq ft). White vinyl fencing partitions on backside of home between units. 2' Faux blinds on all heated windows. Garage area will be convered back from office to garage. Furniture is included with this price. $5,000 less if no furniture. Home is considered AS IS purchase on decorative model home. Disclaimer: CMLS has not reviewed and, therefore, does not endorse vendors who may appear in listings.
$1,895/mo
Est. mortgage payment based on a $284,900 home price.
All estimates are provided by Luxury Presence for informational purposes only. Actual amounts may vary.
Additional information
- MLS® ID
- 643433
Interior Features
- Bedrooms
- 4
- Bathrooms
- 4
- Fireplace
- Yes
- Cooling
- Yes
- Heating
- Yes
- Basement
- No
Exterior Features
- Lot Size
- 0.1 Acres
Other Property Details
- Association Fee Frequency
- Monthly
- Garage
- Yes
Courtesy of Veranda Homes LLC
All information deemed reliable but not guaranteed and should be independently verified. All properties are subject to prior sale, change or withdrawal. Neither listing broker(s) nor Mackenzie Robertson shall be responsible for any typographical errors, misinformation, misprints and shall be held totally harmless.
©2026 Consolidated Multiple Listing Service, Inc. All rights reserved.