4 Beds
3 Baths
2,834 sqft
$500,000
111 Greengarden Drive, Chapin SC, 29036
Price per sqft$176.43
Built in2025
Property size2,834 sqft
Property typeResidential
Overview
Active
Listed Sep 26, 2026
Updated 13 days ago
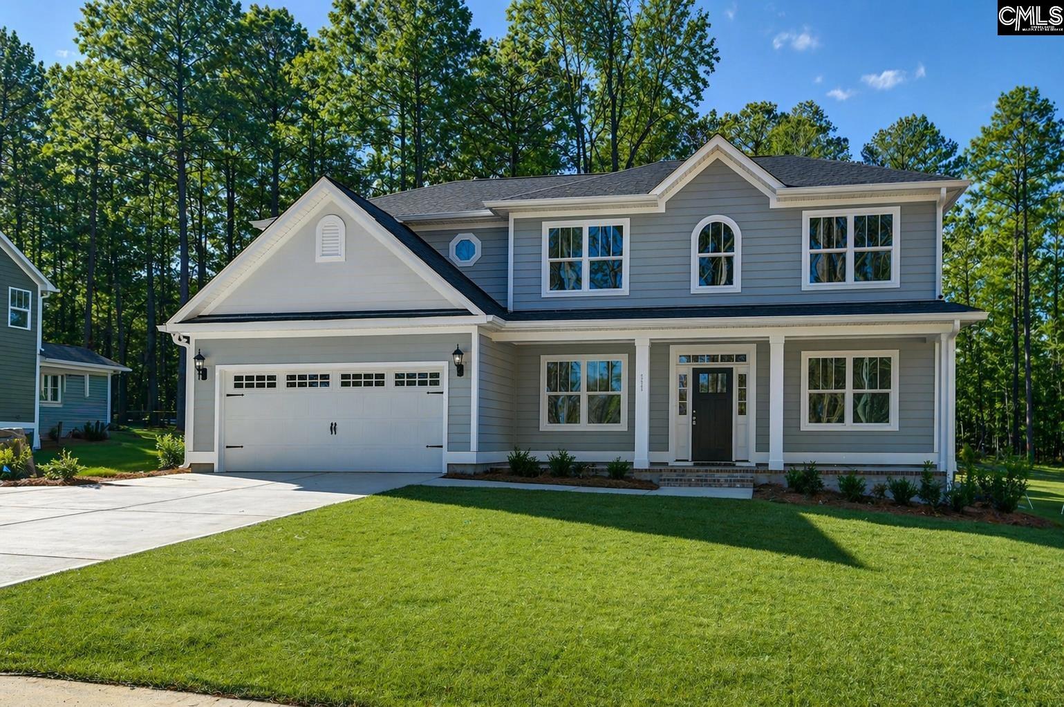
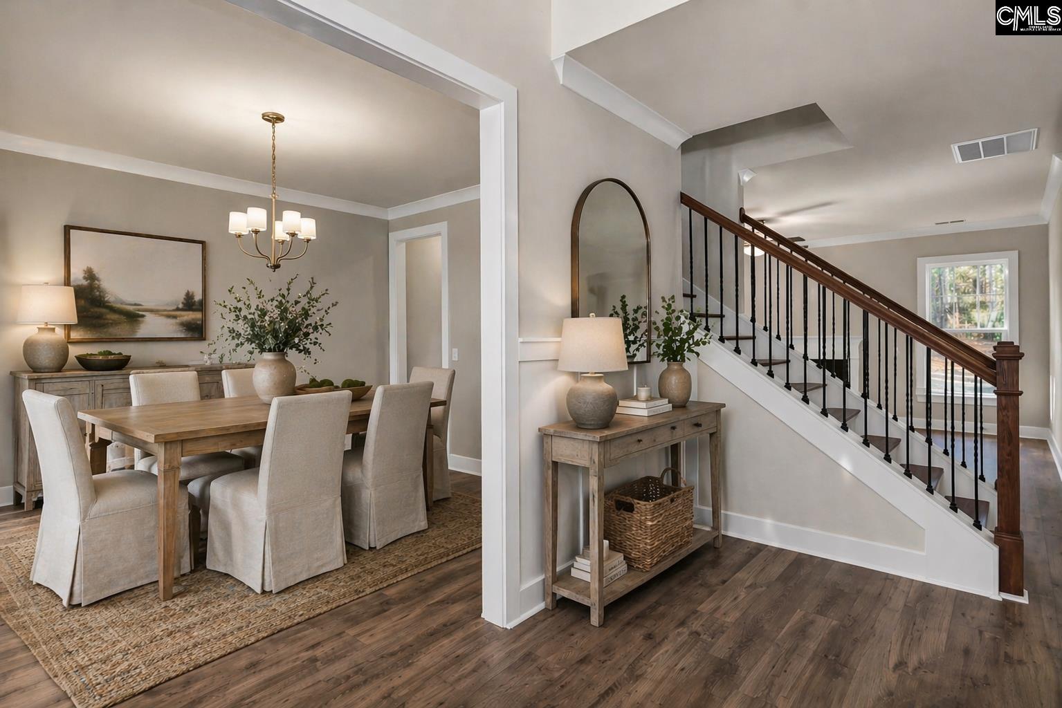
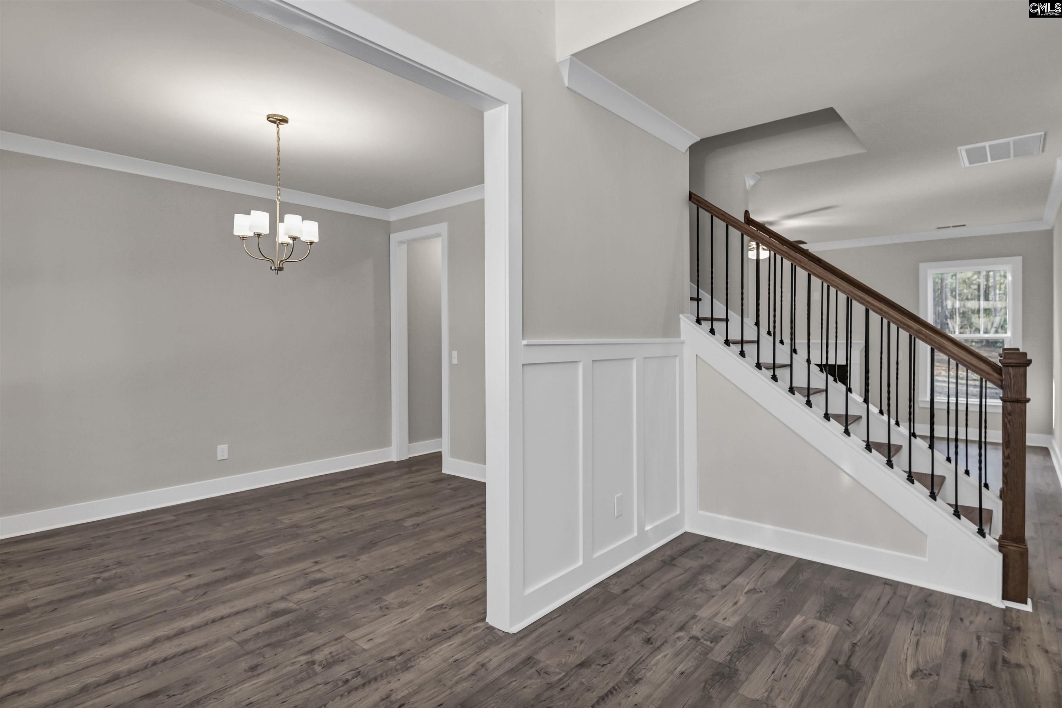
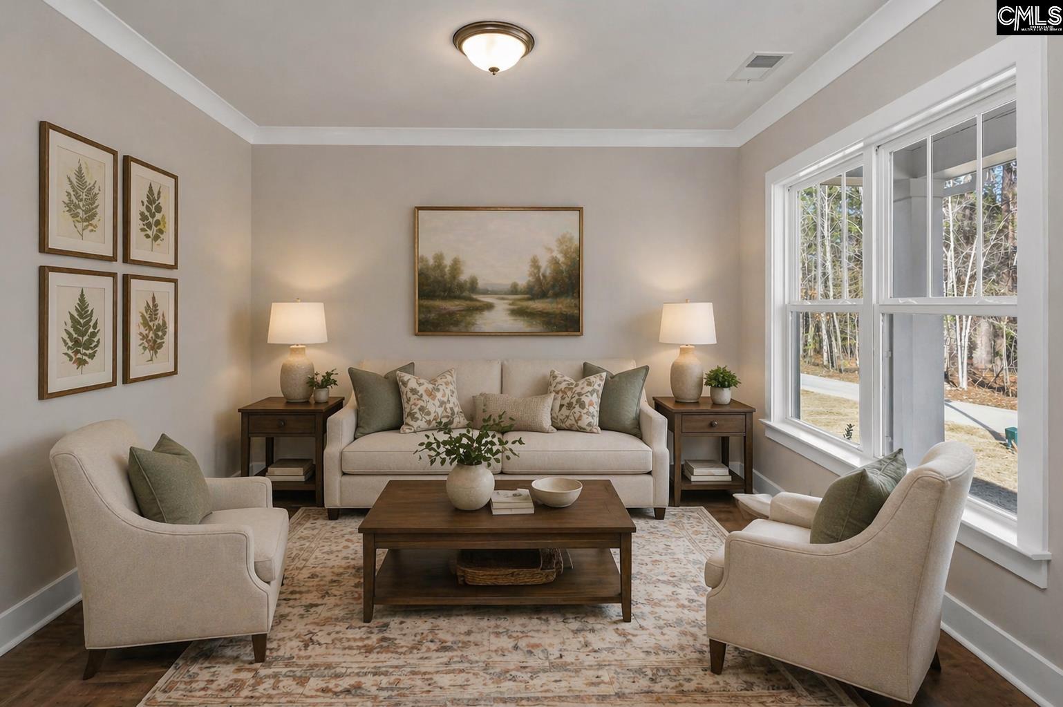
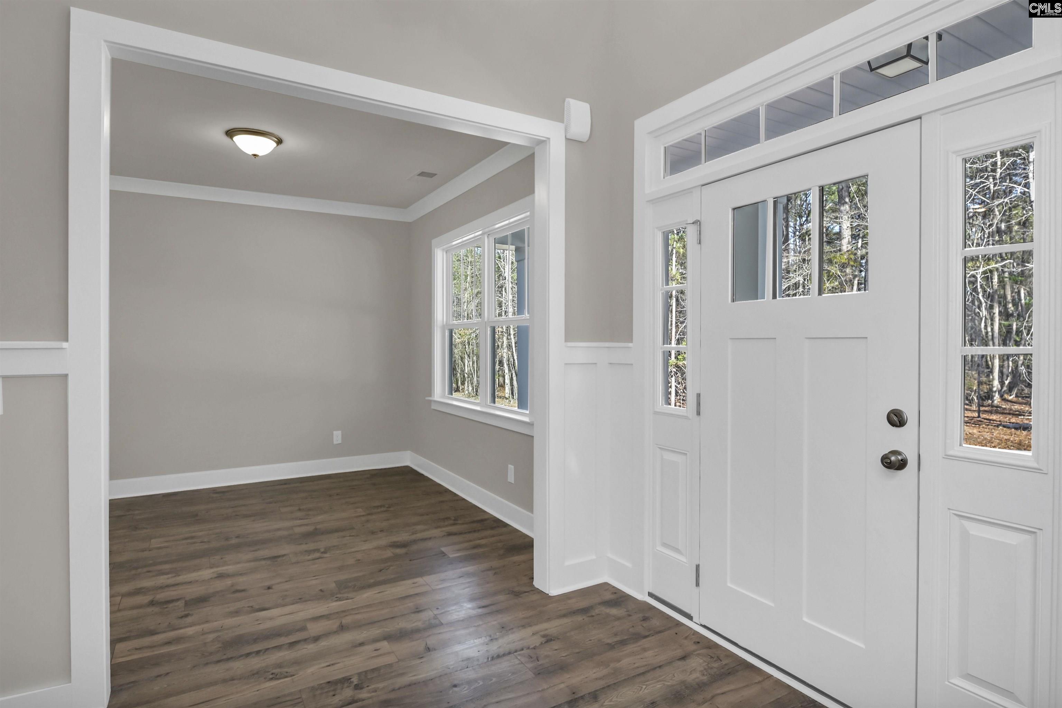
From the moment you arrive, the charming covered front porch sets the tone for the warmth and character that flows through every room. The main level is made for the way you actually live. A formal living room and separate formal dining room provide elegant spaces for entertaining, before flowing into the expansive great room where a gas fireplace sets the perfect mood. The gourmet kitchen impresses with a large island, walk-in pantry, stainless appliances, and a seamless connection to the covered rear patio…your private outdoor retreat overlooking almost three-quarters of an acre, offering plenty of room to play, garden, or simply enjoy the open air. A main-level bedroom with full bath is ideal for guests or multigenerational living. Upstairs, the sprawling primary suite is your personal retreat, complete with a spa-inspired bath featuring a deep soaking tub, dual vanities, and an oversized walk-in closet. A spacious loft serves as a second living area, alongside two additional bedrooms + study/office, and a conveniently placed laundry room. All of this in an unbeatable location minutes from Lake Murray's public boat ramps, downtown Chapin's charm, top-tier shopping and dining, and right around the corner from Piney Woods Elementary. UP TO $5,000 IN CLOSING COSTS ASSISTANCE with use of builder's preferred lender and attorney! Disclaimer: CMLS has not reviewed and, therefore, does not endorse vendors who may appear in listings.
$3,327/mo
Est. mortgage payment based on a $500,000 home price.
All estimates are provided by Luxury Presence for informational purposes only. Actual amounts may vary.
Additional information
- MLS® ID
- 643835
Interior Features
- Bedrooms
- 4
- Bathrooms
- 3
- Fireplace
- Yes
- Cooling
- Yes
- Heating
- Yes
- Basement
- No
Exterior Features
- Lot Size
- 0.69 Acres
Other Property Details
- Garage
- Yes
Courtesy of Keller Williams Palmetto
All information deemed reliable but not guaranteed and should be independently verified. All properties are subject to prior sale, change or withdrawal. Neither listing broker(s) nor Mackenzie Robertson shall be responsible for any typographical errors, misinformation, misprints and shall be held totally harmless.
©2026 Consolidated Multiple Listing Service, Inc. All rights reserved.