
5 Beds
5 Baths
4,788 sqft
$2,650,000
116 Country Club Drive, Columbia SC, 29206
Price per sqft$553.47
Built in2001
Property size4,788 sqft
Property typeResidential
Overview
Active
Listed Jun 12, 2026
Updated Sep 1
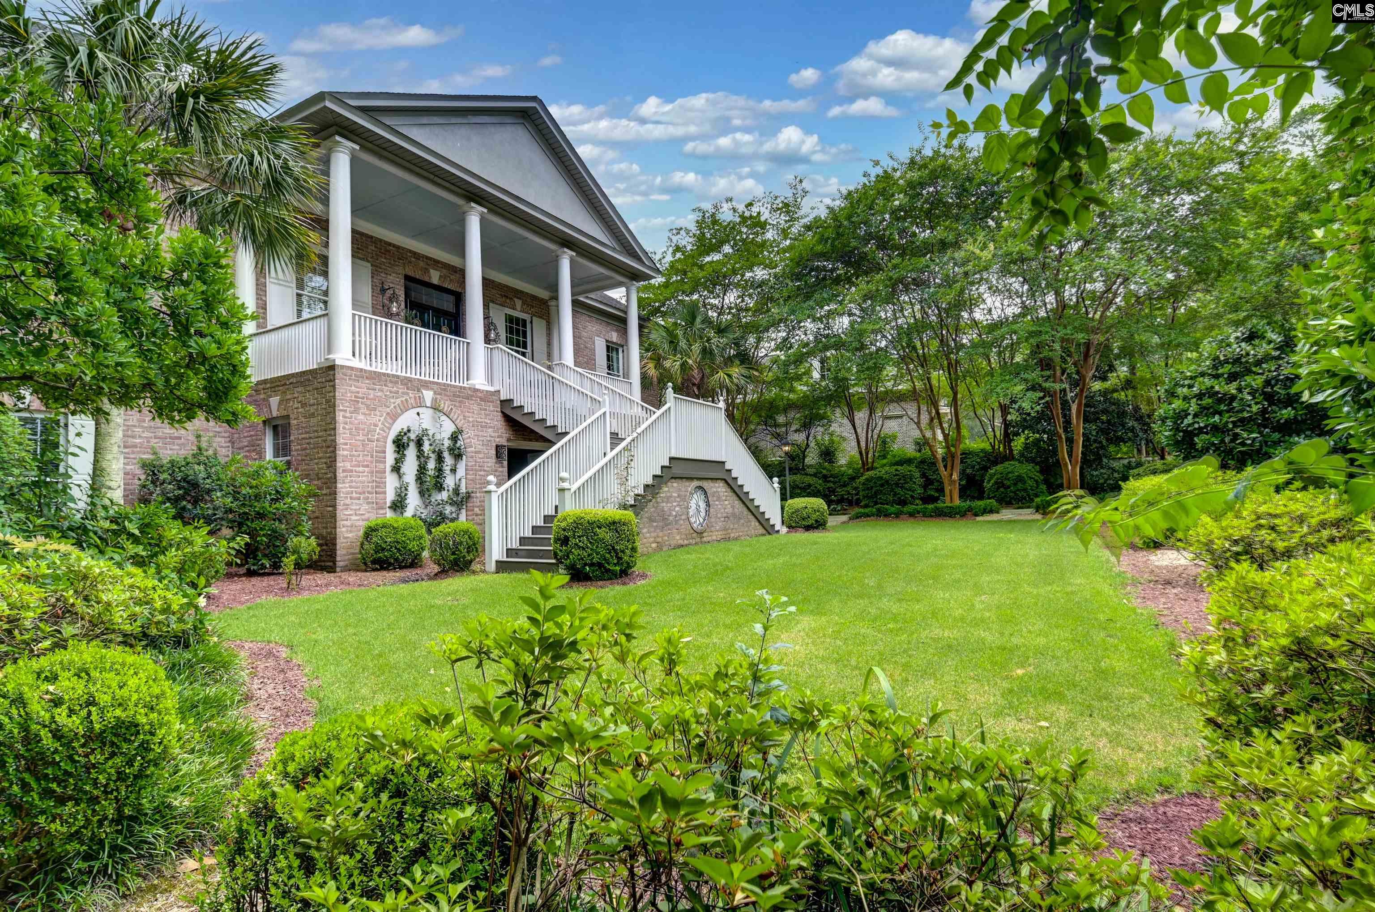
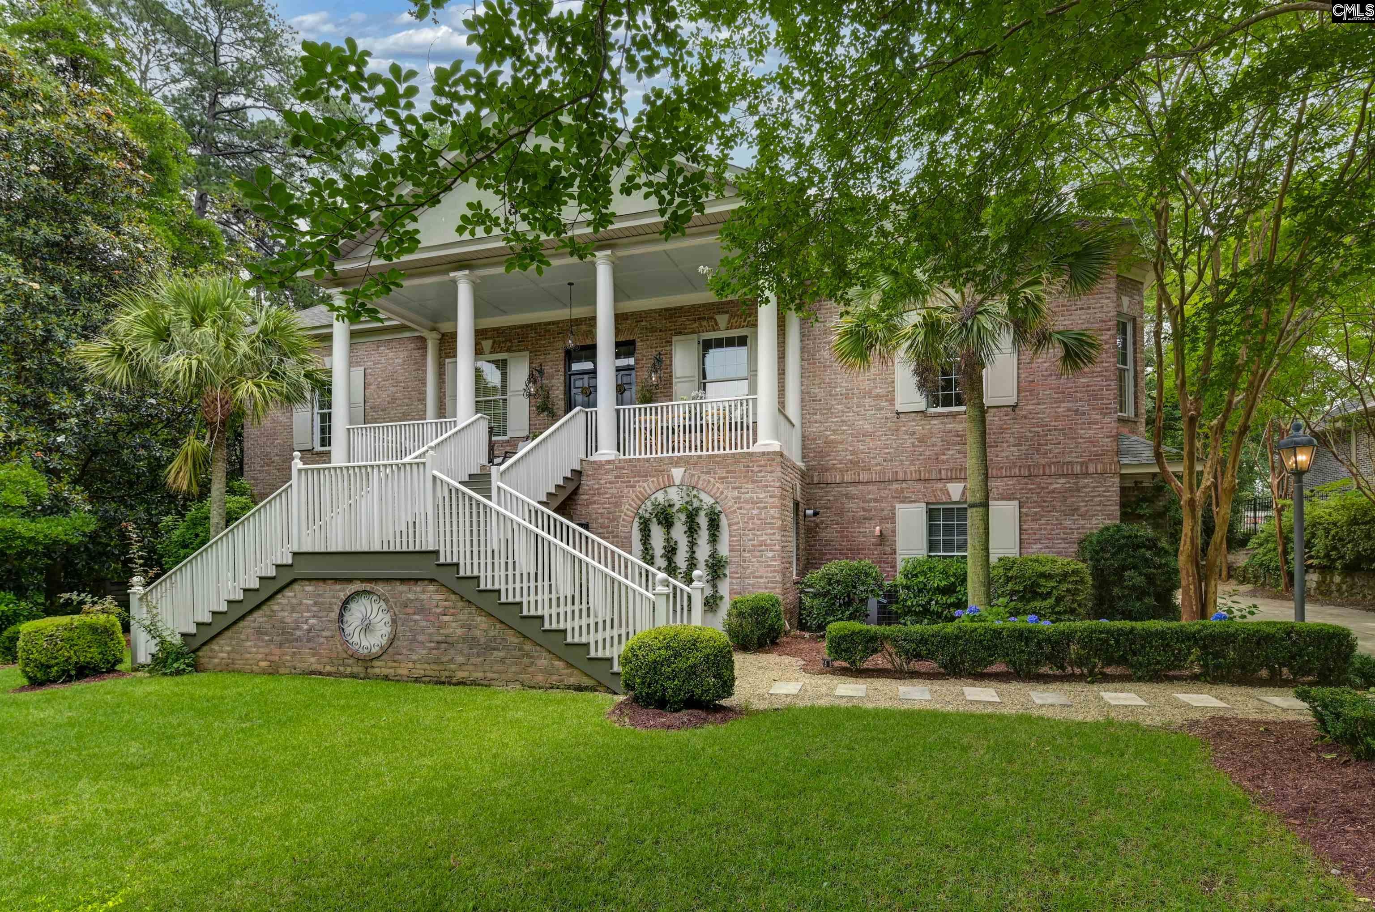
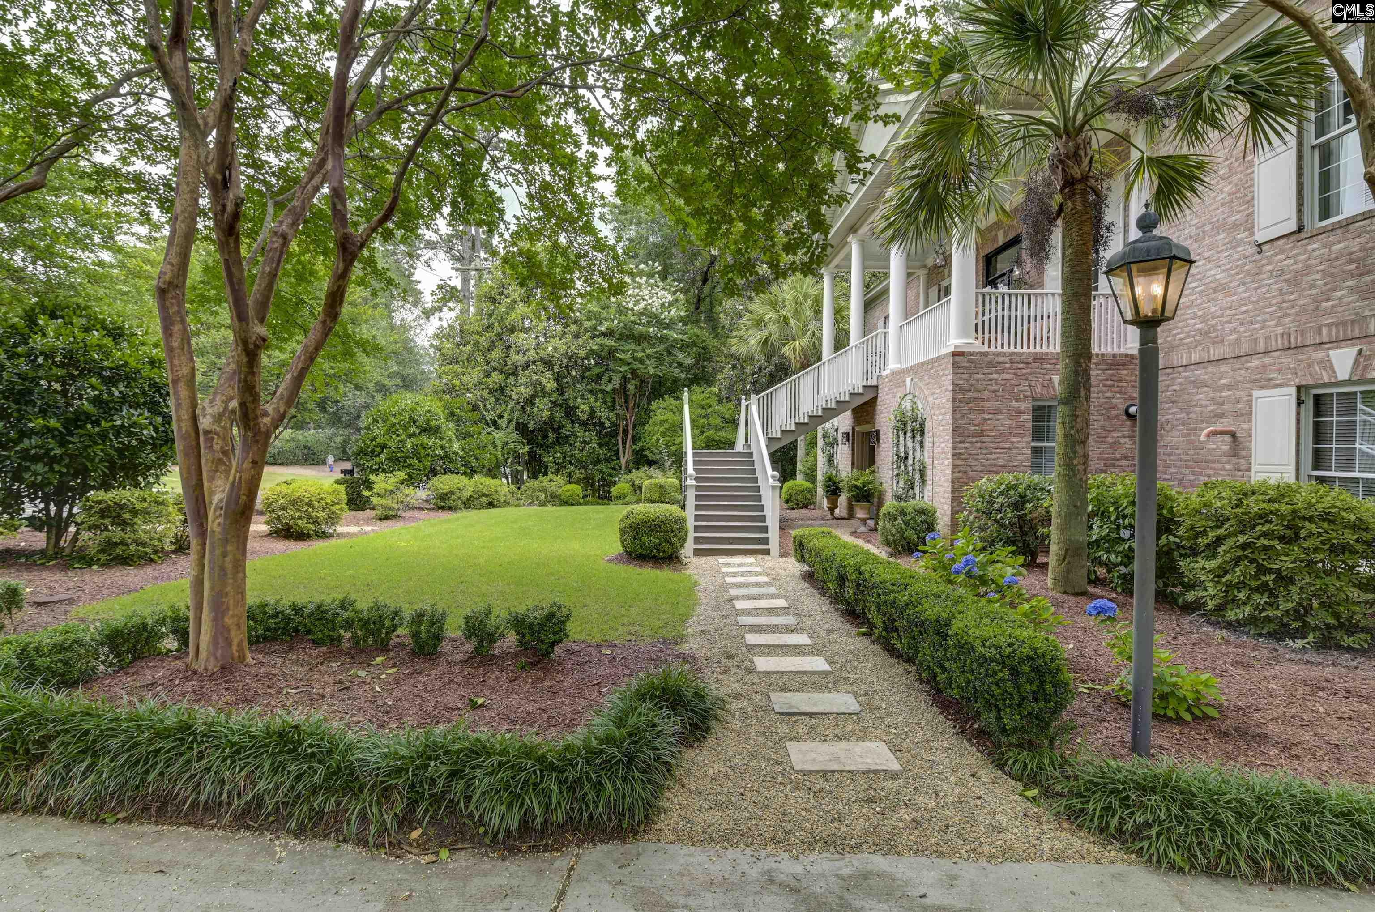
Behind a canopy of mature landscaping and tucked among private gardens and fountains, this extraordinary 5-bedroom, 4.5-bath residence offers nearly 4,700 square feet of timeless architecture, exceptional craftsmanship, and thoughtfully designed living spaces across three levels. A sweeping double staircase welcomes you to the main level, where 12-foot ceilings, graceful archways, custom millwork, and beautiful European white oak floors create an atmosphere of elegance and warmth. The expansive living room is anchored by a gas fireplace and framed by triple arched French doors that open to iron Juliette balconies sourced from a historic Charleston home. At the heart of the home is a remarkable kitchen renovation completed in 2021. Originally designed as the formal dining room, this unique octagonal space features soaring 20-foot ceilings, custom cabinetry, designer lighting, premium hardware, and an impressive 48-inch ILVE range. Adjacent to the kitchen, a stunning dining room with exposed pine beams, built-in bar, and abundant storage offers flexibility as either a formal dining space or an inviting keeping room. The lower level is ideal for entertaining, featuring a private entrance through the covered loggia or attached two-car garage. A spacious family room with custom built-ins, gas fireplace, and triple French doors opens to an arched loggia overlooking the lush backyard. A kitchen/wine room, large laundry room, and two oversized bedroom suites with renovated baths and generous closet space complete this level. Upstairs, a dramatic curved staircase with custom iron railings leads to two additional bedrooms, a full bath, and extensive vaulted attic storage with future expansion potential. Outside, professionally designed landscaping, fountains, espalier plantings, and secluded garden spaces create a private retreat. Additional features include an elevator, three gas fireplaces, a Rinnai tankless water heater, Vivint security system, custom garage flooring and storage, and extensive updates throughout. A rare offering that seamlessly blends architectural significance, modern convenience, and exceptional outdoor living. Disclaimer: CMLS has not reviewed and,
$17,631/mo
Est. mortgage payment based on a $2,650,000 home price.
All estimates are provided by Luxury Presence for informational purposes only. Actual amounts may vary.
Additional information
- MLS® ID
- 636298
Interior Features
- Bedrooms
- 5
- Bathrooms
- 5
- Fireplace
- Yes
- Cooling
- Yes
- Heating
- Yes
- Basement
- No
Exterior Features
- Lot Size
- 0.44 Acres
Other Property Details
- Garage
- Yes
Courtesy of The Moore Company
All information deemed reliable but not guaranteed and should be independently verified. All properties are subject to prior sale, change or withdrawal. Neither listing broker(s) nor Mackenzie Robertson shall be responsible for any typographical errors, misinformation, misprints and shall be held totally harmless.
©2026 Consolidated Multiple Listing Service, Inc. All rights reserved.