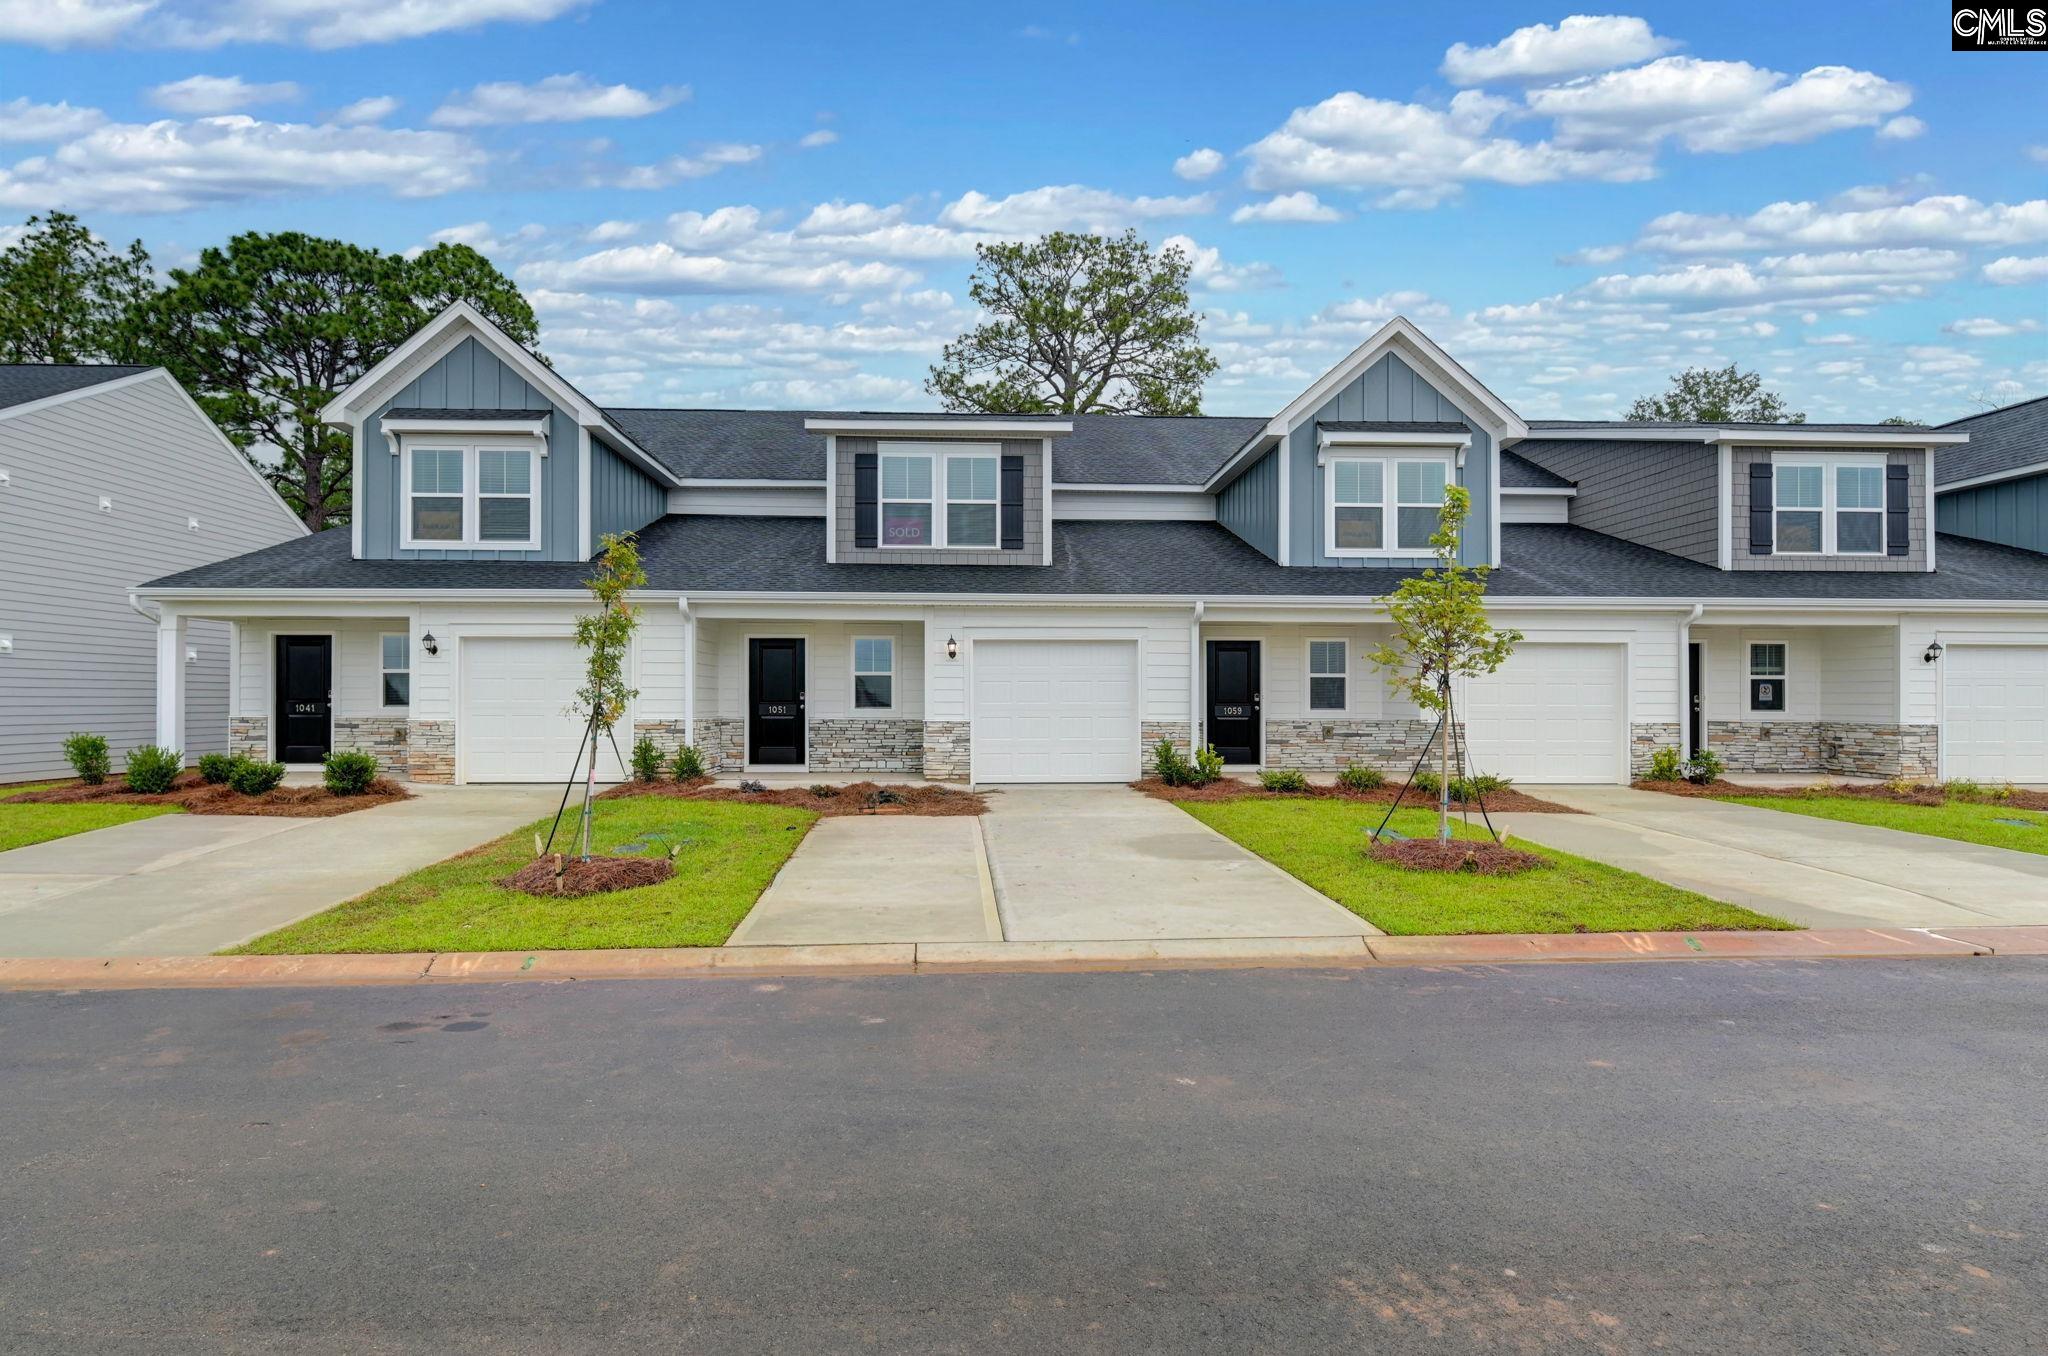


4 Beds
3 Baths
2,137 sqft
$224,900
1069 Tabor Place, Aiken SC, 29801-0000
Price per sqft$105.24
Built in2026
Property size2,137 sqft
Property typeTownhomes
Overview
Active
Listed Feb 23, 2026
Updated 2 weeks ago
The Harper floor plan combines smart design with modern comfort, creating a home that’s both functional and welcoming. The first floor opens with a covered porch and foyer that lead into a bright kitchen with a central island and pantry, flowing into a breakfast area and spacious family room. The owner’s suite is also conveniently located on the main level, featuring a private bath, walk-in closet, and direct access to a cozy back porch. Upstairs, a versatile loft anchors the second floor and offers plenty of space for relaxing or entertaining. Three additional bedrooms, each with walk-in closets, share a full bath, making this level ideal for family, guests, or a home office. With thoughtful details like a powder room, laundry area, and attached garage, the Harper balances everyday convenience with style and comfort. Tankless water heater and architectural shingled roof. SEE DOCUMENTS for Features. Photos not of actual unit. Disclaimer: CMLS has not reviewed and, therefore, does not endorse vendors who may appear in listings.
$1,496/mo
Est. mortgage payment based on a $224,900 home price.
All estimates are provided by Luxury Presence for informational purposes only. Actual amounts may vary.
Additional information
- MLS® ID
- 627547
Interior Features
- Bedrooms
- 4
- Bathrooms
- 3
- Fireplace
- Yes
- Cooling
- Yes
- Heating
- Yes
- Basement
- No
Exterior Features
- Lot Size
- 0.07 Acres
Other Property Details
- Garage
- Yes
Courtesy of Veranda Homes LLC
All information deemed reliable but not guaranteed and should be independently verified. All properties are subject to prior sale, change or withdrawal. Neither listing broker(s) nor Mackenzie Robertson shall be responsible for any typographical errors, misinformation, misprints and shall be held totally harmless.
©2026 Consolidated Multiple Listing Service, Inc. All rights reserved.