4 Beds
5 Baths
3,319 sqft
$445,000
133 Van Der Horst Drive, Columbia SC, 29229
Price per sqft$134.08
Built in2005
Property size3,319 sqft
Property typeResidential
Overview
Active
Listed Sep 12, 2026
Updated 3 weeks ago
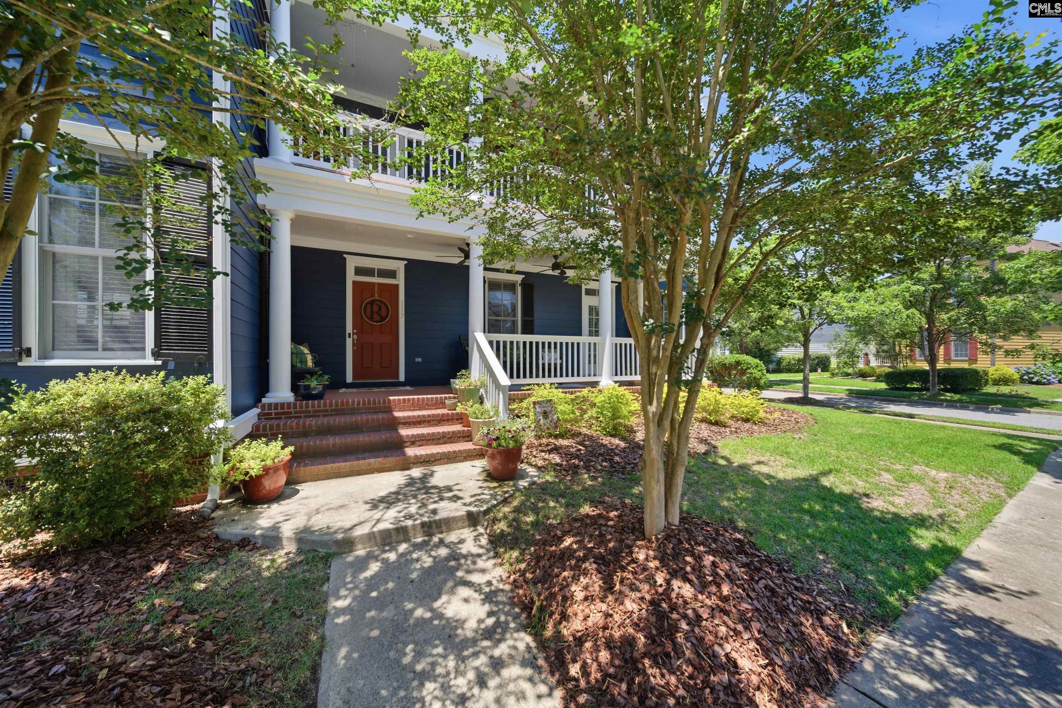
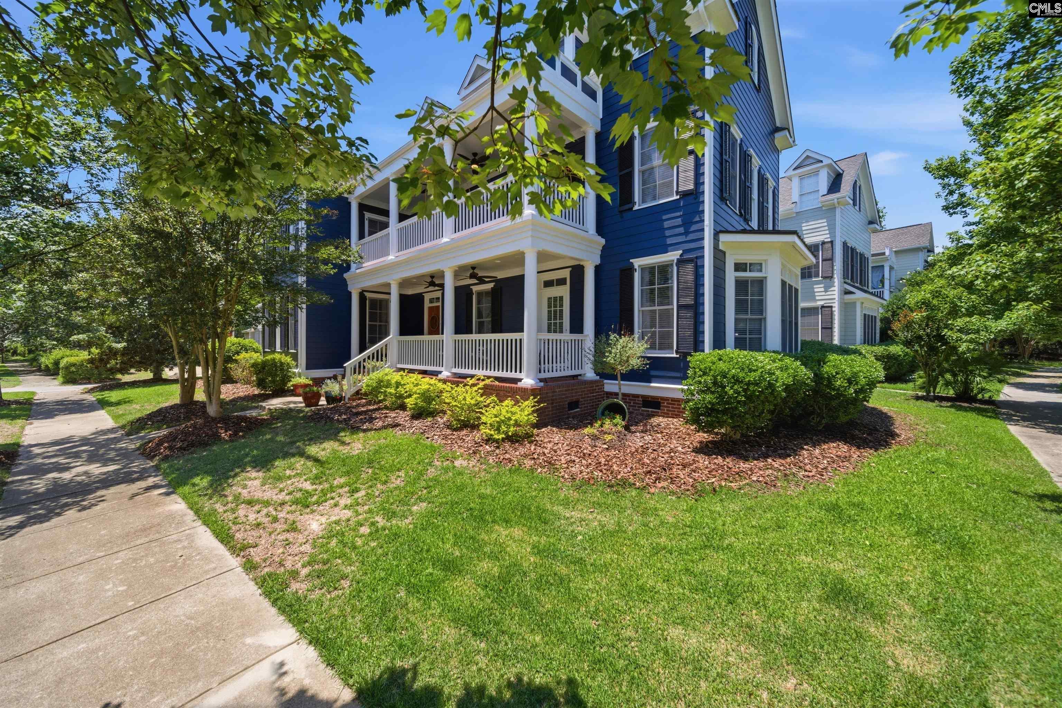
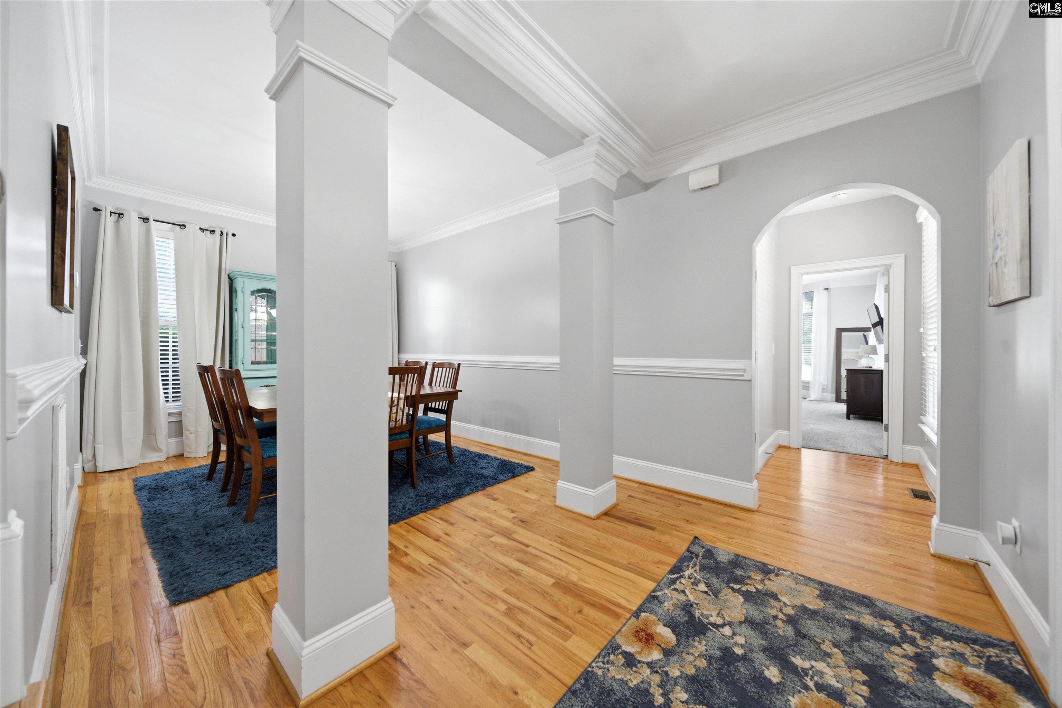
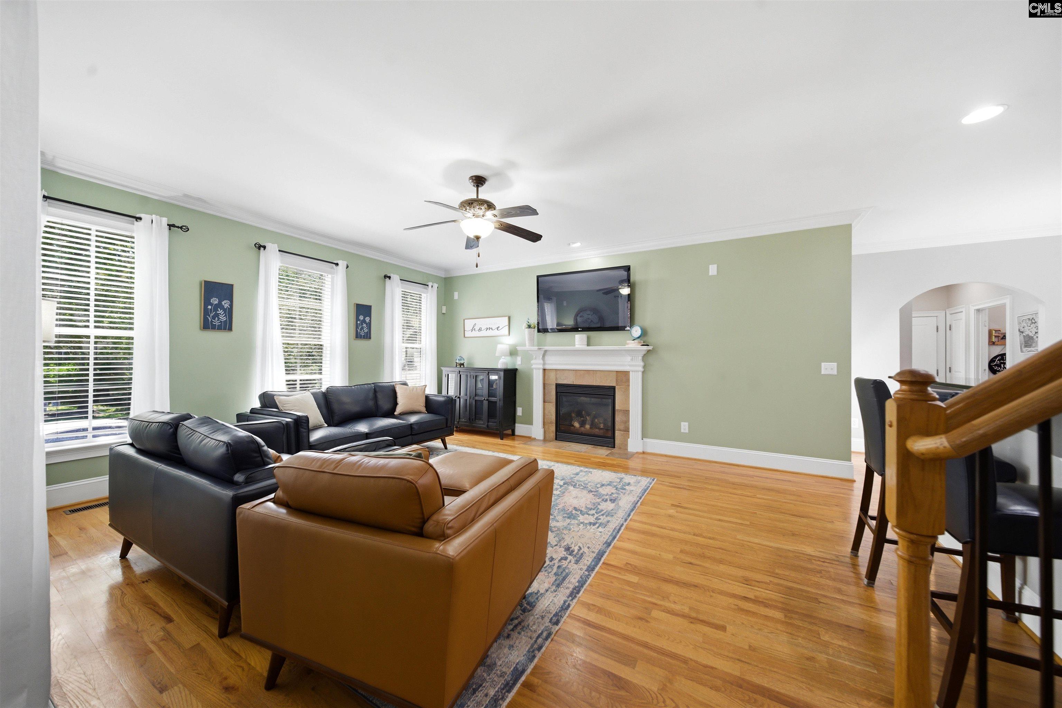
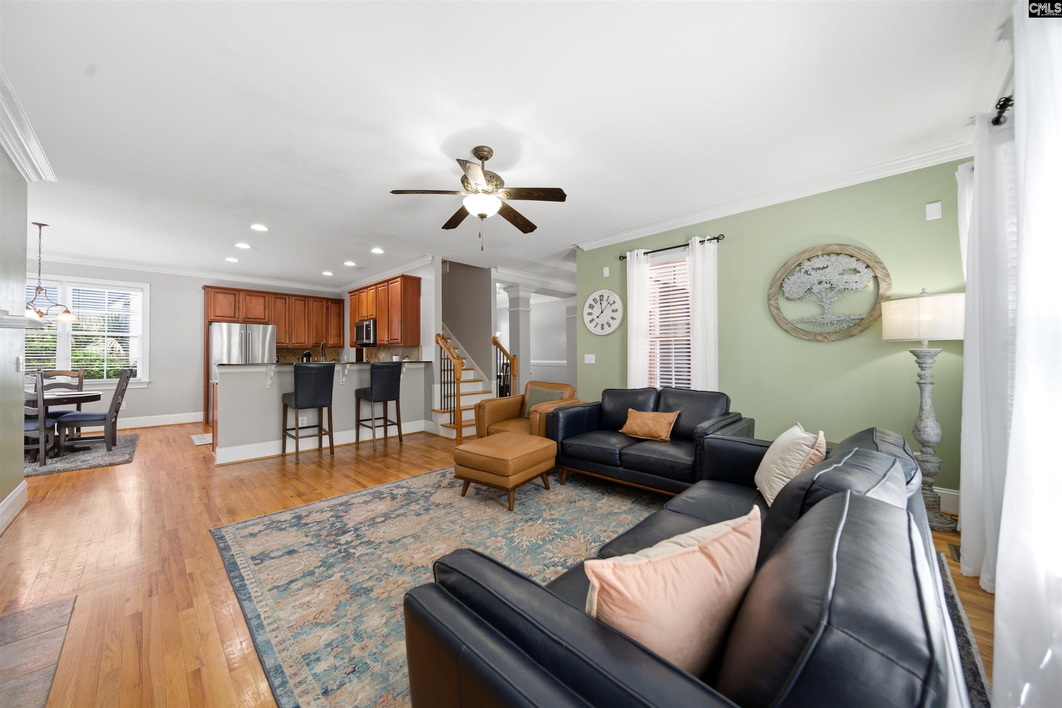
133 Van Der Horst Drive sits in one of Blythewood's most established planned communities and delivers the kind of square footage and layout flexibility that's genuinely hard to find at this price. At 3,319 square feet across three stories, this home has a primary suite on the main floor, areal differentiator, along with a formal dining room framed by decorative columns, hardwood floors throughout the main level, and a kitchen with granite counters, stainless appliances, and a peninsula that opens to the breakfast area and living room. The living room is spacious and centered around a gas fireplace, with arched doorways and crown molding that give the whole main floor a polished but comfortable feel. Upstairs, the secondary bedrooms are well-sized, and the primary bath offers dual vanities and a soaking tub. The third floor is a true bonus, wide open and flexible, ready to serve as a playroom, mediaroom, home gym, or whatever the next owners need it to be. Outside, two covered porches, one on the front, one on the upper level, make it easy toactually use the outdoor space. The neighborhood offers sidewalks throughout, mature trees, and the kind of streetscape that photographs well and lives even better. Minutes to I-77, Blythewood schools, and Sandhills shopping. Disclaimer: CMLS has not reviewed and, therefore, does not endorse vendors who may appear in listings.
$2,961/mo
Est. mortgage payment based on a $445,000 home price.
All estimates are provided by Luxury Presence for informational purposes only. Actual amounts may vary.
Additional information
- MLS® ID
- 642896
Interior Features
- Bedrooms
- 4
- Bathrooms
- 5
- Fireplace
- Yes
- Cooling
- Yes
- Heating
- Yes
- Basement
- No
Exterior Features
- Lot Size
- 0.13 Acres
Other Property Details
- Association Fee Frequency
- Yearly
- Garage
- Yes
Courtesy of RE/MAX Home Team Realty LLC
All information deemed reliable but not guaranteed and should be independently verified. All properties are subject to prior sale, change or withdrawal. Neither listing broker(s) nor Mackenzie Robertson shall be responsible for any typographical errors, misinformation, misprints and shall be held totally harmless.
©2026 Consolidated Multiple Listing Service, Inc. All rights reserved.