

3 Beds
3 Baths
1,335 sqft
$189,900
6035 Silver Mustang Lane, Columbia SC, 29209
Price per sqft$142.25
Built in2026
Property size1,335 sqft
Property typeTownhomes
Overview
Active
Listed May 19, 2026
Updated 8 days ago
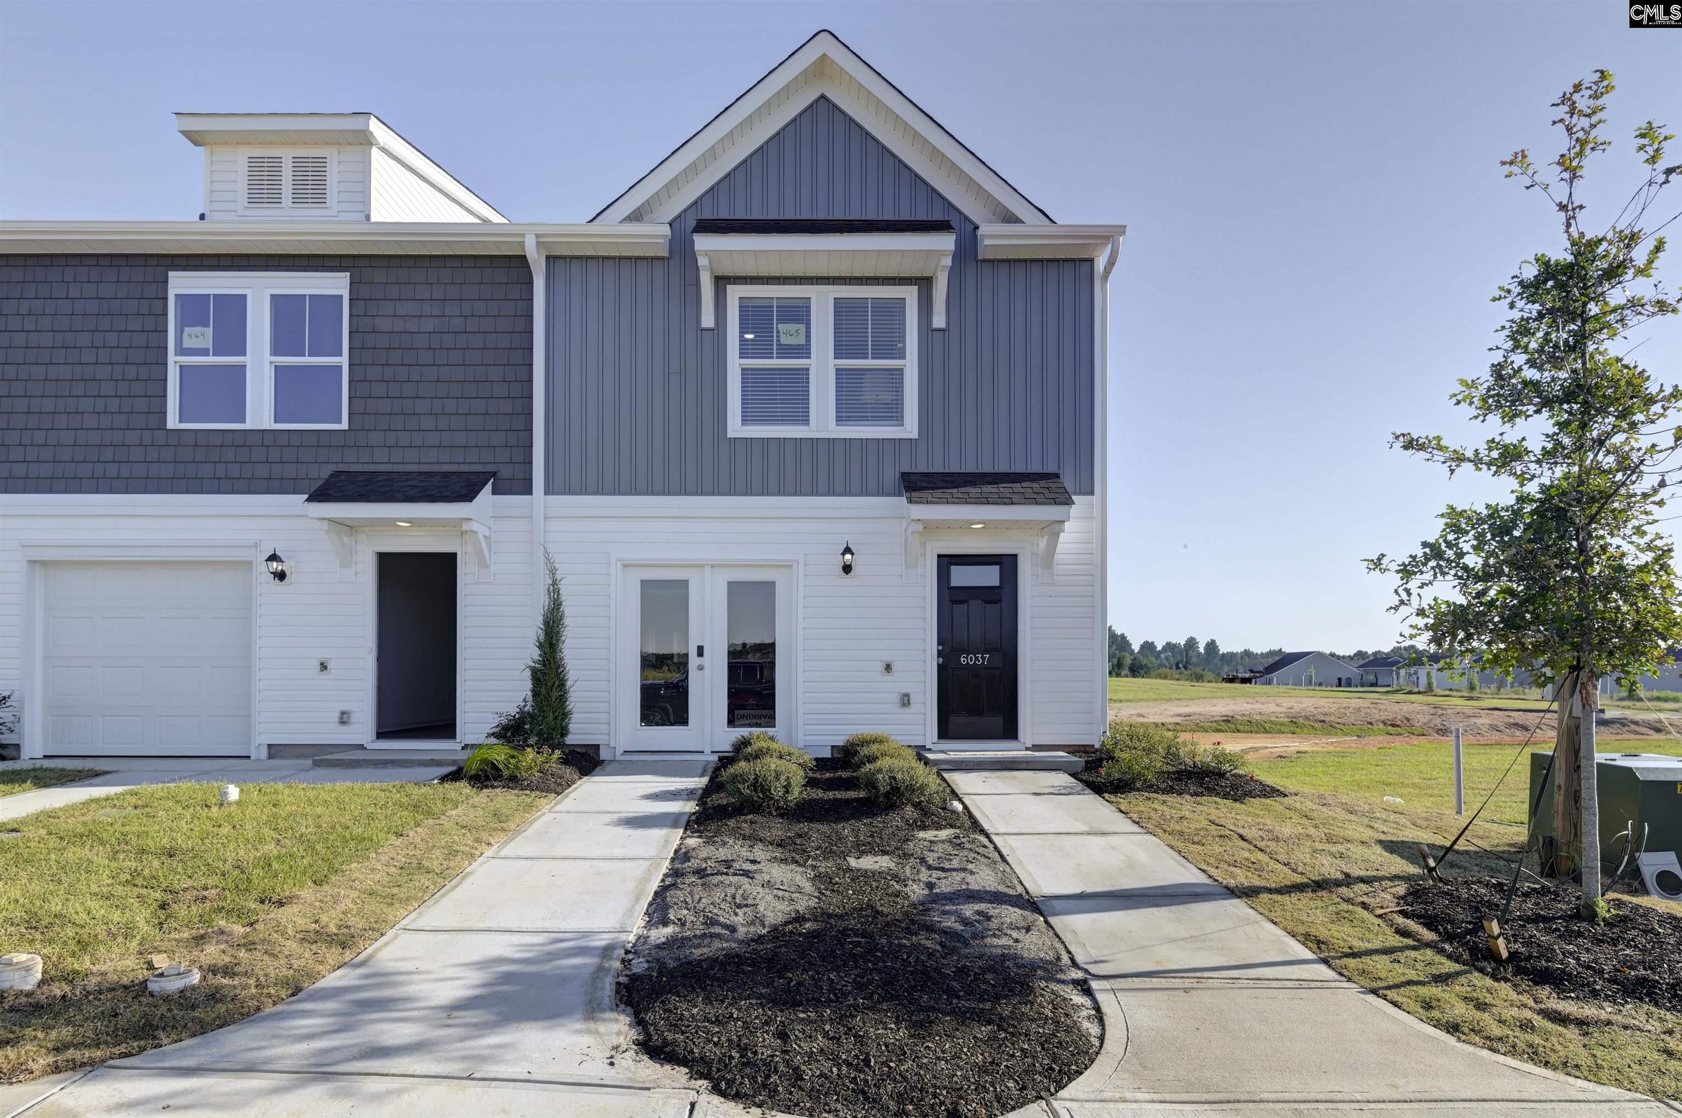
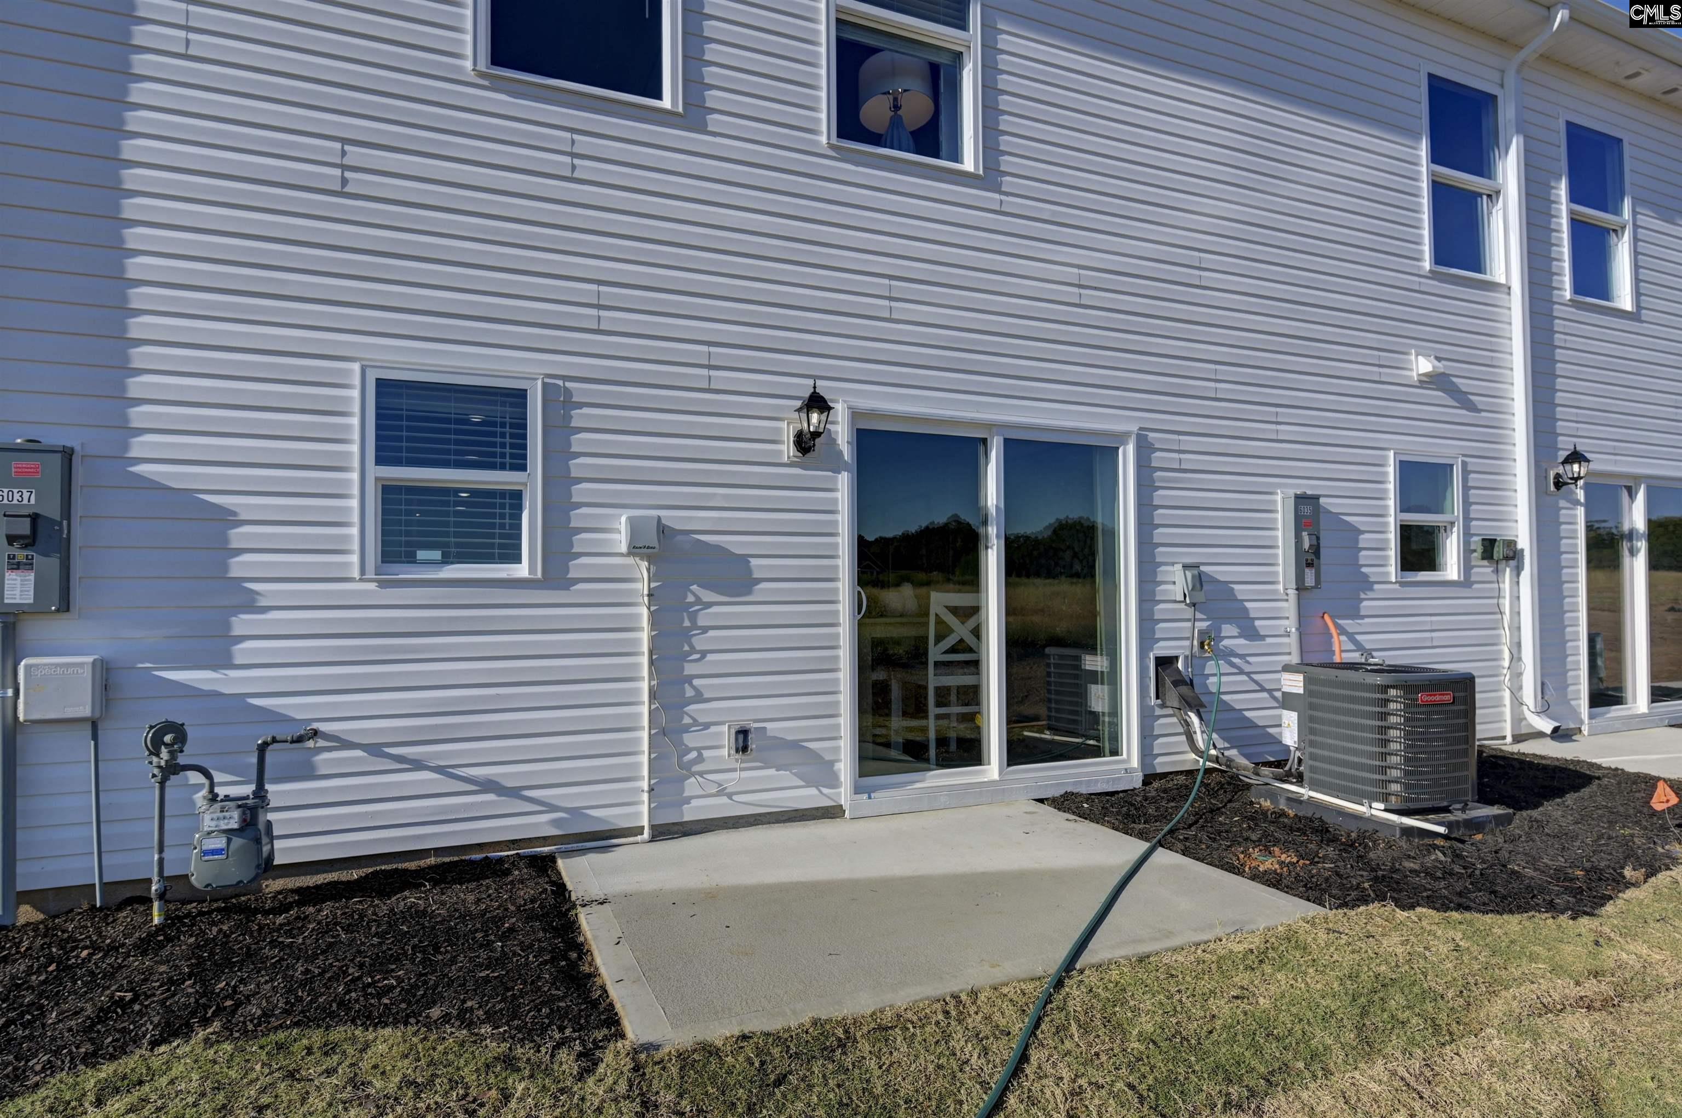
Jarrod floor plan offers a smart and comfortable two-story layout with 3 bedrooms, 2.5 bathrooms, and 1,335 square feet of well-designed living space, ideal for modern households. The first floor welcomes you with a covered front porch leading into a spacious foyer. Just beyond the entry, the home opens into a bright and inviting family room that flows seamlessly into the breakfast area and kitchen, creating an open-concept layout perfect for daily living and entertaining. The kitchen features efficient workspace design with ample cabinetry and convenient access to the attached garage. A centrally located powder room and coat storage add extra functionality to the main level. At the rear of the home, a private patio extends the living space outdoors for relaxing or dining al fresco.Upstairs, the second floor is thoughtfully arranged to provide privacy and convenience. The spacious owner’s suite features a large bedroom, a walk-in closet, and a private owner’s bath with dual vanities and ample storage. Two additional bedrooms are located nearby and share a full hallway bath, making the layout ideal for family members, guests, or a home office setup. A dedicated laundry area and linen storage are conveniently positioned on the second floor for everyday ease. With its open living areas, private bedroom retreat, and practical storage solutions, the Jarrod floor plan delivers a balance of comfort, efficiency, and functionality. Under construction November completion. Disclaimer: CMLS has not reviewed and, therefore, does not endorse vendors who may appear in listings.
$1,263/mo
Est. mortgage payment based on a $189,900 home price.
All estimates are provided by Luxury Presence for informational purposes only. Actual amounts may vary.
Additional information
- MLS® ID
- 634509
Interior Features
- Bedrooms
- 3
- Bathrooms
- 3
- Fireplace
- Yes
- Cooling
- Yes
- Heating
- Yes
- Basement
- No
Exterior Features
- Lot Size
- 0.07 Acres
Other Property Details
- Association Fee Frequency
- Monthly
- Garage
- Yes
Courtesy of Veranda Homes LLC
All information deemed reliable but not guaranteed and should be independently verified. All properties are subject to prior sale, change or withdrawal. Neither listing broker(s) nor Mackenzie Robertson shall be responsible for any typographical errors, misinformation, misprints and shall be held totally harmless.
©2026 Consolidated Multiple Listing Service, Inc. All rights reserved.